

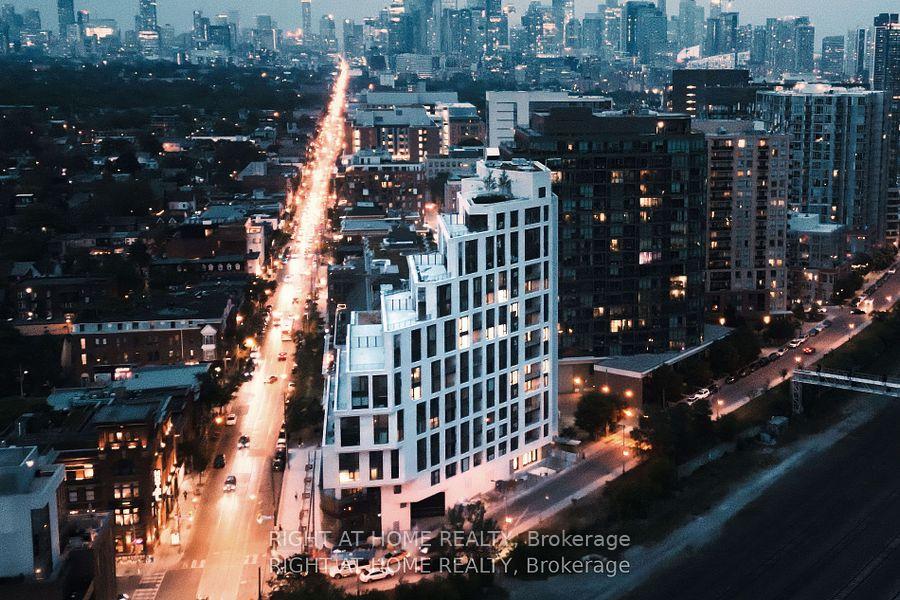
Lower Penthouse 03, 200 Sudbury Street
Lower Penthouse 03, 200 Sudbury Street
 See all 24 photos
Property history
Facts and features
- ExposureNorth west
- LaundryIn-suite
- LockerNone
- BalconyOpen
- Hardwood floors
- Central air
- Concierge
- Gym
- Party room/meeting room
The homeCondo Apartment, 1 storey/apt, Age 0–5 years
- Type: Condo Apartment
- Style: 1 storey/apt
- Age: 0–5 years
- Living space: 1,600–1,799 sq ft
- Basement: None
- Exposure: North West
- View: Clear
InsideHardwood, In-suite laundry, Built-in oven, carpet free
- Flooring: Hardwood
- Laundry: In-suite laundry
- Features: Built-in oven, carpet free
- Security: Concierge/security
- Rooms above ground: 5
- Bedrooms: 2
- Bathrooms: 2
- Kitchens: 1
OutsideBrick, Open
- Exterior: Brick
- Balcony: Open
Parking and locker1 Parking, Underground, Rental
- Spaces: 1 Parking
- Garage: Underground
- Parking type: Rental
- Driveway: Underground
- Locker: None
BuildingName 1181, Storeys 15, Units 112
- Name: 1181
- Storeys: 15
- Units: 112
- Registered: 2023
- Condo corporation: 2989
- Amenities: Bbqs allowed, bike storage, concierge, gym, party room/meeting room, visitor parking
- Pets: Allowed
Heating, water and powerHeat pump, gas, Central air
- Heating: Heat pump, gas
- Cooling: Central air
Rent and termsRent $9,750 a month, Entire property, Furnished
- Rent: $9,750 a month
- Space for rent: Entire property
- Furnished: Furnished
- Lease: 12 months
- Rent includes: Building insurance, common elements, high speed internet, parking
- Deposit: Required
- Credit check: Required
- Employment letter: Required
- Rental application: Required
- References: Required
IncludedAll appliances-refrigerator, freezer, cooktop, oven, microwave, dishwasher, washer and dryer. all furniture, window coverings and elf as installed.
- Included: All appliances-refrigerator, freezer, cooktop, oven, microwave, dishwasher, washer and dryer. all furniture, window coverings and elf as installed.
NearbyPark, public transit
- Close to: Park, public transit
Listing detailsC12208877, Rented, Jun 10, 2025
- MLS® number: C12208877
- Status: Rented
- Listed on: Jun 10, 2025
- Days on market: 14
- Updated: Jun 24, 2025
- Possession: 2025-07-01 / Flexible
- Occupied by: Vacant
- Listing brokerage: RIGHT AT HOME REALTY
About this home
Lower Penthouse 03, 200 Sudbury Street, Toronto (Little Portugal), ON M6J 0H1
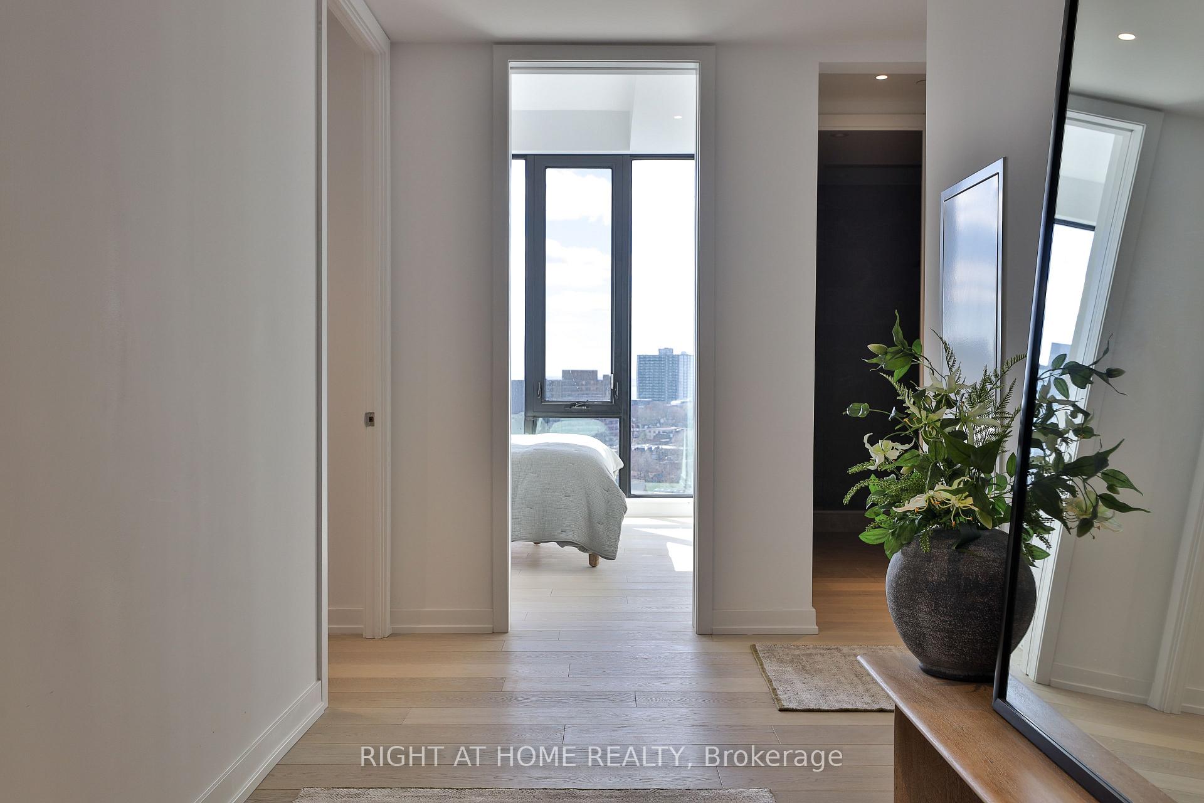
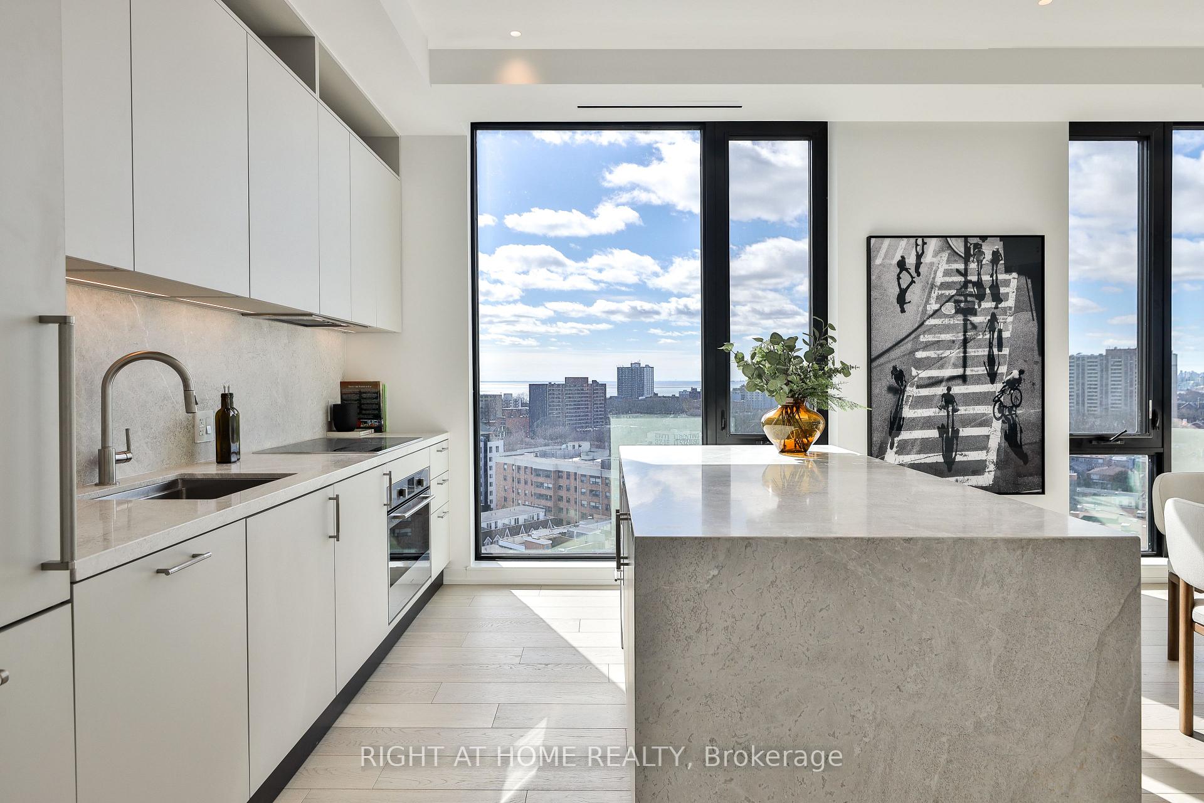
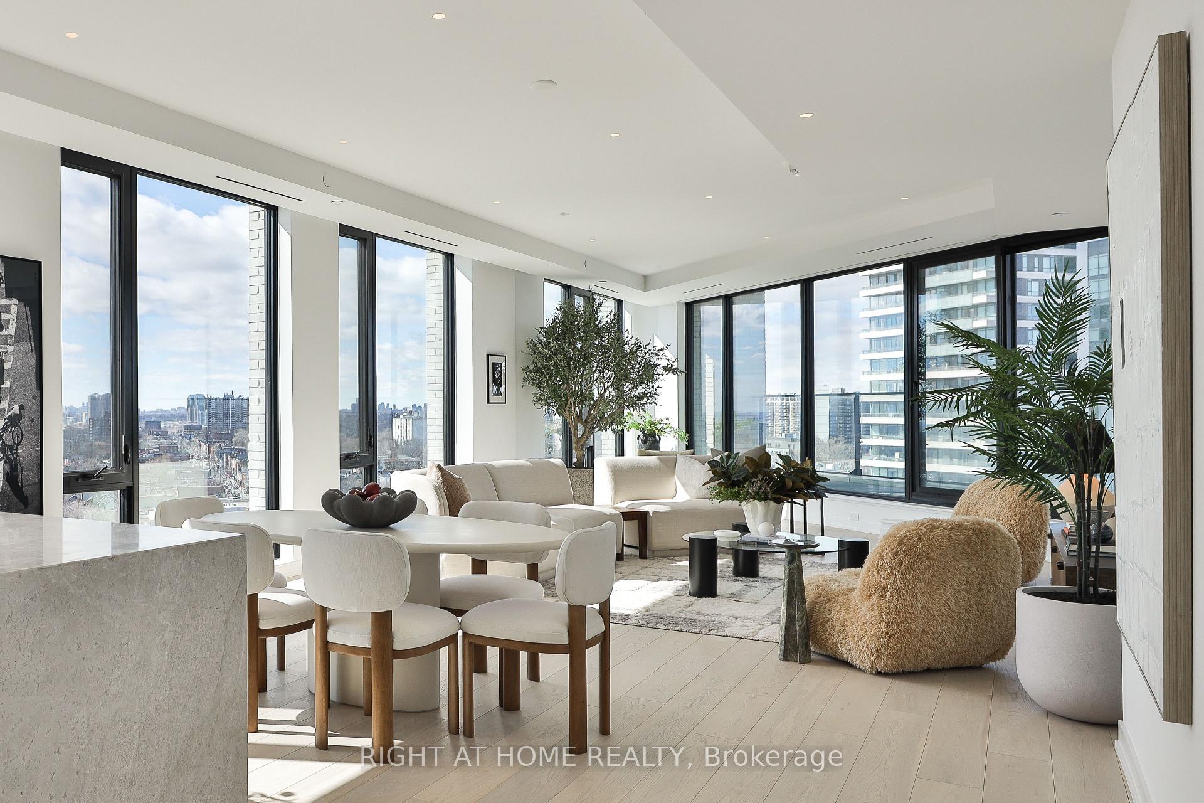
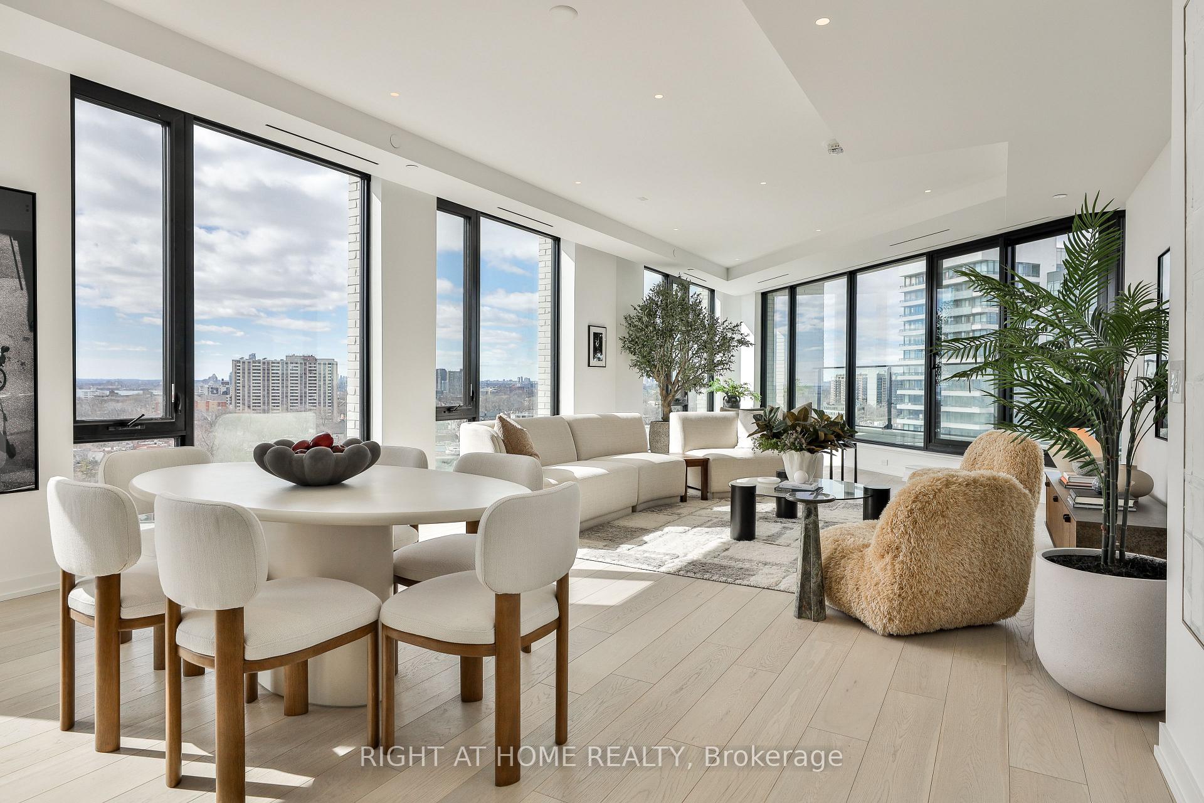
Recently completed and one of just 4 suites on the Lower Penthouse level, privileging expansive views atop West Queen West. A spacious and exceptionally bright plan of 1650+ SF with 10' ceilings offering an outstanding space for entertaining featuring an open-plan kitchen by Scavolini paired with a proper dining area that can comfortably seat 8. The sprawling living room offers tremendous southwest light from full-height windows, a separate corner niche for work or leisure, and a walkout to a full-width balcony complete with gas service. Private winged bedrooms, including a generously sized primary complete with a Poliform wardrobe and a spa-like 5-piece ensuite. Premium finishes and outstanding attention to detail throughout, including wide-plank European hardwood and extensive architectural lighting. Ample in-suite storage. Parking included. ** A Unique Urban Home. An unmatched location opposite the iconic Gladstone House Hotel, "1181" is steps from shopping, dining, Ossington Village, and Trinity Bellwoods Park. Convenient access to the city core, Billy Bishop City Airport, and the highway system. Superb building amenities, including a full-time concierge, secluded courtyard terrace, and a professionally equipped gym.
Ask about this home
A HOMEH agent will answer your questions about this home.
Know more about 1181 Queen West Condos
Condo building · 1181 Queen St W
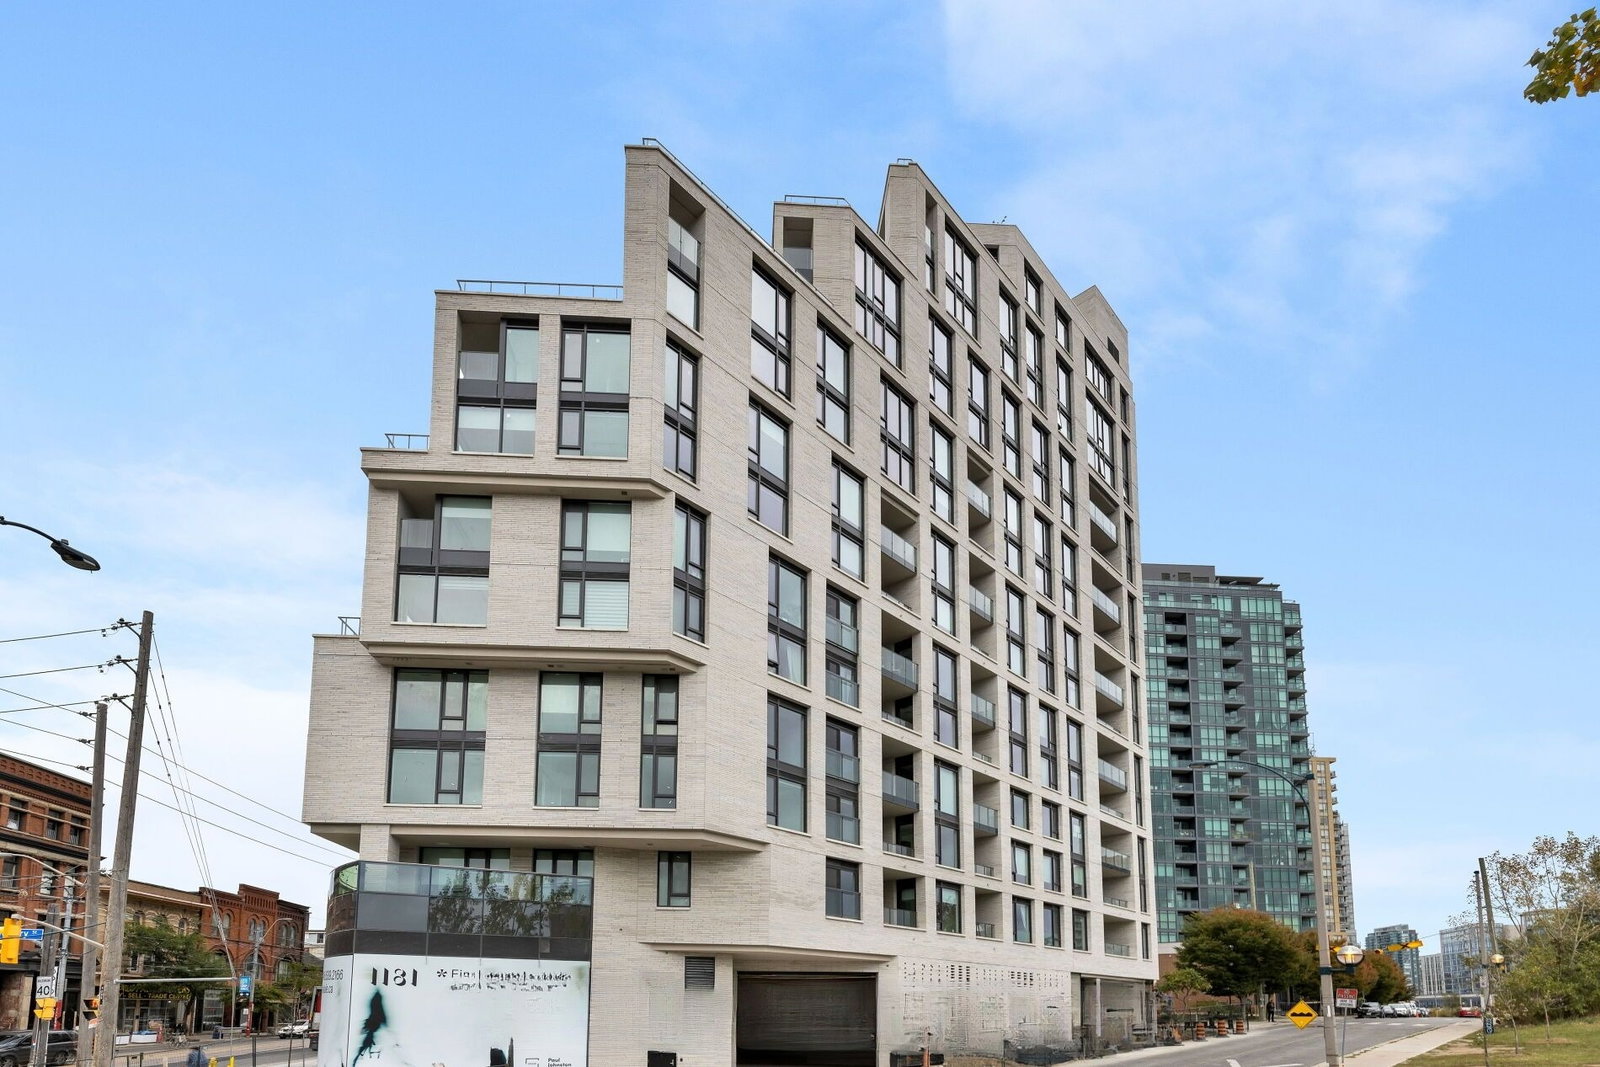
1181 Queen West Condos is a 15-storey condo with 112 suites, built in 2023 by Skale Developments. Right now 3 for sale and 2 for rent are on the market here.
- 15storeys
- 112suites
- $1,066/sq ft
- 2023built
No similar units for rent in 1181 Queen West Condos right now.
Around this home
Daily convenience, out of 100, from the distances below
Schools nearby
School rating, out of 10.
Helpful calculators
Your HOMEH agent

"I would see it this week."