
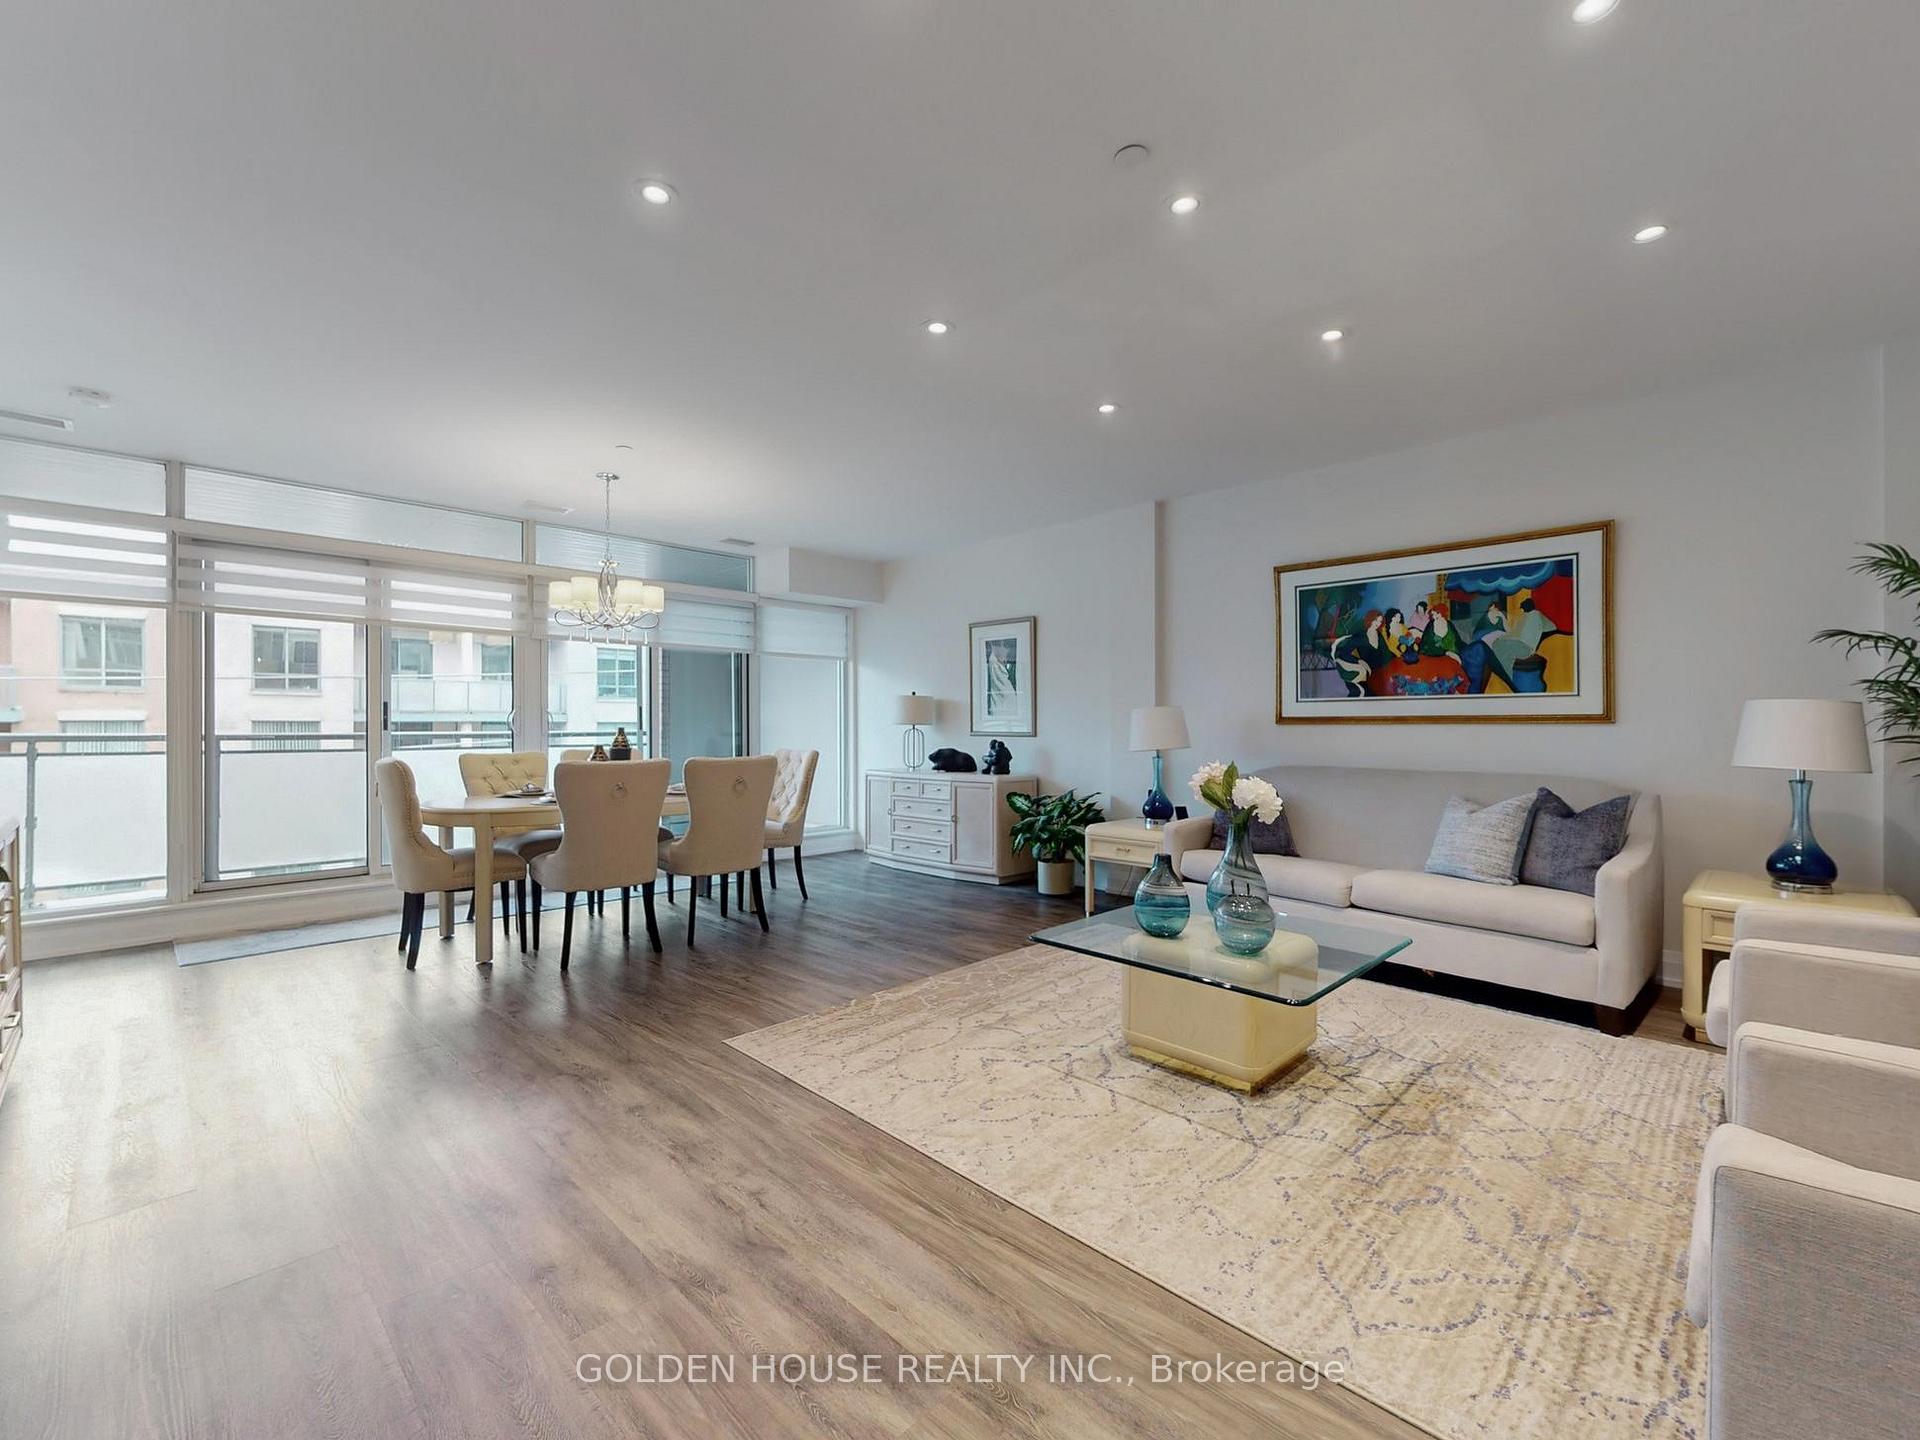
 See all 48 photos
Property history

This listing has ended. It is no longer available.
Property not available for sale or for rent.
Ask about this home
A HOMEH agent will answer your questions about this home.Ask HOMEH
About this home
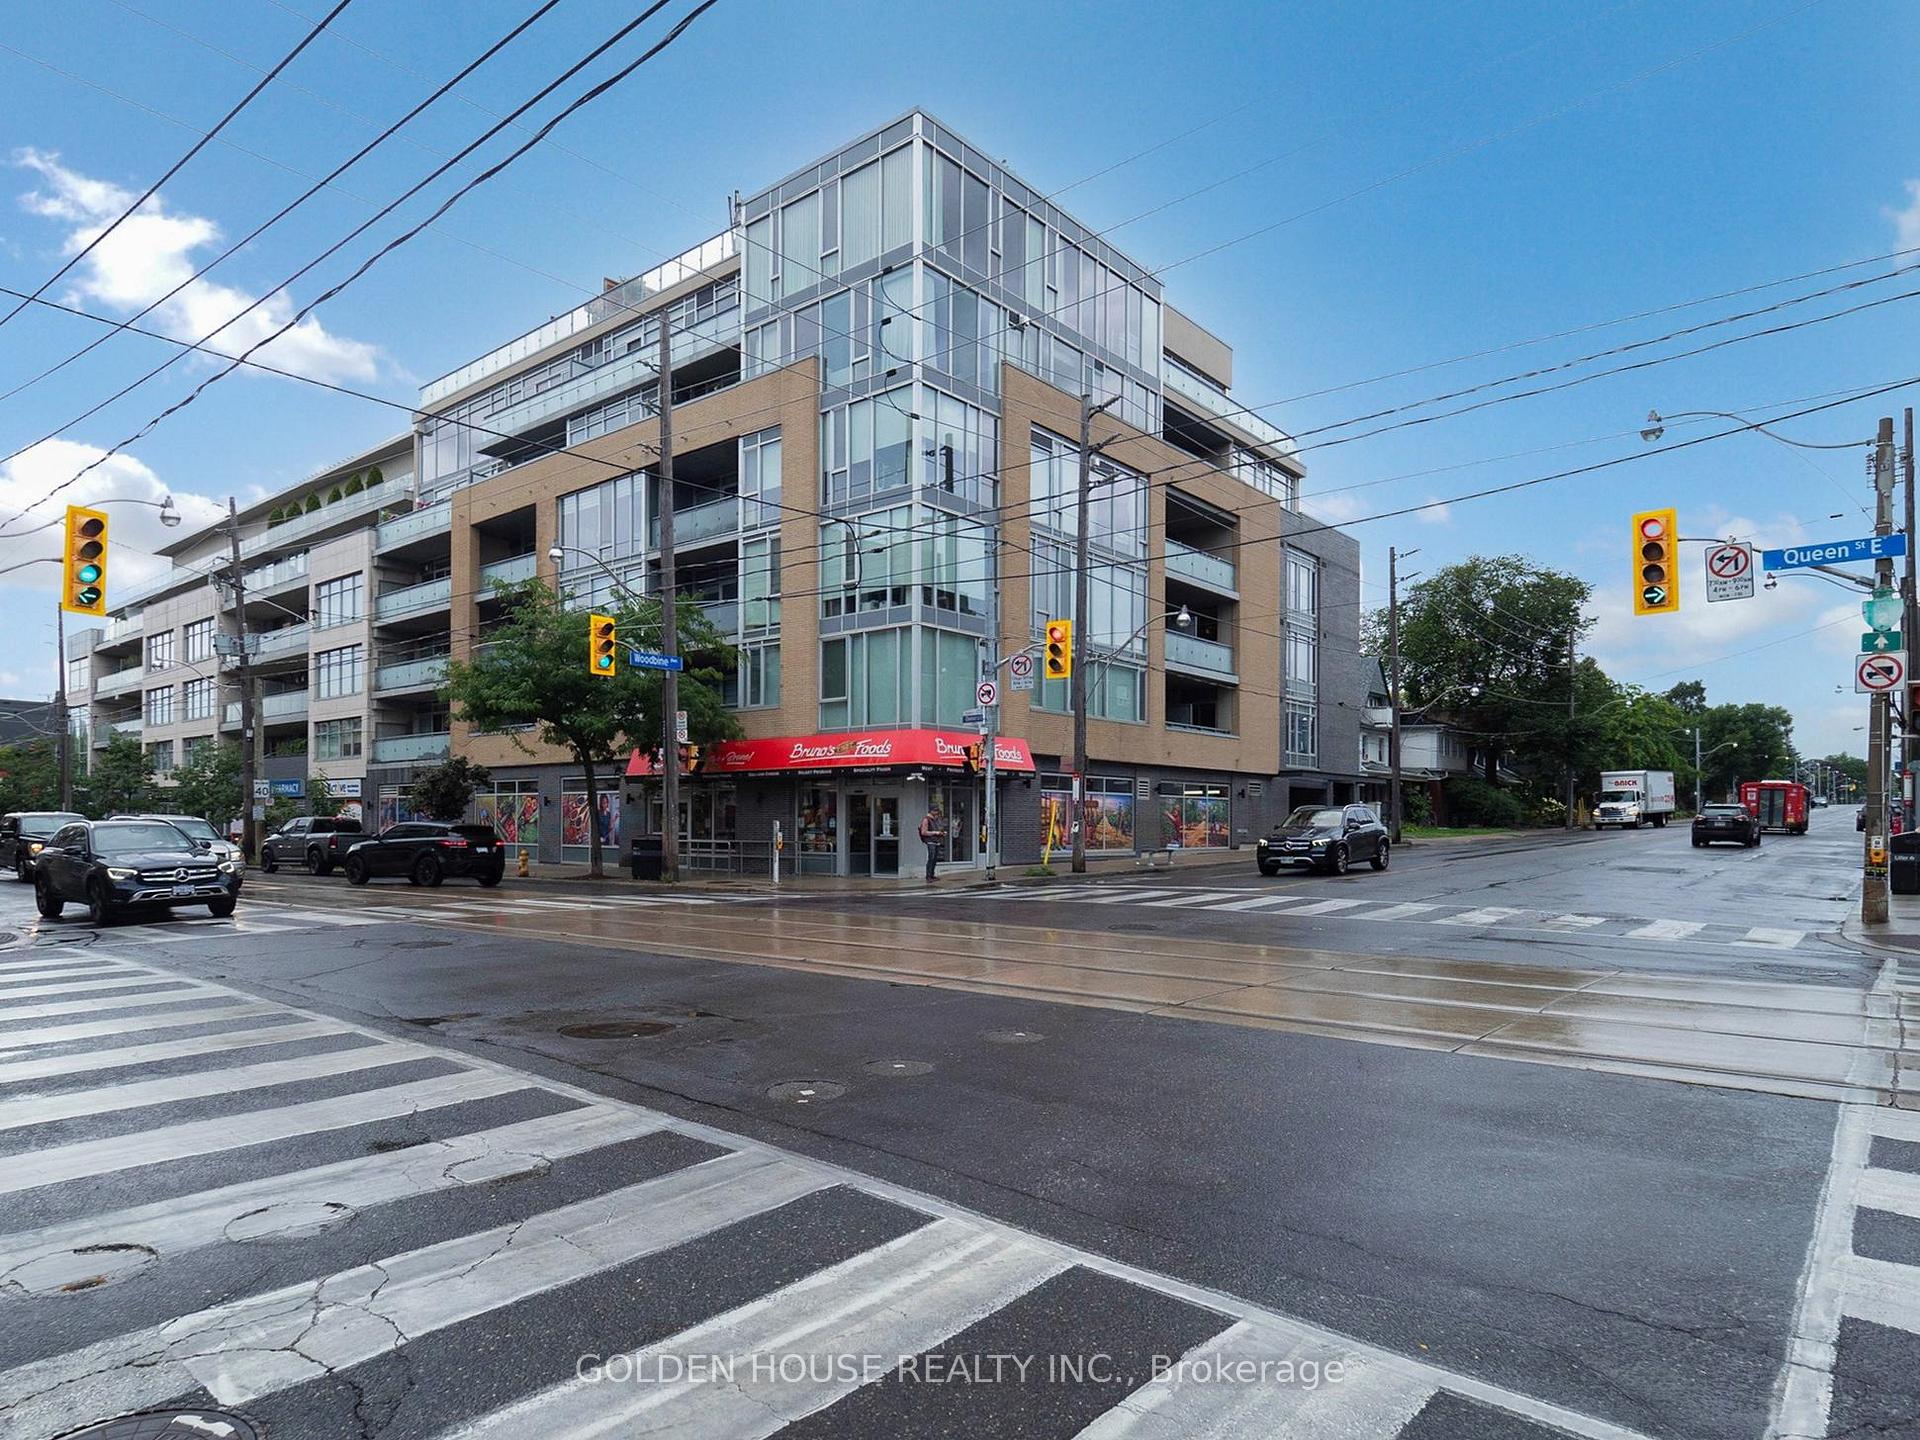
Unit 403, 200 Woodbine Avenue, Toronto
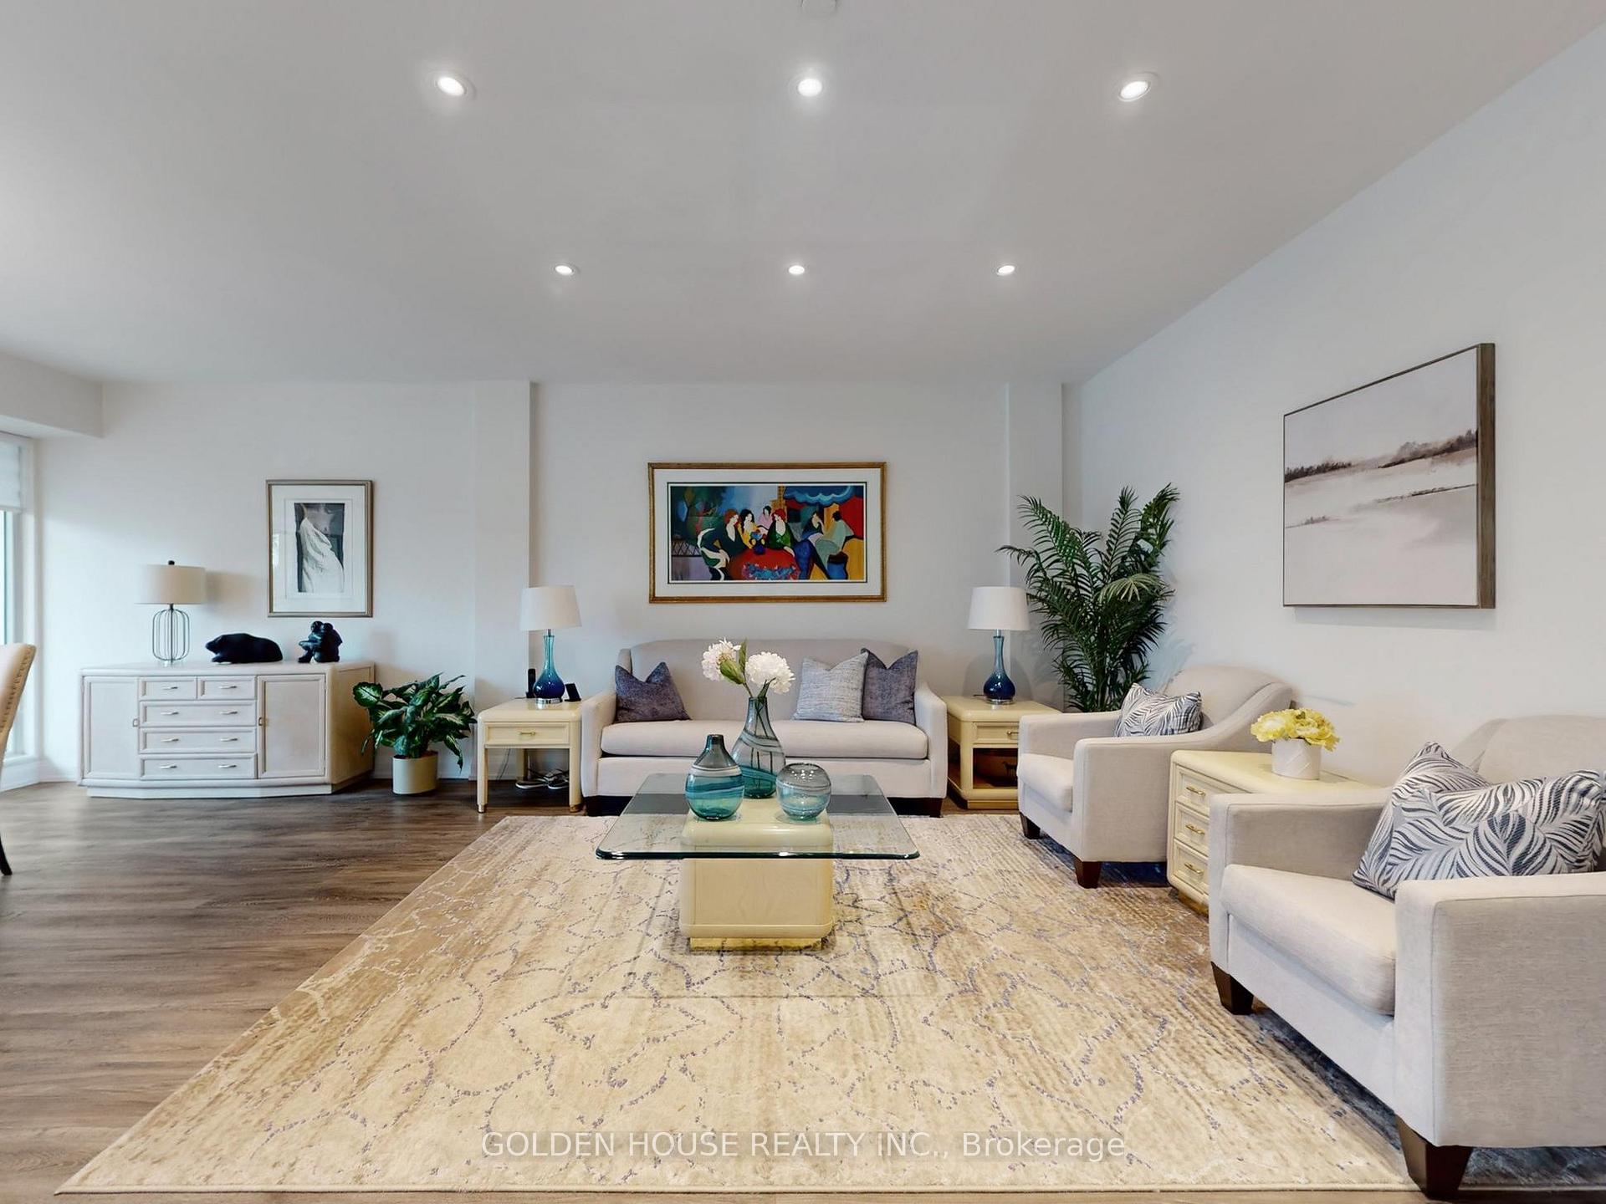
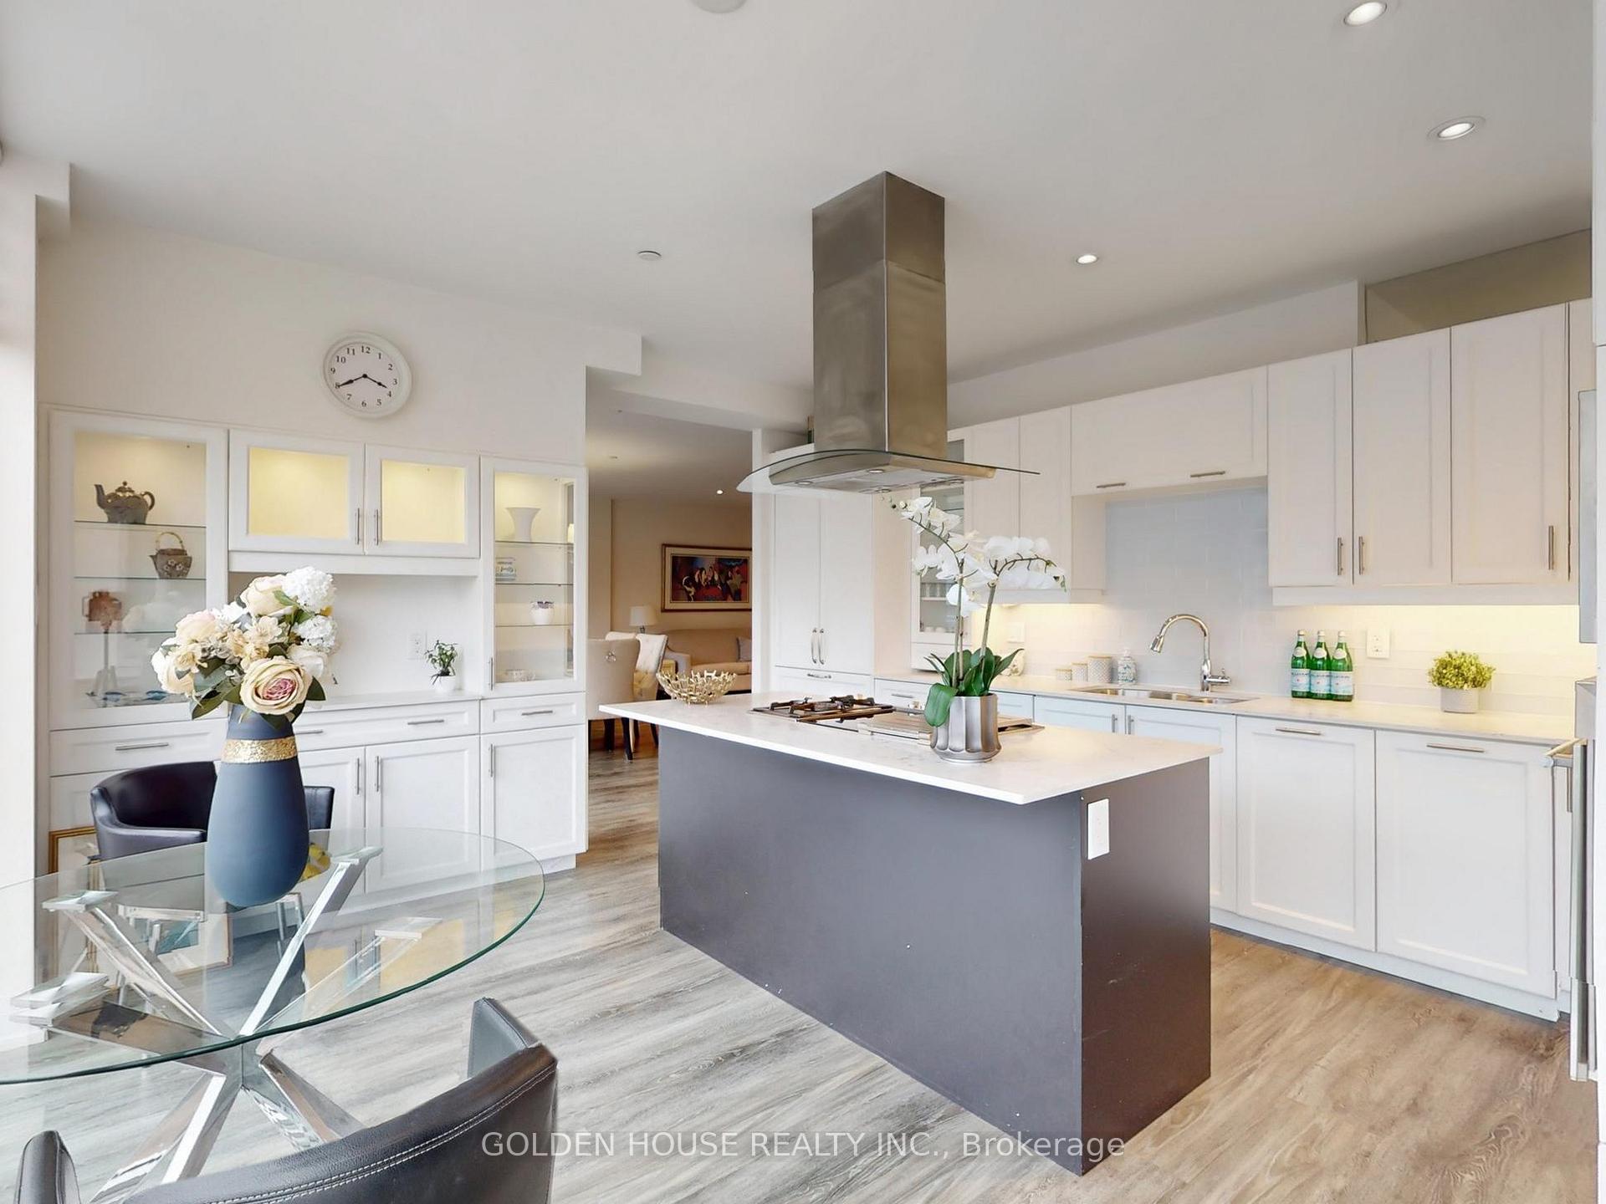
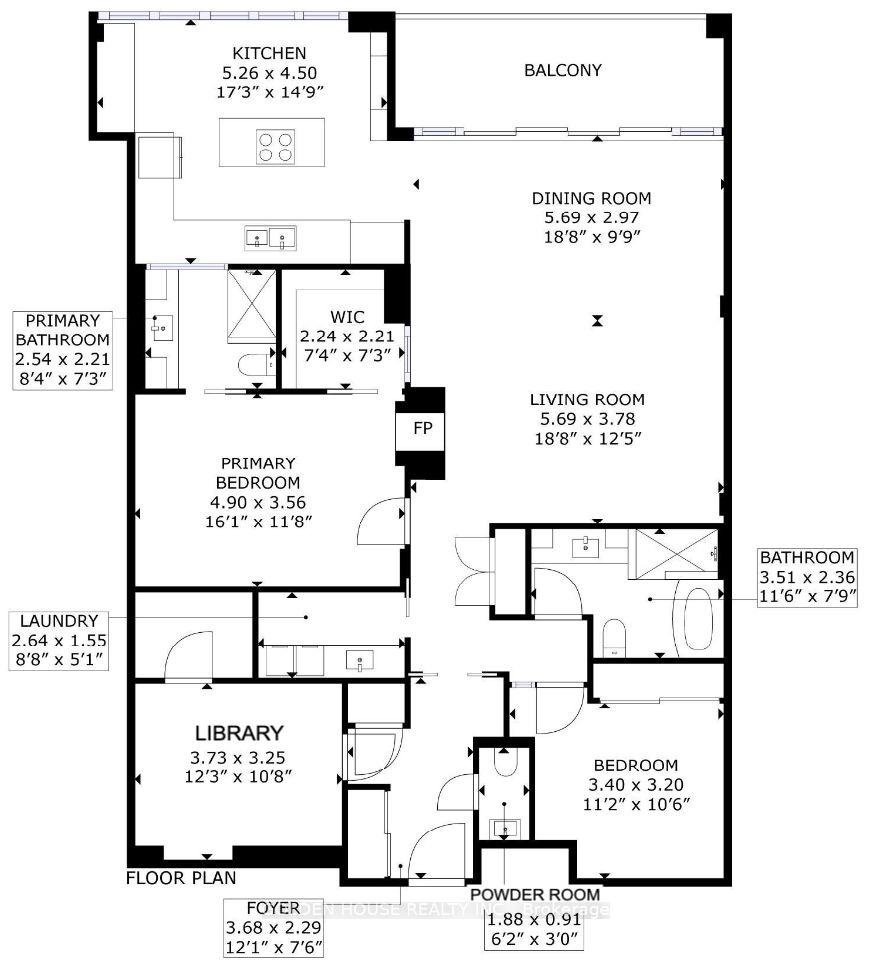
Welcome to this rare and expansive 1,775 sq. ft. 3-bedroom, 2.5-bath residence, combining elegance, practicality, and comfort in one of the Beachs most desirable addresses. Flooded with natural light, the living, dining, and kitchen areas are framed by wall-to-wall windows, creating a bright and airy atmosphere. The well-planned, unique layout includes a primary suite with a walk-in closet, spa-inspired ensuite, and a double-sided fireplace shared with the living room. The second bedroom features a generous closet, while the versatile third bedroom/library includes walk-in closet, making it ideal for guests or a home office.The large gourmet eat-in kitchen is equipped with a Gaggenau cooktop (grill, ceramic, and gas wok), counter-depth built-in fridge, stacked oven and microwave, a buffet with glass doors, a built-in desk, and abundant storage. A full-sized laundry room with washer, dryer, and sink adds everyday convenience, while durable PVC flooring runs seamlessly throughout the home.For professionals who welcome clients at home, the residence offers a private office suite complete with guest bathroom and small waiting area. Pocket doors provide a discreet separation from the main living quarters, ensuring comfort and privacy while maintaining a refined flow.Additional features include two parking spaces and an oversized double locker on P1. Perfectly located just steps from the lake, boardwalk, shops, and restaurants, this home delivers both luxury and lifestyle. Note:Murphy Bed and matching bookshelves in the library will be removed.
Facts & features
Ask about this home
A HOMEH agent will answer your questions about this home.
Rooms
6 rooms · 3 bathrooms
- Library11′6″ × 8′11″102 sq.ft.
- Living room19′ × 15′3″290 sq.ft.
- Dining room14′2″ × 11′2″158 sq.ft.
- Kitchen18′3″ × 11′10″215 sq.ft.
- Primary bedroom17′3″ × 12′6″217 sq.ft.
- Bedroom 213′5″ × 12′5″166 sq.ft.
Around this home
Schools nearby
School rating, out of 10.
Listing details
Helpful tools
Your HOMEH agent
"Priced 5% over our estimate. I would see it this week."
Ask HOMEH about this home
Price, neighbourhood, monthly cost. Ask anything.
HOMEH Intelligent Agent is an AI, not a licensed representative. Check anything important with your agent.