

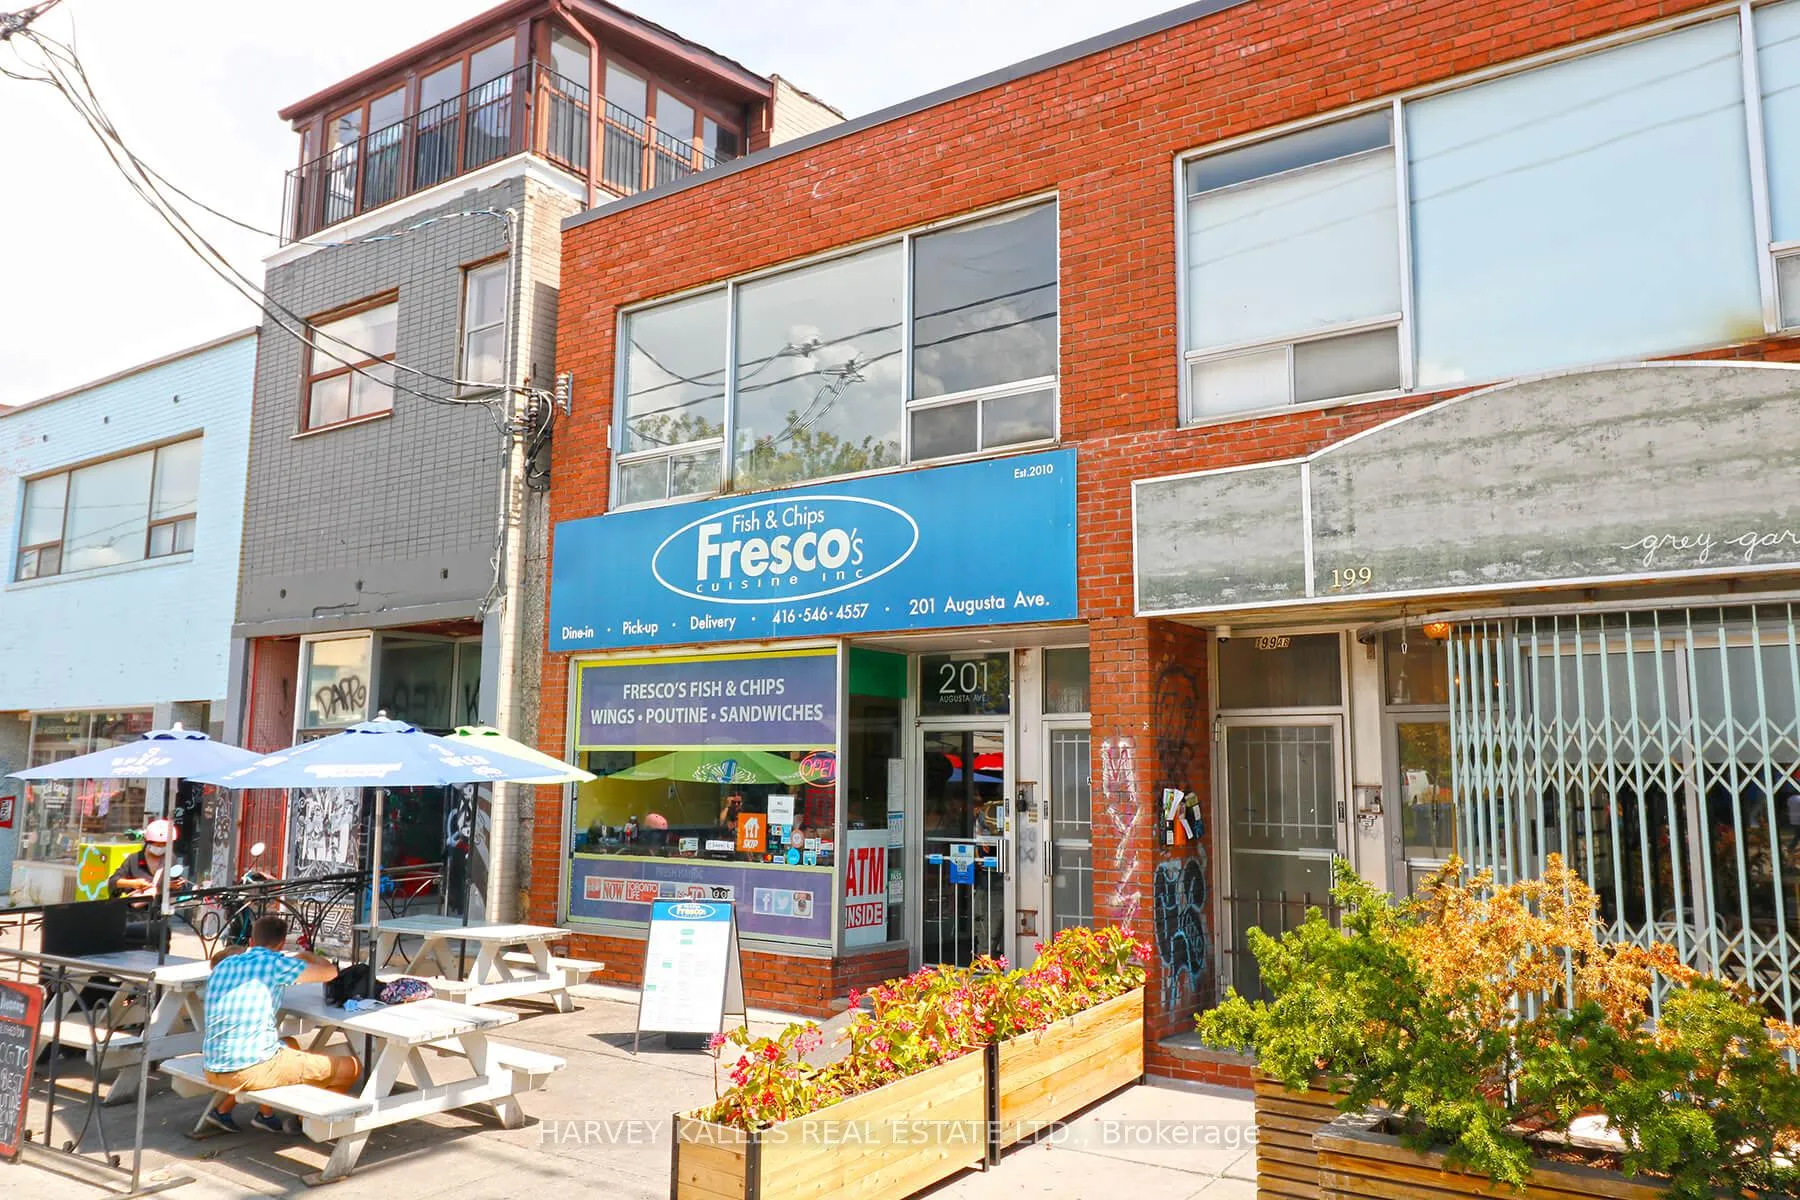
Unit A, 201 Augusta Avenue
Store W Apt/Office Rented
1/23Unit A, 201 Augusta Avenue
Store W Apt/Office Rented
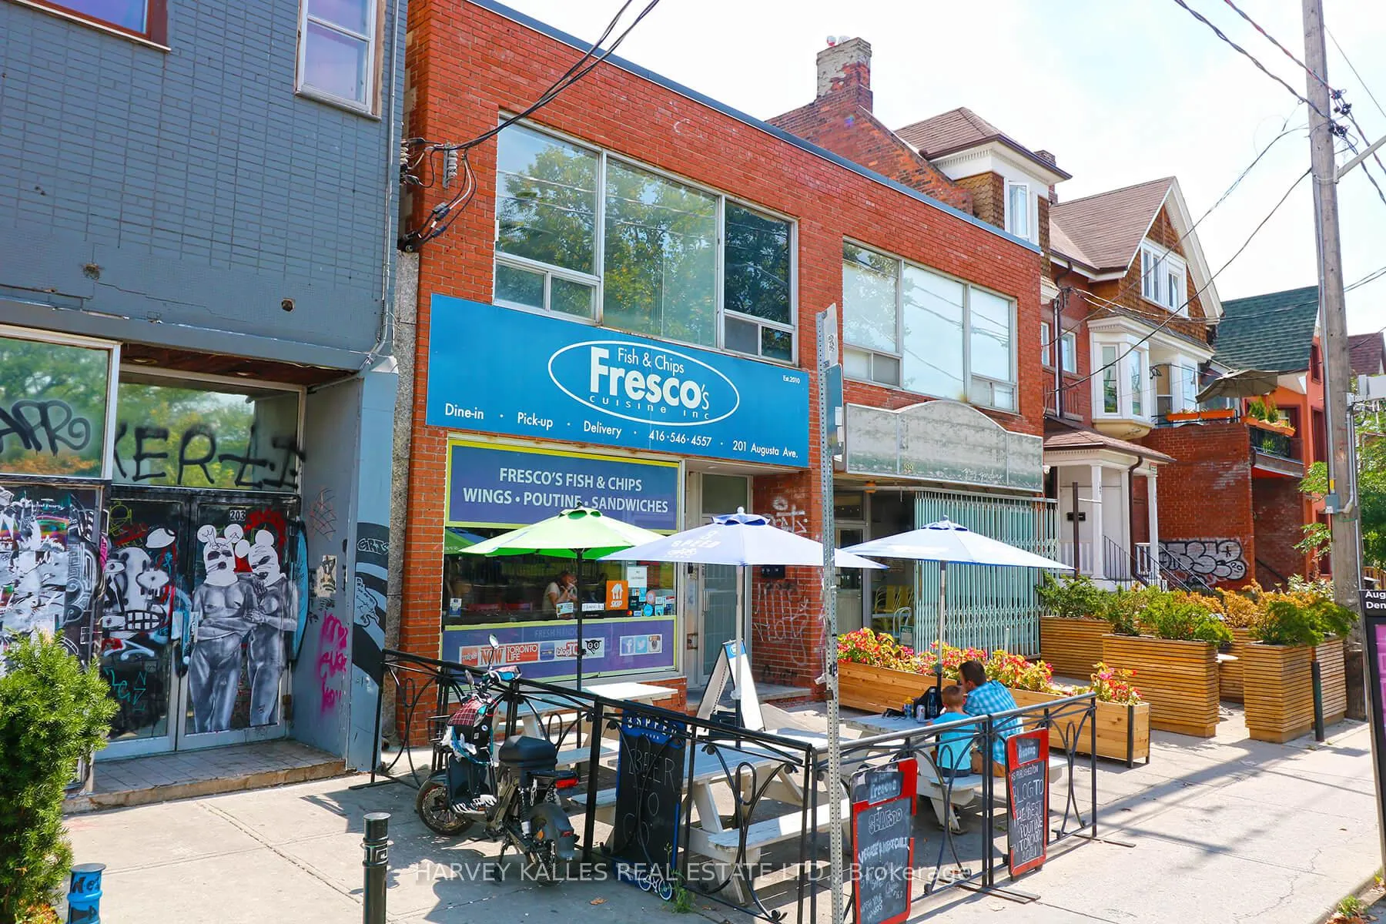
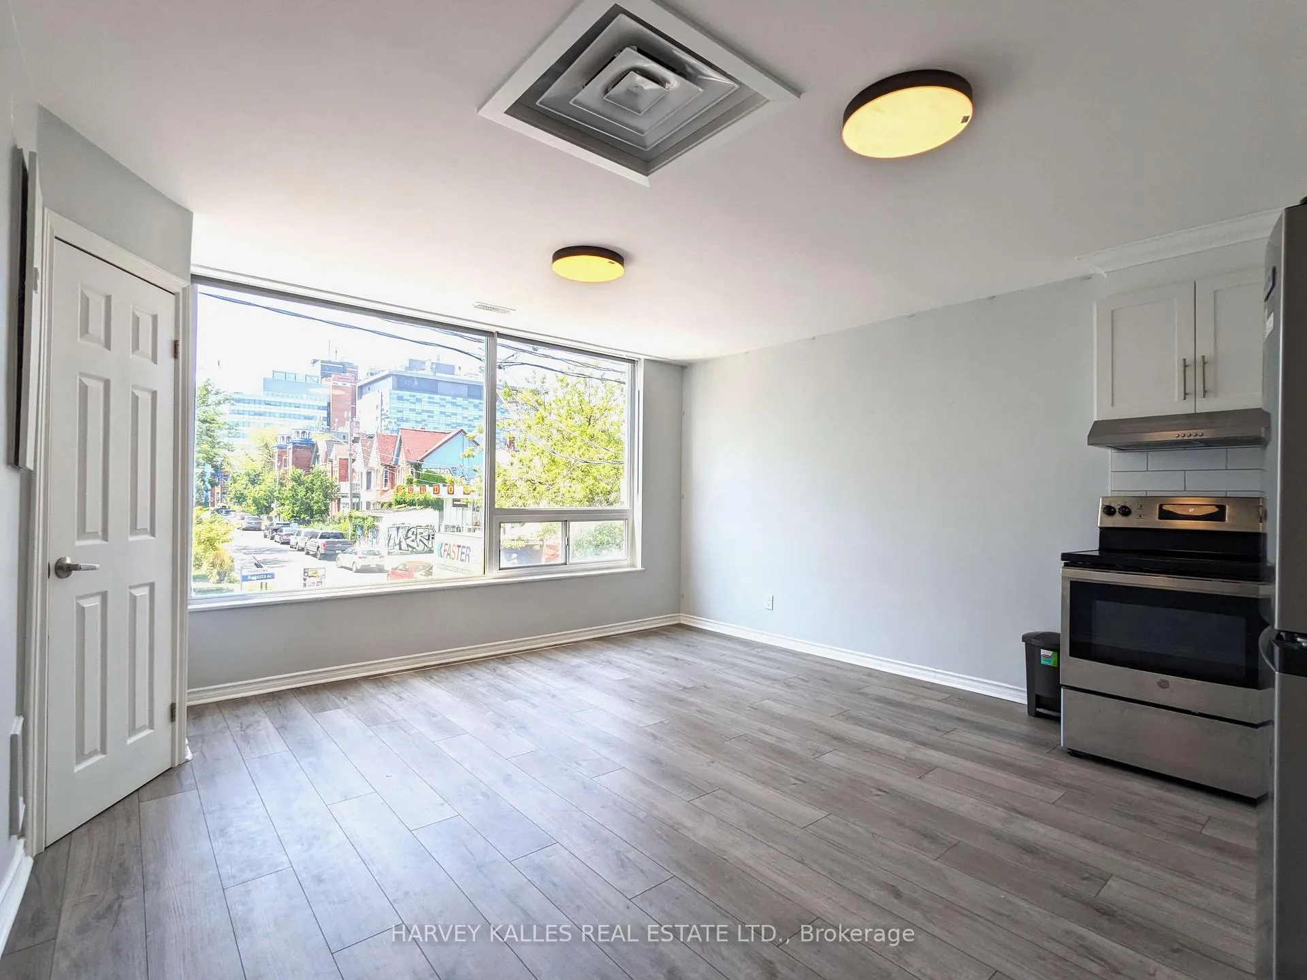
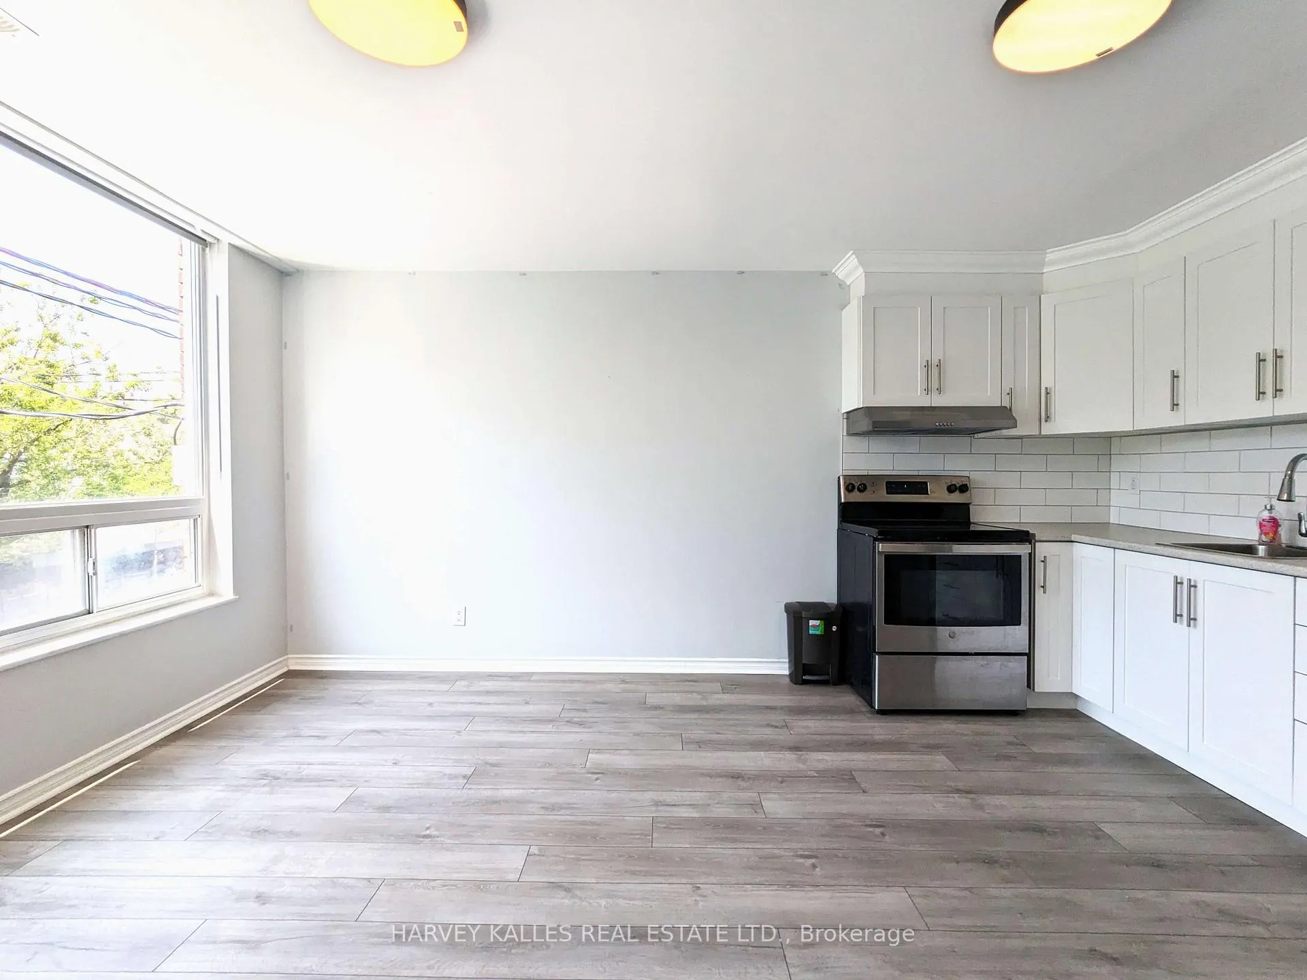
 See all 23 photos
2 Bedrooms
1 Bathroom
0 Garage
700–1.1K sq.ft
2nd Floor
— Unit
Property history
Facts and features
- BasementNone
- Lease term12 months
- FurnishedUnfurnished
- LaundryNone
What stands out
- Central air
The homeStore W Apt/Office, 2-storey, 700–1,100 sq ft
- Type: Store W Apt/Office
- Style: 2-storey
- Living space: 700–1,100 sq ft
- Basement: None
InsideTile, Other, Other
- Flooring: Tile
- Features: Other
- Security: Other
- Rooms above ground: 4
- Bedrooms: 2
- Bathrooms: 1
- Kitchens: 1
Outside and lotBrick, Unknown, Unknown
- Exterior: Brick
- Roof: Unknown
- Foundation: Unknown
Heating, water and powerForced air, gas, Central air, Municipal water
- Heating: Forced air, gas
- Cooling: Central air
- Water: Municipal water
- Sewer: Municipal sewer
Rent and termsRent $1,795 a month, 2nd floor, Unfurnished
- Rent: $1,795 a month
- Space for rent: 2nd floor
- Furnished: Unfurnished
- Lease: 12 months
- Paid: Monthly
- Rent includes: Common elements
- Deposit: Required
- Credit check: Required
- Employment letter: Required
- Rental application: Required
- References: Required
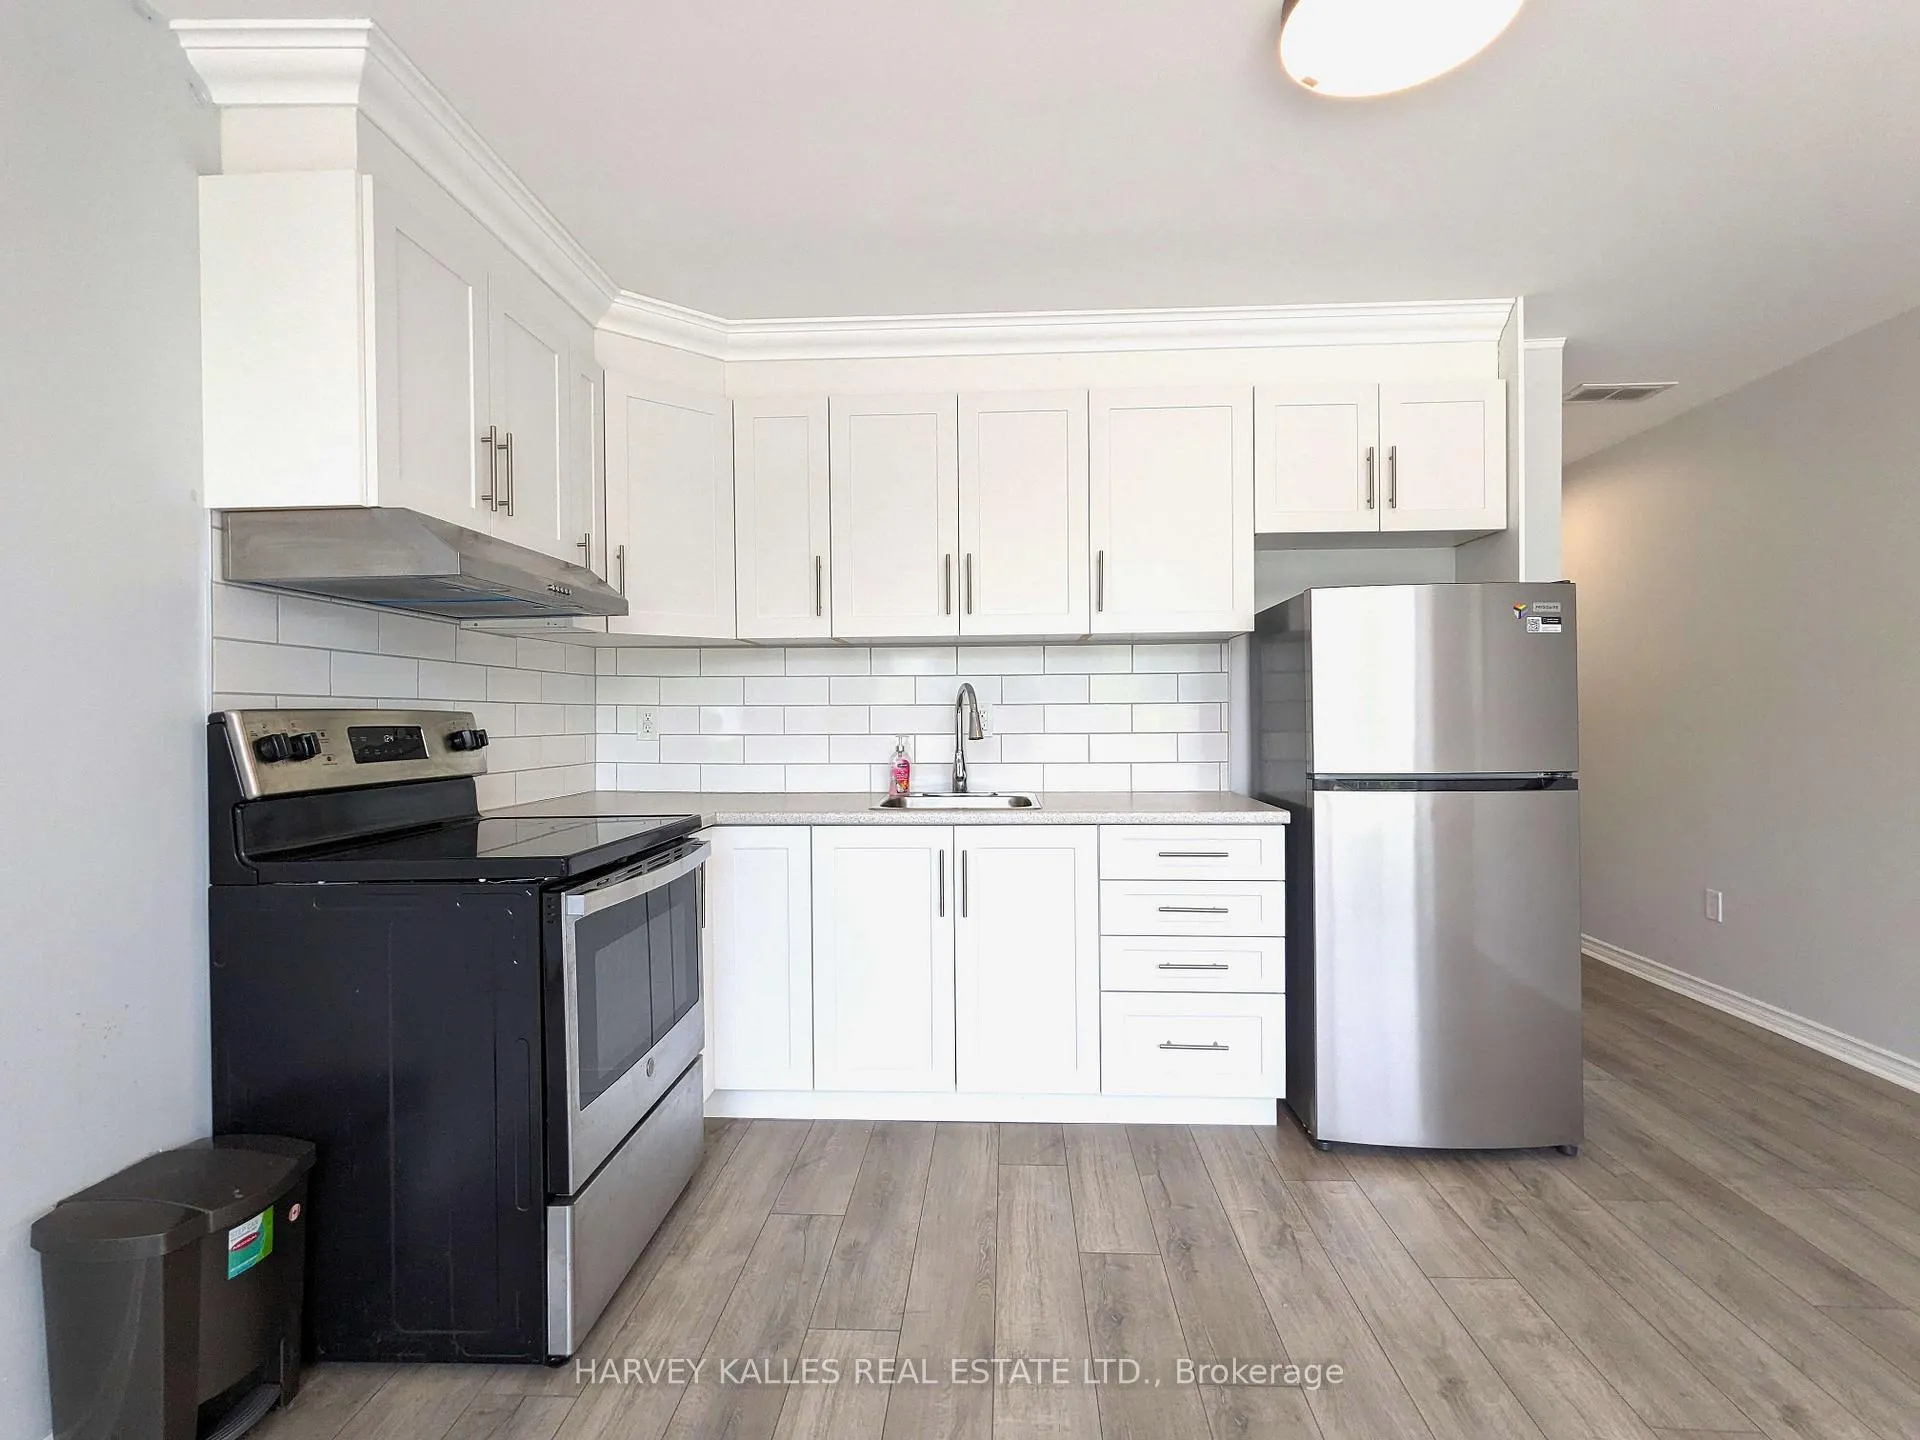
IncludedStainless steel fridge, stove and hood fan. tenant pays internet, phone, cable tv, $175/month flat fee for utilities. street parking (tenants to verify with the city) laundromat close by. no pets & no smokers please.
- Included: Stainless steel fridge, stove and hood fan. tenant pays internet, phone, cable tv, $175/month flat fee for utilities. street parking (tenants to verify with the city) laundromat close by. no pets & no smokers please.
NearbyArts centre, hospital, library, park, public transit, rec./commun.centre
- Close to: Arts centre, hospital, library, park, public transit, rec./commun.centre
Listing detailsC12307546, Rented, Jul 24, 2025
- MLS® number: C12307546
- Status: Rented
- Listed on: Jul 24, 2025
- Days on market: 15
- Updated: Aug 8, 2025
- Possession: Immediate
- Occupied by: Vacant
- Listing brokerage: HARVEY KALLES REAL ESTATE LTD.
About this home
Unit A, 201 Augusta Avenue, Toronto (Kensington-Chinatown), ON M5T 2L4
OtherArts CentreHospitalLibraryParkPublic Transit
UPDATED KENSINGTON MARKET APARTMENT! Bright 2nd floor 2 bedroom 1 bathroom apartment. Enjoy a sunlit living room with a large window overlooking lively Bellevue Square Park and Augusta Ave. Modern kitchen and bathroom, along with sleek laminate flooring throughout. Absolutely amazing location, close to everything - Kensington Market, U of T, Hospitals, Toronto Metropolitan University, TTC subway/streetcars, Chinatown, shops, restaurants, cafes, and night life. Central A/C
Read more
Ask about this home
A HOMEH agent will answer your questions about this home.
Ask a question
Around this home
Augusta Ave and Dundas St W
Errands
Transit
Parks
Schools
Daily convenience, out of 100, from the distances below
ParkBellevue Square Park · 15 within 1 km1 min walk81 m
GroceryMy Market Bakery2 min walk101 m
SchoolDowntown Vocal Music Academy of Toronto4 min walk270 m
Train stationDenison Avenue3 min walk164 m
PharmacyVita Pharmacy4 min walk221 m
Cafés & foodArepazo · 15 within 1 km1 min walk14 m
Gym & rec centreChao Chow Association of Ontario2 min walk136 m
LibraryToronto Public Library - Sanderson6 min walk369 m
HospitalToronto Western Hospital5 min walk337 m
WalkDriveStraight-line distance, open map data
Grocery0.1 km
Park0.1 km
Coffee0.1 km
Dining0.0 km
Gym0.5 km
Hospital0.3 km
Denison Avenue0.2 km
Schools nearby
School rating, out of 10.
Downtown Vocal Music Academy of Torontoelementary · Public · 0.3 km
—
Ryerson Community School Junior Seniorelementary · Public · 0.3 km
3.8/10Low
Westside Montessori Schoolelementary · Private · 0.4 km
—
Contact agent
Helpful calculators
Rent vs buy
Affordability
Mortgage
Down payment
Stress test
CMHC insurance
Your HOMEH agent

KimHOMEH agent · Toronto
"I would see it this week."
Ask Kim
Keep exploring
You are here