
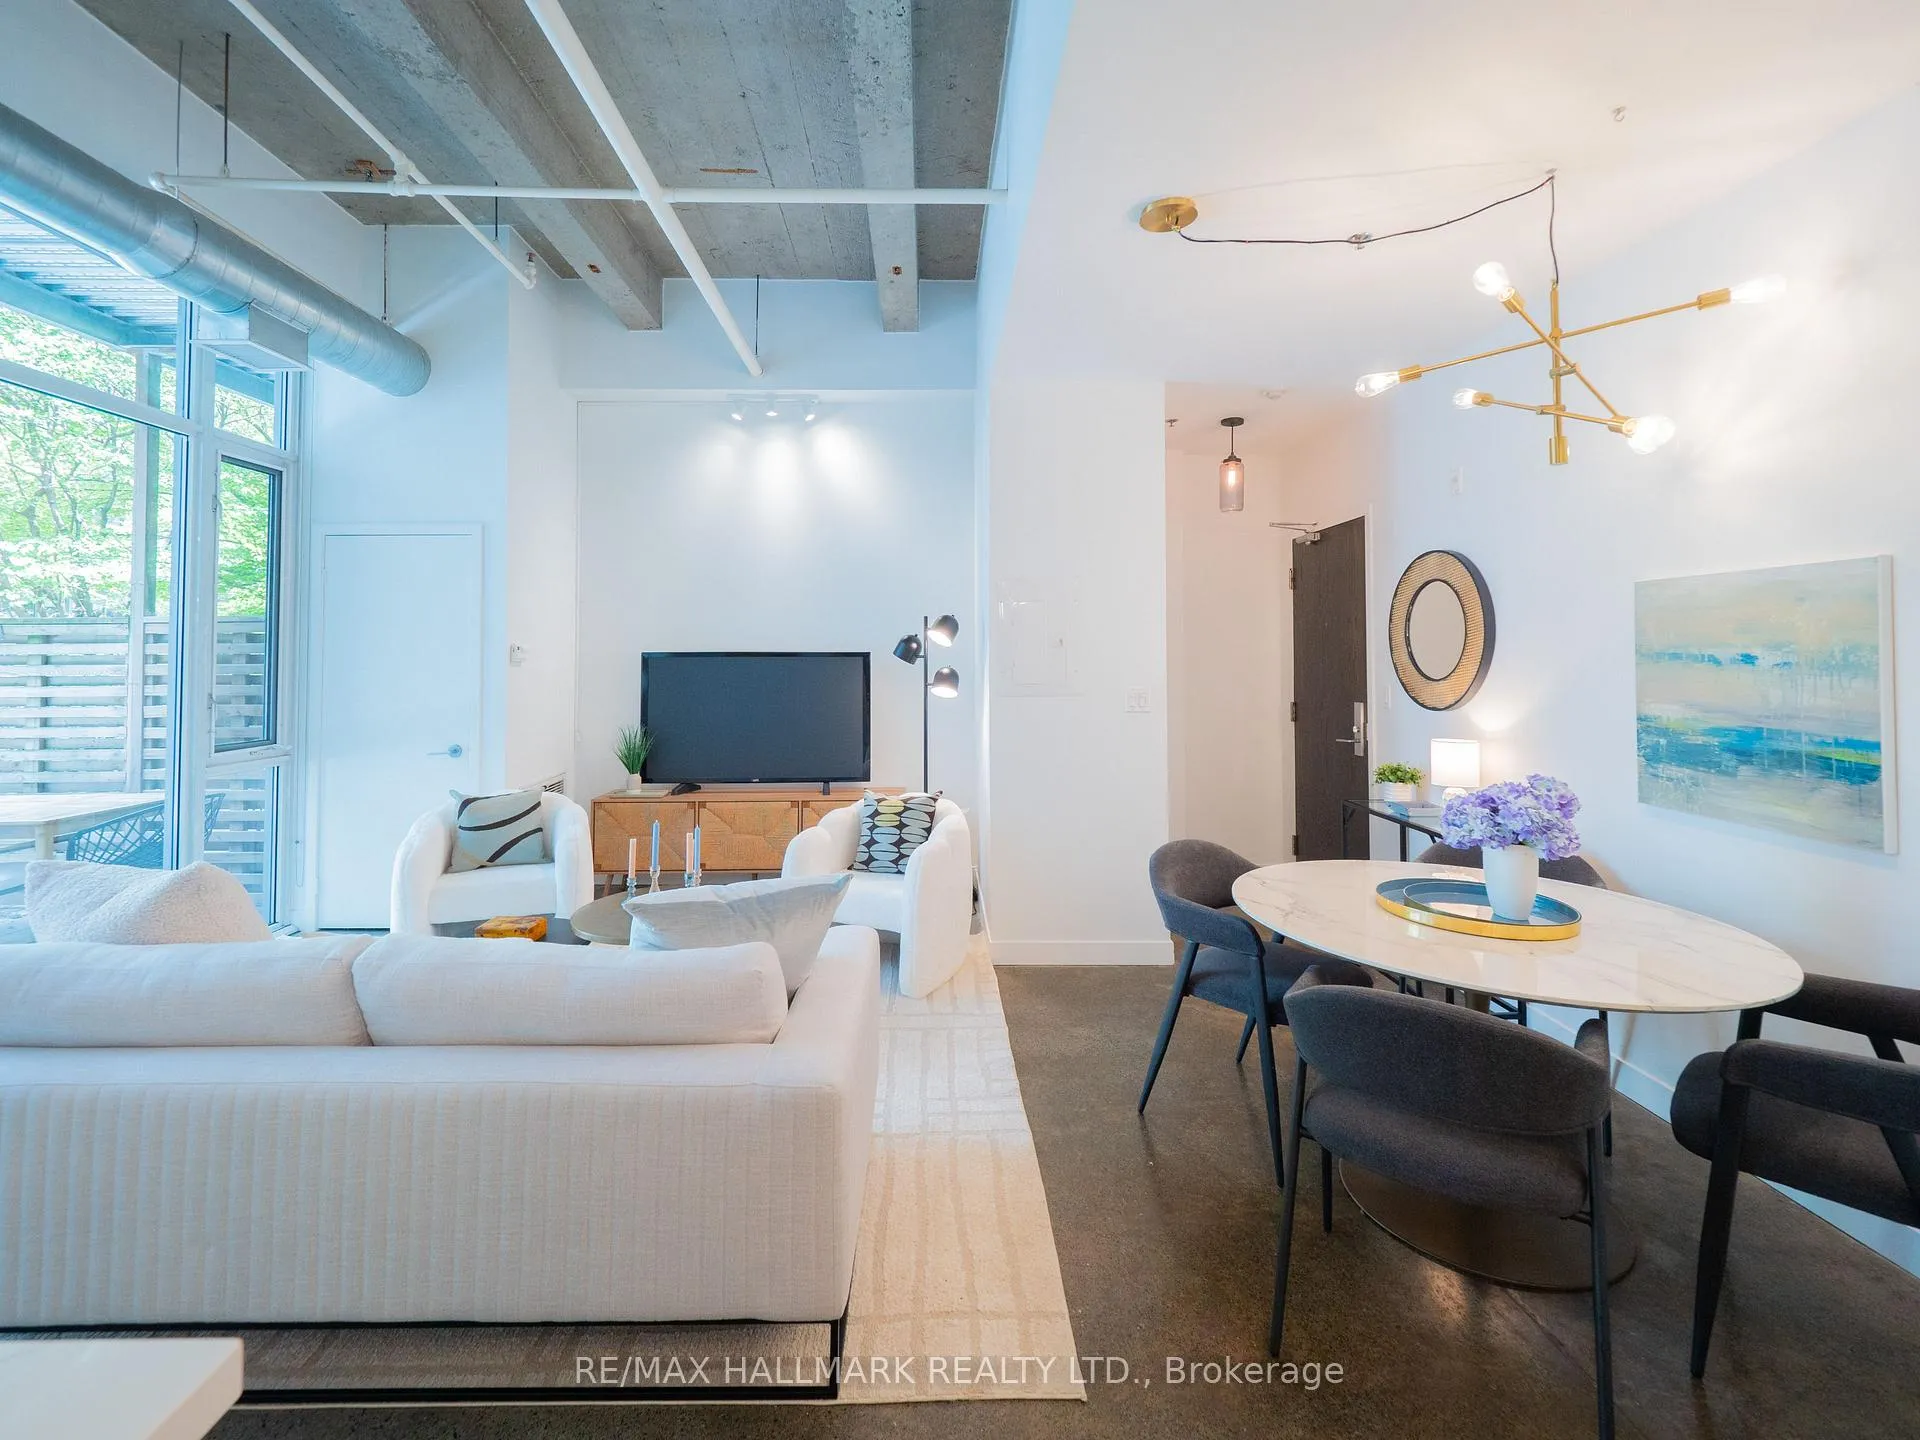
 See all 41 photos
Property history

This home has sold. It is no longer available.
Property not available for sale or for rent.
Ask about this home
A HOMEH agent will answer your questions about this home.Ask HOMEH
About this home
Unit 112, 201 Carlaw Avenue, Toronto
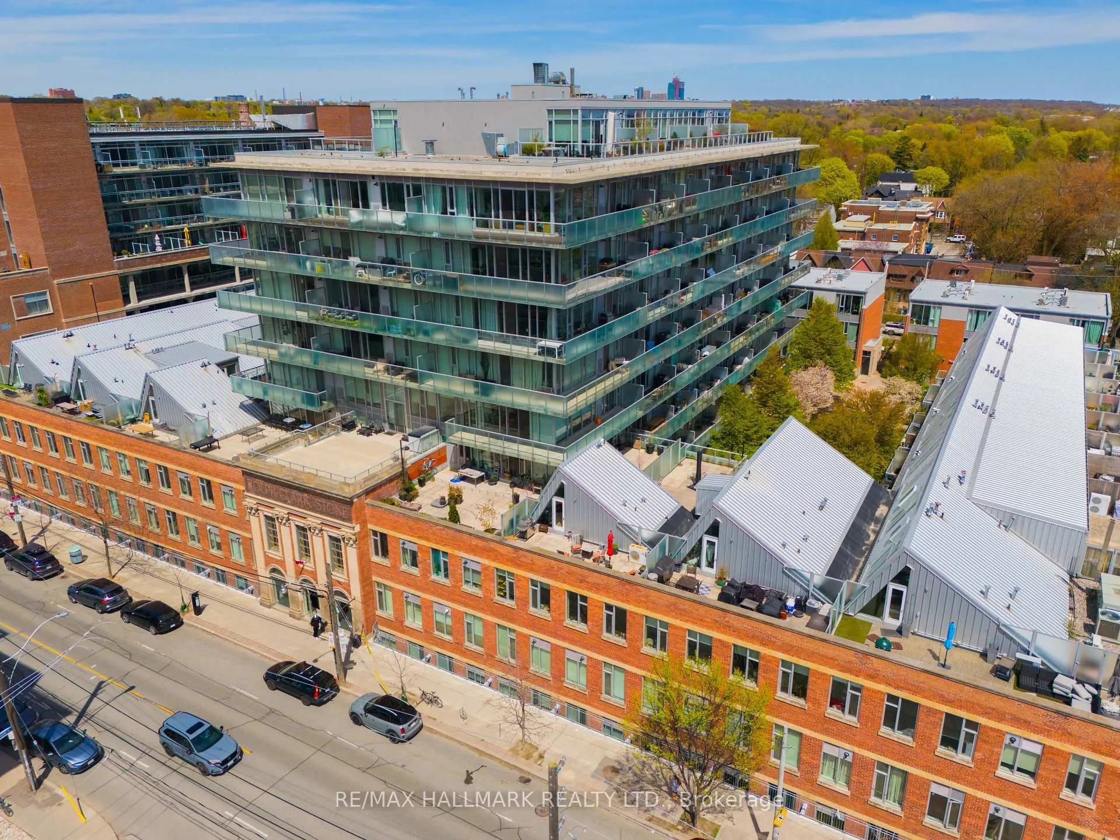
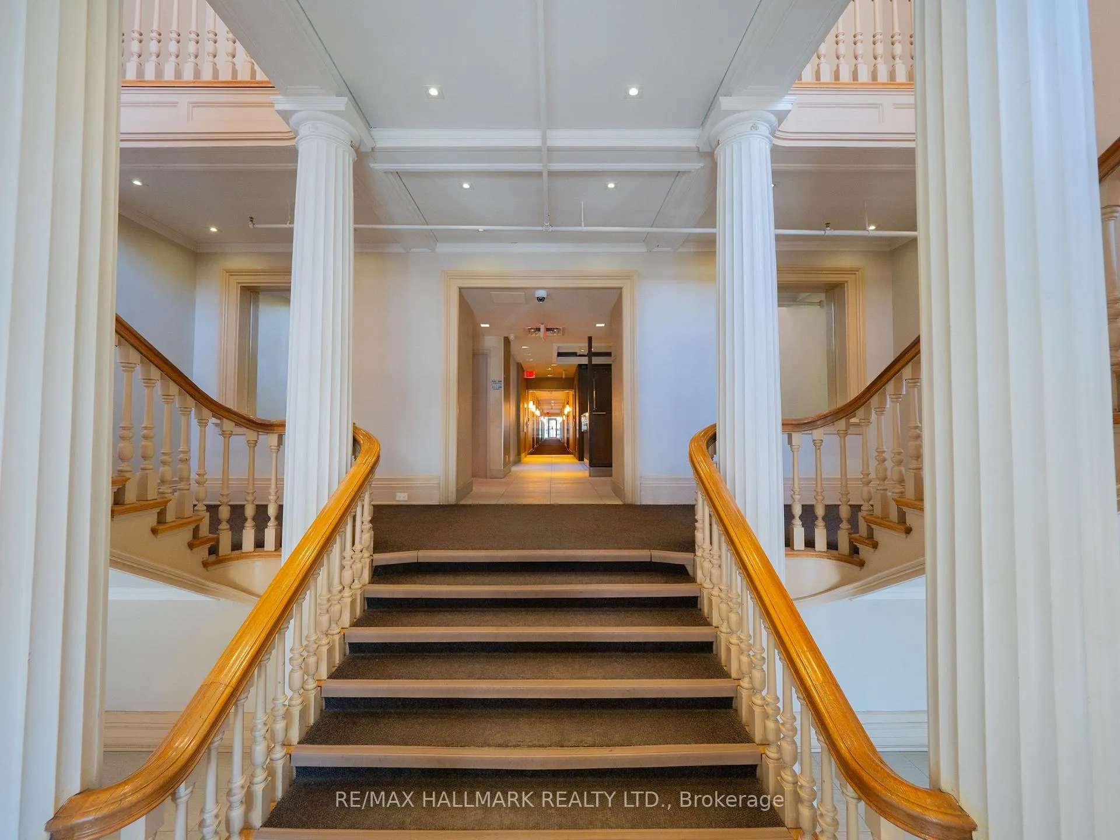
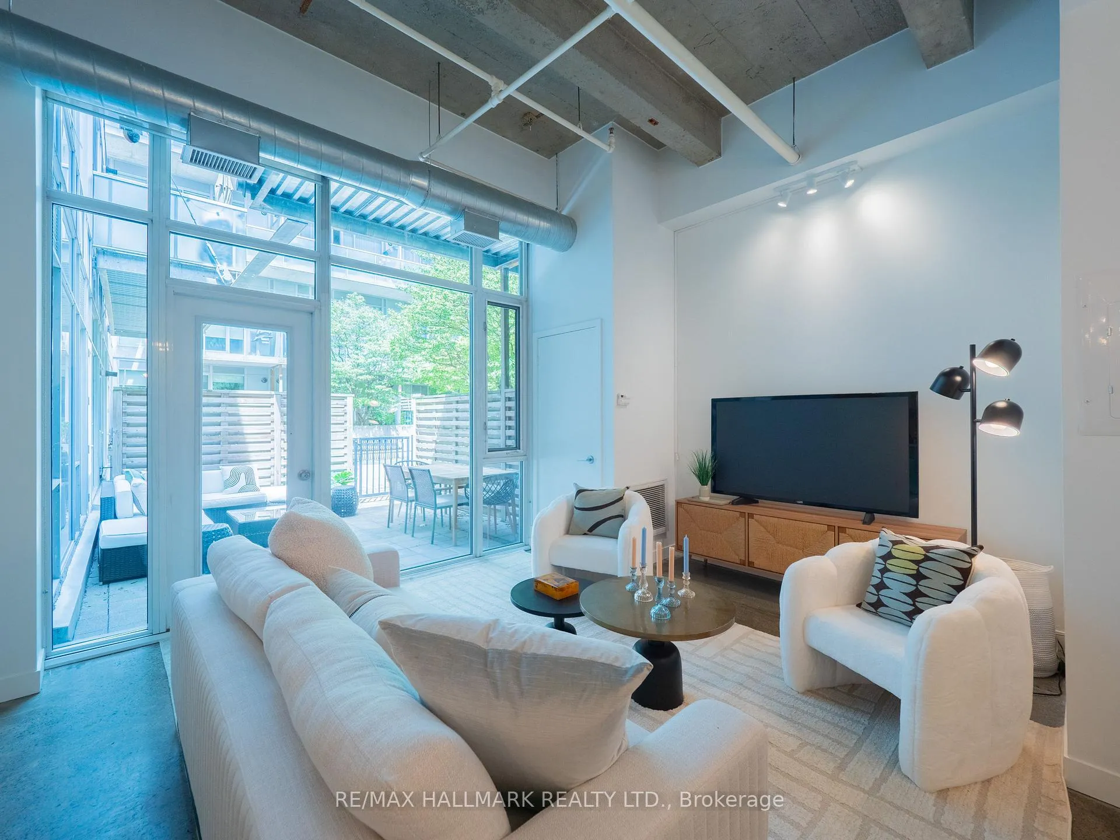
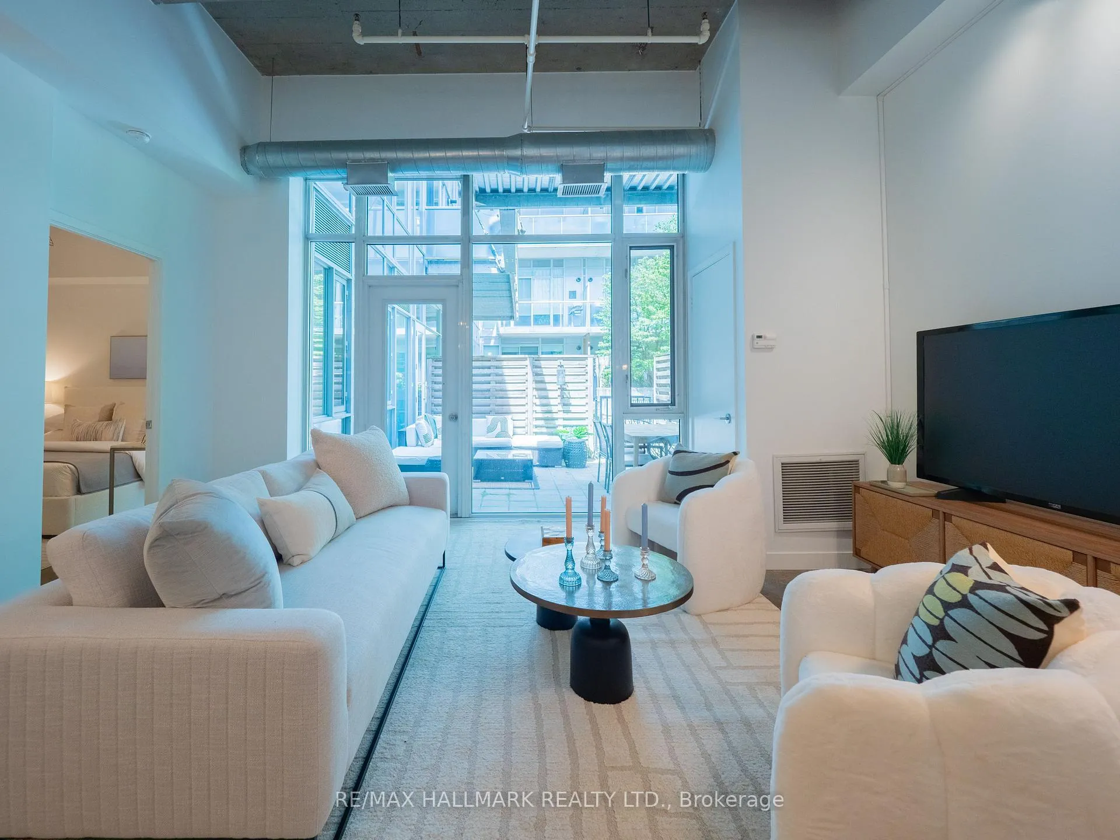
There's a reason authentic lofts at The Printing Factory Lofts rarely come to market... and why people who move here never want to leave. Originally built in 1913 and thoughtfully transformed into one of Leslieville's most iconic loft conversions, this landmark building perfectly blends industrial history with modern urban living. Exposed concrete, soaring ceilings, massive windows, polished floors, original architectural details, landscaped courtyards, and one of the most stunning lobby entrances in the city. It's authentic. It's full of character. It's the kind of space you feel the moment you walk in. And the location? Right in the heart of Leslieville. Steps to Queen East, incredible cafés, restaurants, boutiques, galleries, transit, parks, and everything that makes this east end neighbourhood one of Toronto's most loved communities. Creative energy everywhere. A true lifestyle building.Now let's talk about this suite...A rare ground floor offering with 766 sq ft of beautifully designed living space plus an incredible 212 sq ft private terrace. Summer dinners with friends, morning coffee in the sun, cocktails under the lights... this outdoor space is a complete extension of your home and something you almost never find in loft living. Inside, the space is warm, stylish, and effortlessly cool. Polished concrete floors. 13 Ft High exposed concrete ceilings. An abundance of natural light. A renovated kitchen with generous storage and prep space ideal setup for home cooks and foodies. A luxurious primary retreat complete with ensuite bath that feels calm, private, and tucked away from the world. Plus a second bathroom for guests, which is such a bonus in a one bedroom loft. And for dog owners? This is the dream. Walk straight out from your terrace directly outside. No elevators. No long hallways. Just easy, seamless living. Freshly painted and complete with parking, this is urban loft living at its absolute best. Welcome to your oasis in the city.
Facts & features
Ask about this home
A HOMEH agent will answer your questions about this home.
Rooms
5 rooms · 2 bathrooms
- Living room16′10″ × 14′9″248 sq.ft.
- Dining room16′10″ × 14′9″248 sq.ft.
- Kitchen10′10″ × 9′5″102 sq.ft.
- Bedroom14′8″ × 11′5″168 sq.ft.
- Other12′10″ × 10′10″139 sq.ft.
Around this home
Schools nearby
School rating, out of 10.
Listing details
Helpful tools
Your HOMEH agent
"I would see it this week."
Ask HOMEH about this home
Price, neighbourhood, monthly cost. Ask anything.
HOMEH Intelligent Agent is an AI, not a licensed representative. Check anything important with your agent.