

Unit 2, 201 Crawford Street
Unit 2, 201 Crawford Street
 See all 22 photos
Property history
- $2,800TerminatedList: 2026-05-14|End: 2026-05-29|15 daysC13135456
Facts and features
- BasementNone
- Lease term12 months
- FurnishedUnfurnished
- LaundryEnsuite
- Central air
The homeMultiplex, 2 1/2 storey, Under 700 sq ft
- Type: Multiplex
- Style: 2 1/2 storey
- Living space: Under 700 sq ft
- Basement: None
- Special designation: Heritage
InsideEnsuite, Storage, Rooms above ground 4
- Laundry: Ensuite
- Features: Storage
- Rooms above ground: 4
- Bedrooms: 1
- Bathrooms: 1
- Kitchens: 1
Outside and lotBrick, Roof Not applicable, Foundation Not applicable
- Exterior: Brick
- Roof: Not applicable
- Foundation: Not applicable
ParkingAvailable
- Driveway: Available
Heating, water and powerRadiant, gas, Central air, Municipal water
- Heating: Radiant, gas
- Cooling: Central air
- Water: Municipal water
- Sewer: Municipal sewer
Rent and termsRent $2,800 a month, Main, Unfurnished
- Rent: $2,800 a month
- Space for rent: Main
- Furnished: Unfurnished
- Lease: 12 months
- Rent includes: Heat
IncludedLarge storage locker included in the rent.
- Included: Large storage locker included in the rent.
Listing detailsC13135456, Terminated, May 14, 2026
- MLS® number: C13135456
- Status: Terminated
- Listed on: May 14, 2026
- Days on market: 15
- Updated: May 29, 2026
- Possession: 60-89 days
- Occupied by: Tenant
- Listing brokerage: ICI SOURCE REAL ASSET SERVICES INC.
About this home
Unit 2, 201 Crawford Street, Toronto (Trinity-Bellwoods), ON M6J 2V5
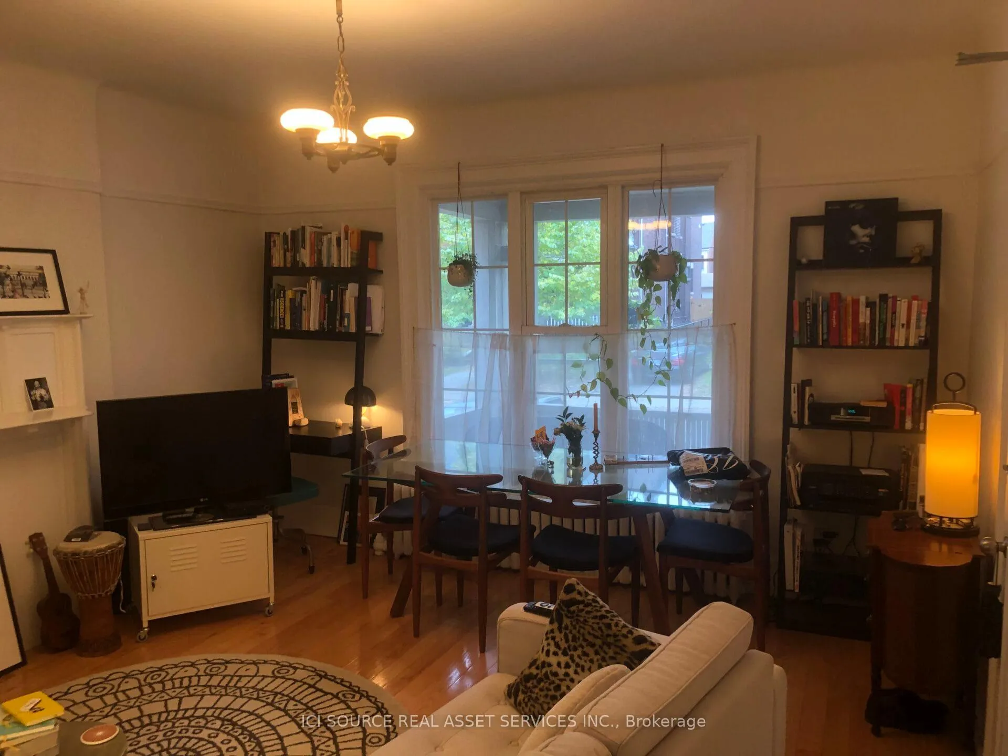
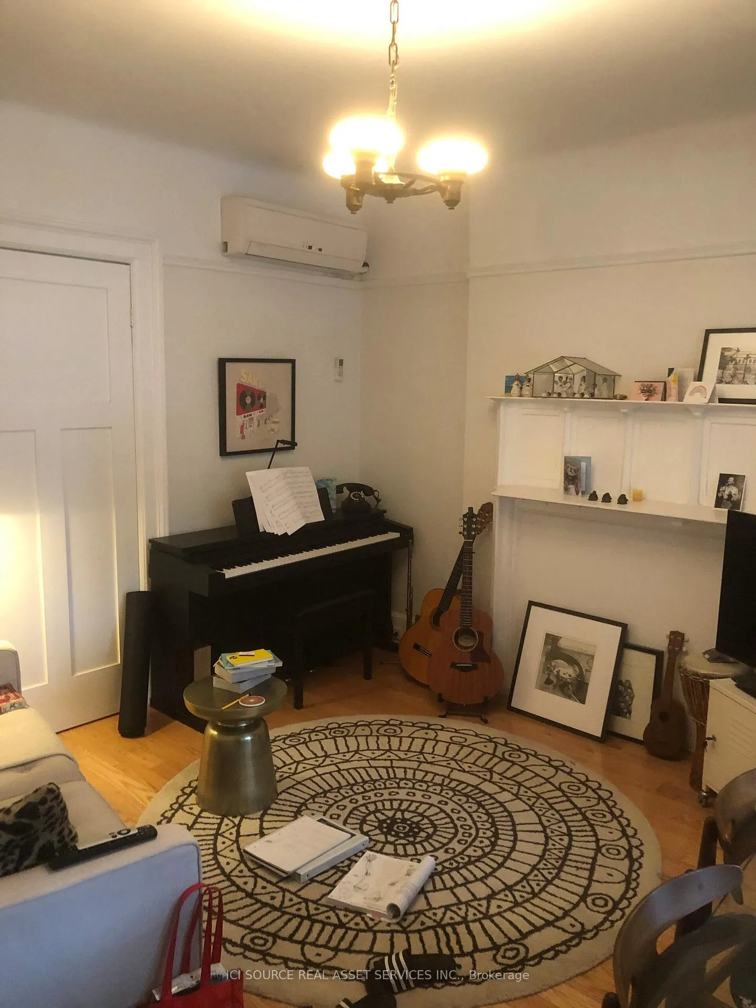
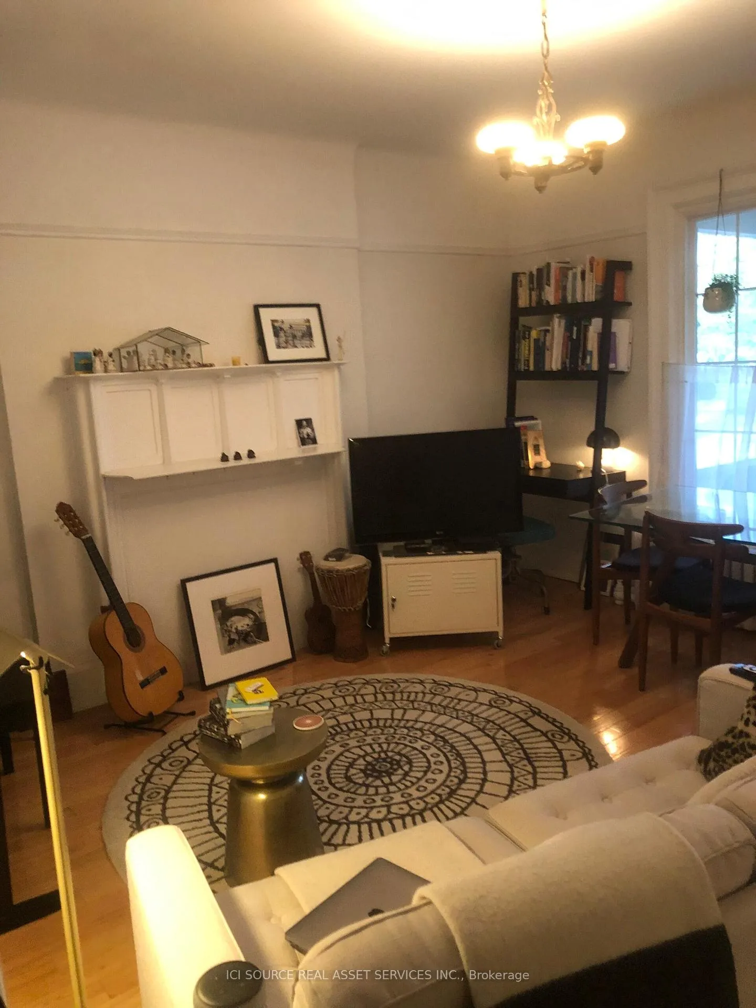
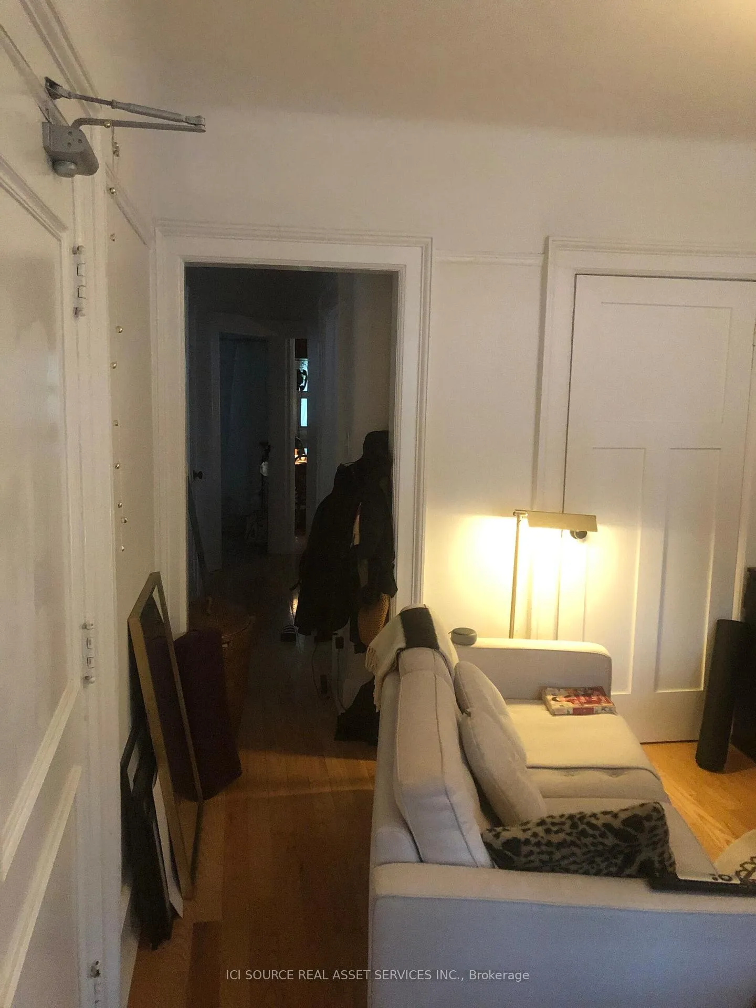
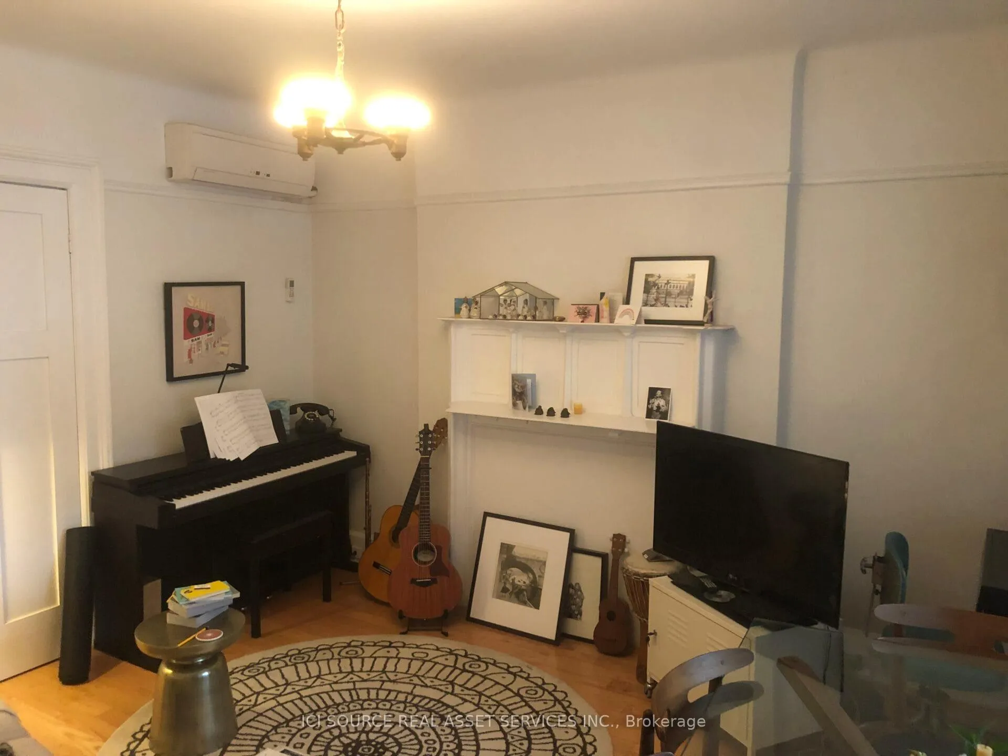
One of a kind, Sun-Filled, 1 Bedroom Apartment, inside a renovated 115 year old mansion backing onto Trinity Bellwoods Park (direct access to the park from the rear yard). Formerly known as the "John Harkins House', built for the founder of the Globe & Mail, John Harkins. The building is recognized for its design as a well crafted example of period revival style. Inspired by English medival architecture and influenced by the Arts and Crafts movement of that era. These units rarely become available. Don't miss your opportunity to live in a restored building which directly overlooks the park. Features: Panoramic views of Trinity Bellwoods Park. - Panoramic street views from your living room. - Private NEW BUILT X-large balcony/terrace overlooking Trinity Bellwoods Park with direct stairwell to rear yard. Built-in, ensuite laundry "washer/dryer combo", as well as access to full-size washer & dryer in the basement for your larger items (at no extra cost to residents). High Ceilings and large windows on all 3 sides of apartment. Hardwood floors throughout the apartment. Stained solid wood kitchen cabinets and quartz countertops. Stainless steel appliances - deep stainless steel kitchen sink. New ductless air conditioning. - Warm, cozy, radiant heating throughout the building (cost of heating is included in the rent). - PET POLICY - small pets ok - Large private storage room in the basement (5' feet wide x 11' feet long) with high ceilings. - Shared front pad parking spot (first come-first serve), as well as street permit parking available from City of Toronto. - Large shared bike rack in the rear yard, with separate winter bike storage inside. - Shared, X Large landscaped rear yard, with BBQ pad. - Private locked mailbox for each unit. * Maximum 2 occupants * Available July 1 2026; Rent is $2800.00 per month + electricity (each suite has its own electric meter and runs on average $50-$85 a month). *For Additional Property Details Click The Brochure Icon Below*
Ask about this home
A HOMEH agent will answer your questions about this home.
Around this home
Daily convenience, out of 100, from the distances below
Schools nearby
School rating, out of 10.
Helpful calculators
Your HOMEH agent

"I would see it this week."