
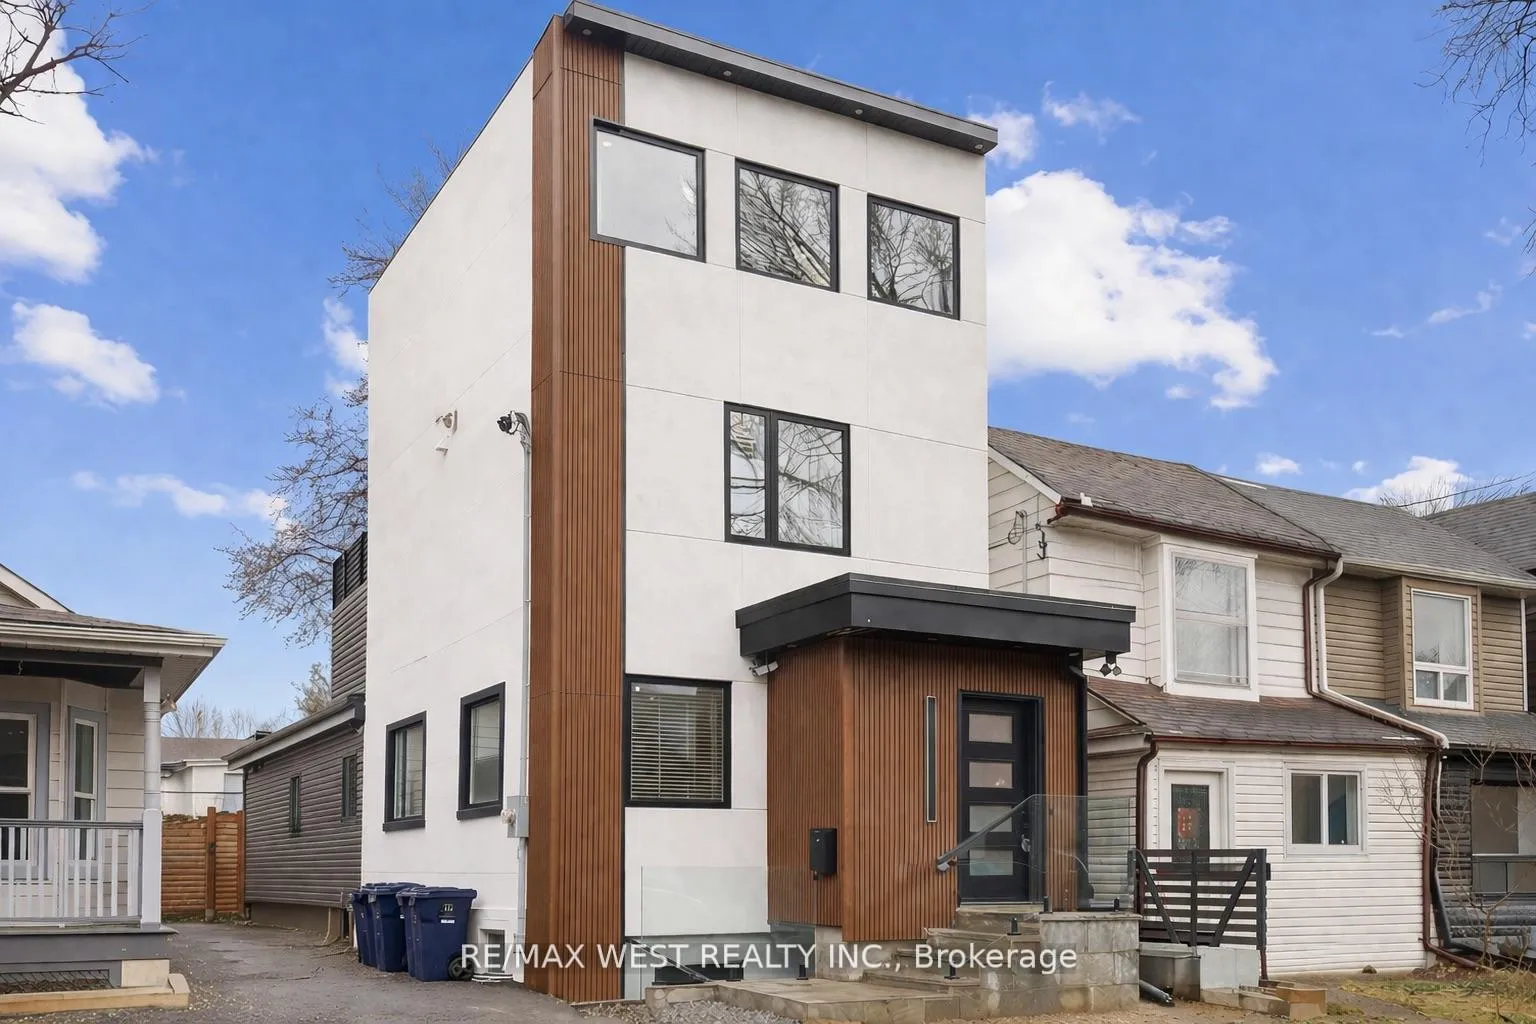
201 Rhodes Avenue
Toronto (Greenwood-Coxwell)201 Rhodes Avenue
Toronto (Greenwood-Coxwell)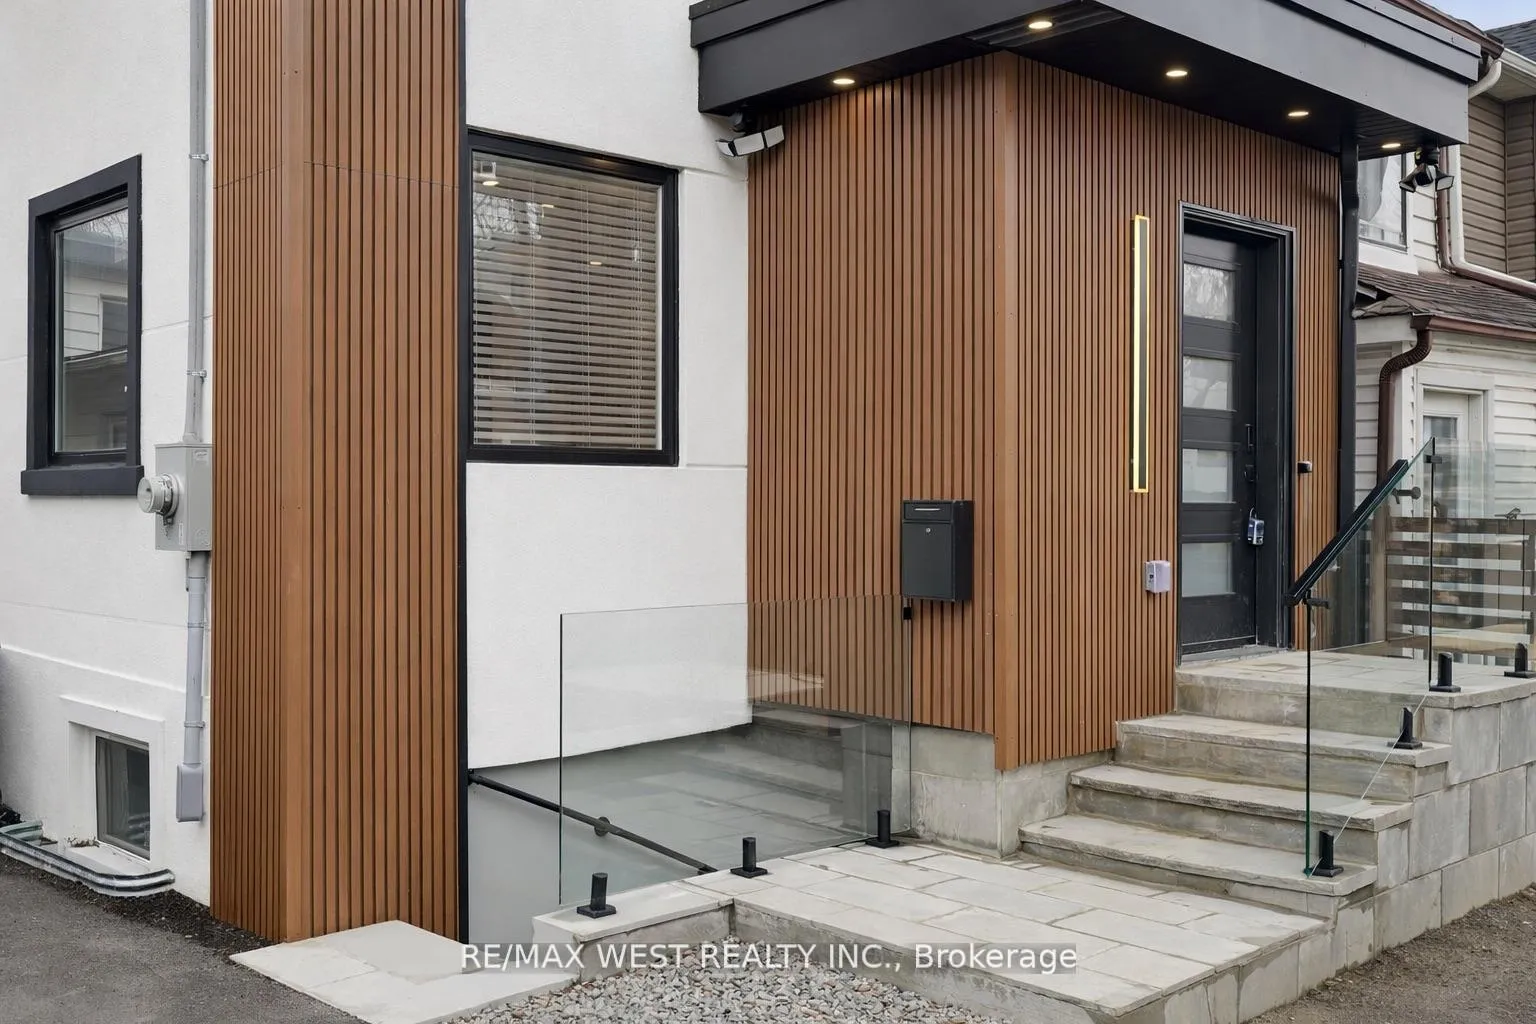
 See all 35 photos
Property history

This listing has ended. It is no longer available.
Property not available for sale or for rent.
Ask about this home
A HOMEH agent will answer your questions about this home.Ask HOMEH
About this home
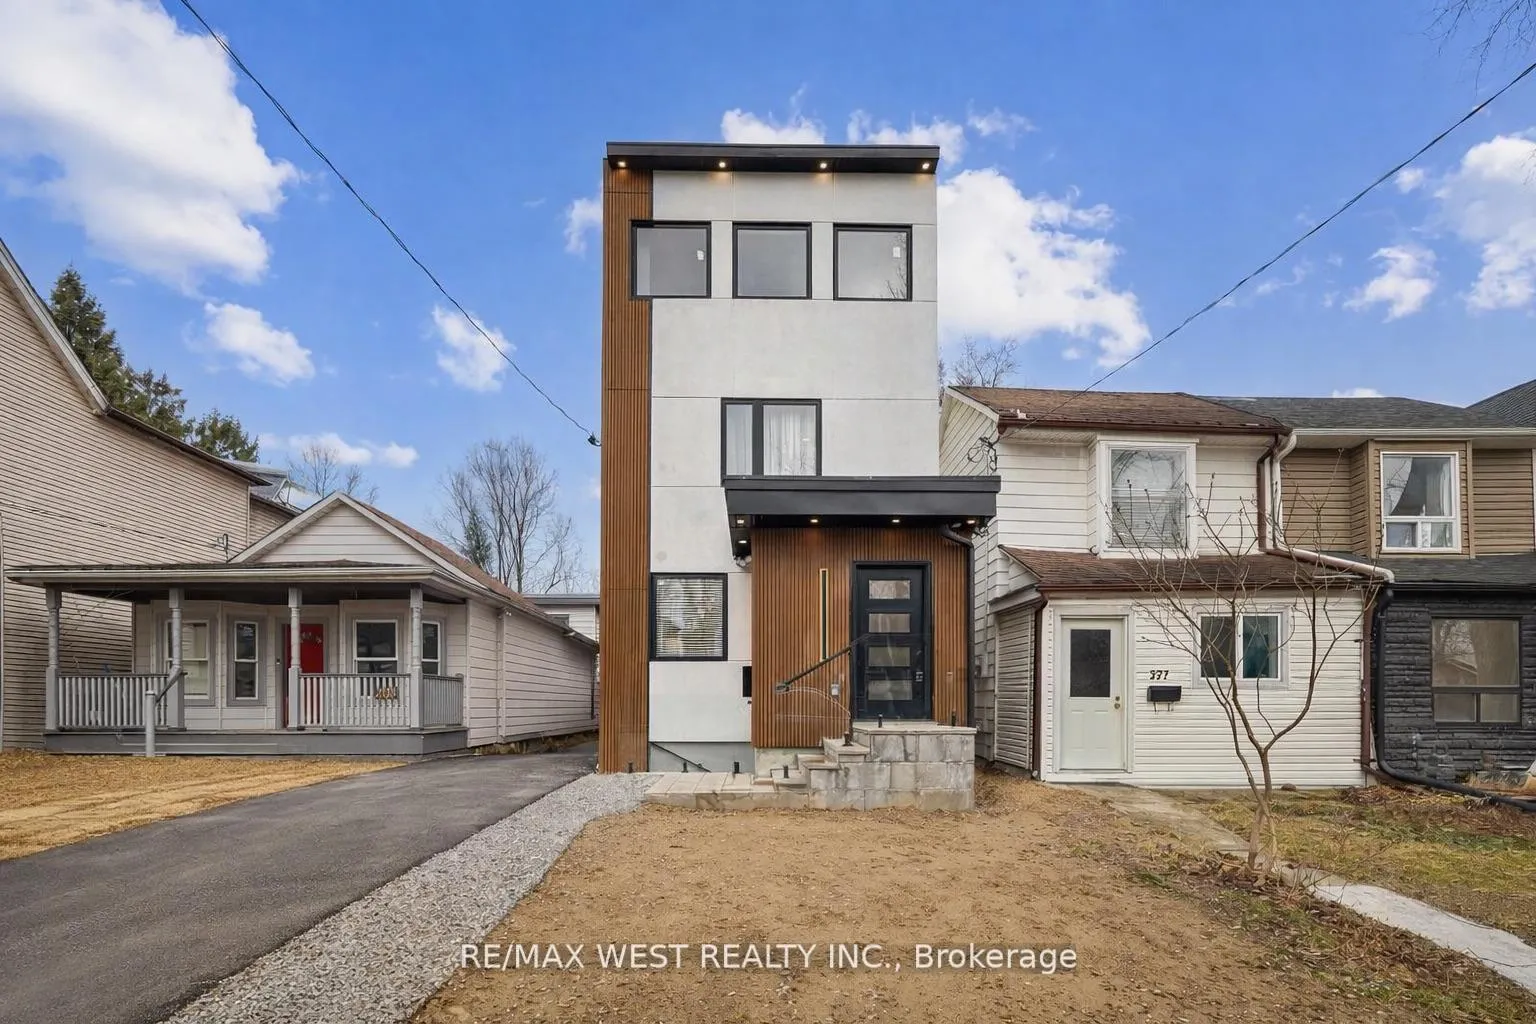
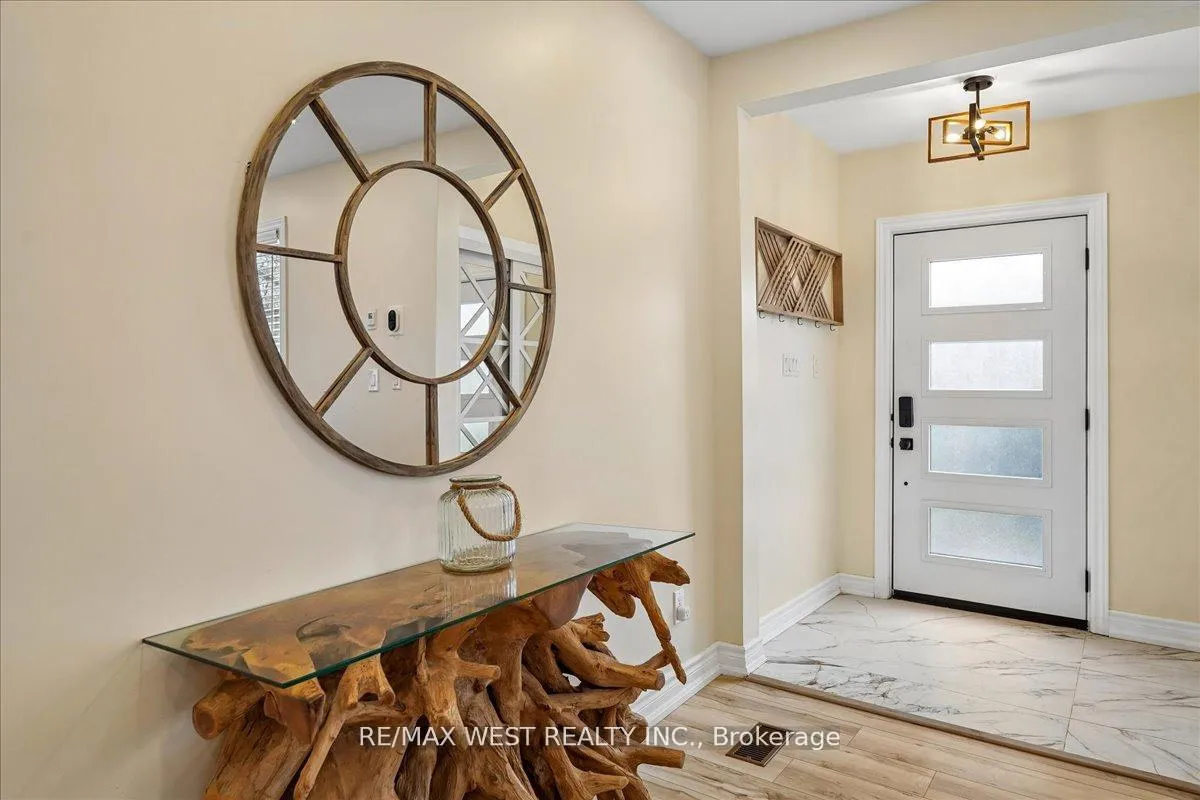
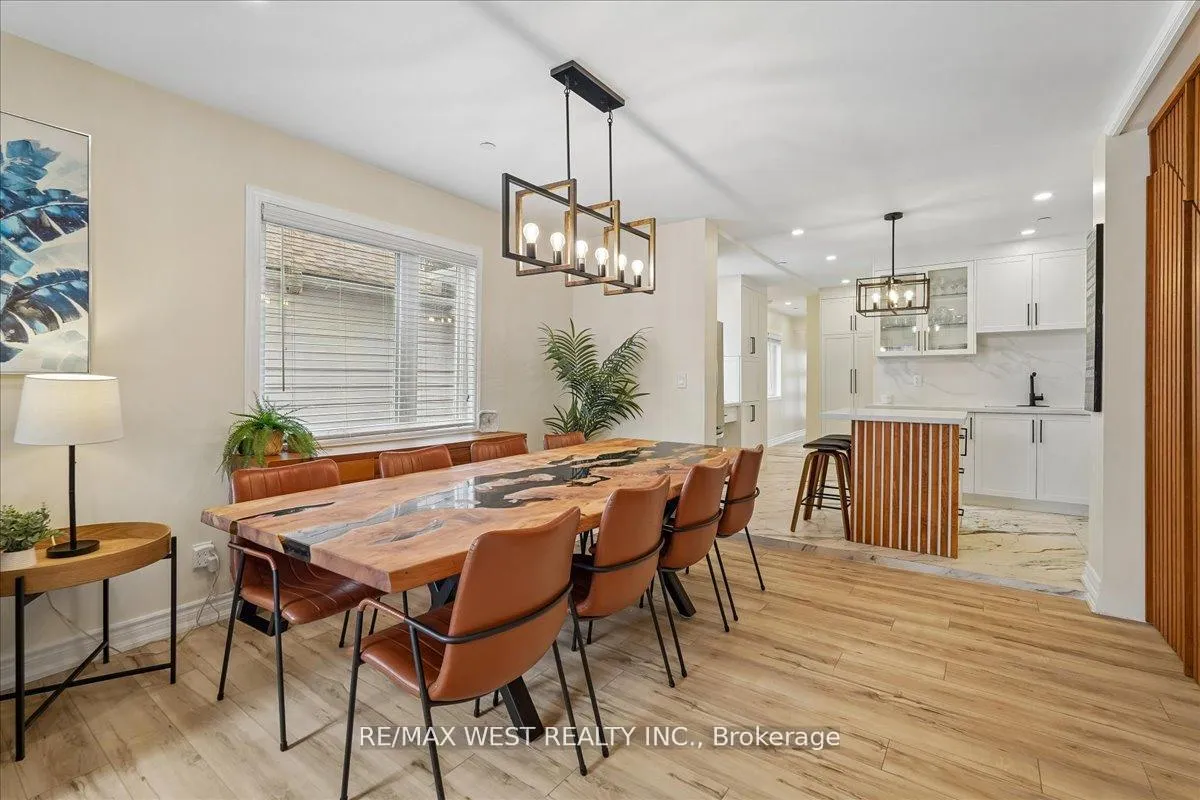
A rare offering in Leslieville, this home has been completely reimagined from the studs and thoughtfully expanded to deliver exceptional scale, refinement and versatility. Step into a light-filled, open-concept main floor where living and dining spaces unfold effortlessly into a beautifully appointed kitchen, featuring extensive custom cabinetry, integrated storage with hideaways for appliances, a central island and dedicated workspace. Toward the rear, the addition reveals a full bathroom, a main floor bedroom well-suited for guests or extended family, and a spacious family room with seamless walk-out to the deck and landscaped yard. The second level offers three well-proportioned bedrooms including a larger room with extra closets and its own ensuite, complemented by a thoughtfully designed laundry room with sink. The third storey presents a bright, adaptable retreat with walk-out to a large private terrace overlooking the backyard, ideal as a primary suite, executive workspace or multi-purpose lounge. The lower level has been professionally underpinned and waterproofed to achieve full ceiling height, and features a completely self-contained legal suite with separate entrance and private laundry. All systems and finishes have been comprehensively updated. New windows, a commercially designed fire-rated home sprinkler system, sump pump, backwater valve and a hard-wired home security system provide an elevated standard of safety and peace of mind. The outdoor setting is equally considered, offering a spacious deck, yard and an extra-wide storage shed. Potential for a future parking pad at the front. Set on a quiet, tree-lined street in the heart of Leslieville, just steps to Queen Street East, cafes, acclaimed restaurants, parks, schools, TTC and the waterfront. A turnkey residence offering elevated living in one of Toronto's most sought-after neighbourhood. Some photos are virtually staged.
Facts & features
Ask about this home
A HOMEH agent will answer your questions about this home.
Rooms
9 rooms · 5 bathrooms
- Living room14′10″ × 13′1″193 sq.ft.
- Dining room11′10″ × 10′2″120 sq.ft.
- Kitchen14′10″ × 13′6″200 sq.ft.
- Bedroom12′ × 9′5″113 sq.ft.
- Bedroom 214′10″ × 10′2″150 sq.ft.
- Bedroom 38′9″ × 8′11″78 sq.ft.
- Bedroom 411′2″ × 9′5″106 sq.ft.
- Primary bedroom14′10″ × 14′3″211 sq.ft.
- Office7′9″ × 10′6″81 sq.ft.
Around this home
Schools nearby
School rating, out of 10.
Listing details
Helpful tools
Your HOMEH agent
"Priced 22% over our estimate. I would see it this week."
Ask HOMEH about this home
Price, neighbourhood, monthly cost. Ask anything.
HOMEH Intelligent Agent is an AI, not a licensed representative. Check anything important with your agent.