
201 Rhodes Avenue
Toronto (Greenwood-Coxwell)201 Rhodes Avenue
Toronto (Greenwood-Coxwell)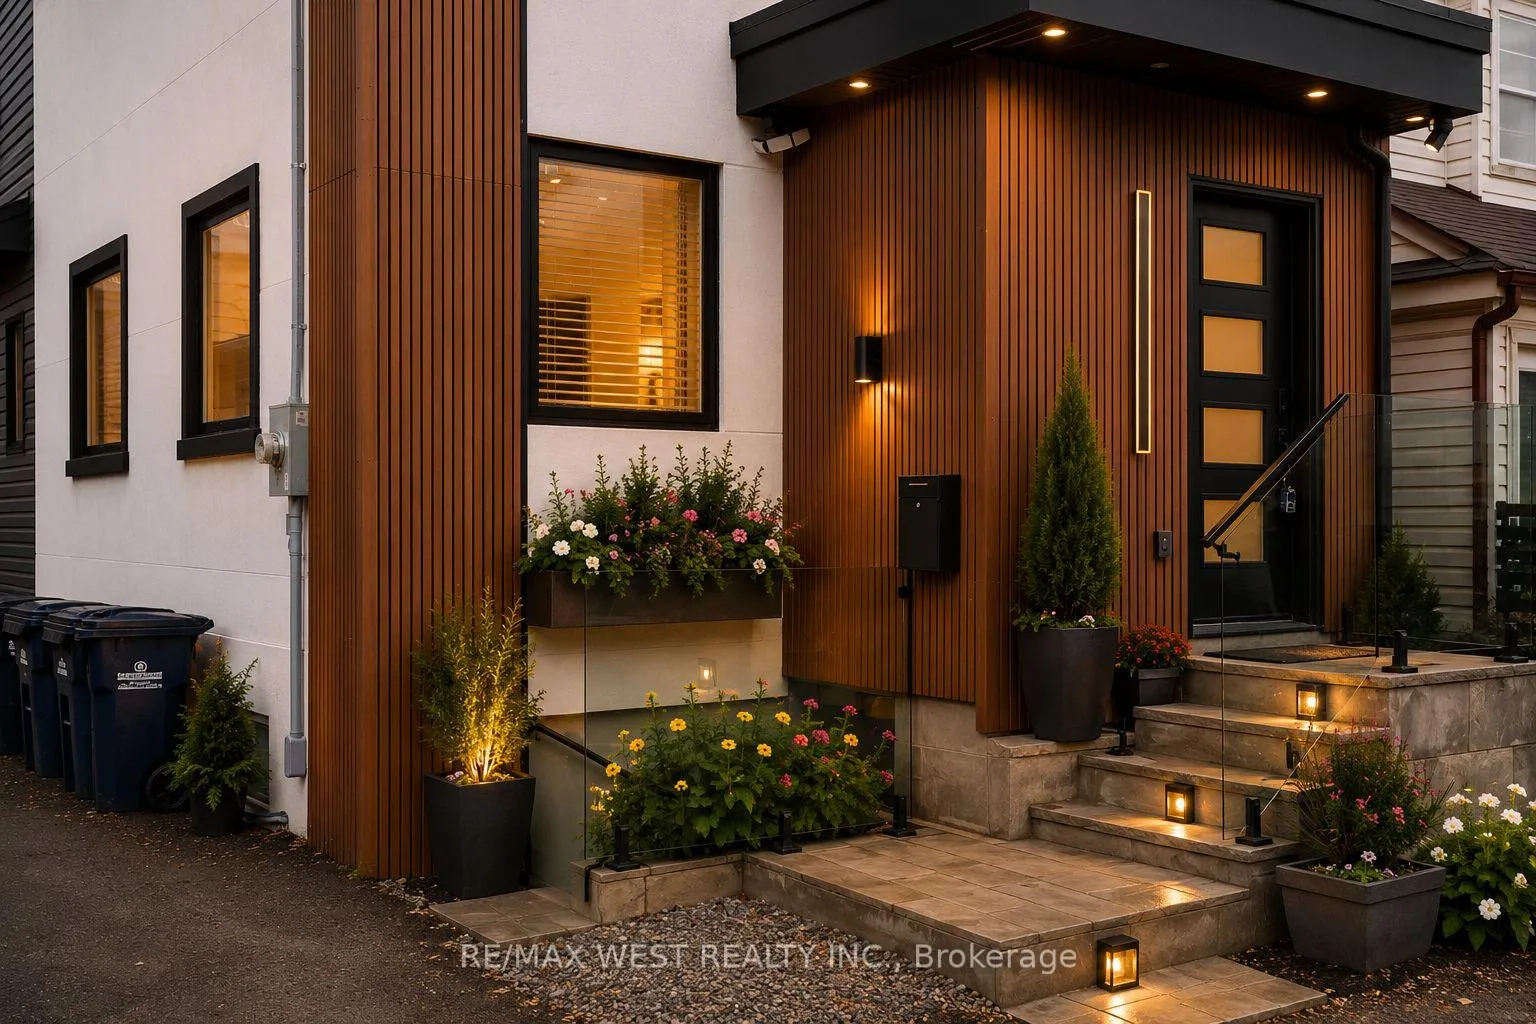

 See all 35 photos
Property history

This listing has ended. It is no longer available.
Property not available for sale or for rent.
Ask about this home
A HOMEH agent will answer your questions about this home.Ask HOMEH
About this home
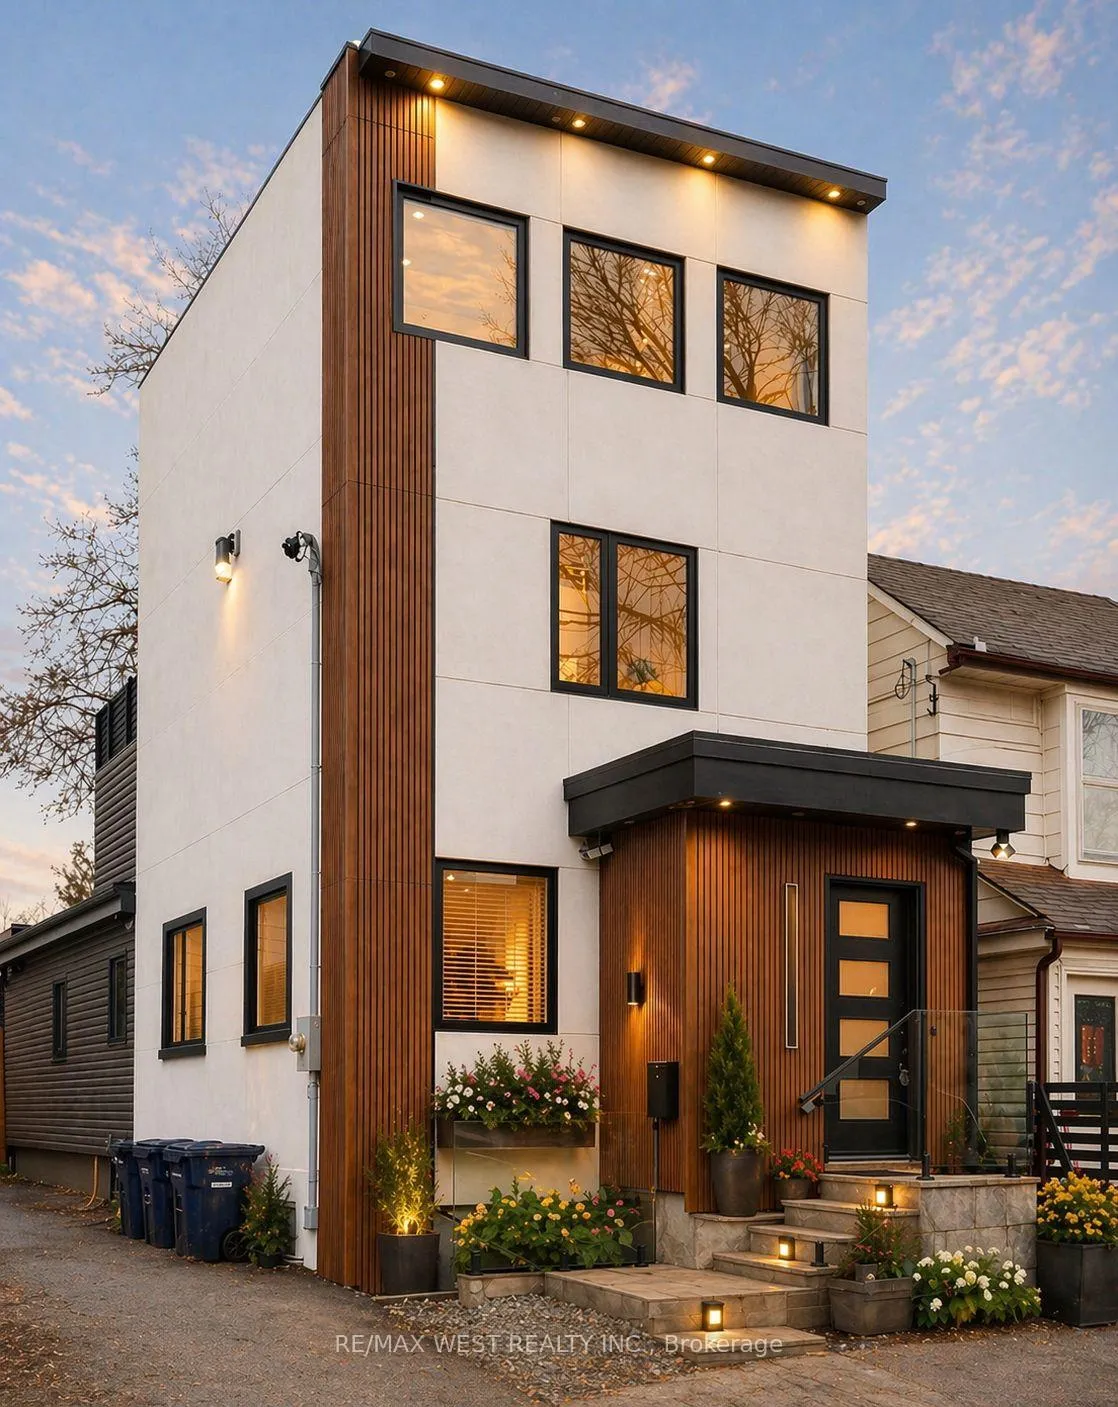
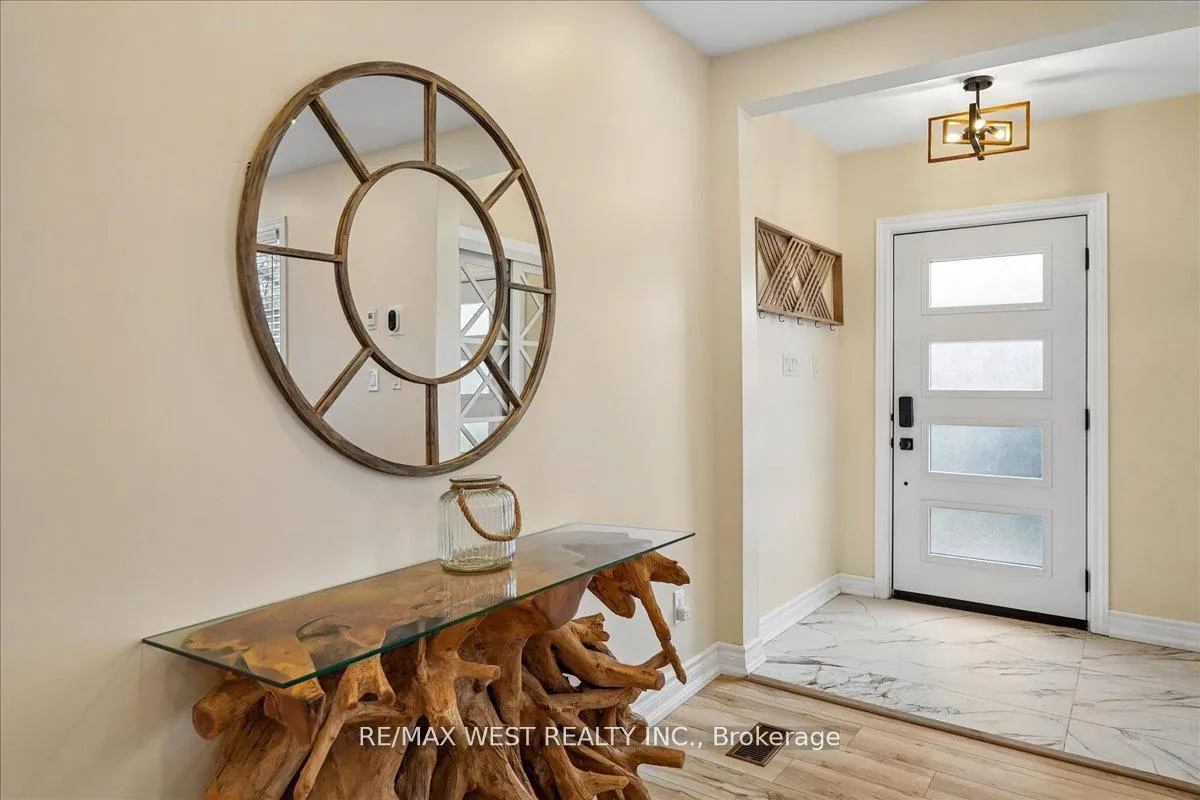
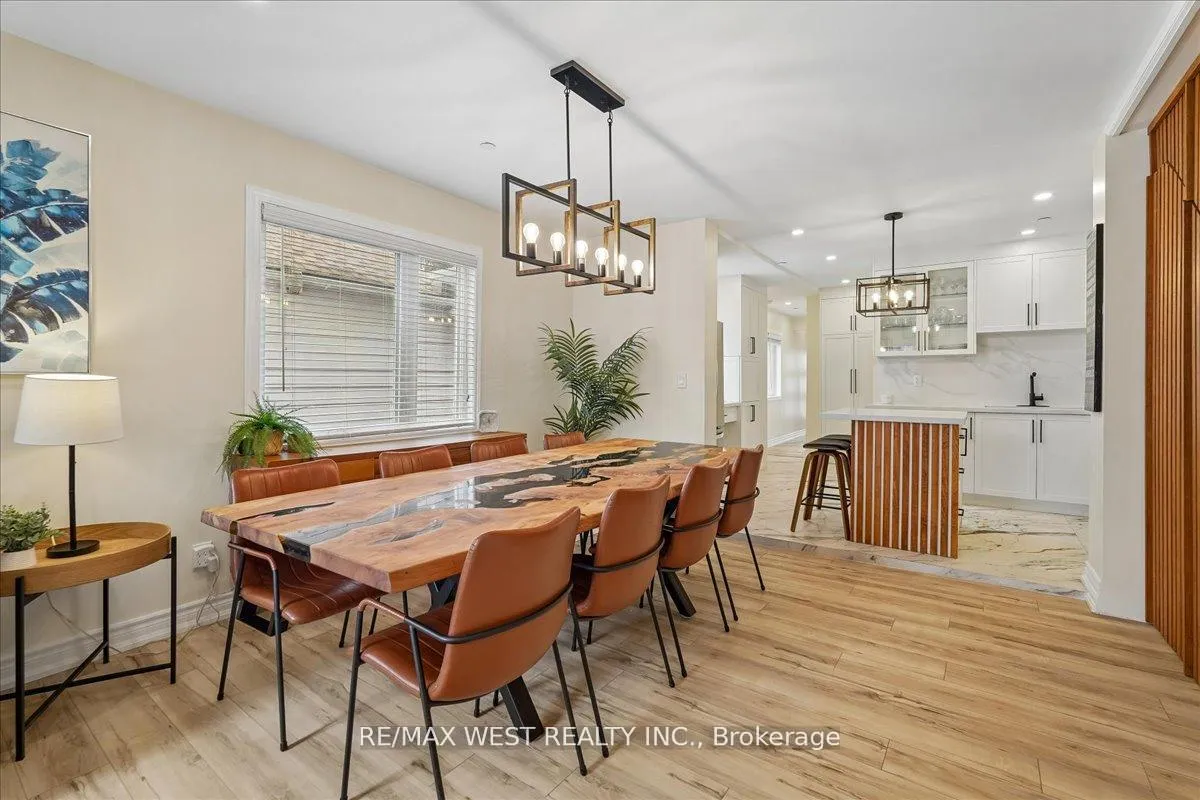
A rare offering in Leslieville, this home has been completely reimagined from the studs and thoughtfully expanded to deliver exceptional scale, refinement and versatility. Step into a light-filled, open-concept main floor where living and dining spaces unfold effortlessly into a beautifully appointed kitchen, featuring extensive custom cabinetry, integrated storage with hideaways for appliances, a central island and dedicated workspace. Toward the rear, the addition reveals a full bathroom, a main floor bedroom well-suited for guests or extended family, and a spacious family room with seamless walk-out to the deck and landscaped yard. The second level offers three well-proportioned bedrooms including a larger room with extra closets and its own ensuite, complemented by a thoughtfully designed laundry room with sink. The third storey presents a bright, adaptable retreat with walk-out to a large private terrace overlooking the backyard, ideal as a primary suite, executive workspace or multi-purpose lounge. The lower level has been professionally underpinned and waterproofed to achieve full ceiling height, and features a completely self-contained legal apartment with separate entrance and private laundry. All systems and finishes have been comprehensively updated. New windows, a commercially designed fire-rated home sprinkler system, sump pump, backwater valve and a hard-wired home security system provide an elevated standard of safety and peace of mind. The outdoor setting is equally considered, offering a spacious deck, yard and an extra-wide storage shed. Potential for a future parking pad at the front. Set on a quiet, tree-lined street in the heart of Leslieville, just steps to Queen Street East, cafes, acclaimed restaurants, parks, schools, TTC and the waterfront. A turnkey residence perfect for large or multi-generational families, offering elevated living in one of Toronto's most sought-after neighbourhoods. *Some photos are virtually staged.
Facts & features
Ask about this home
A HOMEH agent will answer your questions about this home.
Rooms
9 rooms · 5 bathrooms
- Living room14′10″ × 13′1″193 sq.ft.
- Dining room11′10″ × 10′2″120 sq.ft.
- Kitchen14′10″ × 13′6″200 sq.ft.
- Bedroom12′ × 9′5″113 sq.ft.
- Bedroom 214′10″ × 10′2″150 sq.ft.
- Bedroom 38′9″ × 8′11″78 sq.ft.
- Bedroom 411′2″ × 9′5″106 sq.ft.
- Primary bedroom14′10″ × 14′3″211 sq.ft.
- Office7′9″ × 10′6″81 sq.ft.
Around this home
Schools nearby
School rating, out of 10.
Listing details
Helpful tools
Your HOMEH agent
"I would see it this week."
Ask HOMEH about this home
Price, neighbourhood, monthly cost. Ask anything.
HOMEH Intelligent Agent is an AI, not a licensed representative. Check anything important with your agent.