

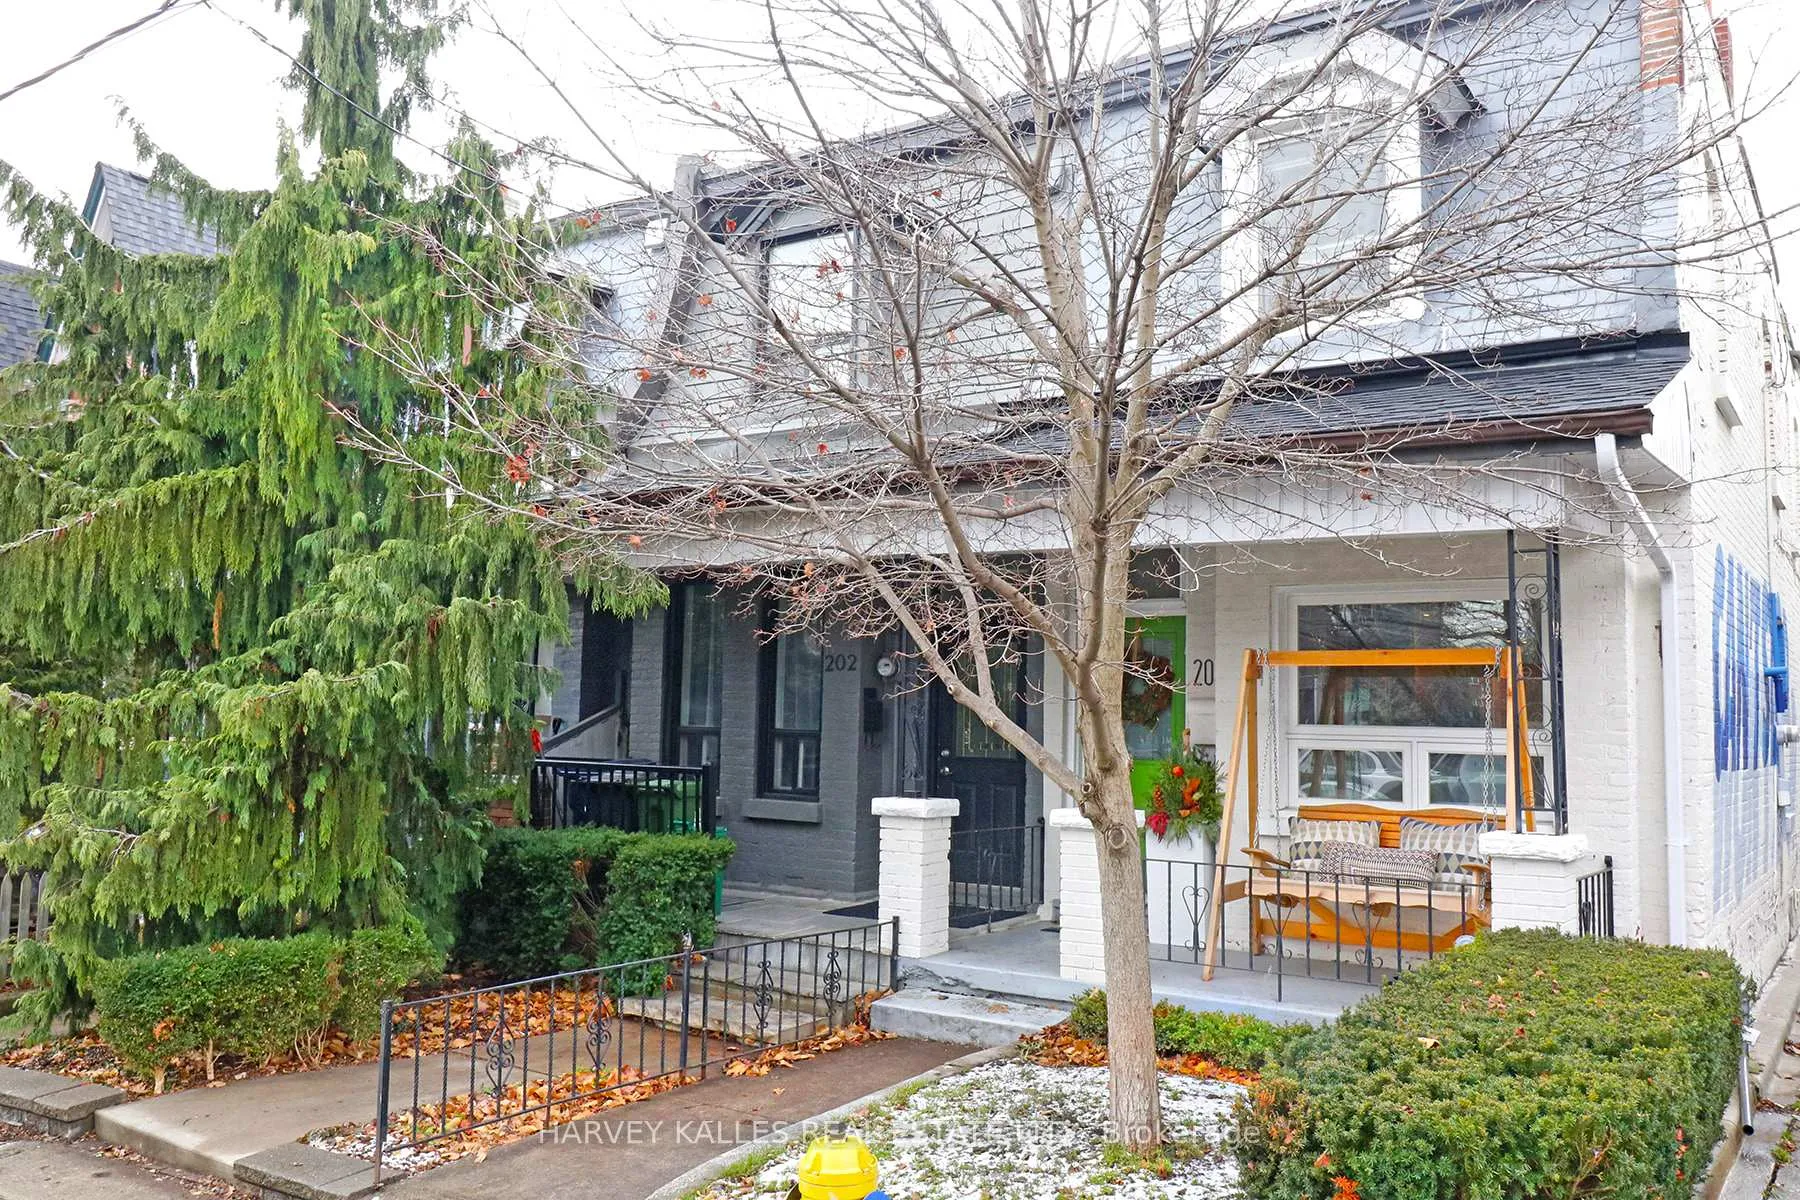
Lower, 202 Claremont Street
Multiplex Rented
1/13Lower, 202 Claremont Street
Multiplex Rented
 See all 13 photos
1 Bedroom
1 Bathroom
0 Parking
<700 sq.ft
Basement
— Unit
Property history
Facts and features
- BasementApartment
- Lease term12 months
- FurnishedUnfurnished
- LaundryEnsuite
What stands out
- Central air
The homeMultiplex, 2-storey, Under 700 sq ft
- TypeMultiplex
- Style2-storey
- Living spaceUnder 700 sq ft
- BasementApartment
InsideEnsuite, Carpet free, Rooms above ground 2
- LaundryEnsuite
- FeaturesCarpet free
- Rooms above ground2
- Bedrooms1
- Bathrooms1
- Kitchens1
Outside and lotBrick, Unknown, Concrete
- ExteriorBrick
- RoofUnknown
- FoundationConcrete
Heating, water and powerForced air, gas, Central air, Municipal water
- HeatingForced air, gas
- CoolingCentral air
- WaterMunicipal water
- SewerMunicipal sewer
Rent and termsRent $1,995 a month, Basement, Unfurnished
- Rent$1,995 a month
- Space for rentBasement
- FurnishedUnfurnished
- Lease12 months
- PaidMonthly
- Rent includesCentral air conditioning, heat, hydro, water
- DepositRequired
- Credit checkRequired
- Employment letterRequired
- Rental applicationRequired
- ReferencesRequired
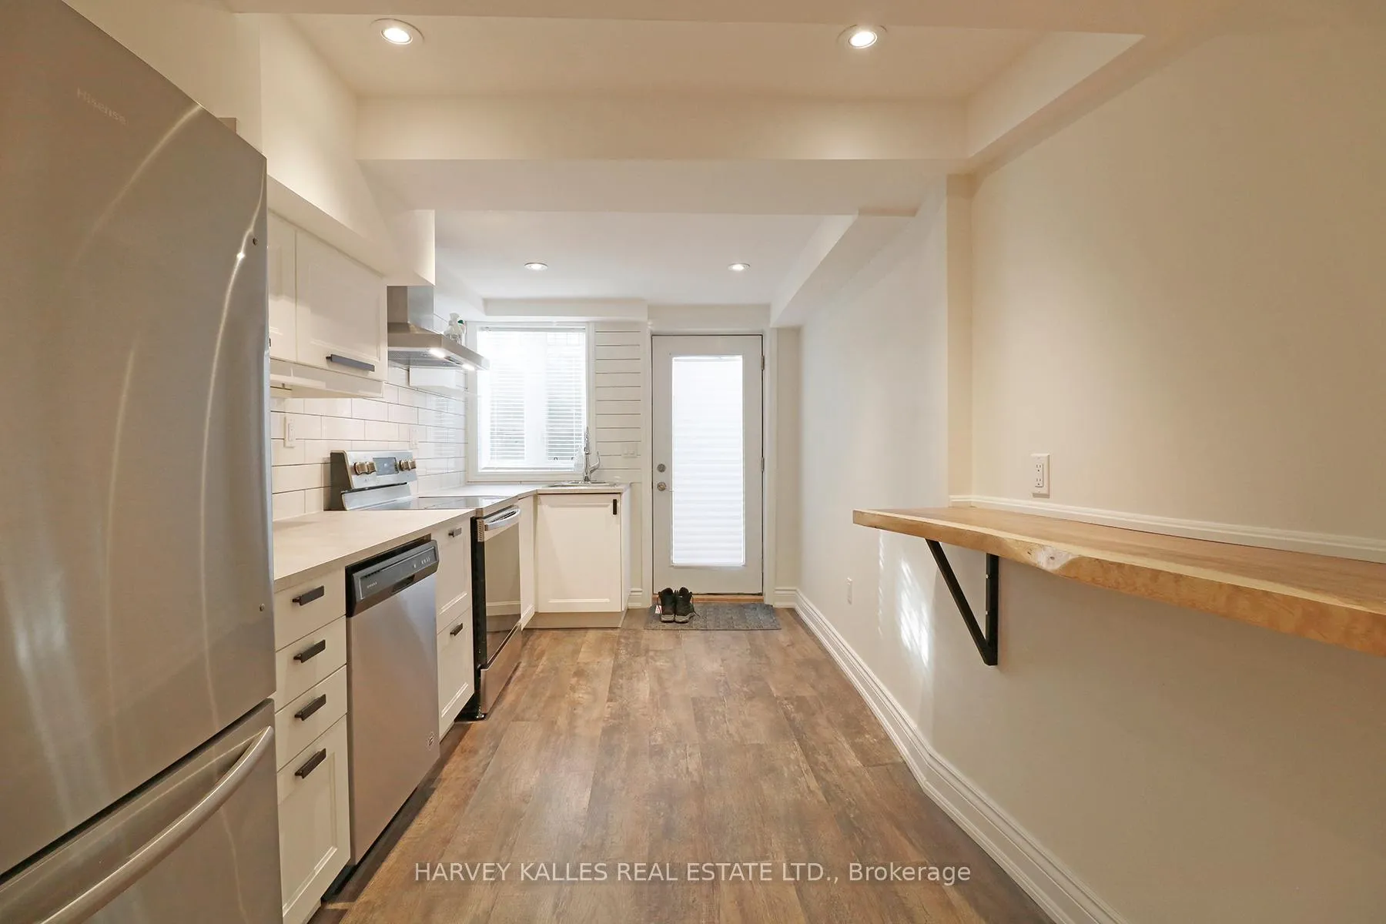
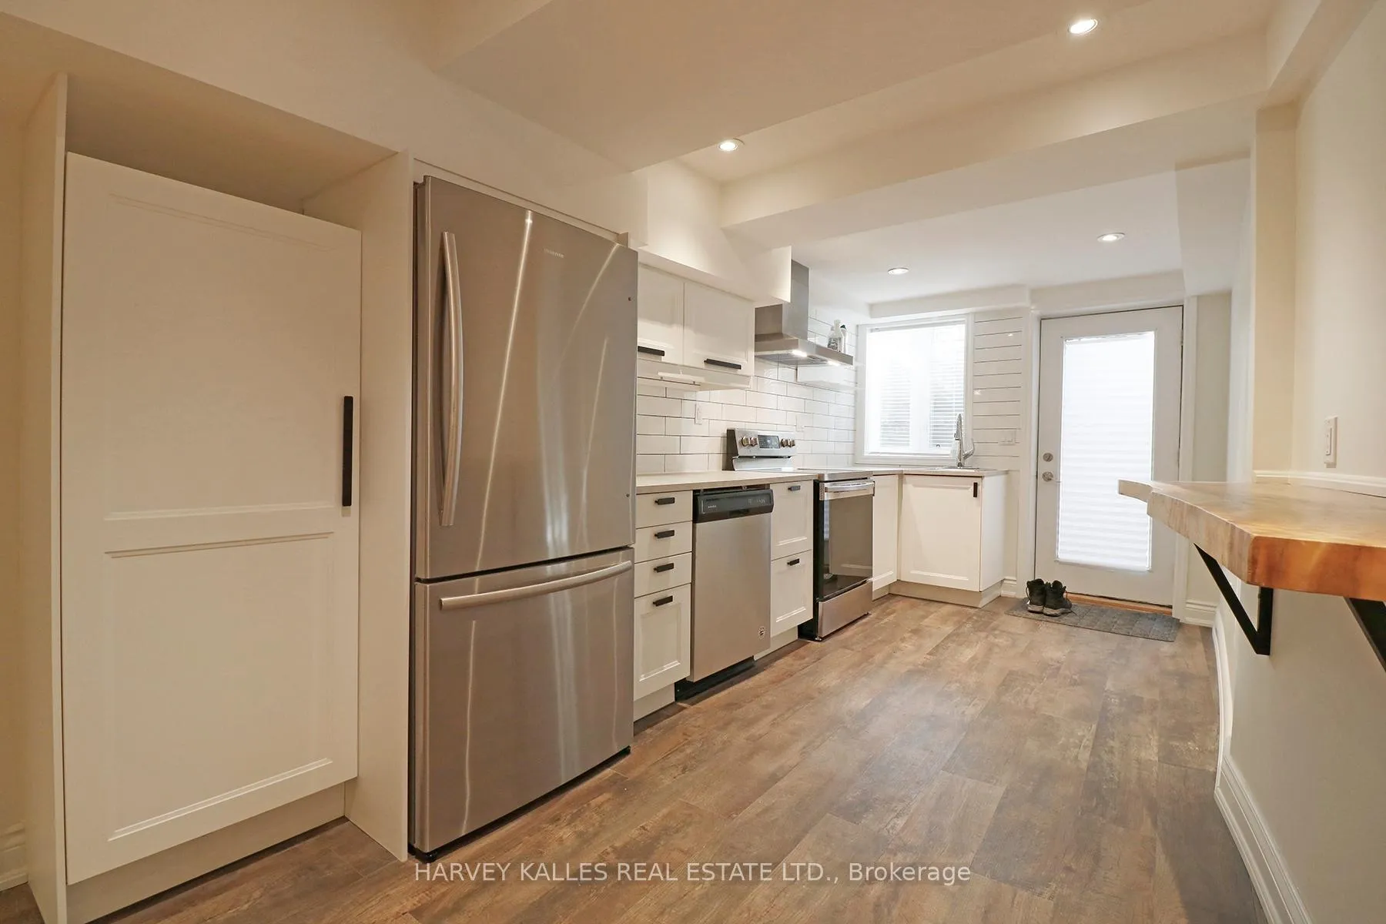
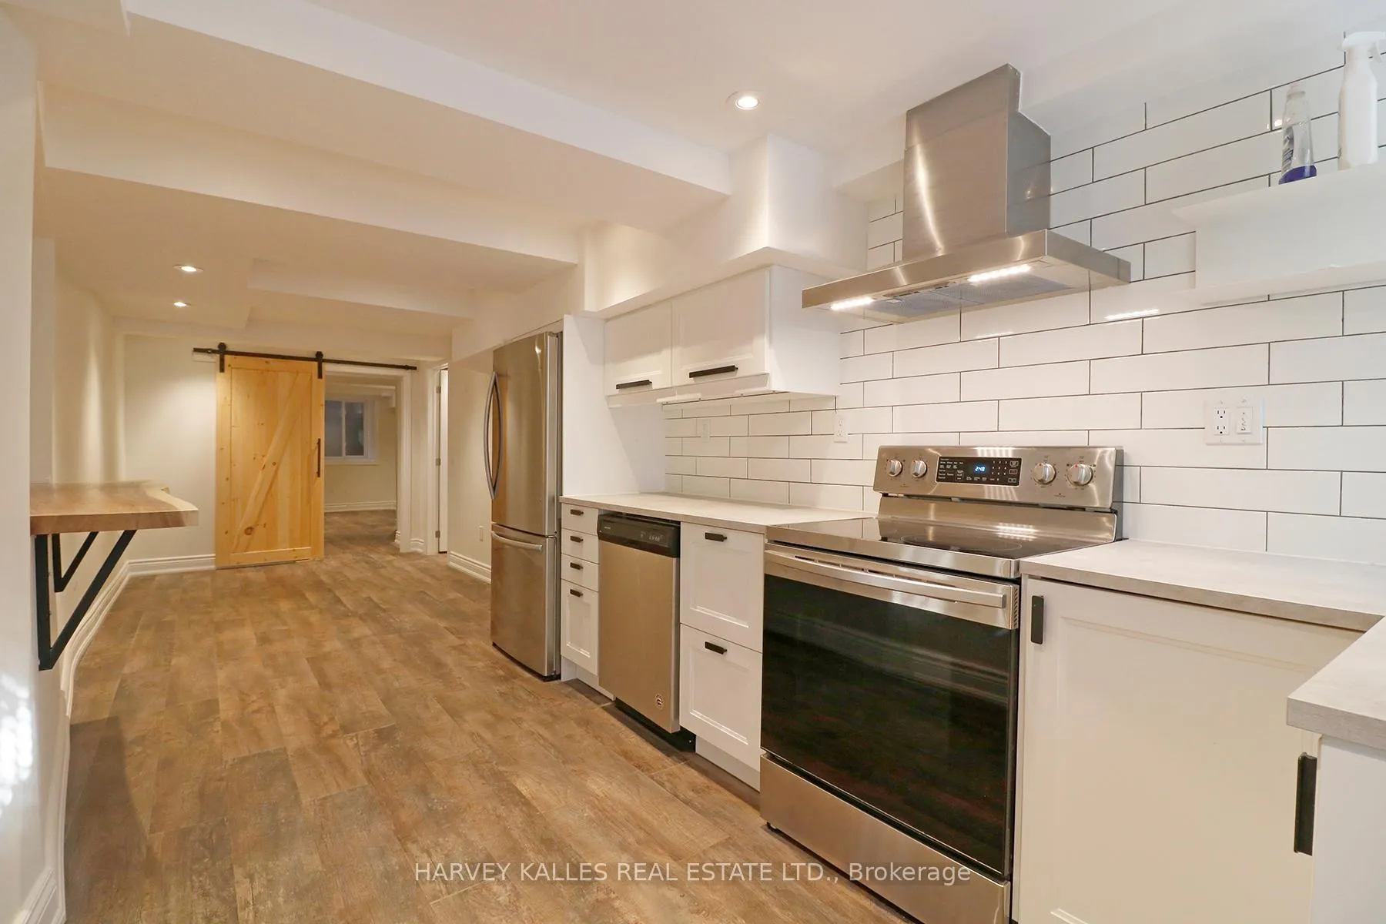
IncludedStainless steel & b/i appliances, fridge, stove, range hood, dishwasher, washer/ dryer, all elf's, window coverings. no pets. no smokers please.
- IncludedStainless steel & b/i appliances, fridge, stove, range hood, dishwasher, washer/ dryer, all elf's, window coverings. no pets. no smokers please.
NearbyHospital, library, park, public transit, school
- Close toHospital, library, park, public transit, school
Listing detailsC13027064, Rented, Apr 20, 2026
- MLS® numberC13027064
- StatusRented
- Listed onApr 20, 2026
- Days on market30
- UpdatedMay 20, 2026
- PossessionOther
- Occupied byTenant
- Listing brokerageHARVEY KALLES REAL ESTATE LTD.
About this home
Lower, 202 Claremont Street, Toronto (Trinity-Bellwoods), ON M6J 2M9
Carpet FreeHospitalLibraryParkPublic TransitSchool
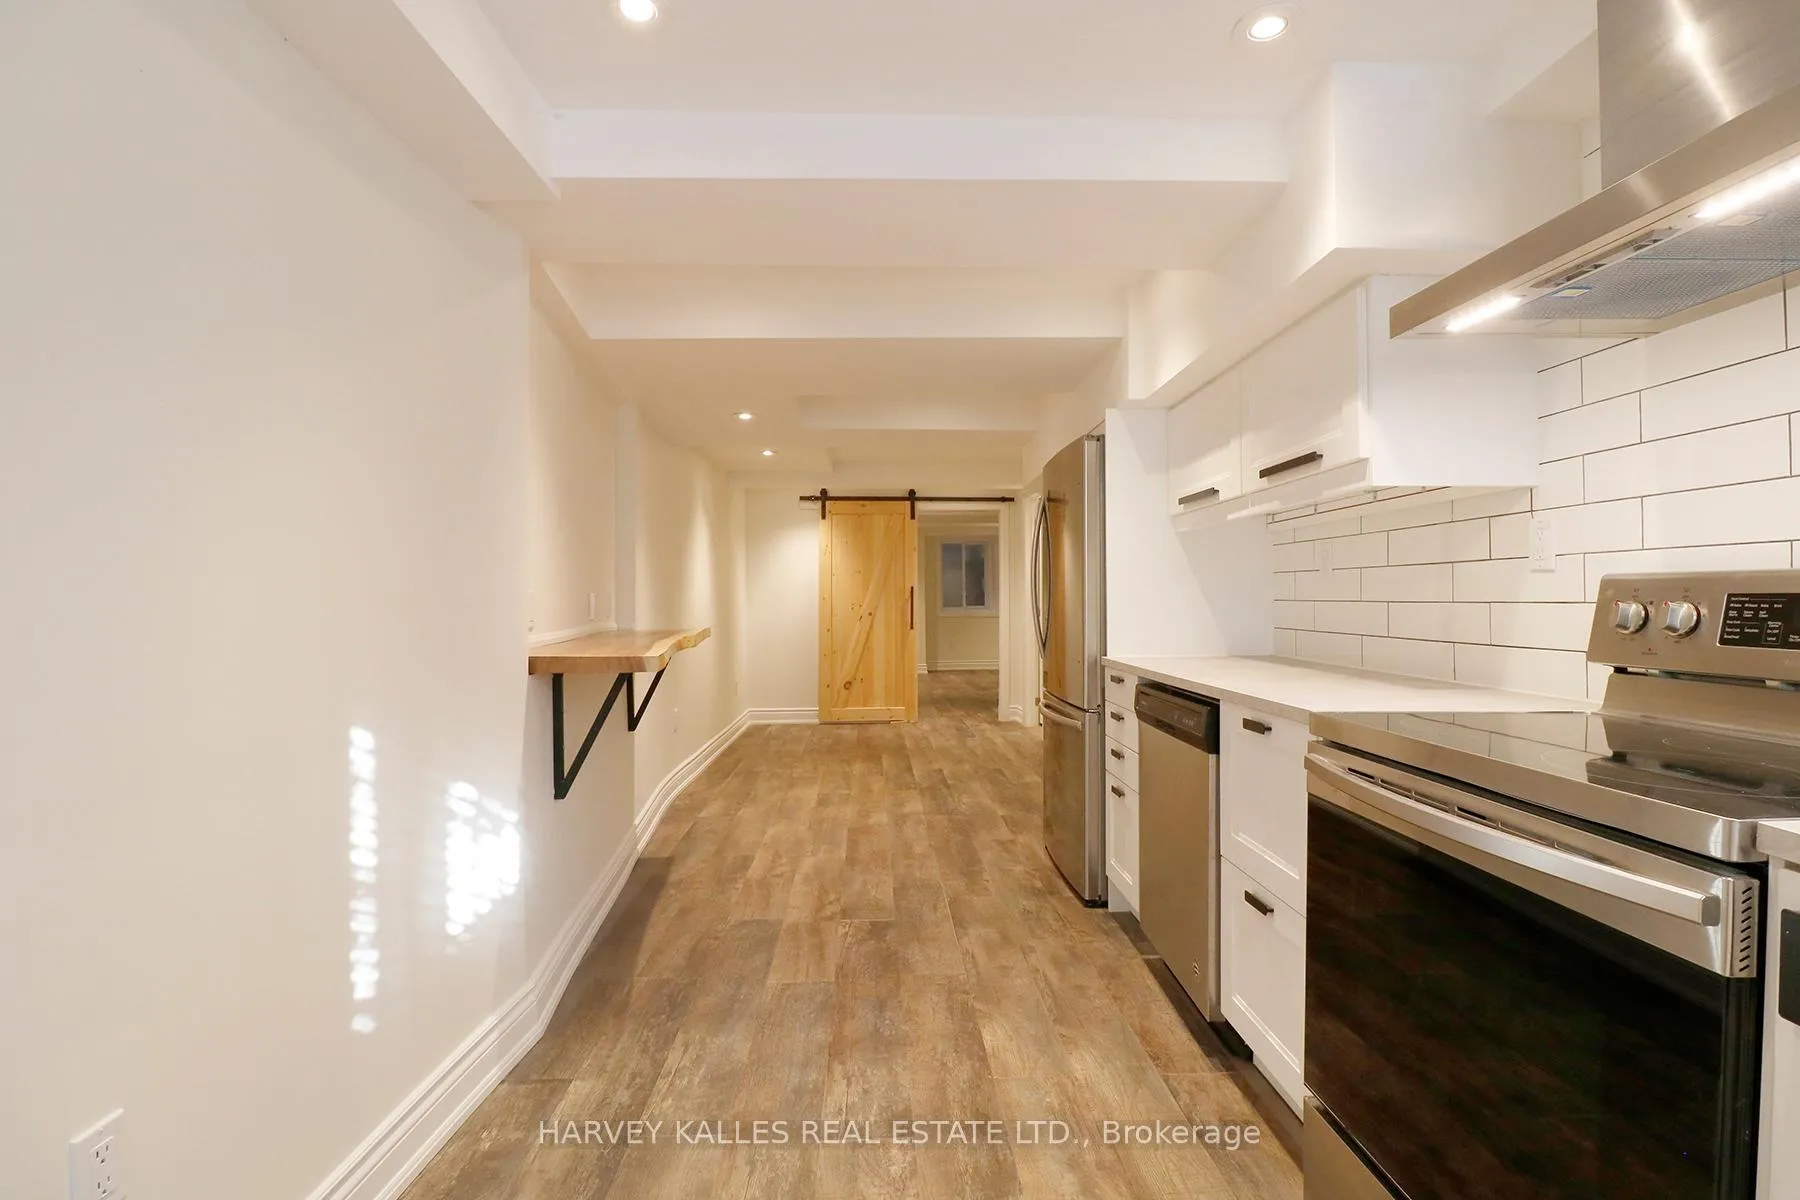
Prime Location, Tastefully Renovated, Spacious 1 Bdr Unit. Perfect For Young Professional's. New Floors Throughout, Pot Lights. Modern Kitchen, Stainless Steel Appliances. Steps From Dundas W, Queen W & Trinity Bellwoods Park. Beautiful Tree Lined Street. Walking Distance To Restaurants, Coffee Shops & Parks. Utilities Included, Tenant Pays For Internet, Phone And Cable. Street Parking W/Permit. Shared B/Yard.
Read more
Ask about this home
A HOMEH agent will answer your questions about this home.
Ask a question
Around this home
College & Bathurst Street
Errands
Transit
Parks
Schools
Daily convenience, out of 100, from the distances below
ParkThe Dog Bowl · 13 within 1 km7 min walk441 m
GroceryErvanaria Victoria Inc2 min walk134 m
SchoolÉcole élémentaire Pierre-Elliott-Trudeau3 min walk180 m
Train stationManning Avenue2 min walk113 m
PharmacyDundas Euclid Pharmacy4 min walk228 m
Cafés & foodCalifornia Sandwiches · 15 within 1 km1 min walk63 m
Gym & rec centreVietnamese Cambodian Laotian Community Services Organization3 min walk154 m
LibraryPaul B. Helliwell Patient & Family Library8 min walk508 m
WalkDriveStraight-line distance, open map data
Grocery0.1 km
Park0.4 km
Coffee0.1 km
Dining0.1 km
Gym0.3 km
Manning Avenue0.1 km
Schools nearby
School rating, out of 10.
École élémentaire Pierre-Elliott-Trudeauelementary · Public · 0.2 km
7.0/10Good
Child Development Institute - Charles G Fraserelementary · Public · 0.3 km
—
Charles G Fraser Junior Public Schoolelementary · Public · 0.4 km
6.7/10Good
Contact agent
Helpful calculators
Rent vs buy
Affordability
Mortgage
Down payment
Stress test
CMHC insurance
Your HOMEH agent

KimHOMEH agent · Toronto
"I would see it this week."
Ask Kim
Keep exploring
You are here