

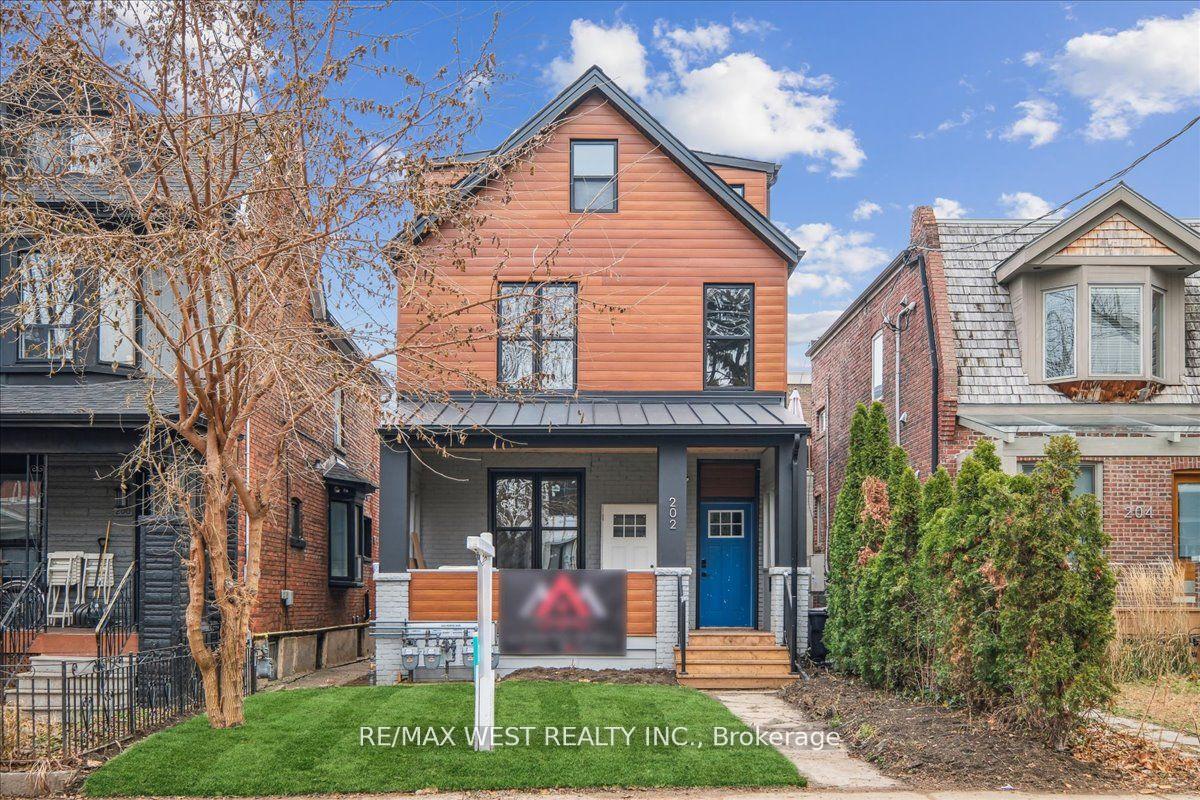
Lower, 202 Perth Avenue
Detached Terminated
1/5Lower, 202 Perth Avenue
Detached Terminated
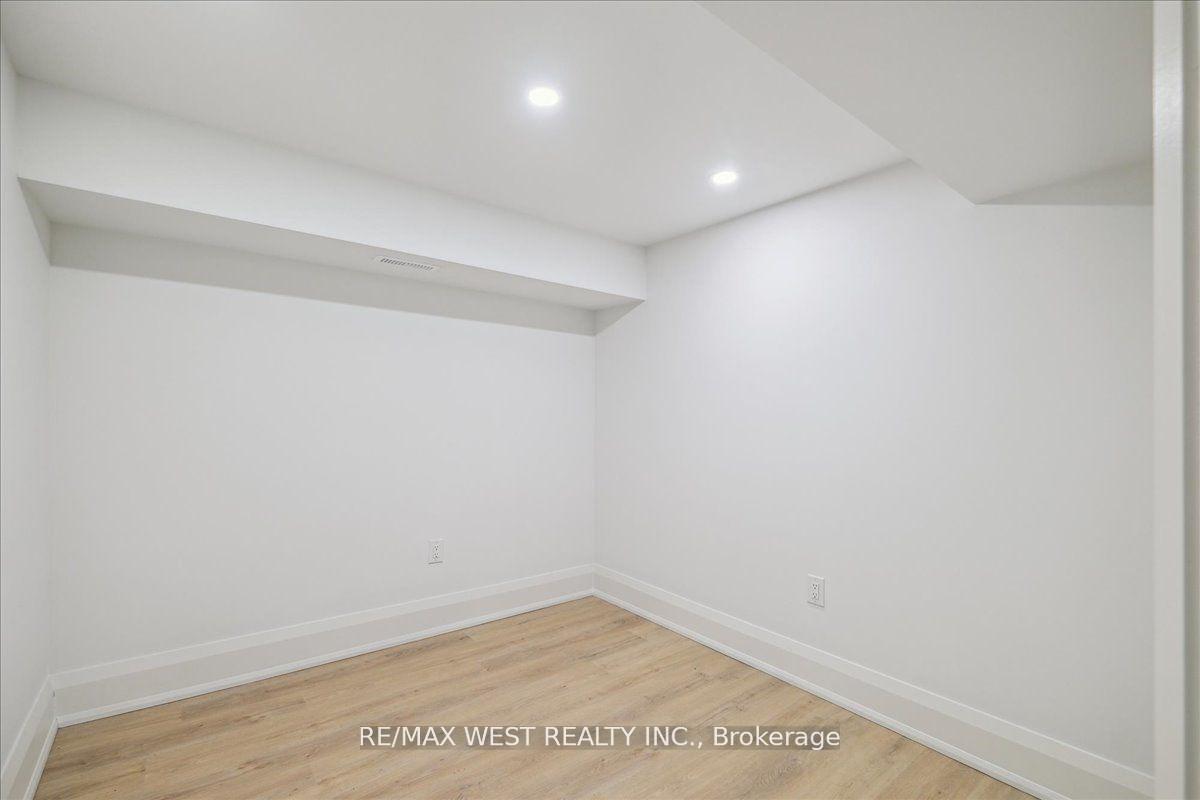 See all 5 photos
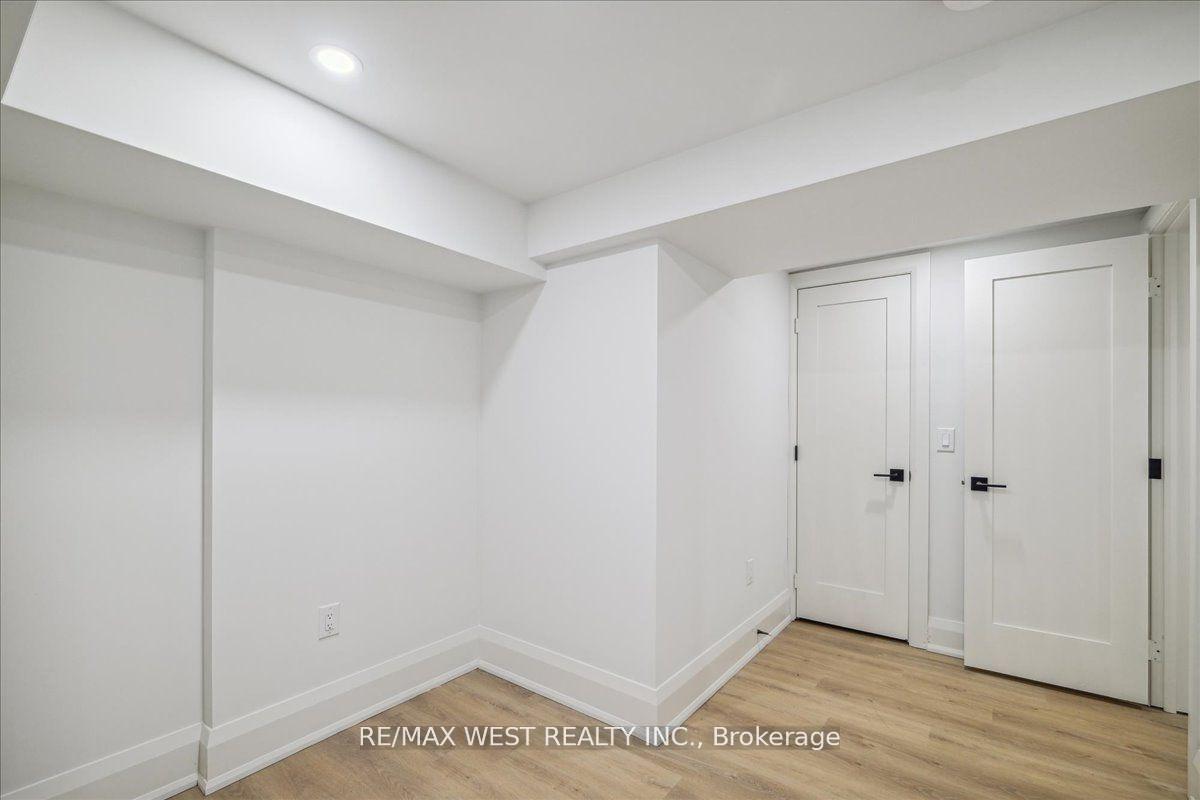
3 Bedrooms
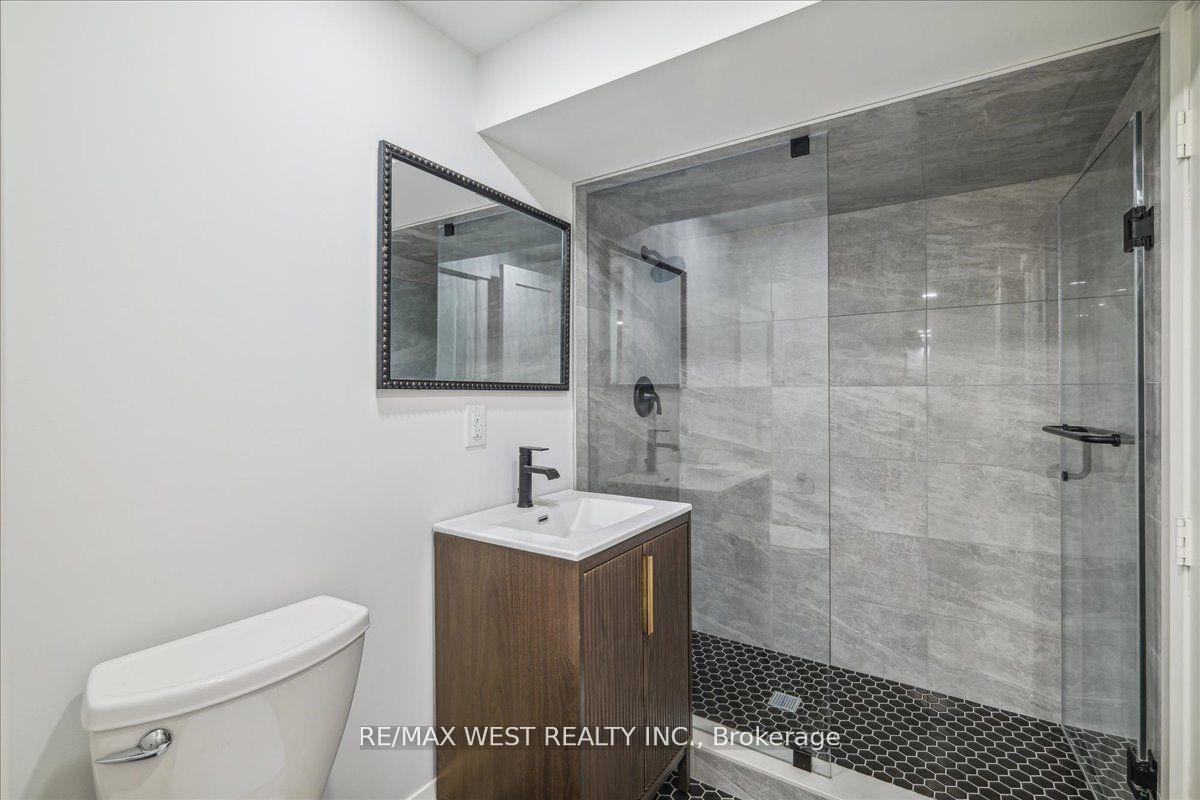
1 Bathroom
0 Garage
<700 sq.ft
Basement
— Unit
Property history
- $3,995TerminatedList: 2026-08-06|End: 2026-09-14|39 daysW13650162
- $2,200TerminatedList: 2026-07-29|End: 2026-07-30|1 dayW13617800
Facts and features
- BasementApartment
- Lot size25 × 125 ft
- Lease term12 months
- FurnishedUnfurnished
What stands out
- Walk-out basement
- Central air
The homeDetached, 2 1/2 storey, Under 700 sq ft
- Type: Detached
- Style: 2 1/2 storey
- Living space: Under 700 sq ft
- Basement: Finished with walk-out, apartment
- Special designation: Other
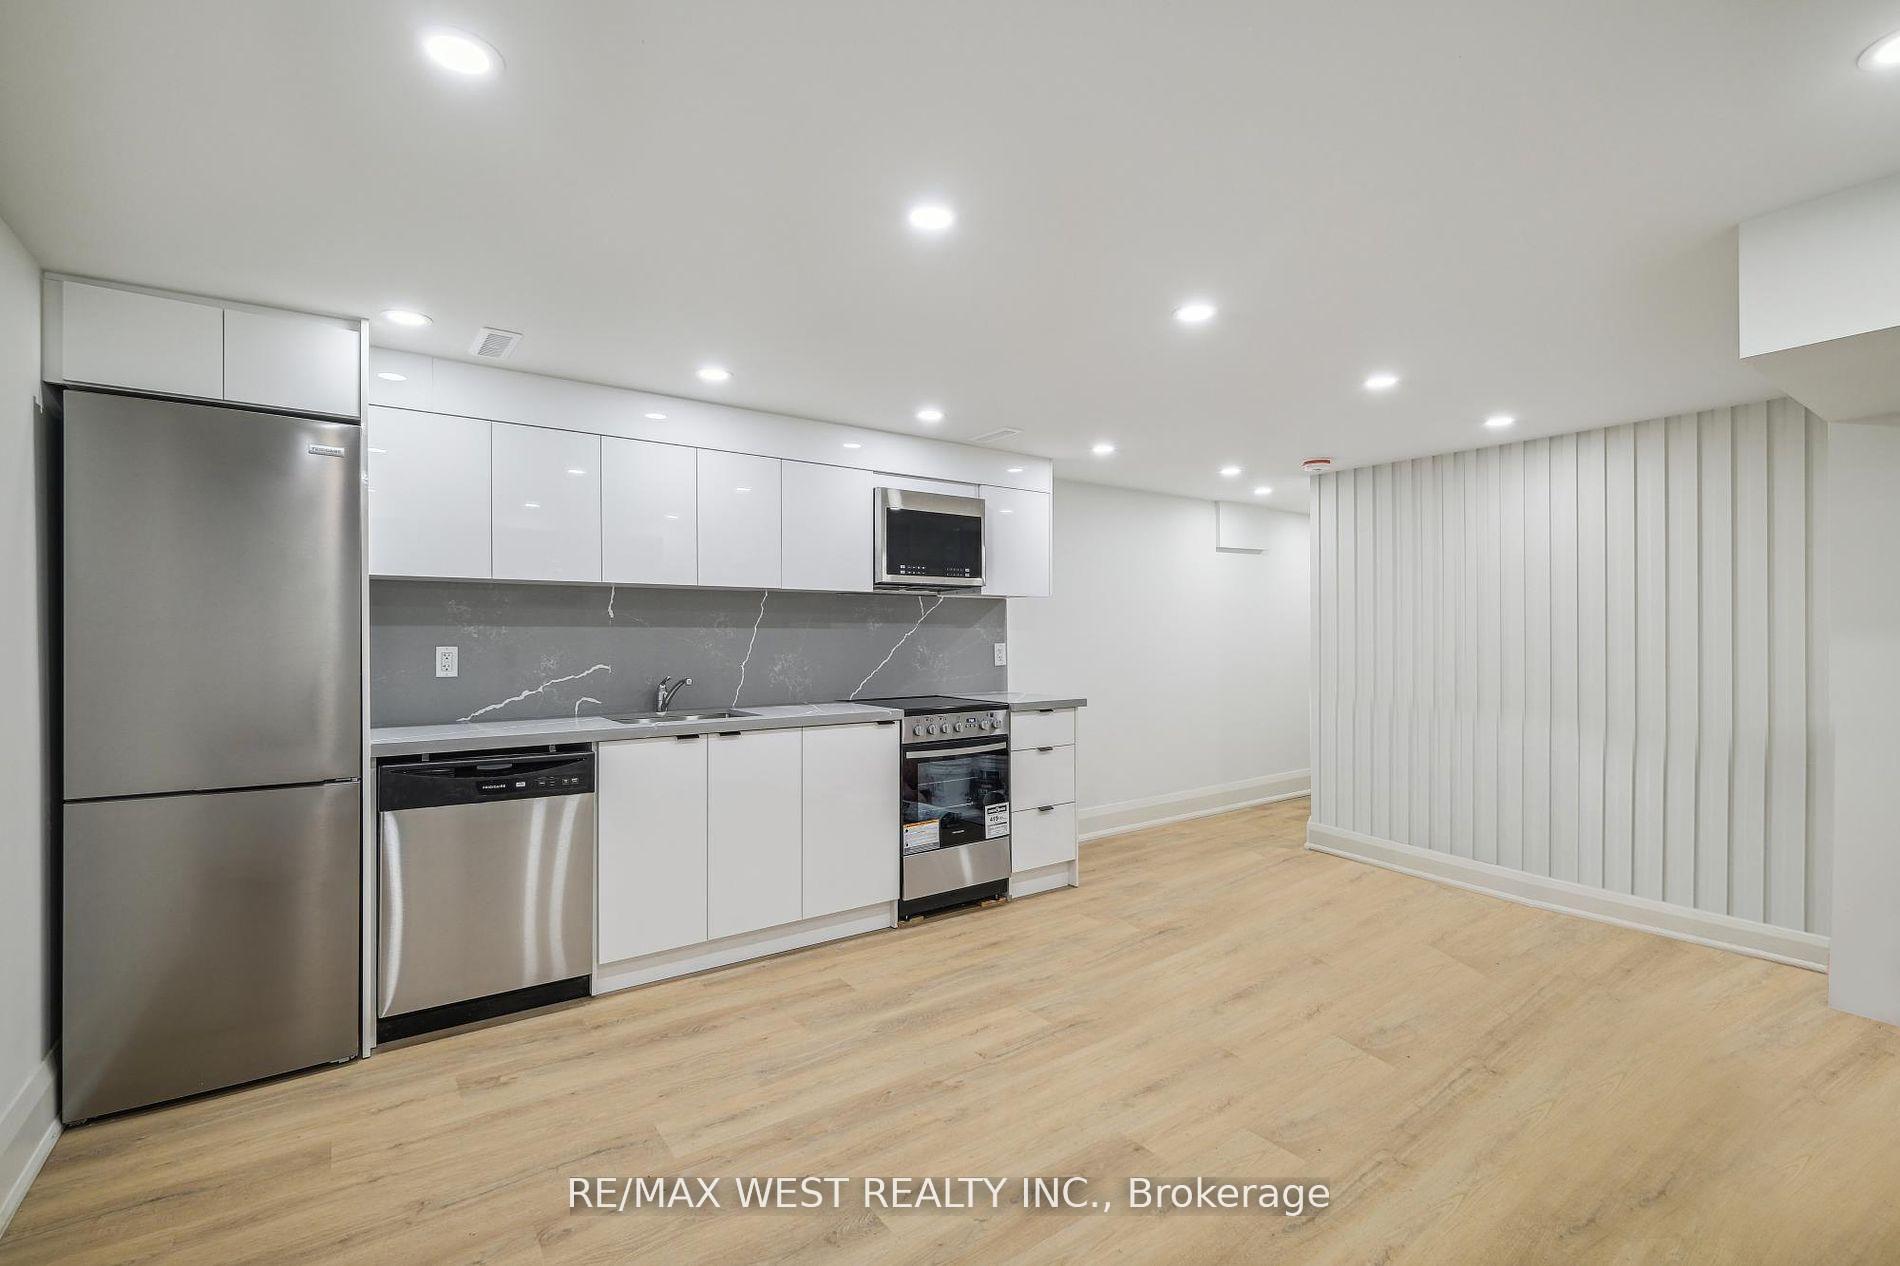
InsideTile, Ensuite, Carpet free, built-in oven
- Flooring: Tile
- Laundry: Ensuite
- Features: Carpet free, built-in oven
- Rooms above ground: 5
- Bedrooms: 3
- Bathrooms: 1
- Kitchens: 1
Outside and lotOther, Shingles, Poured concrete
Outside
- Exterior: Other
- Roof: Shingles
- Foundation: Poured concrete
- Size: 25 × 125 ft
Heating, water and powerForced air, gas, Central air, Municipal water
- Heating: Forced air, gas
- Cooling: Central air
- Water: Municipal water
- Sewer: Municipal sewer
Rent and termsRent $2,200 a month, Basement, Unfurnished
- Rent: $2,200 a month
- Space for rent: Basement
- Furnished: Unfurnished
- Lease: 12 months
- Paid: Monthly
- Rent includes: Water
- Deposit: Required
- Credit check: Required
- Employment letter: Required
- Rental application: Required
- References: Required
IncludedAll appliances and electronic light fixtures.
- Included: All appliances and electronic light fixtures.
NearbyHospital, park, public transit
- Close to: Hospital, park, public transit
Listing detailsW13617800, Terminated, Jul 29, 2026
- MLS® number: W13617800
- Status: Terminated
- Listed on: Jul 29, 2026
- Days on market: 1
- Updated: Jul 30, 2026
- Possession: 2026-09-01 / 30-59 days
- Occupied by: Tenant
- Listing brokerage: RE/MAX WEST REALTY INC.
About this home
Lower, 202 Perth Avenue, Toronto (Dovercourt-Wallace Emerson-Junction), ON M6P 3K8
Carpet FreeBuilt-In OvenHospitalParkPublic Transit
Street Parking Permit Available From City. Rear Stairs Private Entrance To Lower Unit. Open Concept Kitchen Completely Renovated With Pot Lights and New Appliances. Brand New 3 Piece Bath, Walk In Shower. 3 Well Thought Out Bedrooms With New Floors And Lights. Steps To GO Train Up Express, (21 Min To Pearson 9 Min To Union), Bloor, TTC, Railpath, Groceries, Restaurants And Parks. Perfect For Commuters Downtown And The Airport.
Read more
Ask about this home
A HOMEH agent will answer your questions about this home.
Ask a question
Around this home
Dundas & Bloor
Errands
Transit
Parks
Schools
Daily convenience, out of 100, from the distances below
ParkPerth Avenue Parkette · 13 within 1 km2 min walk131 m
GroceryLucky Conveience Store3 min walk168 m
SchoolSt Luigi Catholic School6 min walk370 m
Train stationUnnamed Stop3 min walk203 m
PharmacyShoppers Drug Mart5 min walk294 m
Cafés & foodLow Bar · 15 within 1 km5 min walk307 m
Gym & rec centreQuest Health & Performance6 min walk352 m
LibraryJunction Triangle11 min walk667 m
WalkDriveStraight-line distance, open map data
Grocery0.2 km
Park0.1 km
Coffee0.3 km
Dining0.3 km
Gym0.4 km
Unnamed Stop0.2 km
Schools nearby
School rating, out of 10.
St Luigi Catholic Schoolelementary · Catholic · 0.4 km
—
Experience Schoolsecondary · Private · 0.4 km
—
Perth Avenue Junior Public Schoolelementary · Public · 0.4 km
6.0/10Fair
Contact agent
Helpful calculators
Rent vs buy
Affordability
Mortgage
Down payment
Stress test
CMHC insurance
Your HOMEH agent

KimHOMEH agent · Toronto
"I would see it this week."
Ask Kim