

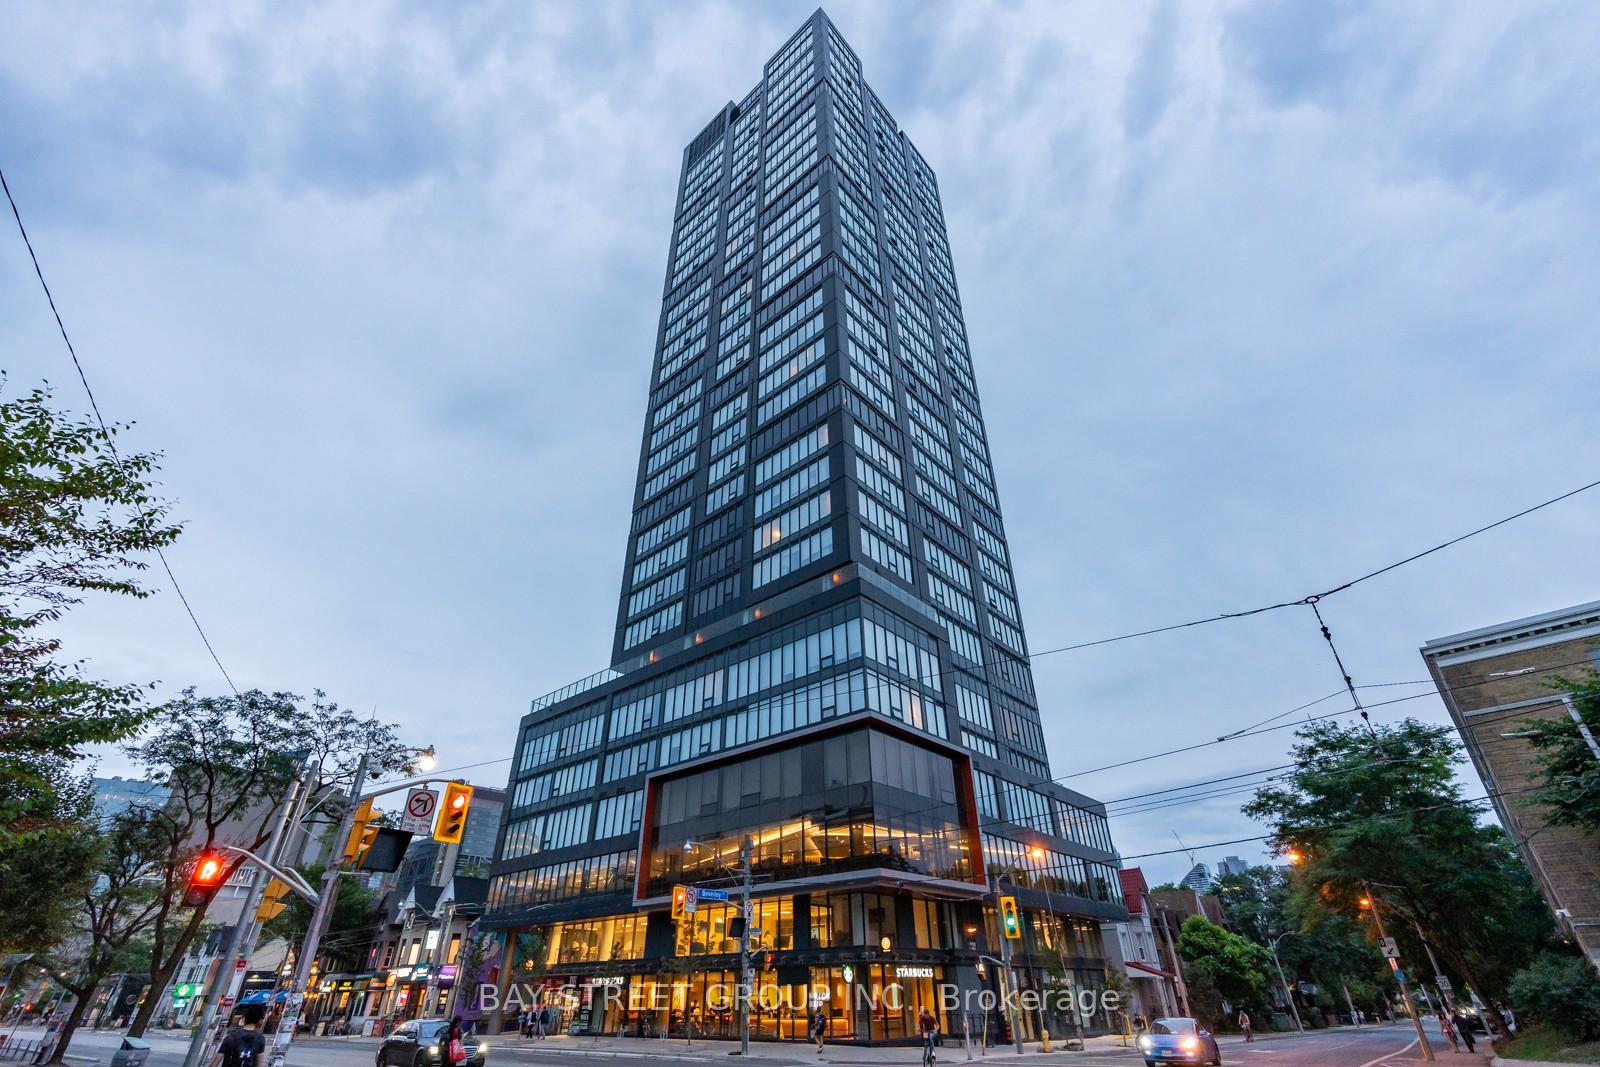
Unit 2808, 203 College Street
Unit 2808, 203 College Street
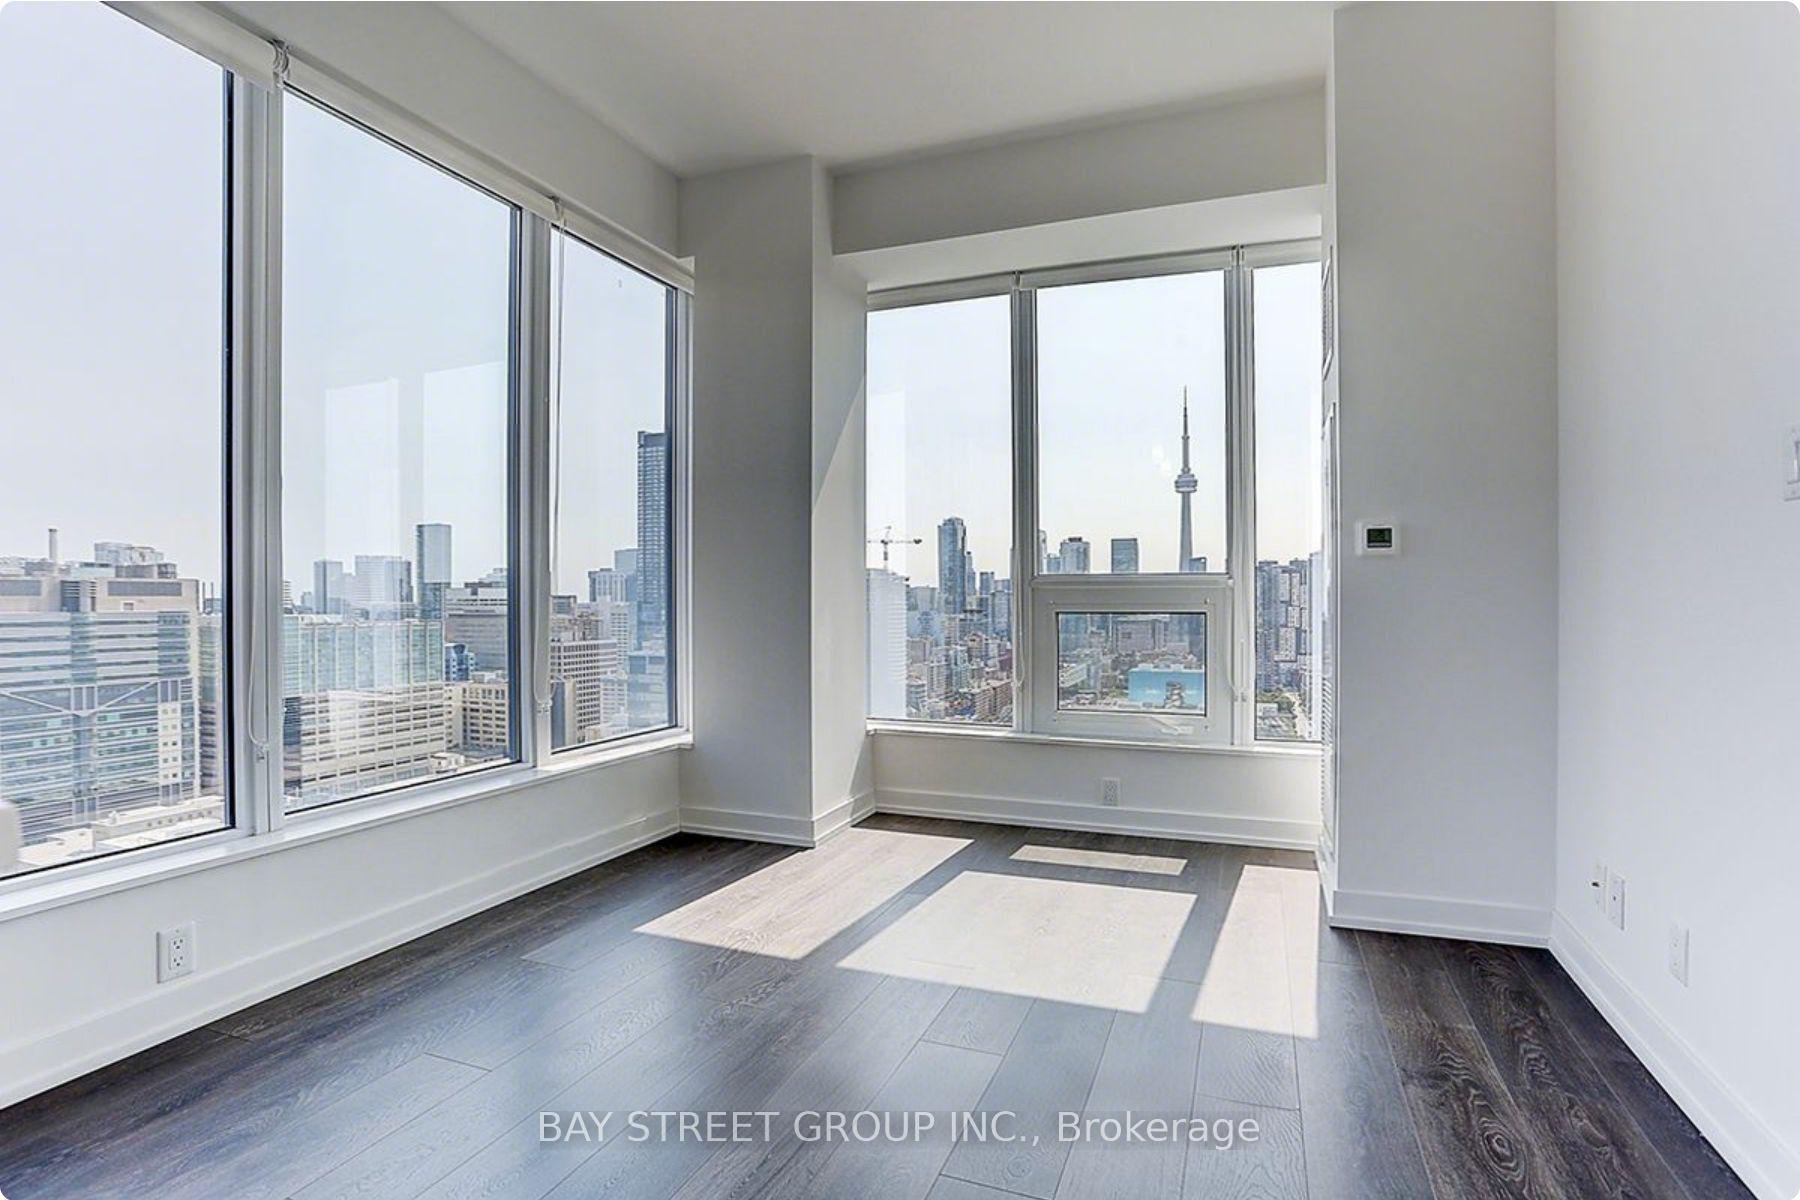 See all 6 photos
Facts and features
- ExposureSouth east
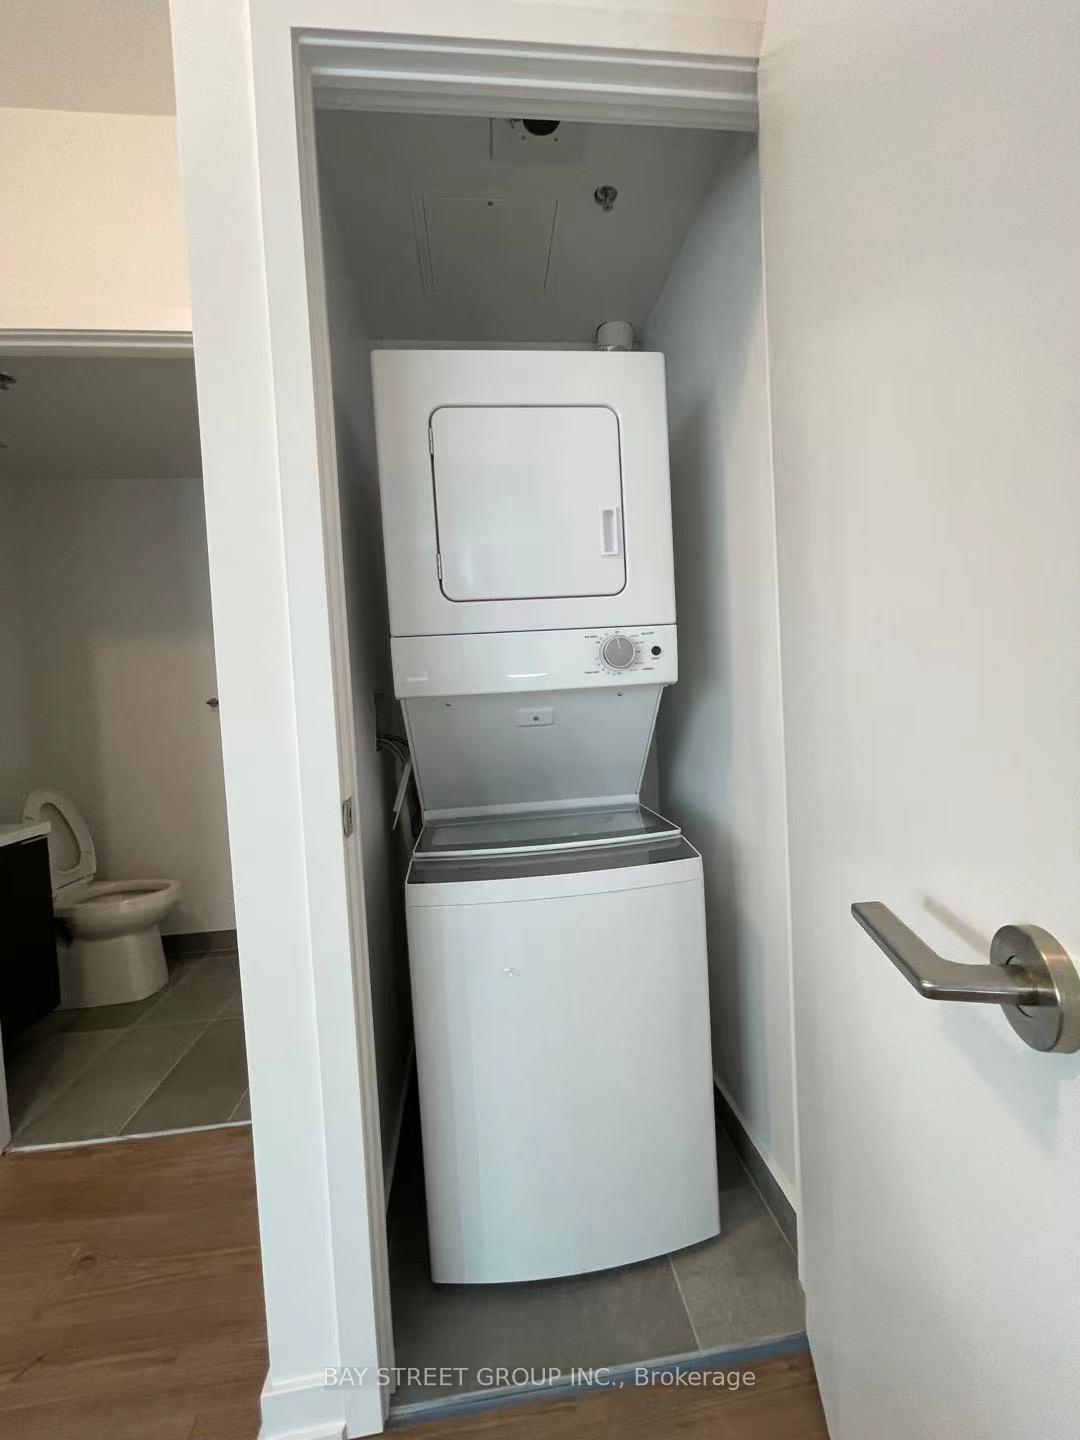
- LaundryIn-suite
- LockerNone
- BalconyNone
- Central air
- Concierge
- Party room/meeting room
- Gym
The homeCondo Apartment, Apartment, Age 0–5 years
- Type: Condo Apartment
- Style: Apartment
- Age: 0–5 years
- Living space: 600–699 sq ft
- Basement: None
- Exposure: South East
- View: City, clear
- Waterfront: None
InsideWindow floor to ceiling, In-suite laundry, main level, Carpet free
- Flooring: Window floor to ceiling
- Laundry: In-suite laundry, main level
- Features: Carpet free
- Security: Concierge/security, carbon monoxide detectors
- Elevator: Yes
- Rooms above ground: 5
- Bedrooms: 2
- Bathrooms: 2
- Kitchens: 1
OutsideAluminum siding, concrete, Balcony None
- Exterior: Aluminum siding, concrete
- Balcony: None
Parking and lockerUnderground, Parking type None, Underground
- Garage: Underground
- Parking type: None
- Driveway: Underground
- Locker: None
BuildingTheory condo, Storeys 29, Units 309
- Name: Theory condo
- Storeys: 29
- Units: 309
- Registered: 2020
- Condo corporation: 2856
- Amenities: Bbqs allowed, concierge, party room/meeting room, gym
- Pets: Allowed
Heating, water and powerForced air, gas, Central air
- Heating: Forced air, gas
- Cooling: Central air
Rent and termsRent $3,500 a month, Entire property, Unfurnished
- Rent: $3,500 a month
- Space for rent: Entire property
- Furnished: Unfurnished
- Lease: 12 months
- Paid: Monthly
- Rent includes: Building insurance, building maintenance, central air conditioning, common elements, heat
- Deposit: Required
- Credit check: Required
- Employment letter: Required
- Rental application: Required
- References: Required
Included***rogers hi-speed internet is included***fridge, stove, hood fan, b/i dishwasher, microwave, washer and dryer, windows coverings,, Current tennat's belongings. tenant pays all utilities hydro/water - powerstream
- Included: ***rogers hi-speed internet is included***fridge, stove, hood fan, b/i dishwasher, microwave, washer and dryer, windows coverings,
- Not included: Current tennat's belongings. tenant pays all utilities hydro/water - powerstream
NearbyHospital, clear view, library, park, public transit
- Close to: Hospital, clear view, library, park, public transit
Listing detailsC12013776, Rented, Mar 11, 2025
- MLS® number: C12013776
- Status: Rented
- Listed on: Mar 11, 2025
- Days on market: 13
- Updated: Mar 24, 2025
- Possession: 2025-05-01 / 30-59 days
- Occupied by: Tenant
- Listing brokerage: BAY STREET GROUP INC.
About this home
Unit 2808, 203 College Street, Toronto (Kensington-Chinatown), ON M5T 0C8
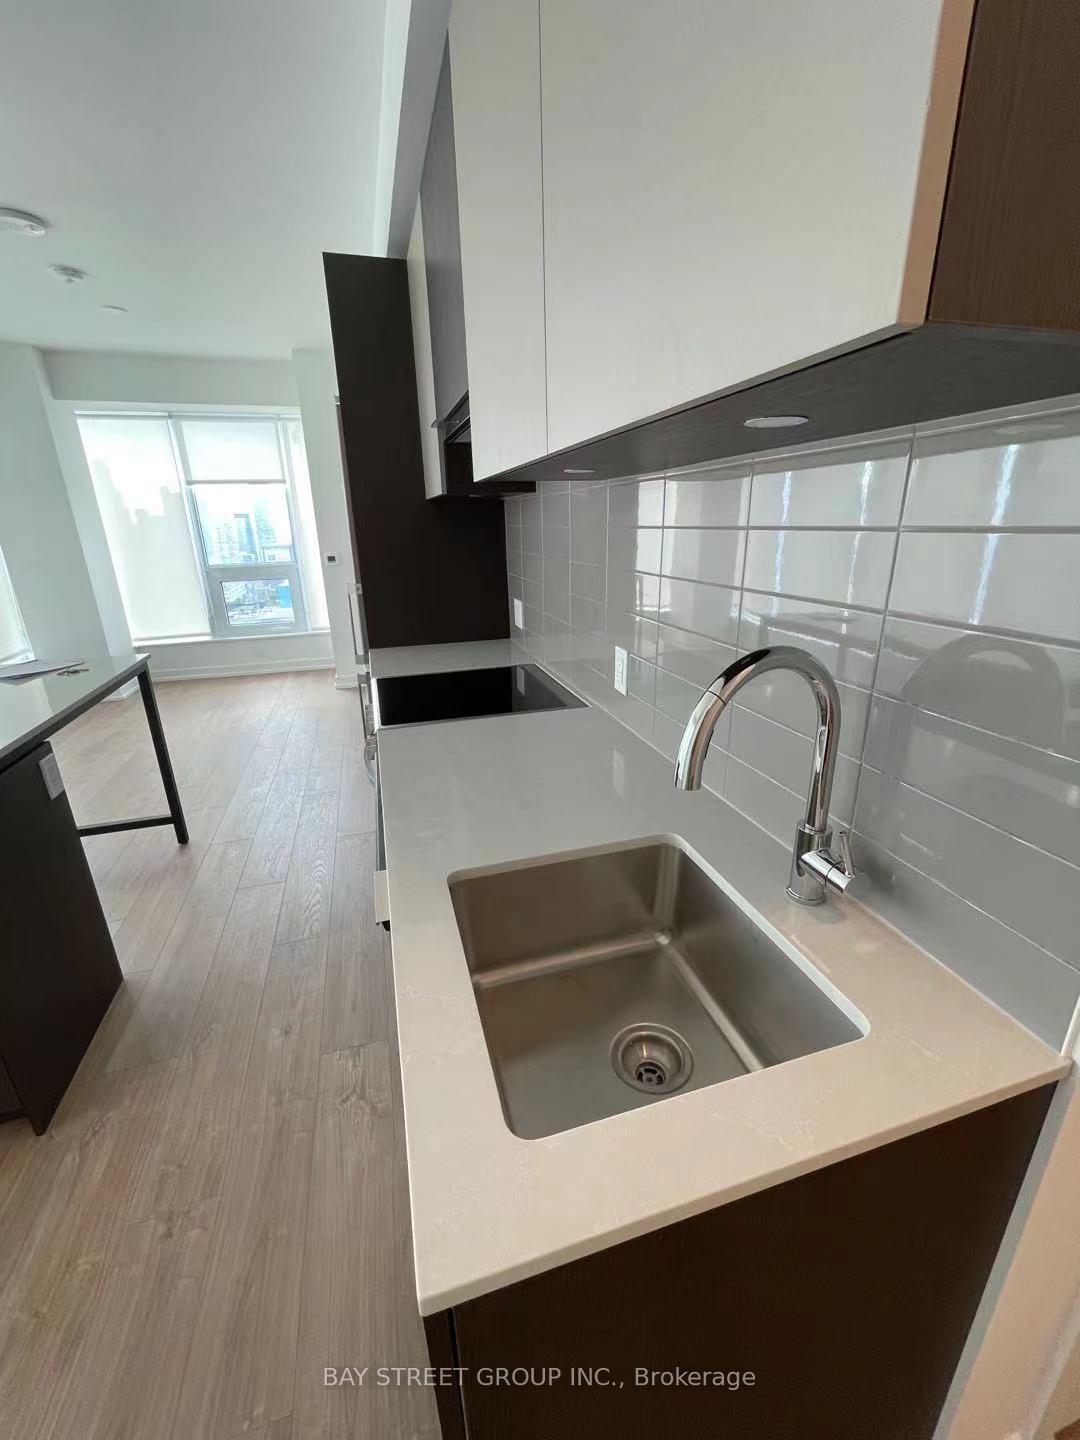
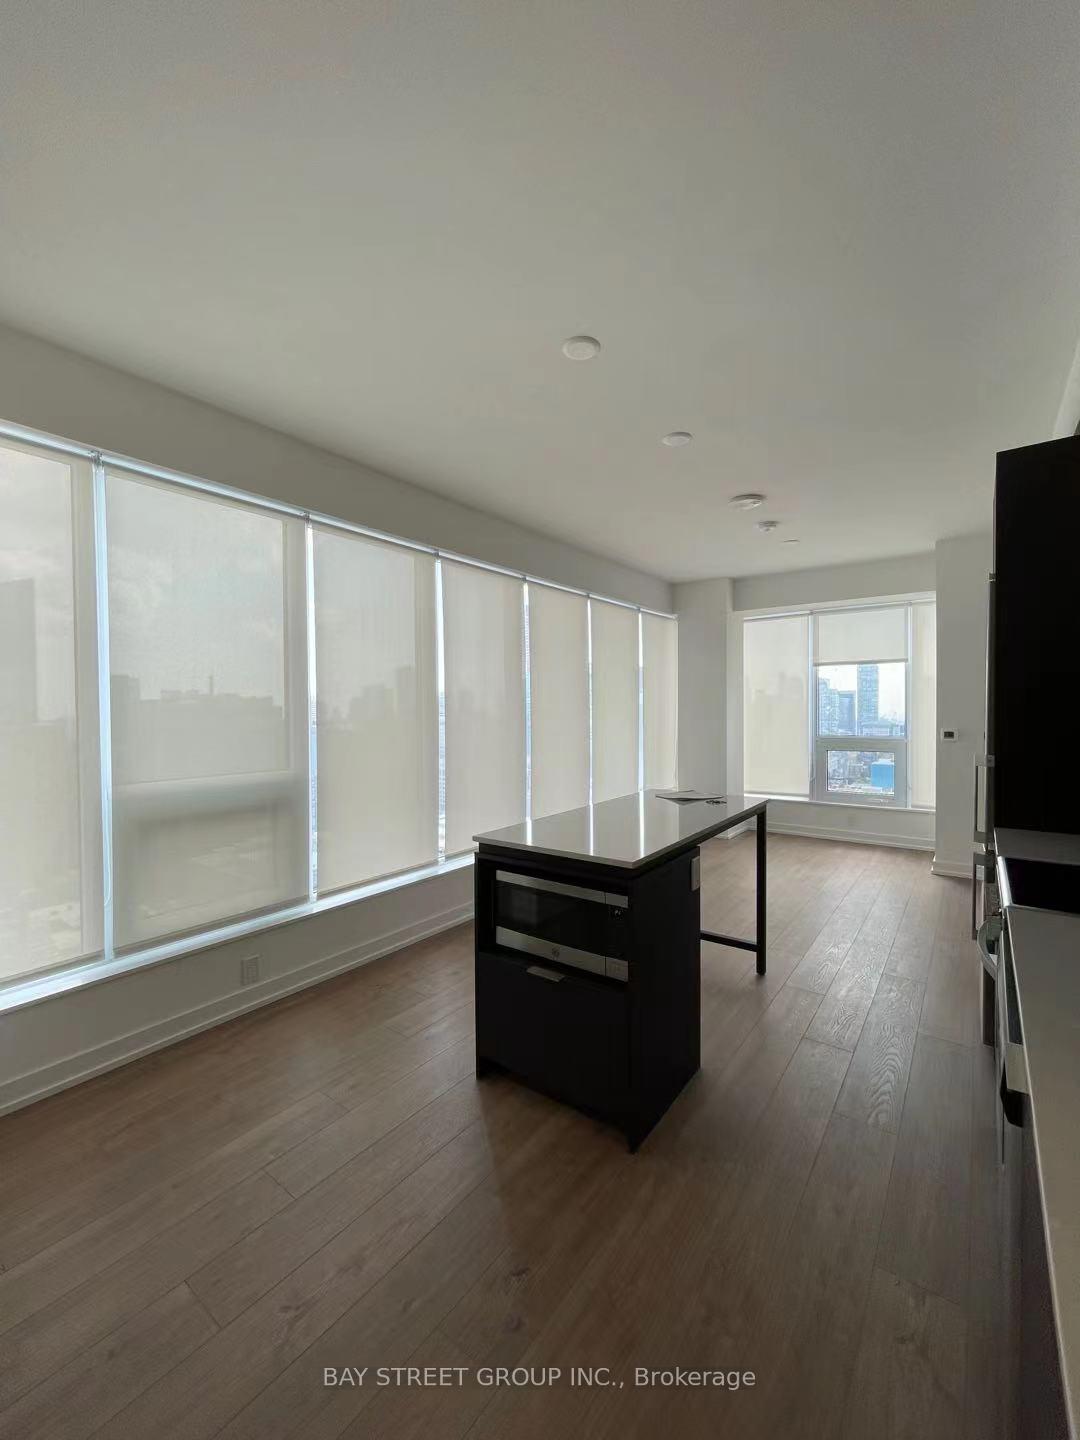
Welcome to Theory Condo, a modern urban oasis nestled in the heart of Toronto's vibrant University District. This stylish and desirable 2-bedroom, 2-bathroom condo offers a functional layout and a contemporary design that is sure to impress. With a generous 683 sq ft of interior living space, this residence is thoughtfully designed to maximize comfort and style.As you step into the unit, you are greeted by an open and airy ambiance accentuated by 9-foot ceilings and wrap-around windows that flood the space with natural light. Enjoy breathtaking, unobstructed views of the iconic CN Tower and the dynamic cityscape.The modern kitchen is a culinary enthusiasts dream, equipped with stainless steel appliances, a chic island table featuring a built-in microwave, and sleek quartz countertops. The entire unit is tastefully adorned with laminate flooring, complemented by convenient rolling blinds for privacy.This community is perfect for those who thrive amidst dynamic city life, with bustling amenities right at your doorstep. The ground floor features a Starbucks and a convenience store, providing ease and accessibility for your everyday needs. Just steps away, indulge in the cultural and educational haven of the University of Toronto, the convenience of the subway, major hospitals, and a plethora of dining options.Whether you are a student, professional, or investor, this exceptional property offers an unparalleled urban lifestyle. Live in proximity to everything you need, including T&T Supermarket, trendy restaurants, and the serene beauty of Queens Park. Seize the opportunity to own a piece of this vibrant neighborhood, where modern living meets convenience and style.
Ask about this home
A HOMEH agent will answer your questions about this home.
Know more about Theory Condos
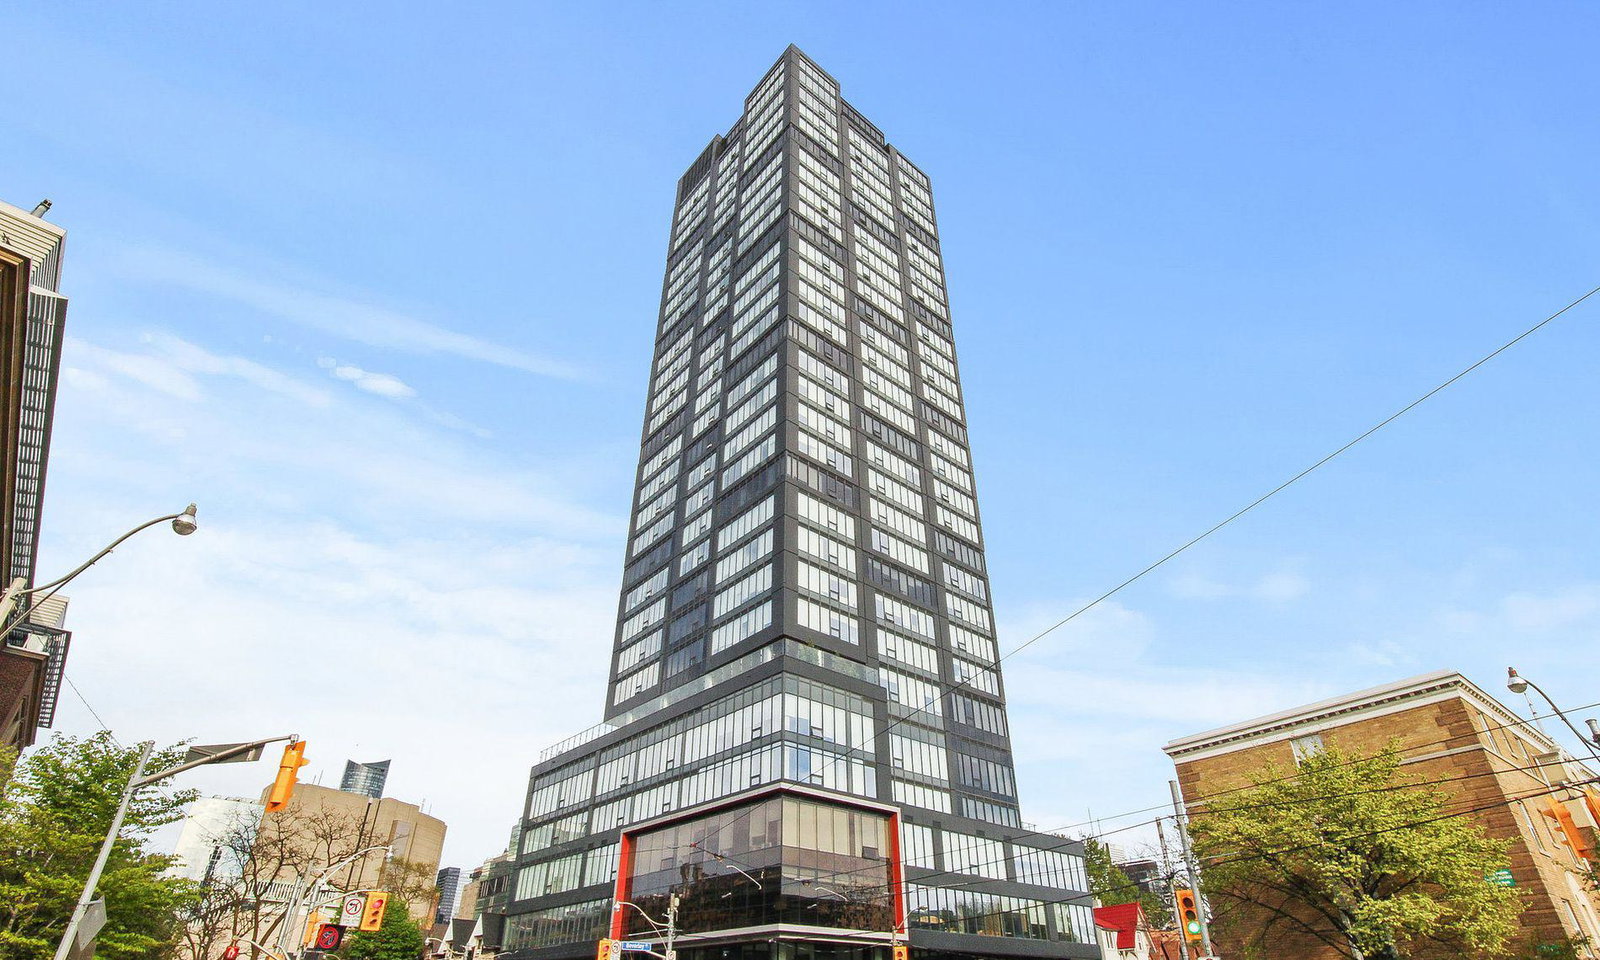
Condo building · 203 College Street
Theory Condos is a 29-storey condo with 309 suites, built in 2020 by Parallax Investment Corp. Right now 1 for sale and 3 for rent are on the market here.
- 29storeys
- 309suites
- $1,102/sq ft
- 2020built
No similar units for rent in Theory Condos right now.
Around this home
Daily convenience, out of 100, from the distances below
Schools nearby
School rating, out of 10.
Helpful calculators
Your HOMEH agent

"I would see it this week."