


Unit R26, 203 College Street
Parking & Locker Rented
1/1Unit R26, 203 College Street
Parking & Locker Rented
— Bedrooms
— Bathrooms
1 Parking
— sq.ft
Entire Home
— Unit
Property history
Facts and features
- Lease term12 months
- Building size29 storeys
- Type of homeParking & Locker
- MLS® numberC11914295
The homeParking & Locker, Waterfront None
- Type: Parking & Locker
- Waterfront: None
Parking and locker1 Parking, Underground, Parking type Owned
- Spaces: 1 Parking
- Garage: Underground
- Parking type: Owned
- Driveway: Underground
BuildingTheory Condos, Storeys 29, Units 309
- Name: Theory Condos
- Storeys: 29
- Units: 309
- Registered: 2020
- Condo corporation: 2872
Rent and termsRent $200 a month, Entire property, 12 months
- Rent: $200 a month
- Space for rent: Entire property
- Lease: 12 months
- Paid: Monthly
- Rent includes: Parking
- Deposit: Required
- Credit check: Required
- Employment letter: Required
- Rental application: Required
- References: Required
Listing detailsC11914295, Rented, Jan 8, 2025
- MLS® number: C11914295
- Status: Rented
- Listed on: Jan 8, 2025
- Days on market: 13
- Updated: Jan 21, 2025
- Occupied by: Vacant
- Listing brokerage: CONDOWONG REAL ESTATE INC.
About this home
Unit R26, 203 College Street, Toronto (Kensington-Chinatown), ON M5T 0C8
Parking Space Located At 203 College Underground Parking. Must Be A Registered Resident Of The 203 College St. Monthly Lease Payment.
Read more
Ask about this home
A HOMEH agent will answer your questions about this home.
Ask a question
Know more about Theory Condos
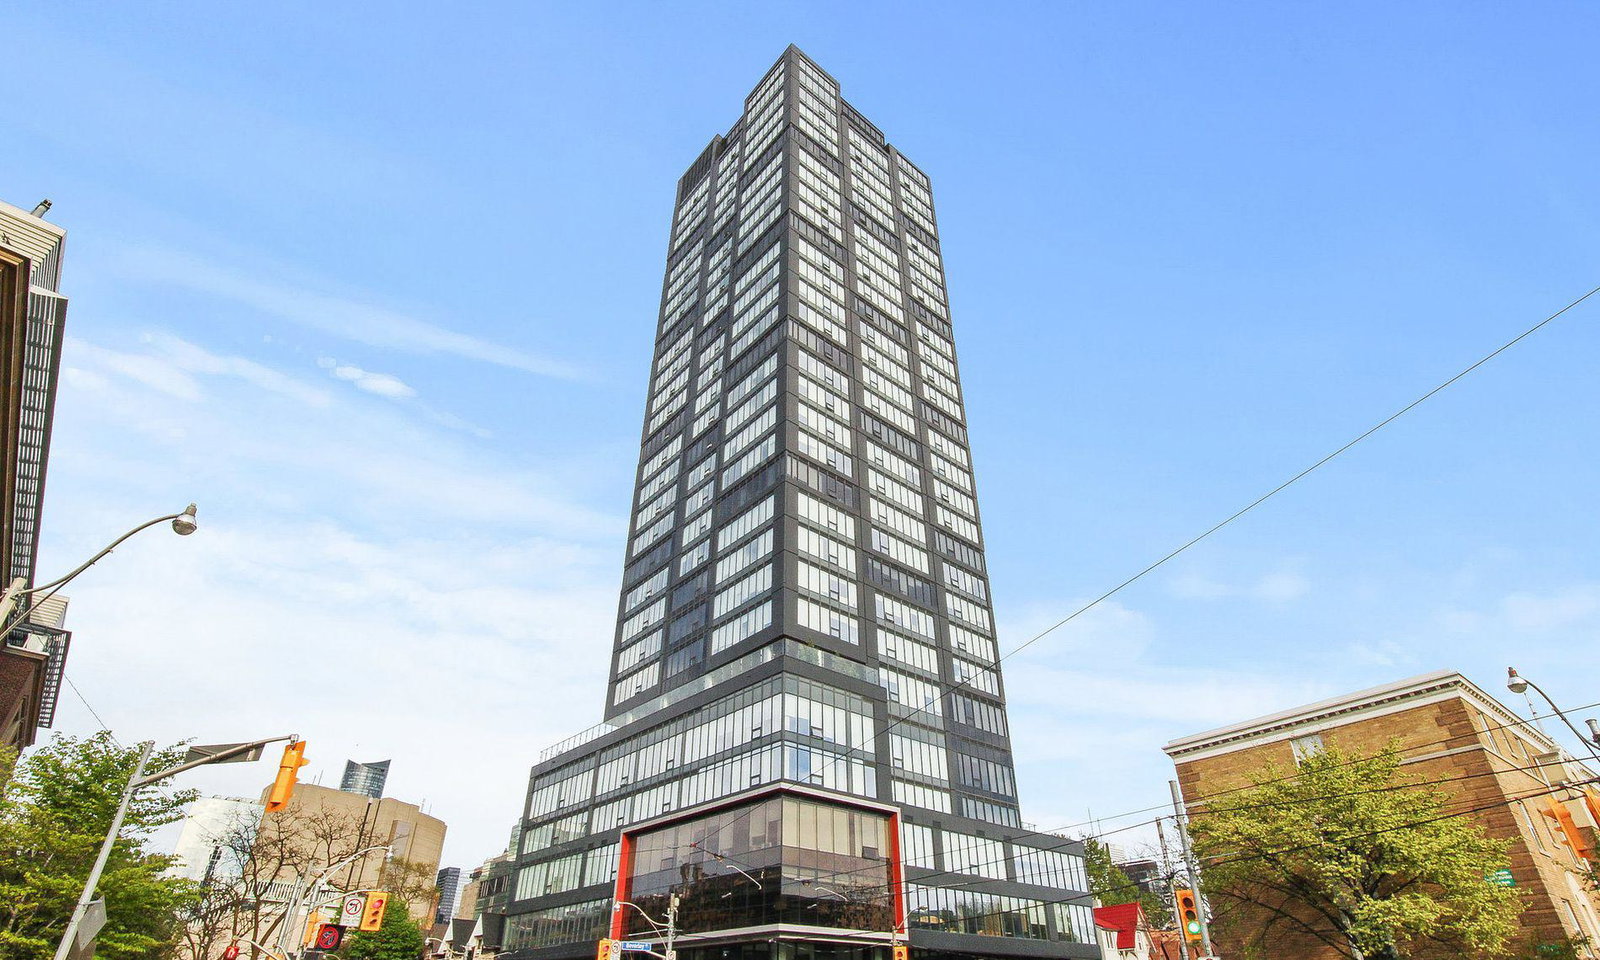
Condo building · 203 College Street
Theory Condos is a 29-storey condo with 309 suites, built in 2020 by Parallax Investment Corp. Right now 1 for sale and 3 for rent are on the market here.
- 29storeys
- 309suites
- $1,102/sq ft
- 2020built
ConciergeGymParty roomUnderground parking
No similar units for rent in Theory Condos right now.
Around this home
Bathurst / Lakeshore
Errands
Transit
Parks
Schools
Daily convenience, out of 100, from the distances below
ParkMcCaul-Orde Parkette · 15 within 1 km4 min walk234 m
GroceryINS Market1 min walk8 m
SchoolRonald McDonald House Charities Toronto3 min walk160 m
Train stationSt George Street1 min walk37 m
PharmacyU&C Pharmacy6 min walk359 m
Cafés & foodStarbucks · 15 within 1 km1 min walk25 m
Gym & rec centreCecil Community Centre6 min walk357 m
LibraryEngineering & Computer Science Library3 min walk176 m
HospitalMount Sinai Hospital5 min walk295 m
WalkDriveStraight-line distance, open map data
Grocery0.0 km
Park0.2 km
Coffee0.0 km
Dining0.1 km
Gym0.6 km
Hospital0.3 km
St George Street0.0 km
Schools nearby
School rating, out of 10.
Ronald McDonald House Charities Torontoelementary · Private · 0.2 km
—
Braemar Collegesecondary · Private · 0.2 km
—
Orde Street Public Schoolelementary · Public · 0.2 km
7.1/10Good
Contact agent
Helpful calculators
Rent vs buy
Affordability
Mortgage
Down payment
Stress test
CMHC insurance
Your HOMEH agent

NimaHOMEH agent · Toronto
"I would see it this week."
Ask Nima
Keep exploring
You are here