

Unit 2310, 203 Jarvis Street
Unit 2310, 203 Jarvis Street
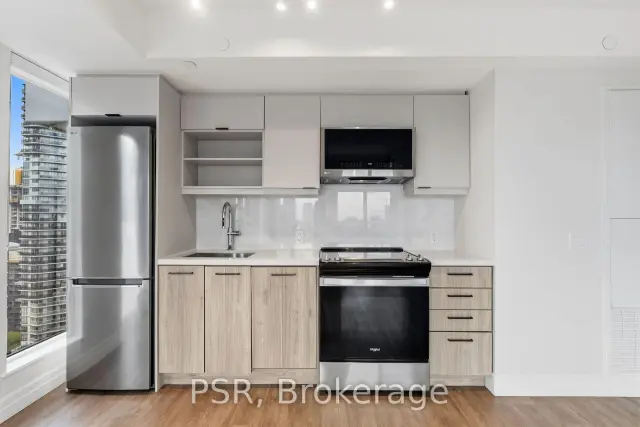 See all 38 photos
Facts and features
- ExposureSouth west
- LaundryIn-suite
- LockerNone
- BalconyOpen
- Central air
The homeCondo Apartment, Apartment, 900–999 sq ft
- Type: Condo Apartment
- Style: Apartment
- Living space: 900–999 sq ft
- Basement: None
- Exposure: South West
InsideVinyl, Window floor to ceiling, In-suite laundry, Carpet free
- Flooring: Vinyl, Window floor to ceiling
- Laundry: In-suite laundry
- Features: Carpet free
- Rooms above ground: 5
- Bedrooms: 3
- Bathrooms: 2
- Kitchens: 1
OutsideBrick, concrete, Open
- Exterior: Brick, concrete
- Balcony: Open
Parking and locker1 Parking, Underground, Rental
- Spaces: 1 Parking
- Garage: Underground
- Parking type: Rental
- Locker: None
BuildingThe 203 Residences, Storeys 32, Units 179
- Name: The 203 Residences
- Storeys: 32
- Units: 179
- Registered: 2025
- Condo corporation: 0
- Pets: Allowed
Heating, water and powerForced air, gas, Central air
- Heating: Forced air, gas
- Cooling: Central air
Rent and termsRent $3,695 a month, Entire property, Unfurnished
- Rent: $3,695 a month
- Space for rent: Entire property
- Furnished: Unfurnished
- Lease: 12 months
- Rent includes: Building insurance
- Deposit: Required
- Credit check: Required
- Employment letter: Required
- Rental application: Required
- References: Required
IncludedS/s fridge, b/i oven, b/i dishwasher, microwave, washer & dryer. existing electrical lightfixtures & window coverings. $65 + hst per month bell internet package paid by tenant.
- Included: S/s fridge, b/i oven, b/i dishwasher, microwave, washer & dryer. existing electrical lightfixtures & window coverings. $65 + hst per month bell internet package paid by tenant.
Listing detailsC14141744, For Rent, Nov 2, 2026
- MLS® number: C14141744
- Status: For Rent
- Listed on: Nov 2, 2026
- Days on market: 19
- Updated: Nov 7, 2026
- Possession: Immediate
- Occupied by: Vacant
- Listing brokerage: PSR
About this home
Unit 2310, 203 Jarvis Street, Toronto (Moss Park), ON M5B 0E7
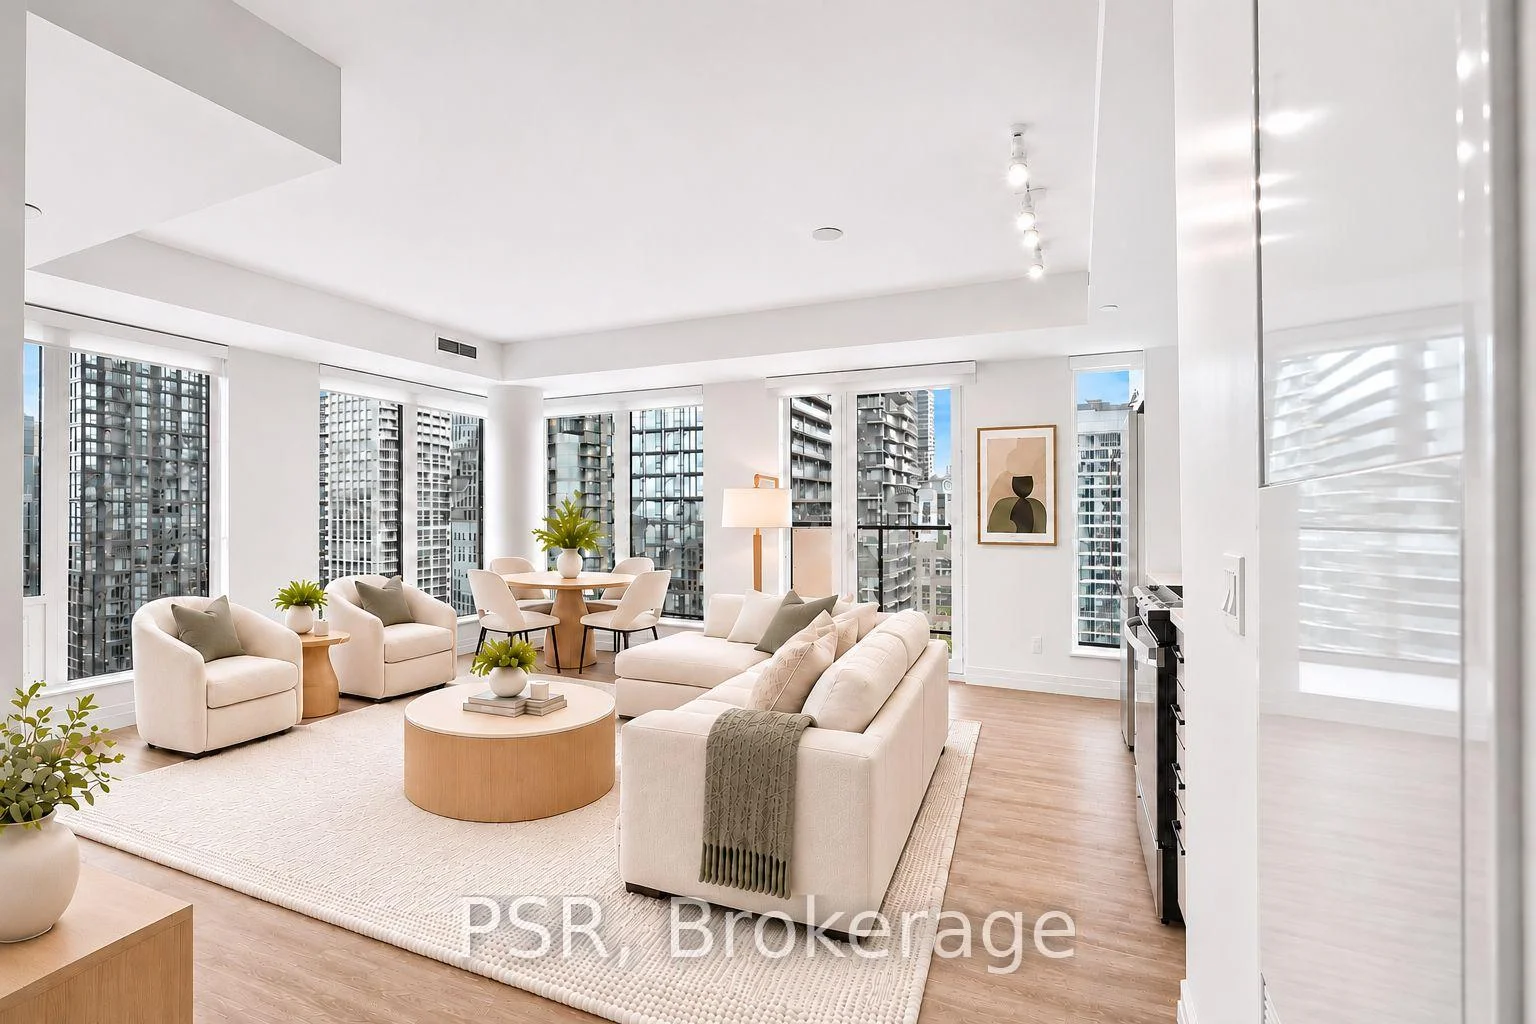
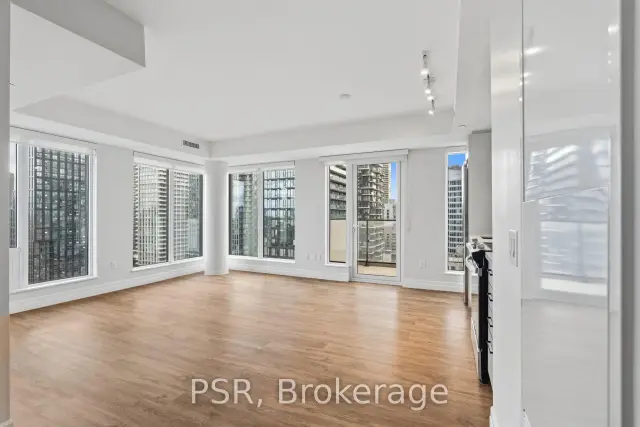
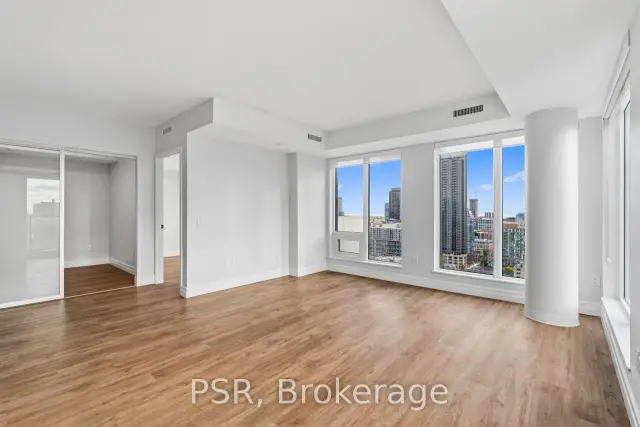
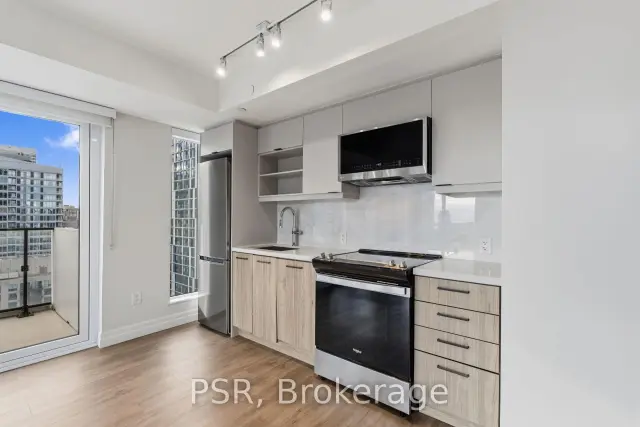
**ONE MONTH FREE RENT PROMOTION ON A 12-MONTH LEASE OR TWO MONTHS FREE RENT PROMOTION ON A15-MONTH LEASE. LEASE MUST COMMENCE ON OR BEFORE DECEMBER 1ST** Welcome to The 203 Residences, where elevated living meets urban convenience in Toronto's vibrant east end. This three-bedroom corner suite features a spacious layout, offering 949 Sq Ft of comfortable living space. The modern open-concept kitchen flows seamlessly into the living and dining area, surrounded by large windows that flood the space with natural light and offer beautiful south-west views. Additional highlights include vinyl flooring throughout, a primary bedroom equipped with an ensuite bathroom, and stunning south views with a private balcony from the second bedroom. Indulge in a wealth of hotel-inspired amenities including a professionally designed fitness studio, stunning terrace with lounge seating and BBQ's, Lounge, Party Room and Kid's Playroom. Sharing the building with the new upscale TOOR Hotel, residents can enjoy Muse Bistro Bar, located in the lobby of the hotel and the convenience of valet parking (at an additional cost).Located in the heart of downtown, 203 Jarvis Street offers unbeatable convenience with easy access to TTC subway and streetcar lines, and just minutes to Toronto Metropolitan University, the Eaton Centre, Yonge-Dundas Square, and St. Lawrence Market. Enjoy a vibrant lifestyle surrounded by shops, restaurants, cafés, and entertainment, with nearby green spaces like Allan Gardens and Moss Park. Quick access to the Gardiner Expressway and DVP adds to the accessibility of this prime location!
Book a viewing
Know more about The 203 Residences
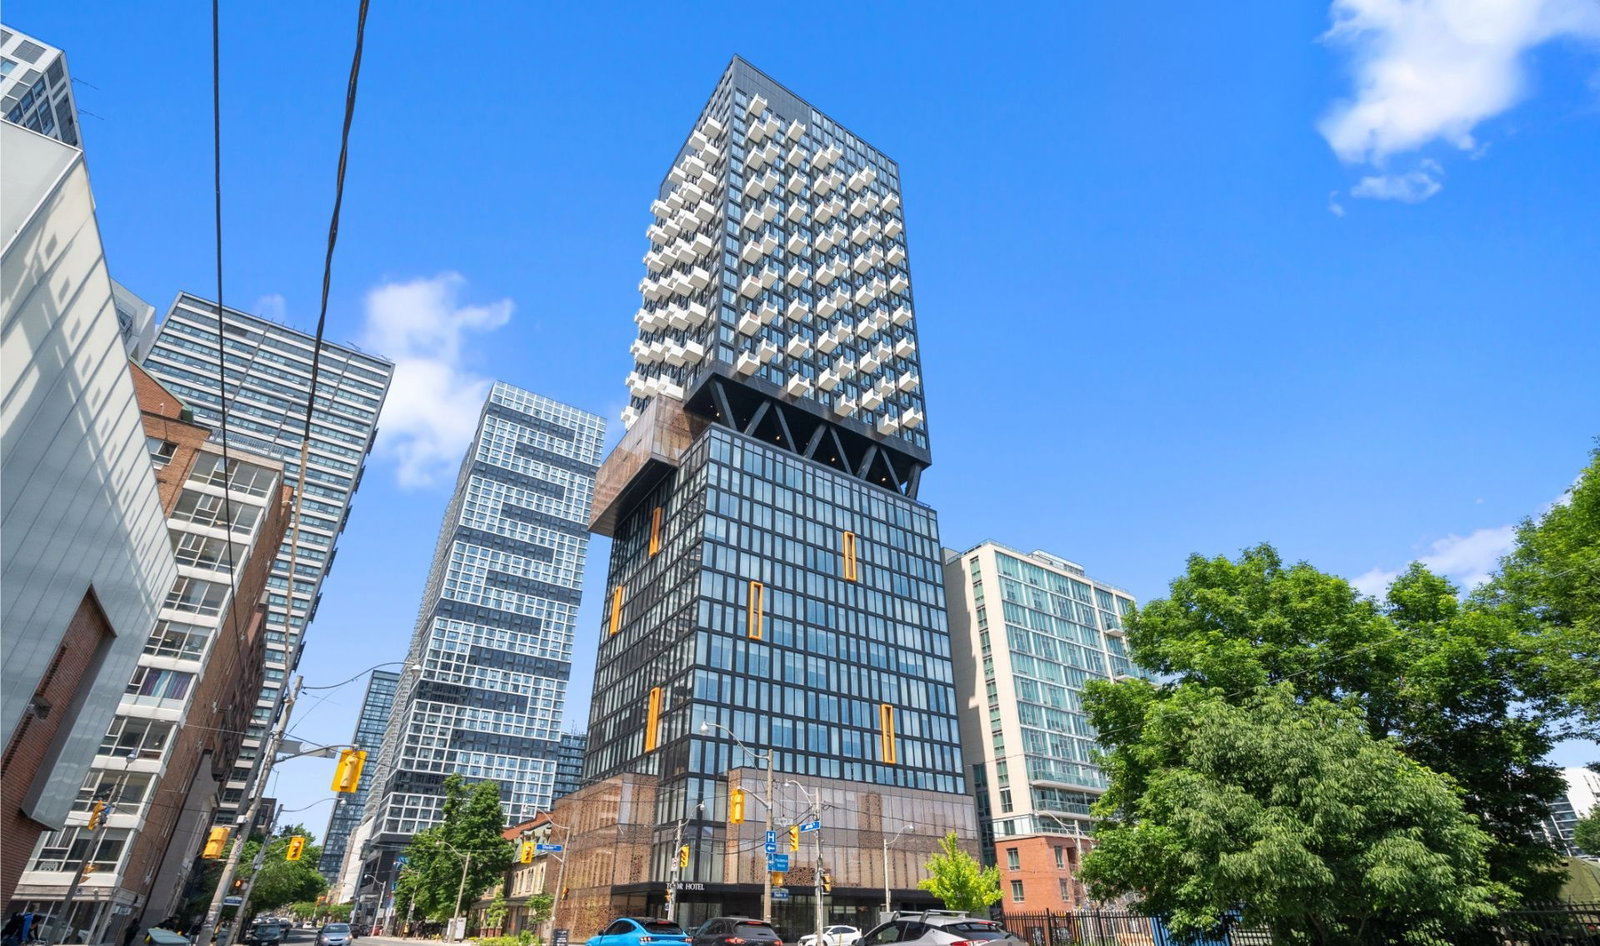
Condo building · 203 Jarvis St
The 203 Residences is a 32-storey condo with 179 suites, built in 2025 by BGO Living. Right now 2 for rent are on the market here.
- 32storeys
- 179suites
- 2025built
No similar units for rent in The 203 Residences right now.
Around this home
Daily convenience, out of 100, from the distances below
Schools nearby
School rating, out of 10.
Helpful calculators

Your HOMEH agent
"I would see it this week."