
 See all 39 photos
Property history

This listing has ended. It is no longer available.
Property not available for sale or for rent.
Ask about this home
A HOMEH agent will answer your questions about this home.Ask HOMEH
About this home
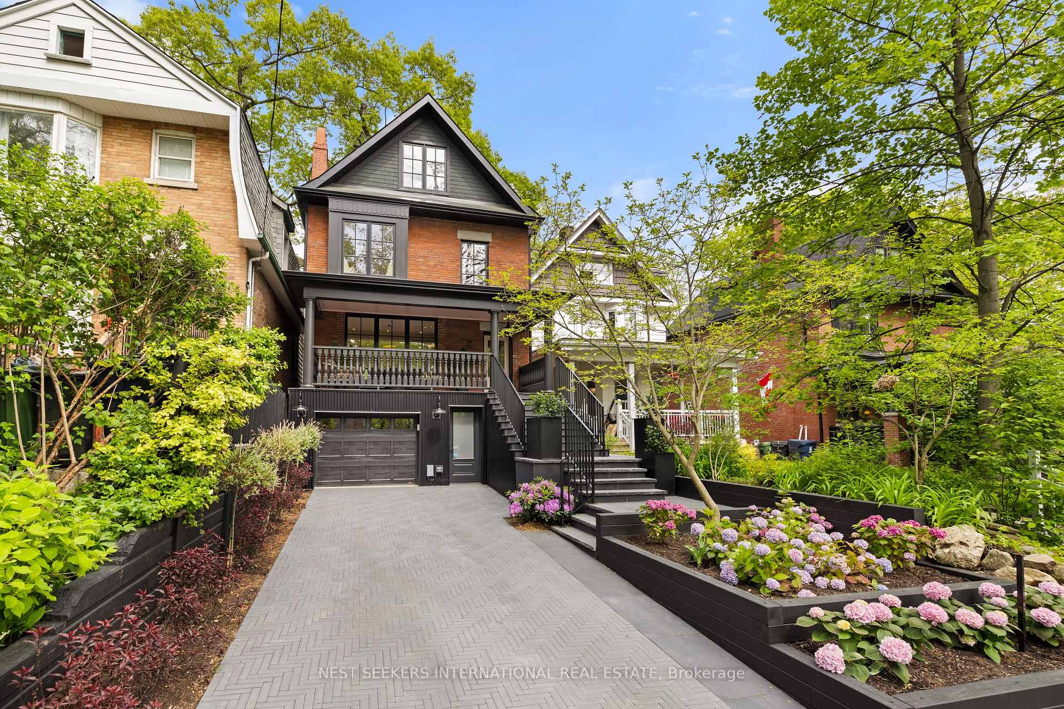
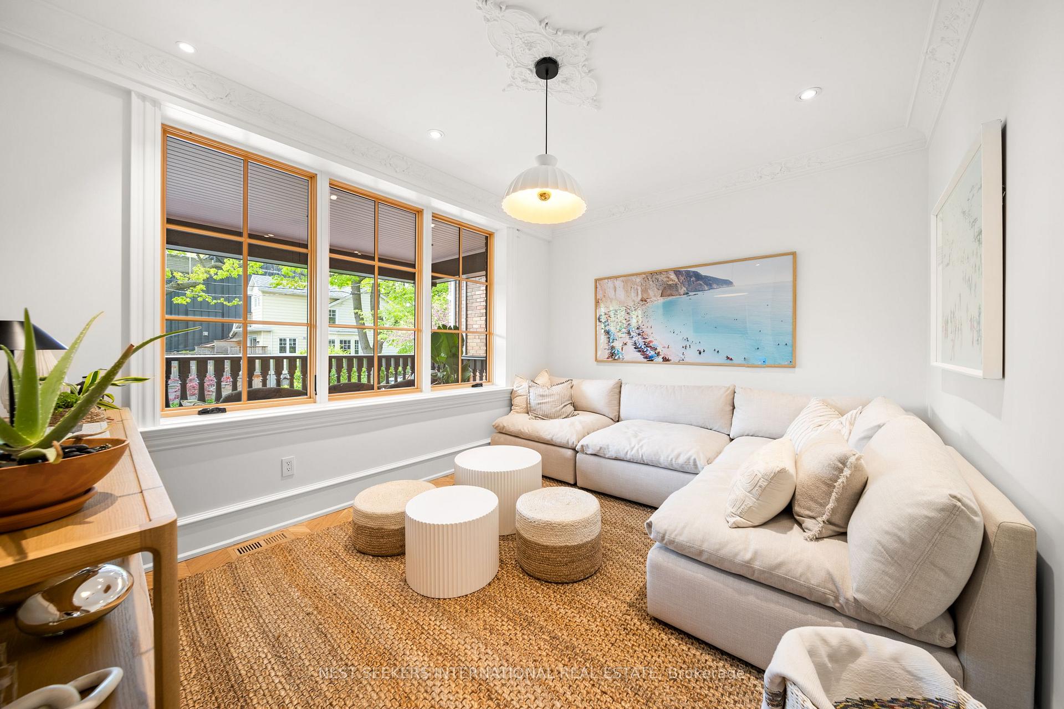
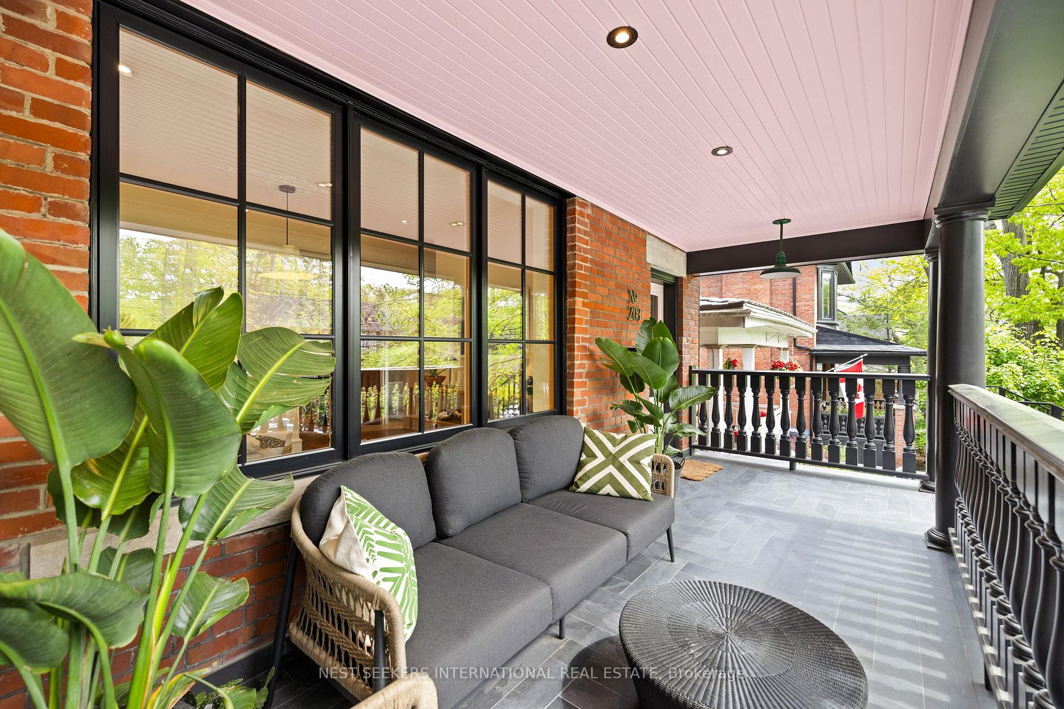
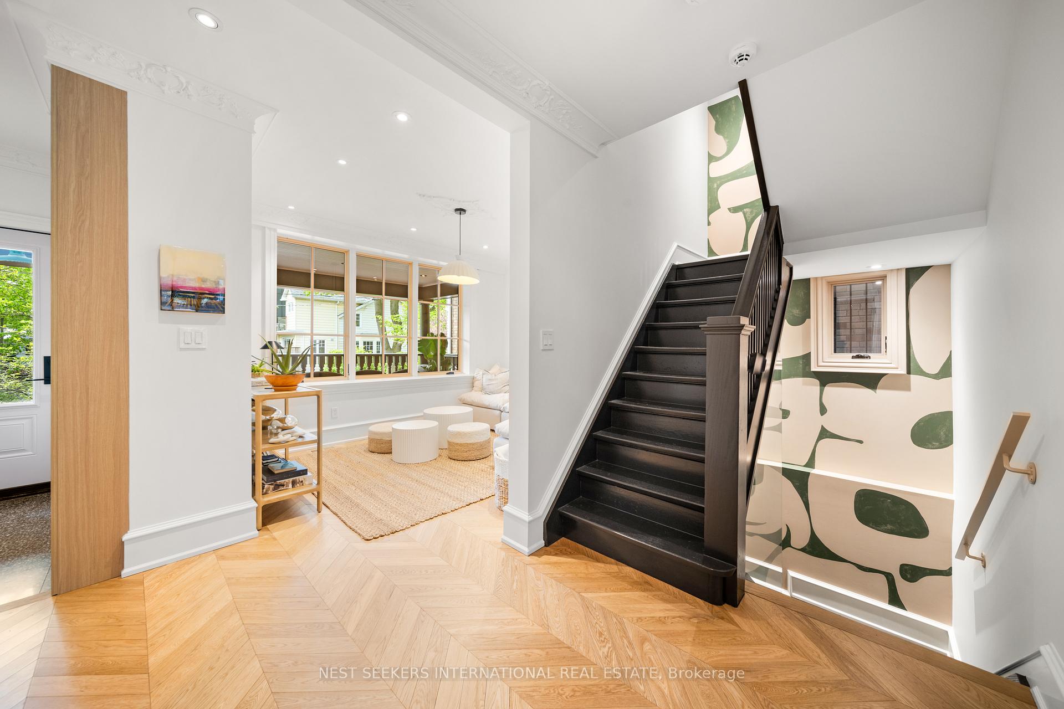
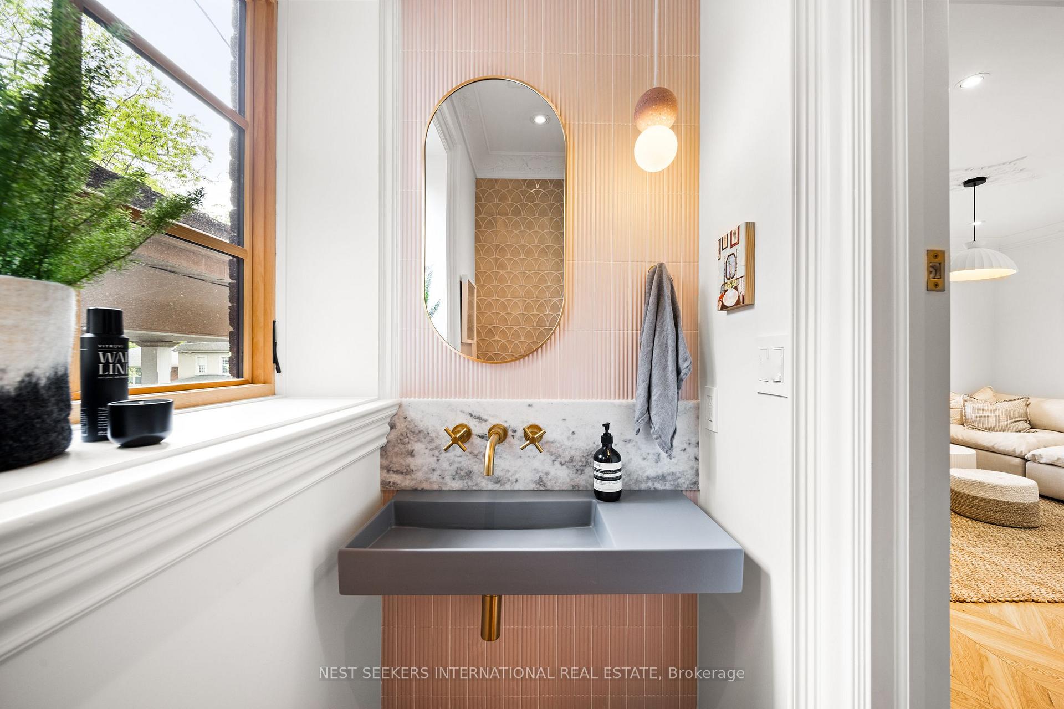
Willow is a home where every detail was chosen with purpose where luxury feels warm, elegant, and lived-in. Fully renovated with no expense spared, this designer residence blends refined finishes and human textures with functional comfort. From the moment you arrive Kota Black stone steps leading to a covered front porch with herringbone tile that mirrors the stone driveway you know you're somewhere special. Thoughtfully curated by acclaimed design firm ModernKind: chevron white oak floors, sculptural lighting, plaster crown mouldings, and a reclaimed Egyptian powder room door set the tone for the homes one-of-a-kind character. The kitchen stuns with Swede cabinetry, honed Paonazzo marble, plaster light fixtures from Greece, and bespoke reeded glass cabinet doors. A custom banquette dining area flows into the expansive family room, anchored by a Norwegian gas fireplace. A wall of glass and large patio door frame the garden like a living painting creating an uninterrupted connection to the lush, private, and low-maintenance exterior, perfect for al fresco dining, entertaining, or relaxing. Upstairs, the principal suite evokes a boutique hotel experience with a private balcony, heated ensuite floors, and a skylit walk-in closet. The second bedroom features a serene window bench with a custom linen cushion and its own ensuite bath. The third floor offers two luminous, flexible rooms with shiplap walls, directional recessed lighting, independent heating/cooling, ample storage, and a shared bathroom ideal for children's rooms, a creative studio, home office, or guest space. On the lower level: a mudroom with heated floors and rare direct access to both the garage and the street, a full bathroom, custom workstation, and a spacious lounge designed for both media and gym use. Crafted for those who value design, comfort, and soulful beauty. A home you want to touch and that touches you.
Facts & features
Ask about this home
A HOMEH agent will answer your questions about this home.
Rooms
14 rooms · 5 bathrooms
- Foyer10′9″ × 4′11″53 sq.ft.
- Living room12′11″ × 10′5″135 sq.ft.
- Dining room9′6″ × 14′5″137 sq.ft.
- Kitchen10′4″ × 12′9″132 sq.ft.
- Family room15′1″ × 8′7″130 sq.ft.
- Primary bedroom13′2″ × 11′3″148 sq.ft.
- Bedroom 211′10″ × 10′7″126 sq.ft.
- Laundry6′8″ × 8′10″59 sq.ft.
- Bedroom 311′9″ × 11′4″133 sq.ft.
- Bedroom 411′9″ × 11′3″132 sq.ft.
- Mud room9′ × 8′4″75 sq.ft.
- Utility room4′9″ × 8′5″40 sq.ft.
- Other6′11″ × 4′10″33 sq.ft.
- Media room14′ × 22′5″314 sq.ft.
Around this home
Schools nearby
School rating, out of 10.
Listing details
Helpful tools
Your HOMEH agent
"Priced 44% over our estimate. I would see it this week."
Ask HOMEH about this home
Price, neighbourhood, monthly cost. Ask anything.
HOMEH Intelligent Agent is an AI, not a licensed representative. Check anything important with your agent.