
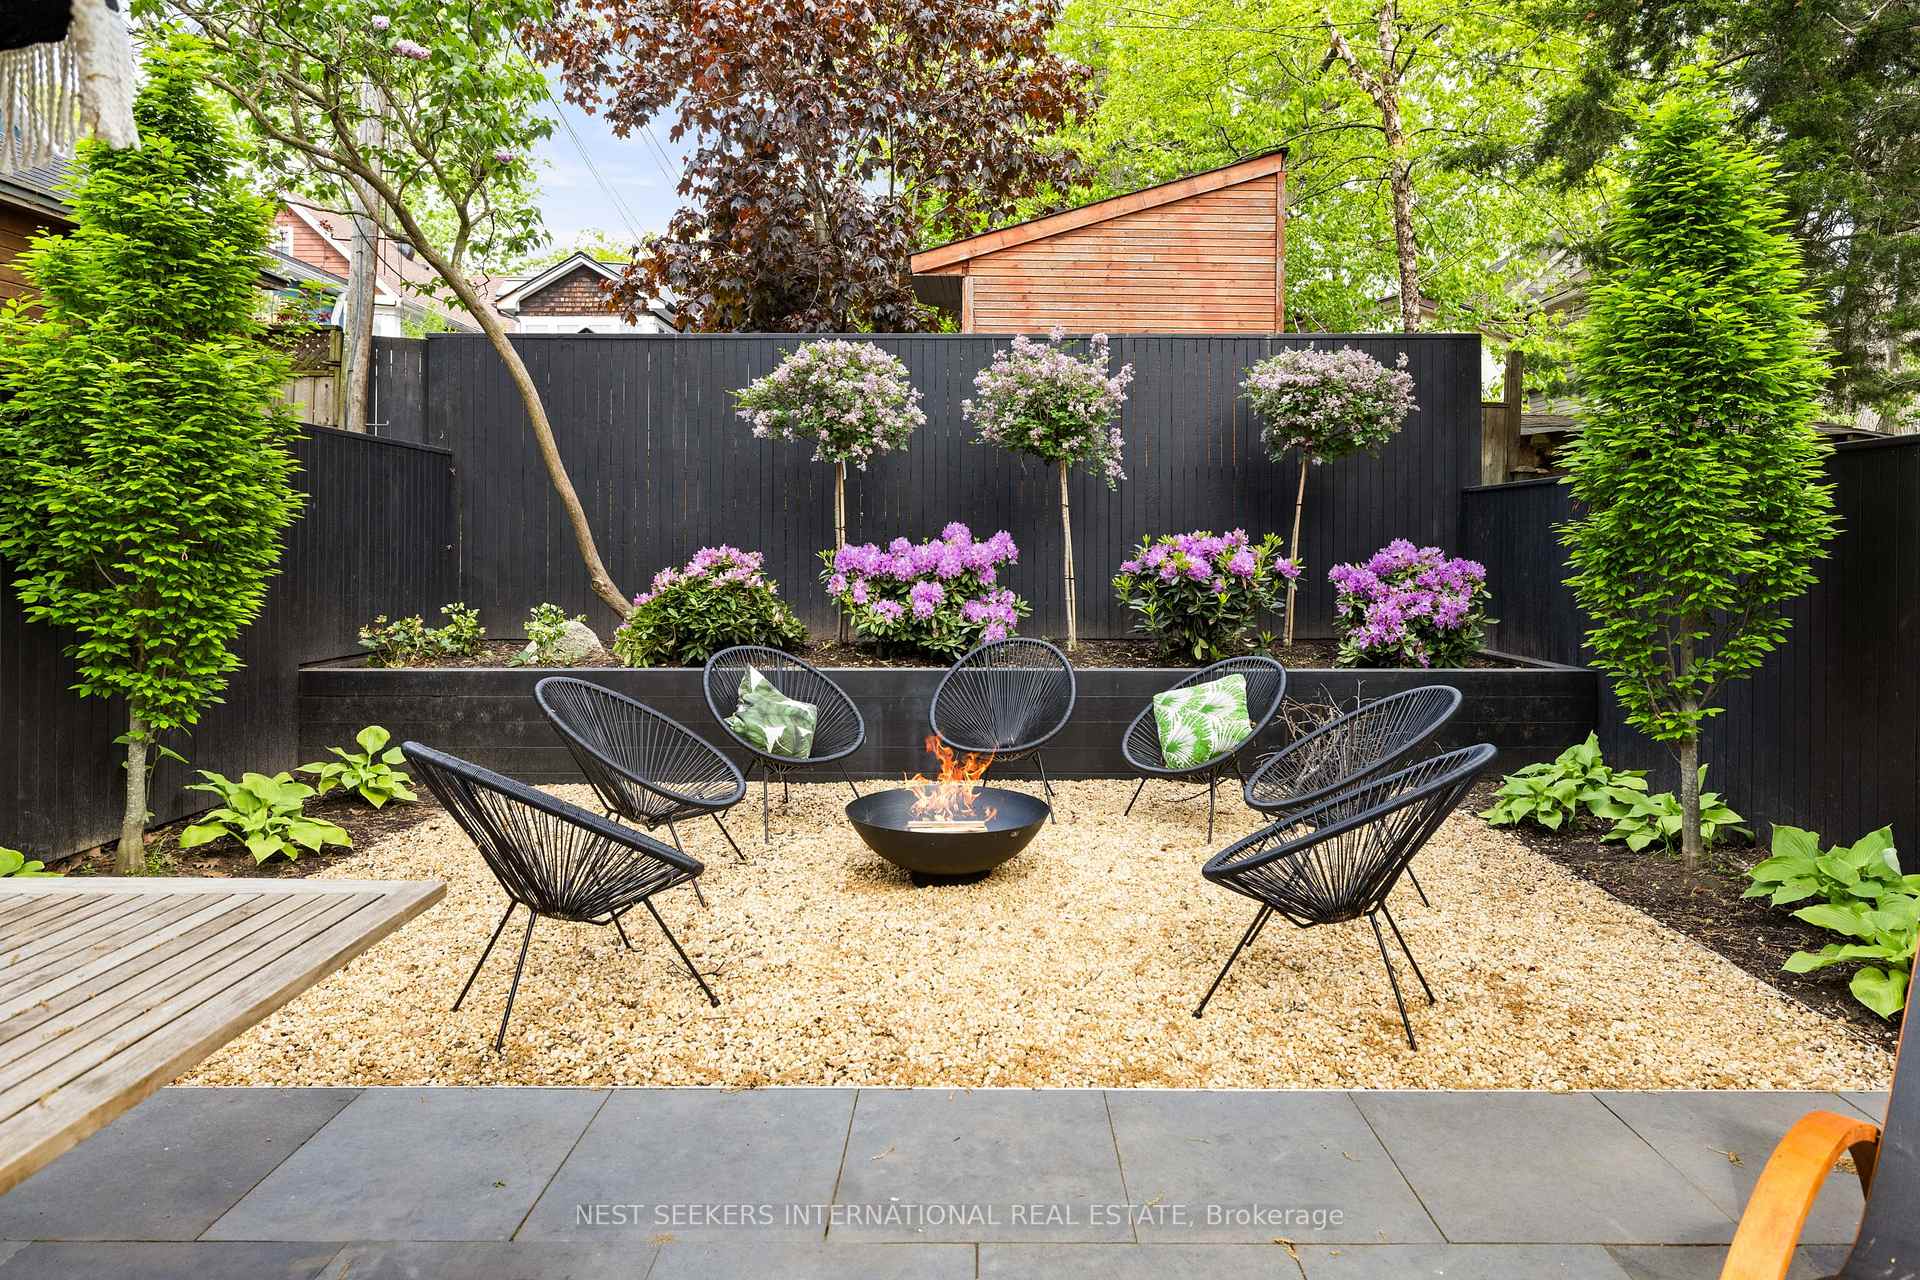
 See all 40 photos
Property history

This listing has ended. It is no longer available.
Property not available for sale or for rent.
Ask about this home
A HOMEH agent will answer your questions about this home.Ask HOMEH
About this home
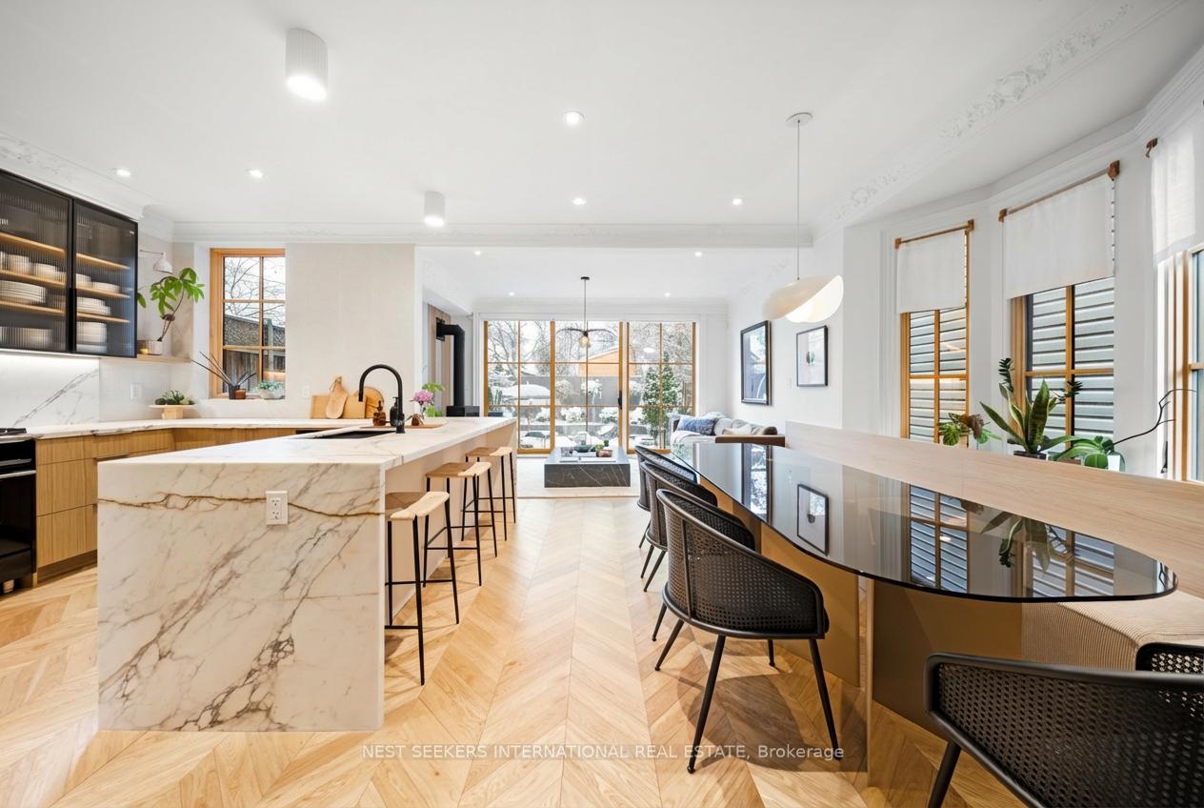
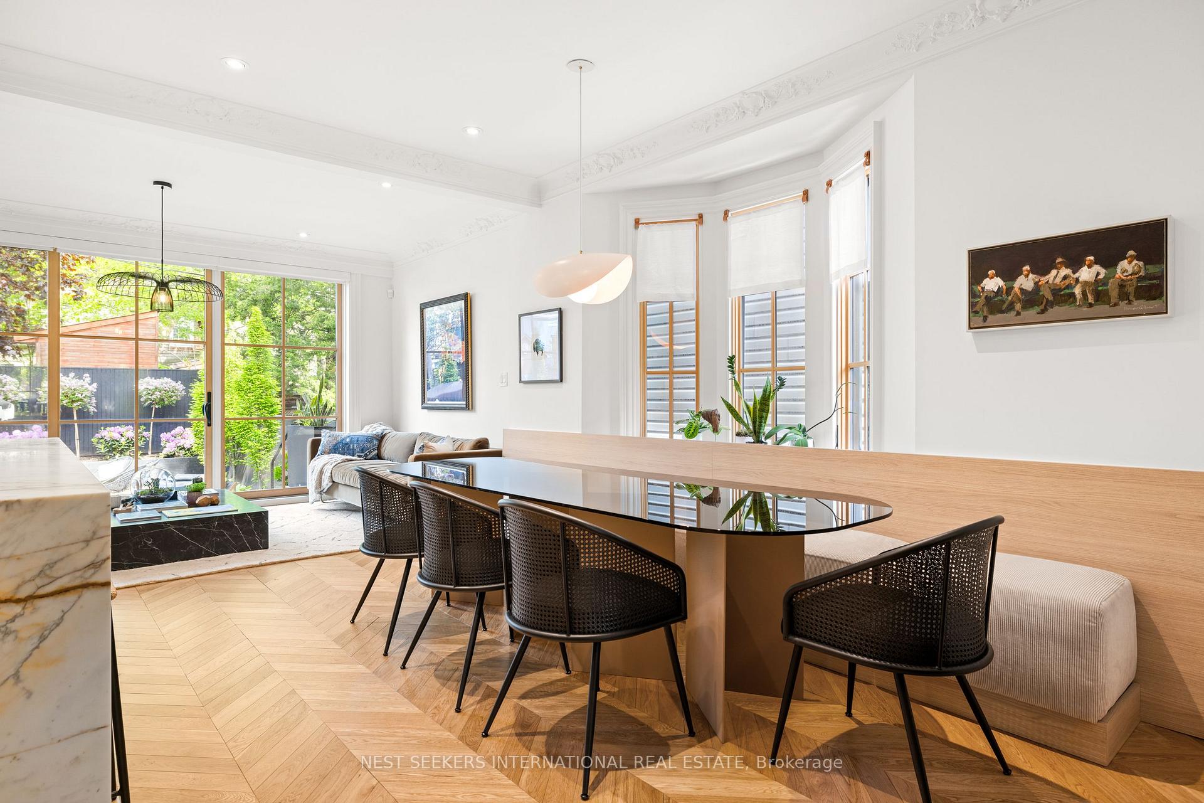
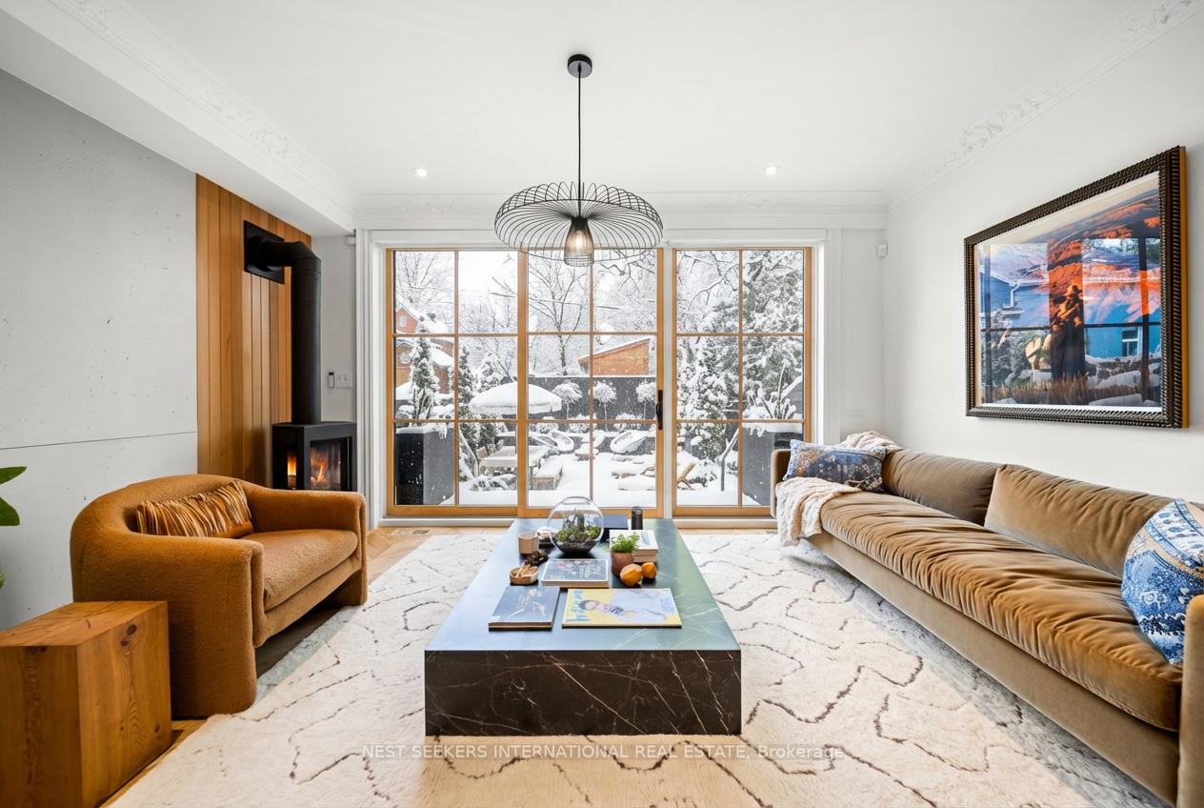
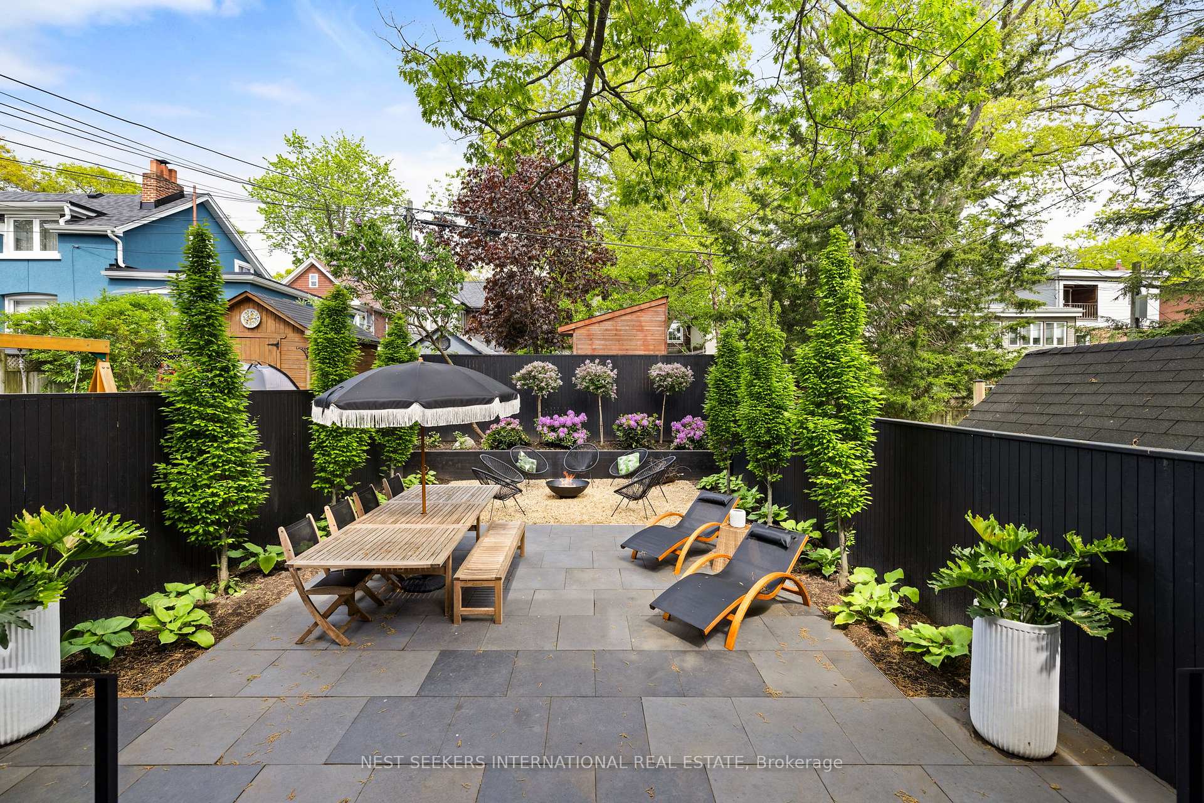
Willow is a rare opportunity to lease one of The Beach's most desirable designer homes, available fully furnished for an up to 12 Month term. This residence blends refined design with true comfort, ideal for relocated executives, film producers, actors, sports professionals, or anyone renovating their own home who wants a turnkey, high-end living experience. A professional cleaning service every two weeks is included for added ease. Set on a quiet street just steps from Queen Street, Willow offers the best of The Beach lifestyle. Shops, cafés, the Fox Theatre, grocery stores, and the YMCA are all nearby. It's also close to top schools, the scenic Glen Manor Ravine for outdoor lovers, and the city's Film District. With easy access to TTC, GO Transit, and downtown Toronto, the location is as convenient as it is charming. Inside, elegant open spaces flow naturally from the chef's kitchen to a bright living area centered around a gas fireplace. The primary suite feels like a boutique hotel, featuring a private balcony, spa-inspired ensuite, and skylit walk-in closet. A second-floor laundry room adds to the home's effortless comfort. Additional bedrooms offer flexibility to serve as guest suites or home offices. The lower level includes a heated mudroom with rare direct access to both the garage and the street, plus a media and gym area. Heated floors throughout the entrances and bathrooms keep the home cozy in every season. Warm, elegant, and intentional in every detail, Willow offers design, comfort, and location.
Facts & features
Ask about this home
A HOMEH agent will answer your questions about this home.
Rooms
14 rooms · 5 bathrooms
- Foyer10′9″ × 4′11″53 sq.ft.
- Living room12′11″ × 10′5″135 sq.ft.
- Dining room9′6″ × 14′5″137 sq.ft.
- Kitchen10′4″ × 12′9″132 sq.ft.
- Family room15′1″ × 8′7″130 sq.ft.
- Primary bedroom13′2″ × 11′3″148 sq.ft.
- Bedroom 211′10″ × 10′7″126 sq.ft.
- Laundry6′8″ × 8′10″59 sq.ft.
- Bedroom 311′9″ × 11′4″133 sq.ft.
- Bedroom 411′9″ × 11′3″132 sq.ft.
- Mud room9′ × 8′4″75 sq.ft.
- Utility room4′9″ × 8′5″40 sq.ft.
- Other6′11″ × 4′10″33 sq.ft.
- Media room14′ × 22′5″314 sq.ft.
Around this home
Schools nearby
School rating, out of 10.
Listing details
Helpful tools
Your HOMEH agent
"I would see it this week."
Ask HOMEH about this home
Price, neighbourhood, monthly cost. Ask anything.
HOMEH Intelligent Agent is an AI, not a licensed representative. Check anything important with your agent.