

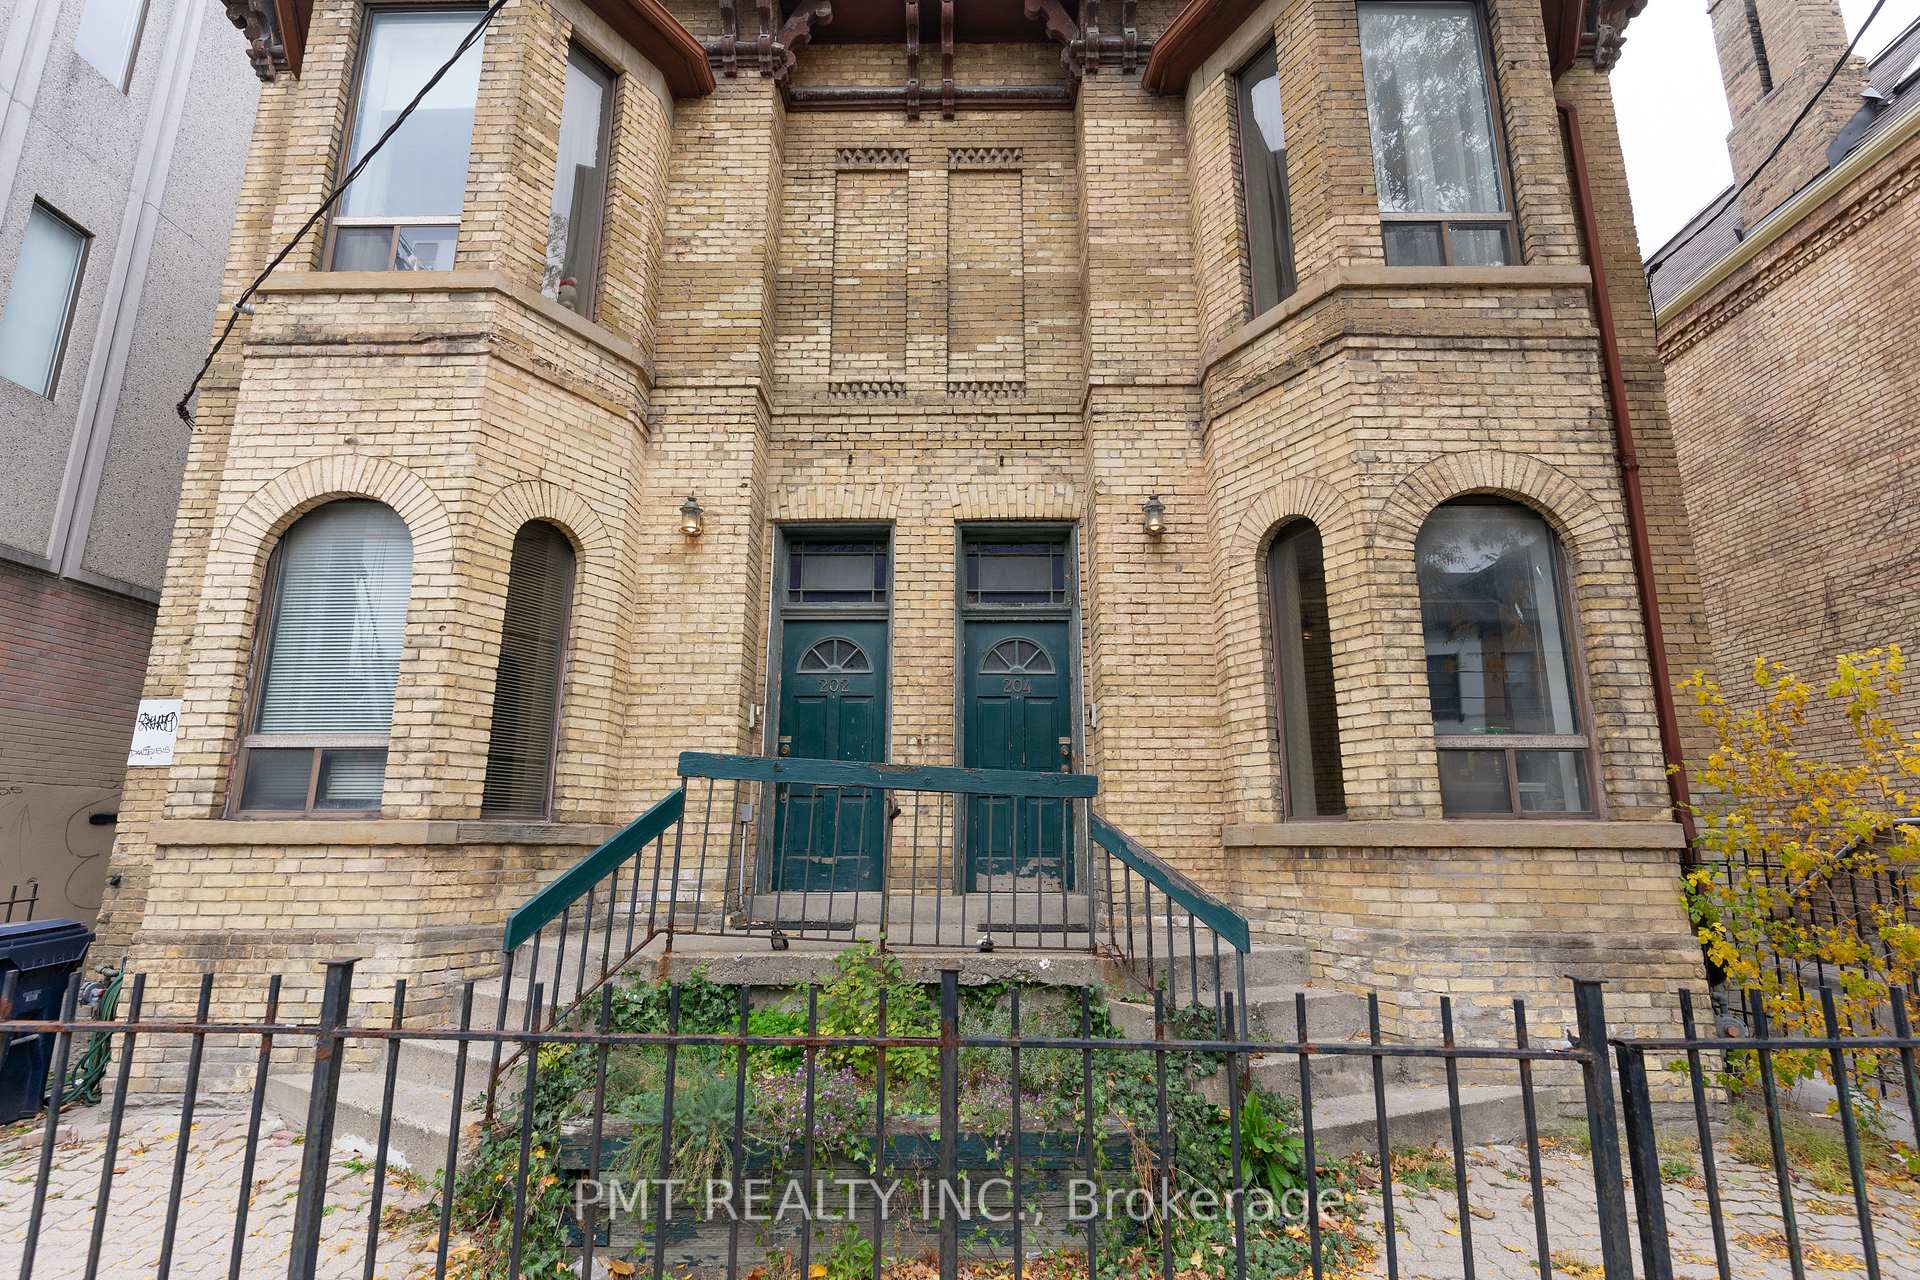
Unit 2, 204 Gerrard Street E
Multiplex Rented
1/15Unit 2, 204 Gerrard Street E
Multiplex Rented
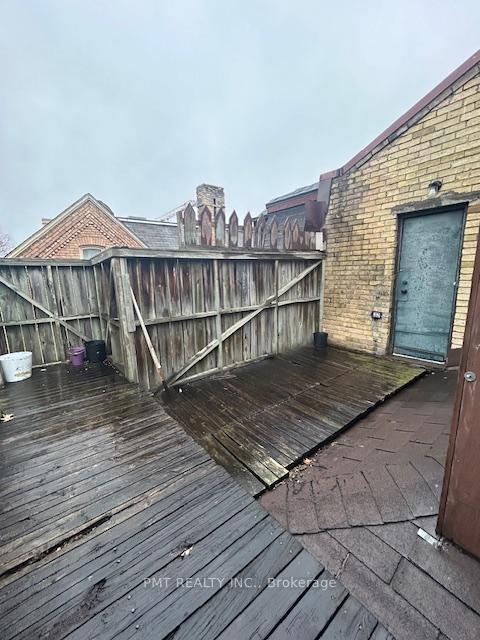
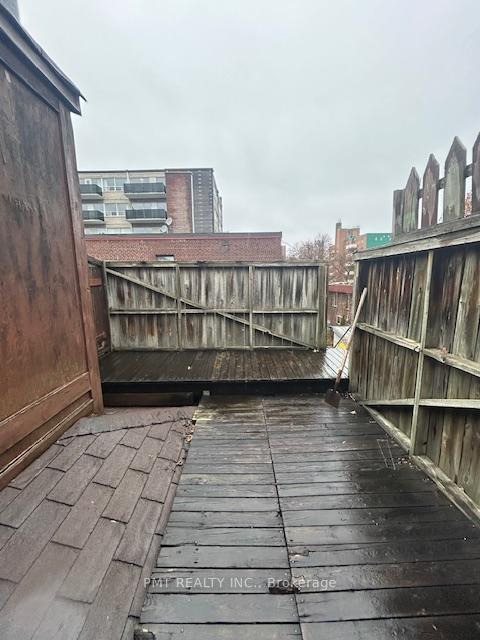
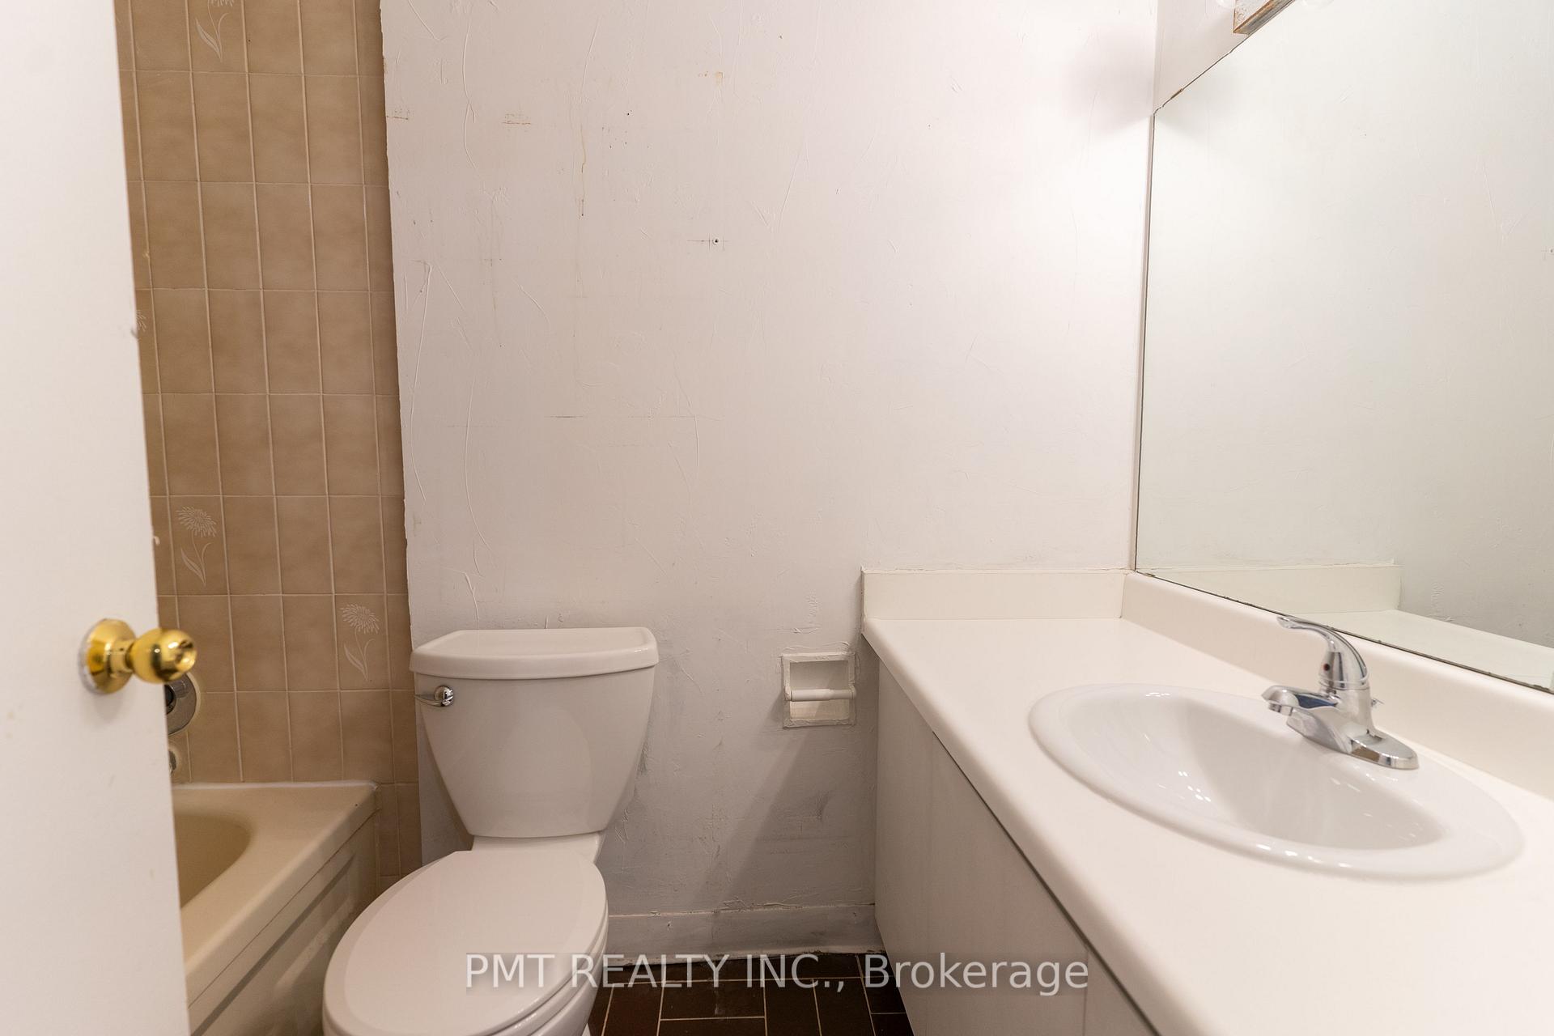
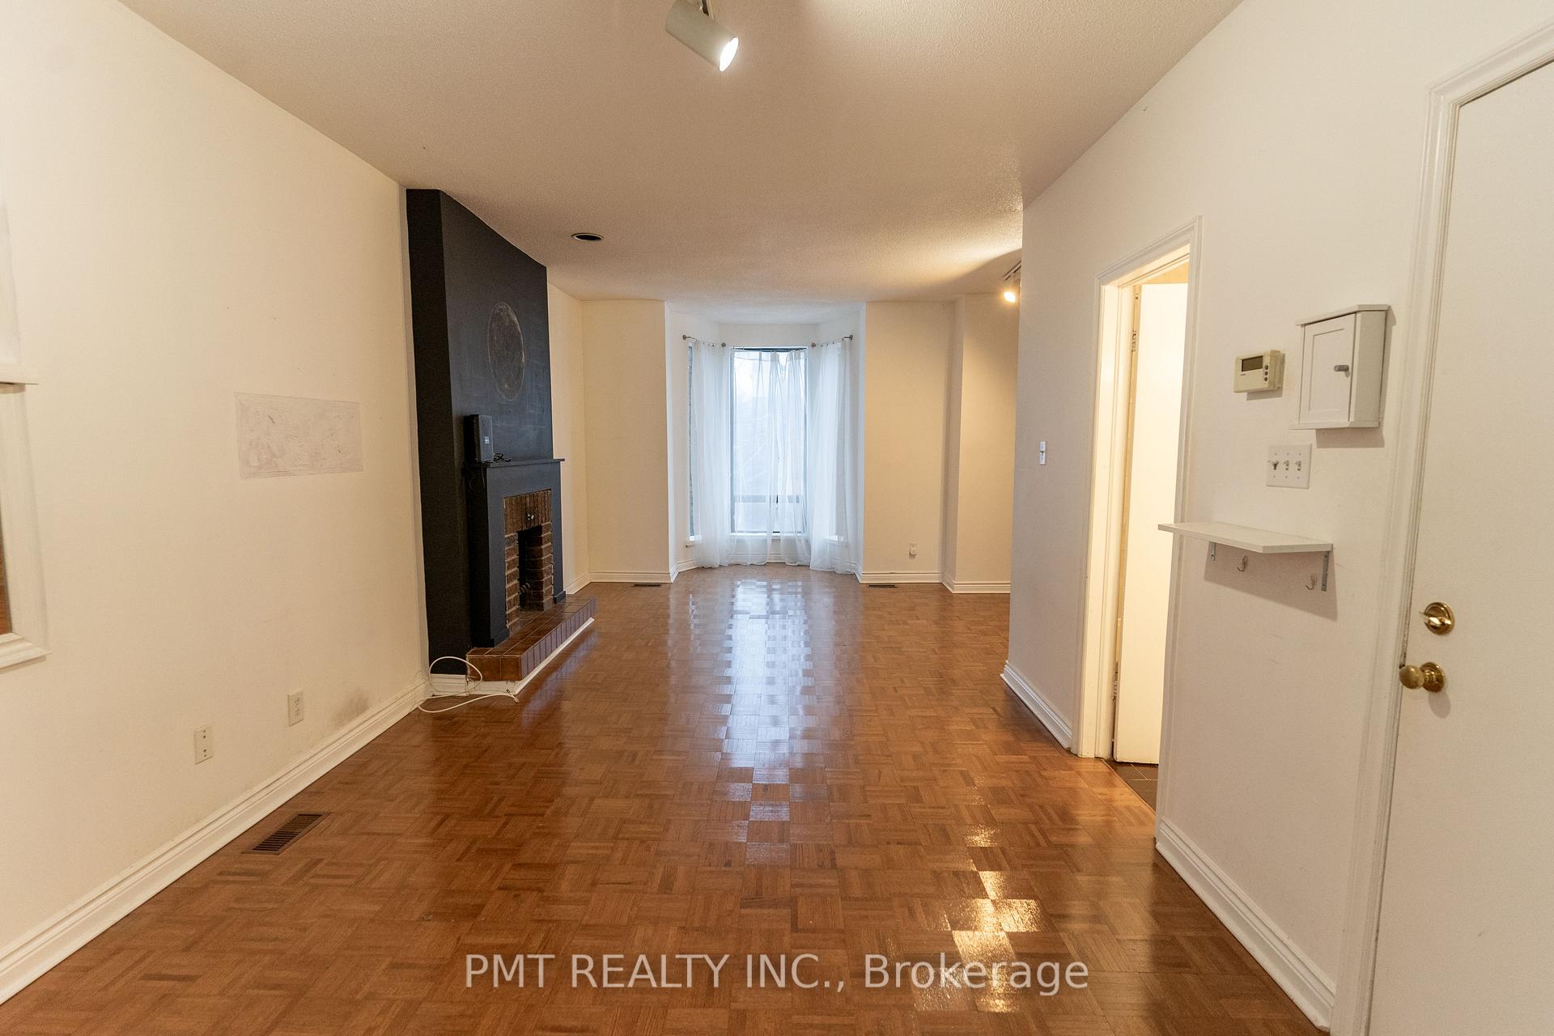 See all 15 photos
1 Bedroom
1 Bathroom
0 Parking
— sq.ft
2nd Floor
— Unit
Property history
Facts and features
- BasementNone
- Lease term12 months
- FurnishedUnfurnished
- LaundryCoin operated
What stands out
- Central air
The homeMultiplex, 2 1/2 storey, Basement None
- Type: Multiplex
- Style: 2 1/2 storey
- Basement: None
InsideCoin operated, Rooms above ground 4, Bedrooms 1
- Laundry: Coin operated
- Rooms above ground: 4
- Bedrooms: 1
- Bathrooms: 1
- Kitchens: 1
Outside and lotBrick, Unknown, Unknown
- Exterior: Brick
- Roof: Unknown
- Foundation: Unknown
Heating, water and powerForced air, gas, Central air, Municipal water
- Heating: Forced air, gas
- Cooling: Central air
- Water: Municipal water
- Sewer: Municipal sewer
Rent and termsRent $1,750 a month, 2nd floor, Unfurnished
- Rent: $1,750 a month
- Space for rent: 2nd floor
- Furnished: Unfurnished
- Lease: 12 months
- Deposit: Required
- Credit check: Required
- Employment letter: Required
- Rental application: Required
- References: Required
Listing detailsC11888261, Rented, Dec 10, 2024
- MLS® number: C11888261
- Status: Rented
- Listed on: Dec 10, 2024
- Days on market: 27
- Updated: Jan 6, 2025
- Possession: Immediately
- Occupied by: Vacant
- Listing brokerage: PMT REALTY INC.
About this home
Unit 2, 204 Gerrard Street E, Toronto (Moss Park), ON M5A 2E6
Discover urban living at its finest in this charming 1-bedroom, 1-bathroom condo. Located in the vibrant Moss Park neighborhood, this approximately 570 square foot unit offers an open-concept layout, ample natural light, a modern kitchen, and a peaceful bedroom. Enjoy easy access to public transportation and a plethora of amenities
Read more
Ask about this home
A HOMEH agent will answer your questions about this home.
Ask a question
Around this home
Gerrard & Sherbourne
Errands
Transit
Parks
Schools
Daily convenience, out of 100, from the distances below
ParkAllan Gardens · 15 within 1 km4 min walk229 m
GroceryAll Way Convenience and Grocery3 min walk168 m
SchoolLord Dufferin Junior and Senior Public School6 min walk360 m
Train stationSherbourne Street3 min walk211 m
Pharmacypharmacy.ca1 min walk44 m
Cafés & foodVietbites · 15 within 1 km3 min walk173 m
Gym & rec centreMiziwe Biik Aboriginal Employment and Training3 min walk202 m
LibraryToronto Public Library - Parliament Street5 min walk295 m
WalkDriveStraight-line distance, open map data
Grocery0.2 km
Park0.2 km
Coffee0.2 km
Dining0.2 km
Gym0.4 km
Sherbourne Street0.2 km
Schools nearby
School rating, out of 10.
Lord Dufferin Junior and Senior Public Schoolelementary · Public · 0.4 km
2.8/10Low
Collège français secondairesecondary · Public · 0.5 km
9.0/10Excellent
Winchester Junior and Senior Public Schoolelementary · Public · 0.5 km
—
Contact agent
Helpful calculators
Rent vs buy
Affordability
Mortgage
Down payment
Stress test
CMHC insurance
Your HOMEH agent

KimHOMEH agent · Toronto
"I would see it this week."
Ask Kim