
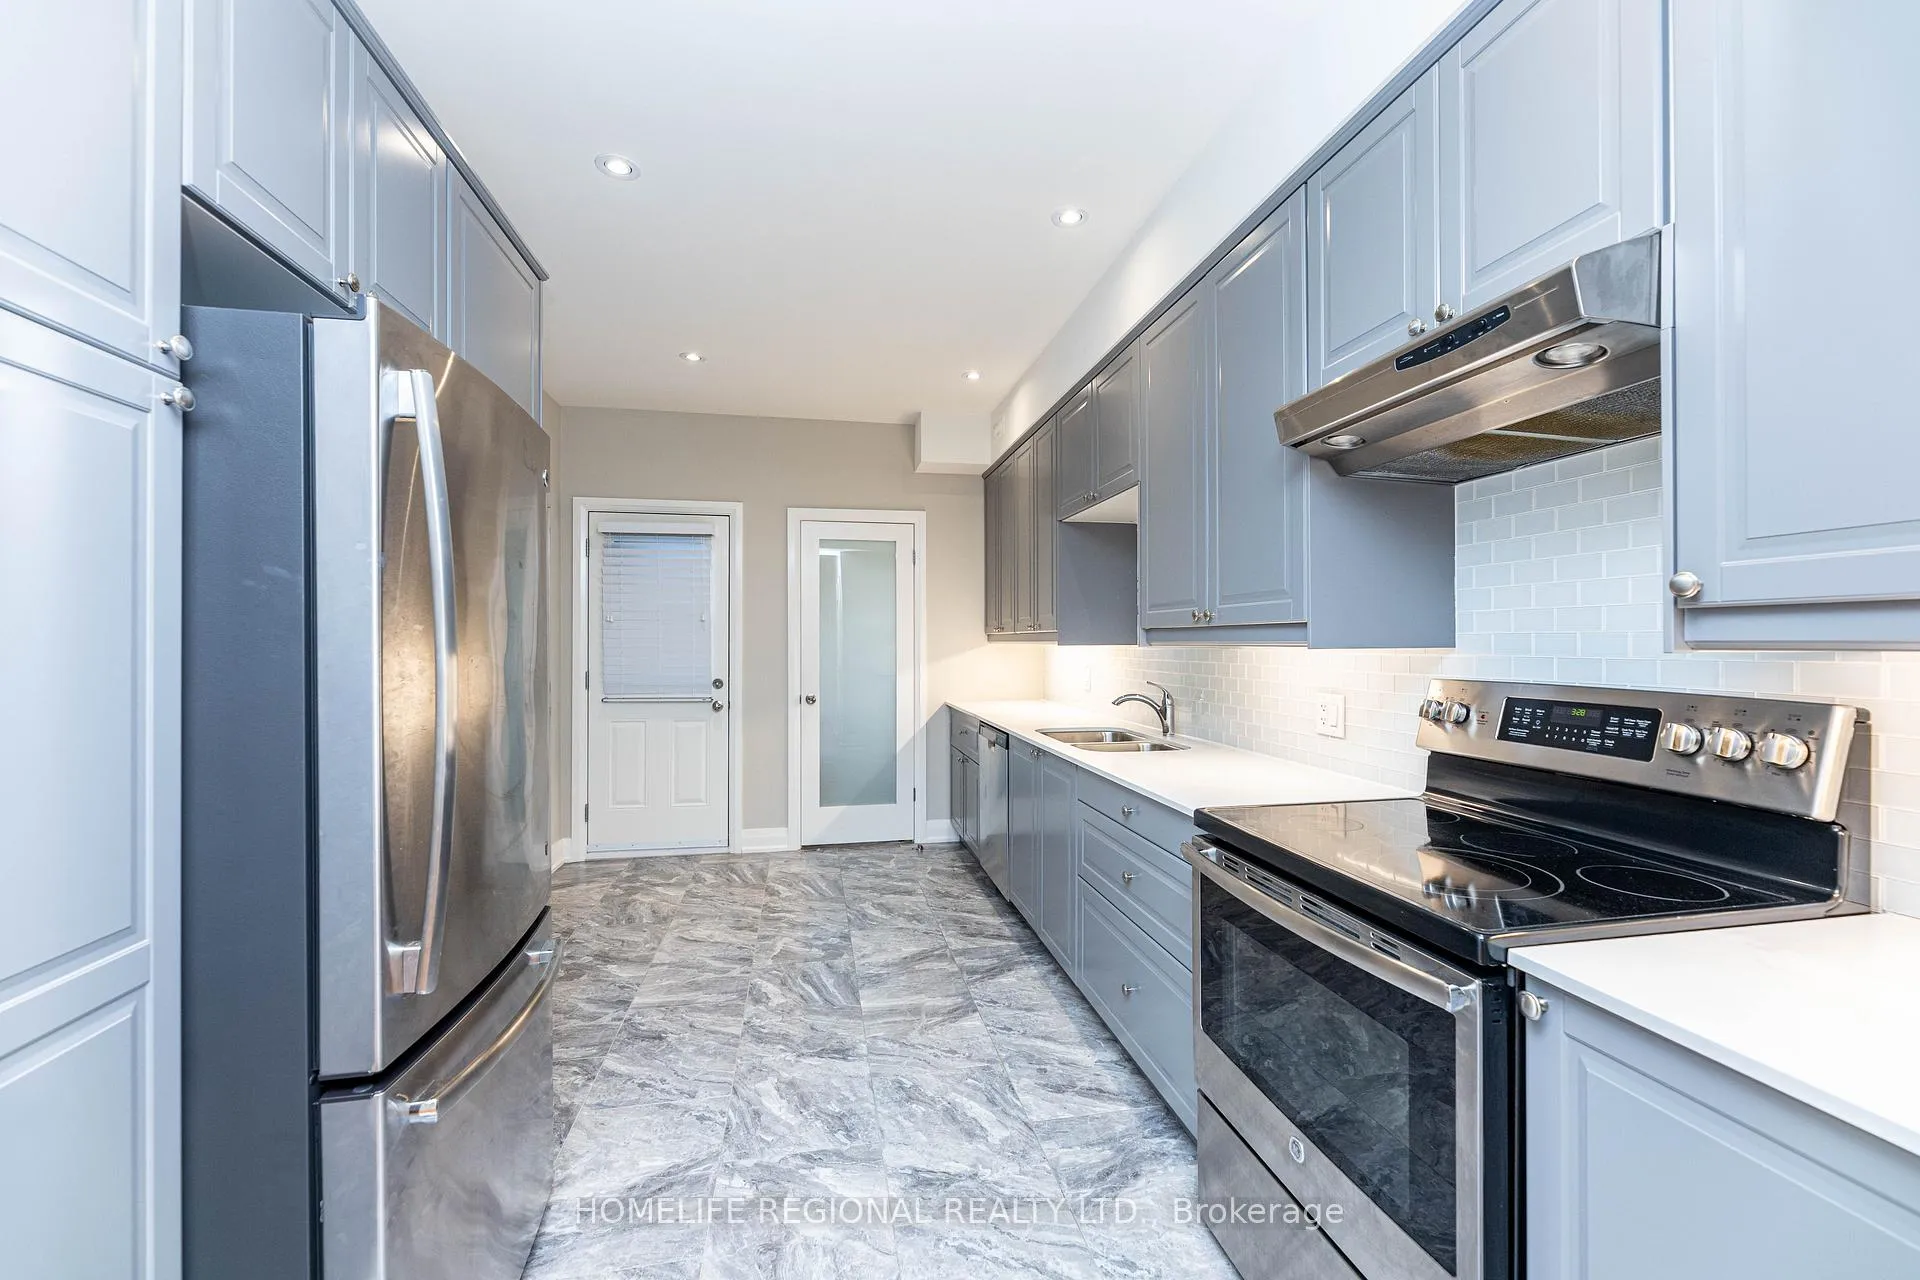
 See all 36 photos
Property history

This listing has ended. It is no longer available.
Property not available for sale or for rent.
Ask about this home
A HOMEH agent will answer your questions about this home.Ask HOMEH
About this home
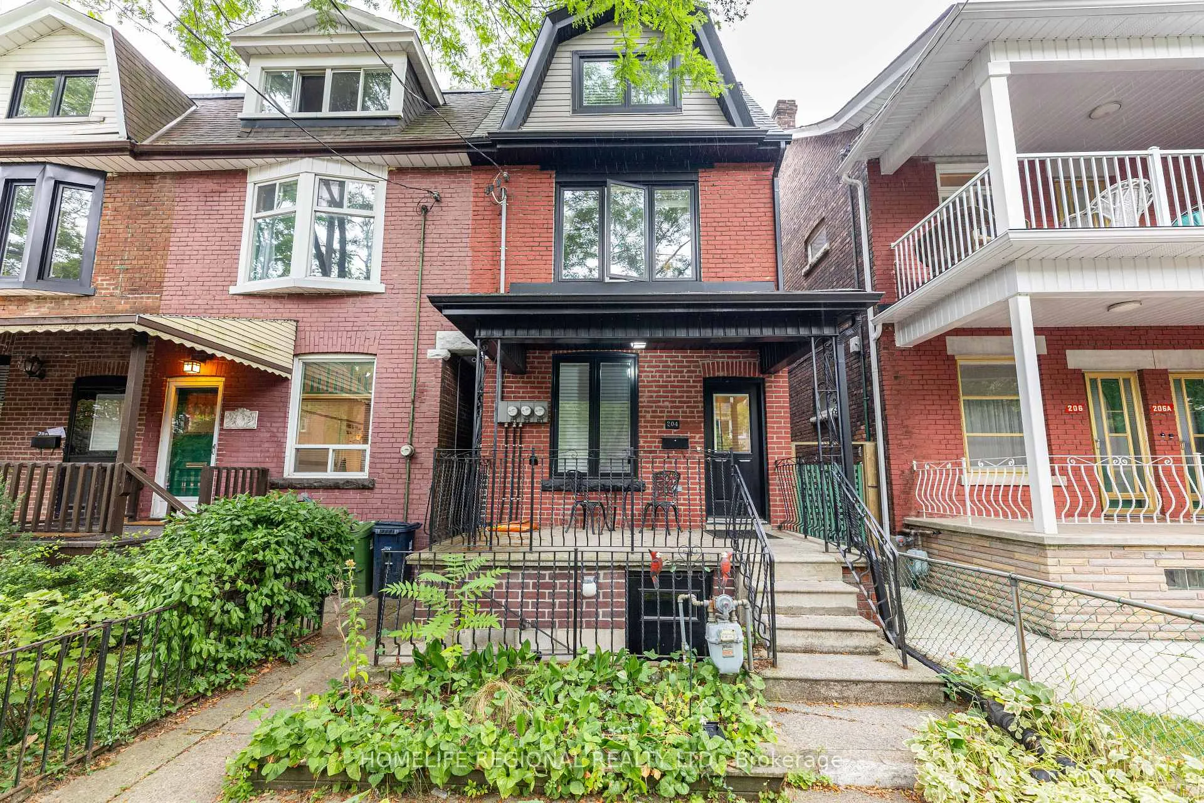
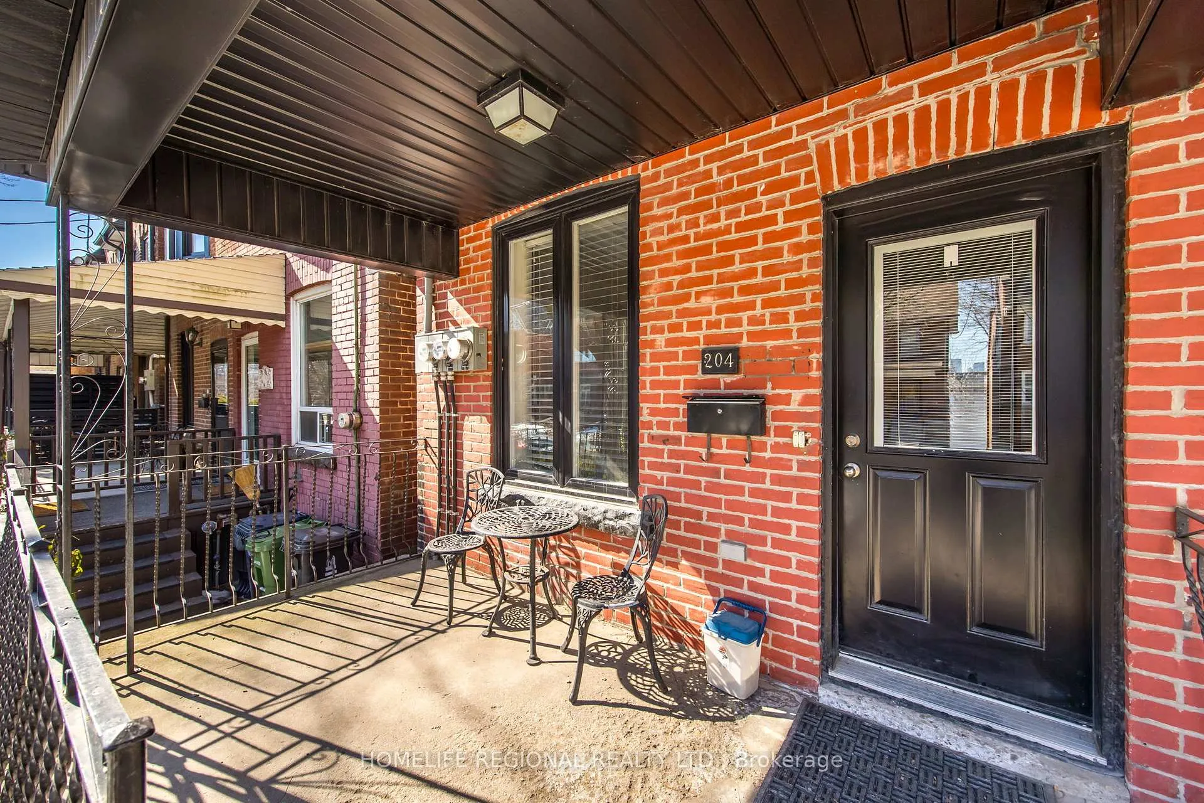
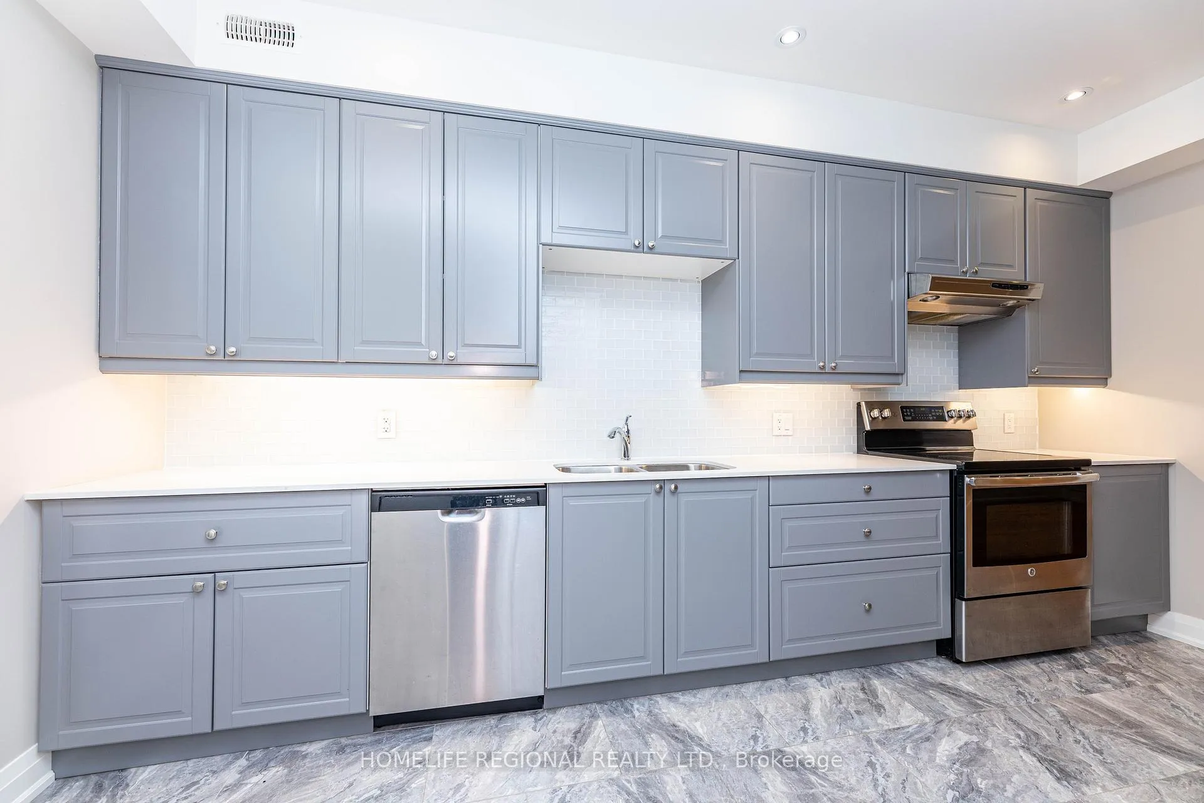
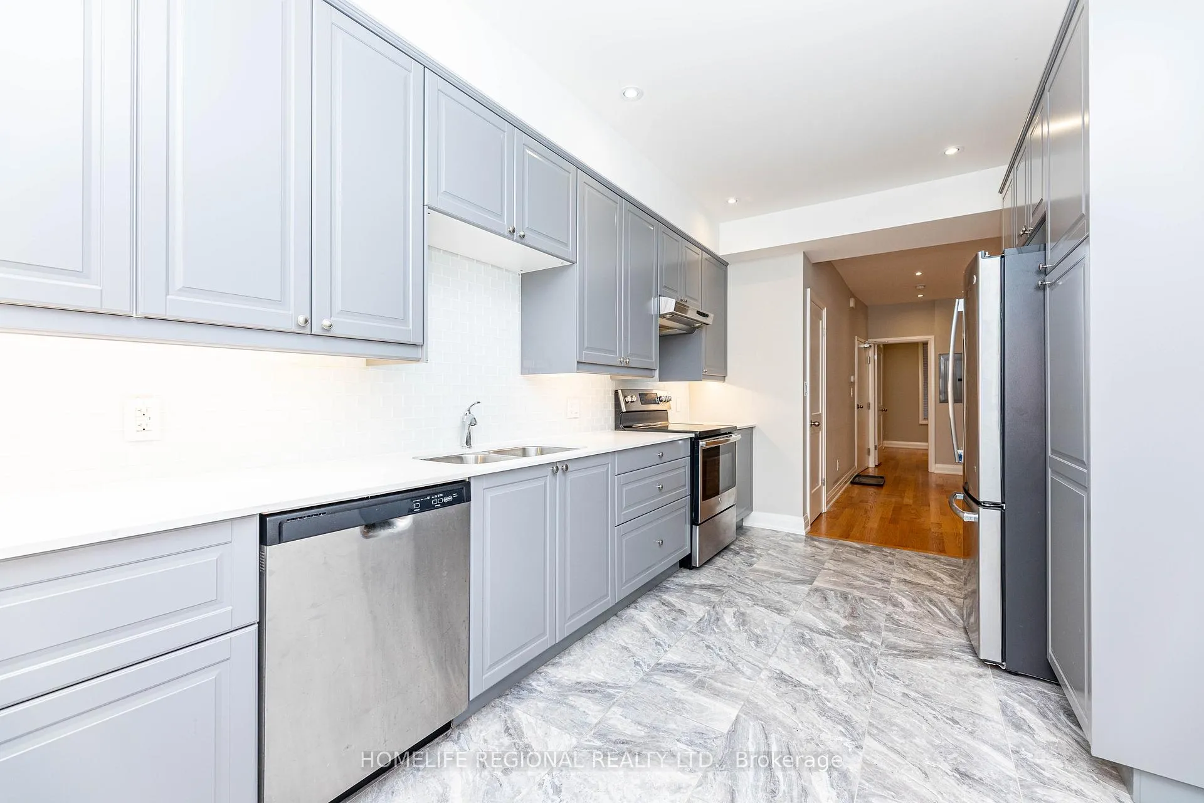
Exceptional investment opportunity in highly sought-after Trinity Bellwoods! This beautifully renovated 2.5-storey legal duplex offers incredible value in one of Toronto's most desirable neighbourhoods. Extensively updated in 2015/2016, the property was taken down to the studs and thoughtfully rebuilt into two impressive rental units, with excellent potential for a third unit in the basement. Upper Unit (2nd & 3rd Floors): A spacious 3-bedroom, 2-bathroom suite featuring a modern eat-in kitchen and two private balconies-ideal for comfortable urban living. Main Floor Unit: Bright and welcoming, this unit offers an open-concept kitchen and living area, a generous eat-in kitchen, and direct access to the backyard. Basement Potential: A shared laundry room with coin-operated machines is already in place, and the basement is roughed-in for both a kitchen and bathroom-ready for your finishing touches to create a potential third rental unit. Garage & Laneway Access: A well-sized detached garage at the rear provides valuable laneway access, offering additional income potential or flexible personal use options. Additional features include three separate meters and three owned furnace and A/C units, enhancing efficiency and ease of management. Main floor and upper units are currently tenanted with excellent AAA+ occupants who must be assumed. A rare opportunity to acquire a fully renovated, income-generating property in a prime location-don't miss out!
Facts & features
Ask about this home
A HOMEH agent will answer your questions about this home.
Rooms
13 rooms · 3 bathrooms
- Kitchen16′3″ × 9′11″161 sq.ft.
- Bathroom7′5″ × 5′2″38 sq.ft.
- Bedroom12′2″ × 10′10″132 sq.ft.
- Living room15′ × 10′10″162 sq.ft.
- Bedroom10′1″ × 10′11″111 sq.ft.
- Kitchen16′1″ × 9′11″160 sq.ft.
- Living room17′ × 10′8″182 sq.ft.
- Breakfast7′11″ × 9′11″78 sq.ft.
- Bathroom5′1″ × 6′1″31 sq.ft.
- Bedroom 210′6″ × 7′6″79 sq.ft.
- Bedroom11′ × 11′1″122 sq.ft.
- Laundry8′ × 13′11″111 sq.ft.
- Furnace room7′1″ × 10′1″72 sq.ft.
Around this home
Schools nearby
School rating, out of 10.
Listing details
Helpful tools
Your HOMEH agent
"I would see it this week."
Ask HOMEH about this home
Price, neighbourhood, monthly cost. Ask anything.
HOMEH Intelligent Agent is an AI, not a licensed representative. Check anything important with your agent.