

Unit 211, 205 Frederick Street
Unit 211, 205 Frederick Street
 See all 35 photos
Facts and features
- ExposureSouth west
- LaundryIn-suite
- LockerNone
- BalconyJuliette
- Central air
- Exercise room
- Party room/meeting room
- Rooftop deck/garden
- Concierge
The homeCondo Apartment, Apartment, Age 16–30 years
- Type: Condo Apartment
- Style: Apartment
- Age: 16–30 years
- Living space: 600–699 sq ft
- Basement: None
- Exposure: South West
InsideIn-suite laundry, main level, Primary bedroom - main floor, Elevator Yes
- Laundry: In-suite laundry, main level
- Features: Primary bedroom - main floor
- Elevator: Yes
- Rooms above ground: 4
- Bedrooms: 1
- Bathrooms: 1
- Kitchens: 1
OutsideBrick front, Juliette
- Exterior: Brick front
- Balcony: Juliette
Parking and lockerUnderground, Parking type None, Underground
- Garage: Underground
- Parking type: None
- Driveway: Underground
- Locker: None
BuildingRezen, Storeys 13, Units 136
- Name: Rezen
- Storeys: 13
- Units: 136
- Registered: 2009
- Condo corporation: 2005
- Amenities: Bike storage, exercise room, party room/meeting room, rooftop deck/garden, concierge, visitor parking
- Pets: Allowed
Heating, water and powerForced air, gas, Central air
- Heating: Forced air, gas
- Cooling: Central air
Rent and termsRent $2,250 a month, Entire property, Partially
- Rent: $2,250 a month
- Space for rent: Entire property
- Furnished: Partially
- Lease: 12 months
- Paid: Monthly
- Rent includes: Building insurance, building maintenance, common elements, heat, water
- Deposit: Required
- Credit check: Required
- Employment letter: Required
- Rental application: Required
- References: Required
- Rental items: None.
IncludedFridge, dishwasher, stove, microwave, kitchen island and (2x) chairs, wooden shelves in front closet, stacked washer & dryer, all existing window coverings, and elfs., Tenant responsible for hydro through toronto hydro.
- Included: Fridge, dishwasher, stove, microwave, kitchen island and (2x) chairs, wooden shelves in front closet, stacked washer & dryer, all existing window coverings, and elfs.
- Not included: Tenant responsible for hydro through toronto hydro.
NearbyHospital, public transit, school, rec./commun.centre, library, park
- Close to: Hospital, public transit, school, rec./commun.centre, library, park
Listing detailsC12267333, Rented, Jul 7, 2025
- MLS® number: C12267333
- Status: Rented
- Listed on: Jul 7, 2025
- Days on market: 15
- Updated: Jul 22, 2025
- Possession: Flexible
- Occupied by: Owner
- Listing brokerage: FOX MARIN ASSOCIATES LTD.
About this home
Unit 211, 205 Frederick Street, Toronto (Moss Park), ON M5A 4V3
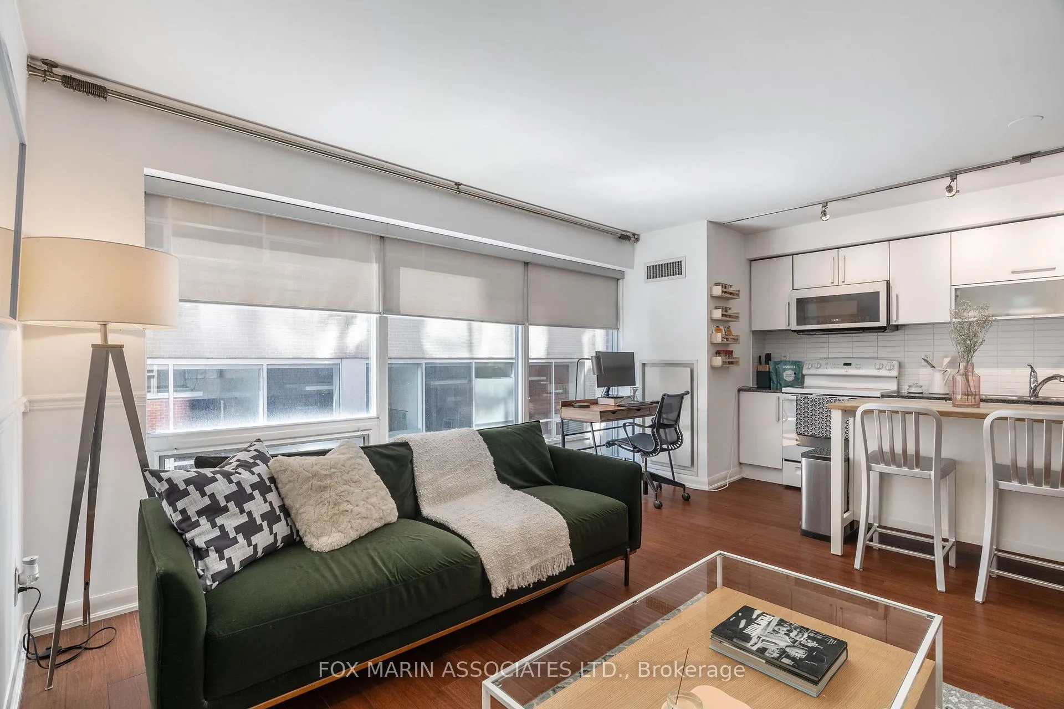
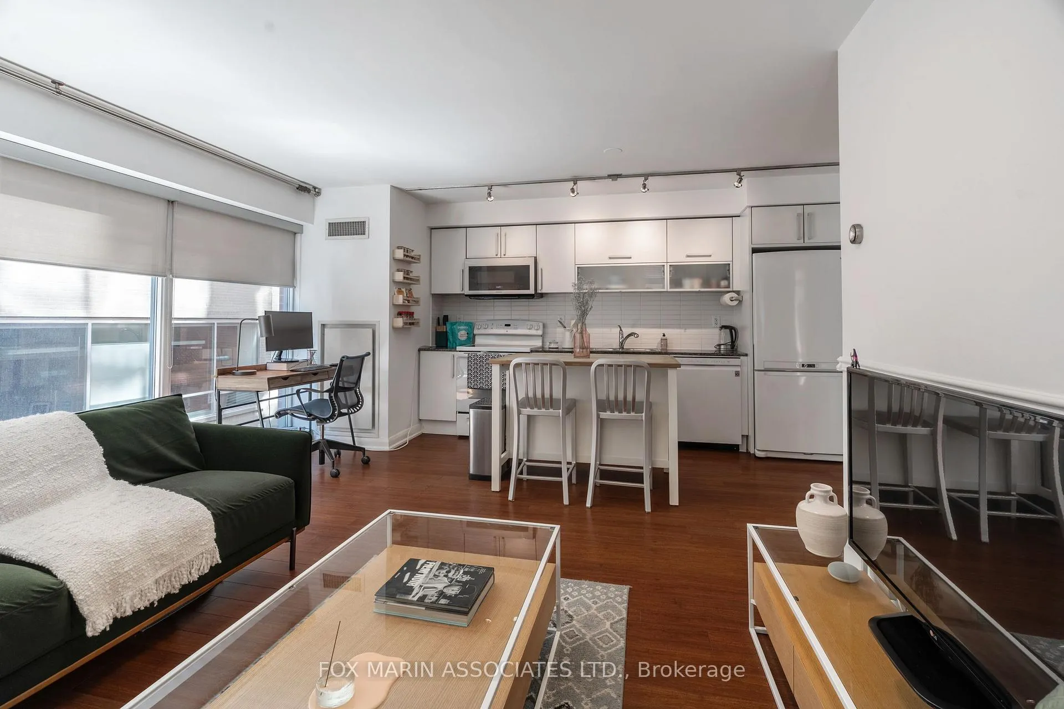
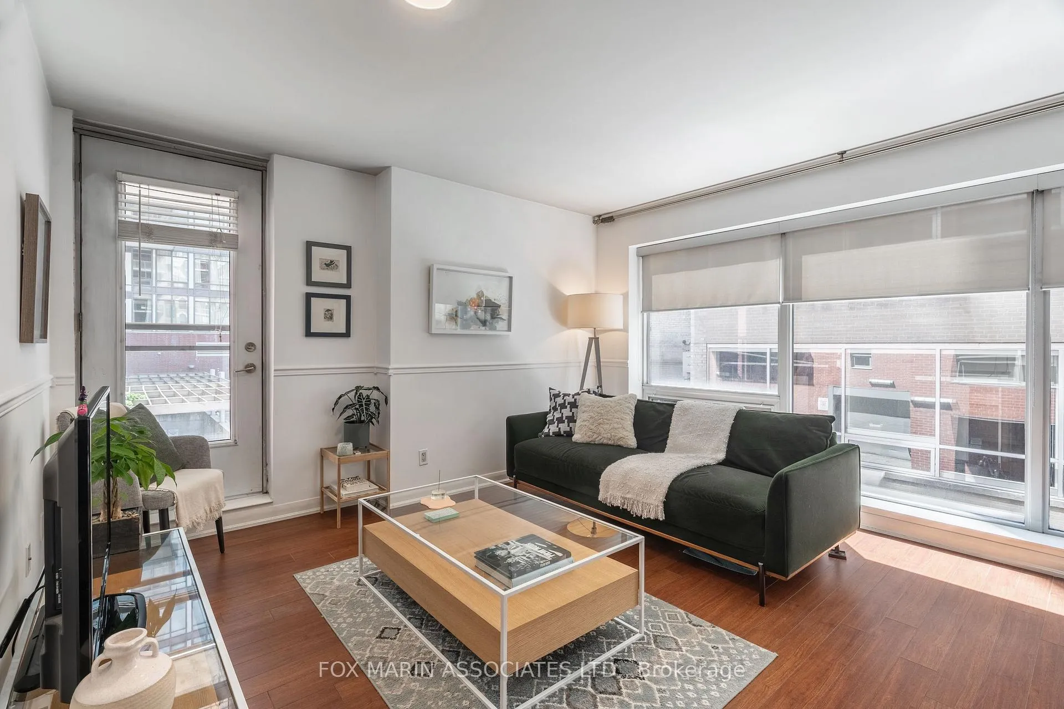
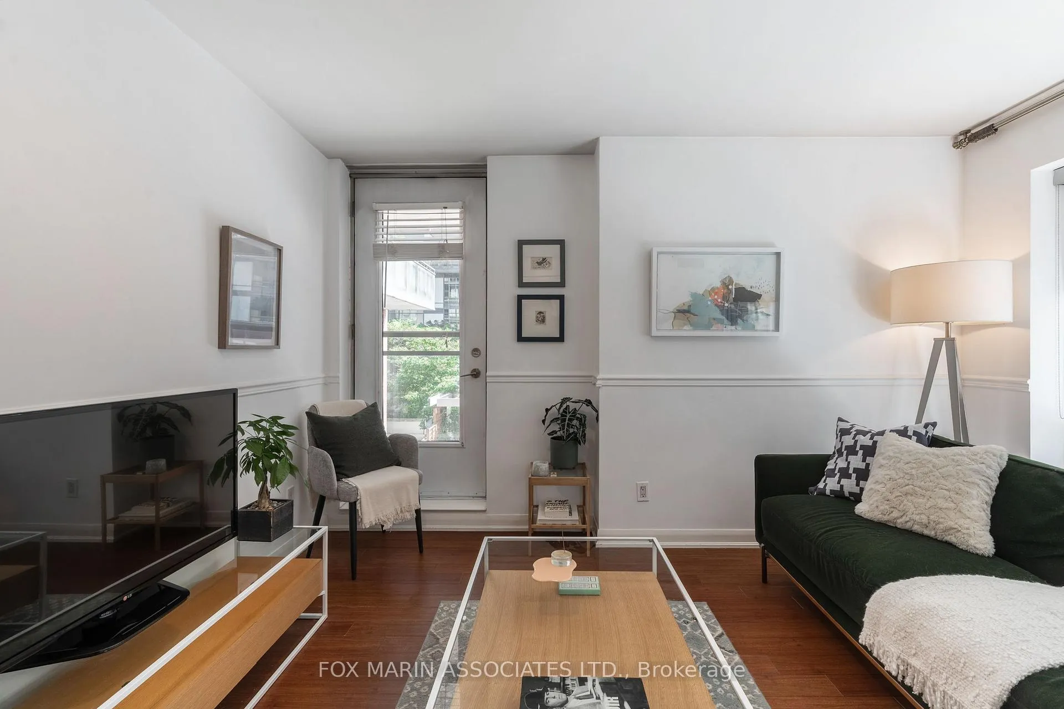
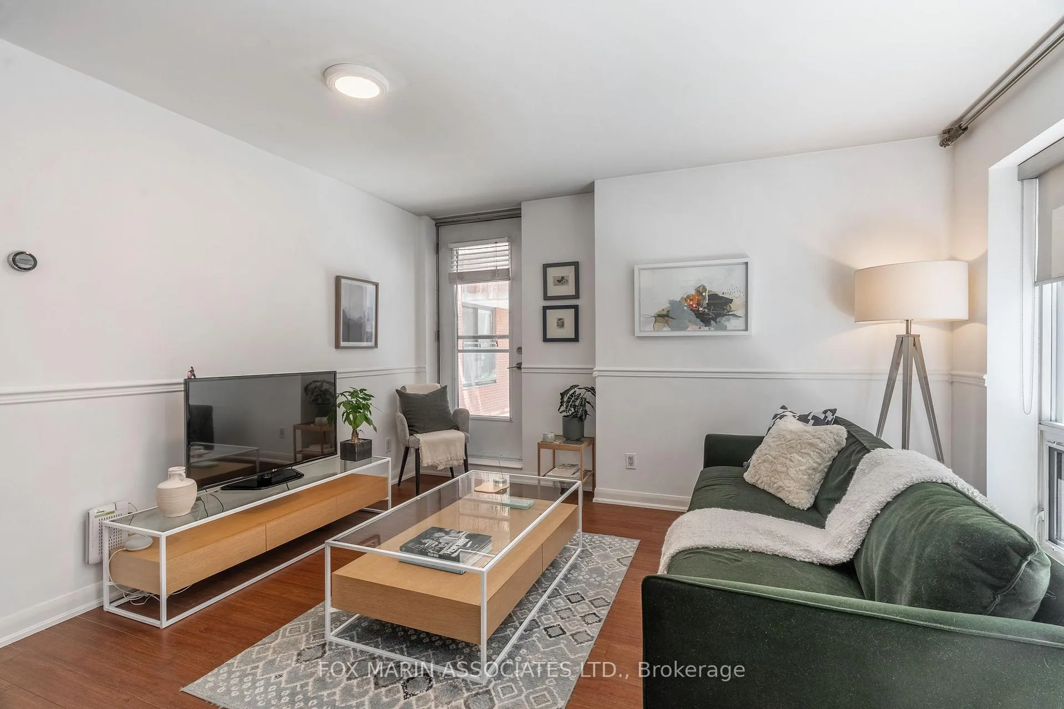
Welcome to The Rezen, a stylish and well-managed boutique mid-rise with just 136 units. Perfectly located just steps from some of Toronto's most beloved spots, this home provides the space where it counts, with an oversized open-concept living, dining, and kitchen area ideal for stretching out, entertaining, or perfecting your sourdough recipe. The versatile kitchen features a movable island (dinner table? prep station? desk? It does it all). The bedroom includes wall-to-wall built-in closet cabinetry (yes, your shoe collection is welcome), and there's even more storage in the foyer. The ensuite laundry is cleverly tucked into the bathroom, because laundry day should never involve leaving the suite. Enjoy a rooftop patio with stunning views, a friendly concierge, a gym, yoga room, bike storage, party room, meeting room, and a media room. Step outside and you're surrounded by the best of Toronto: the historic St. Lawrence Market, charming coffee shops, wine bars, bakeries, grocery stores, and too many restaurants to count (stretchy pants recommended). Walk to the Distillery District, Corktown, or the Financial District, or take a sunset stroll along the waterfront, all within minutes. If you're looking for all the perks of downtown life without the high-rise hustle, The Rezen might be your next happy place.
Ask about this home
A HOMEH agent will answer your questions about this home.
Know more about Rezen
Condo building · 205 Frederick Street
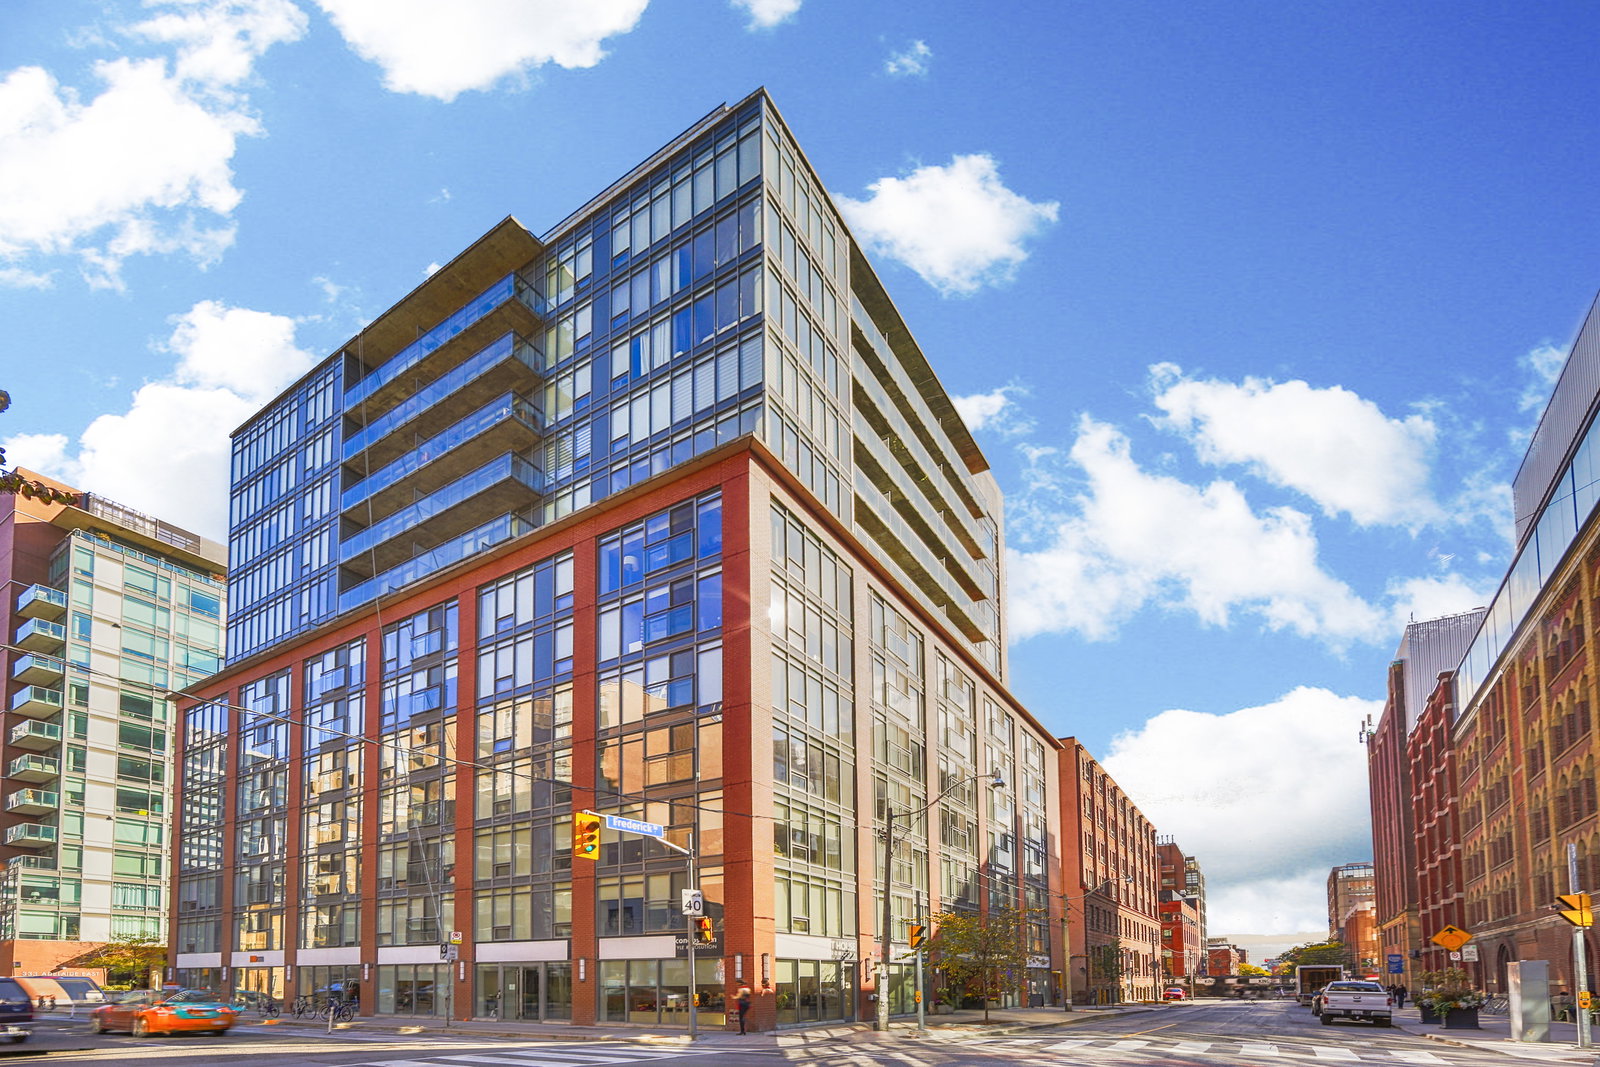
Rezen is a 13-storey condo with 136 suites, built in 2009 by Times Group Corporation. Right now 2 for sale are on the market here.
- 13storeys
- 136suites
- $884/sq ft
- 2009built
No similar units for rent in Rezen right now.
Around this home
Daily convenience, out of 100, from the distances below
Schools nearby
School rating, out of 10.
Helpful calculators
Your HOMEH agent

"I would see it this week."