

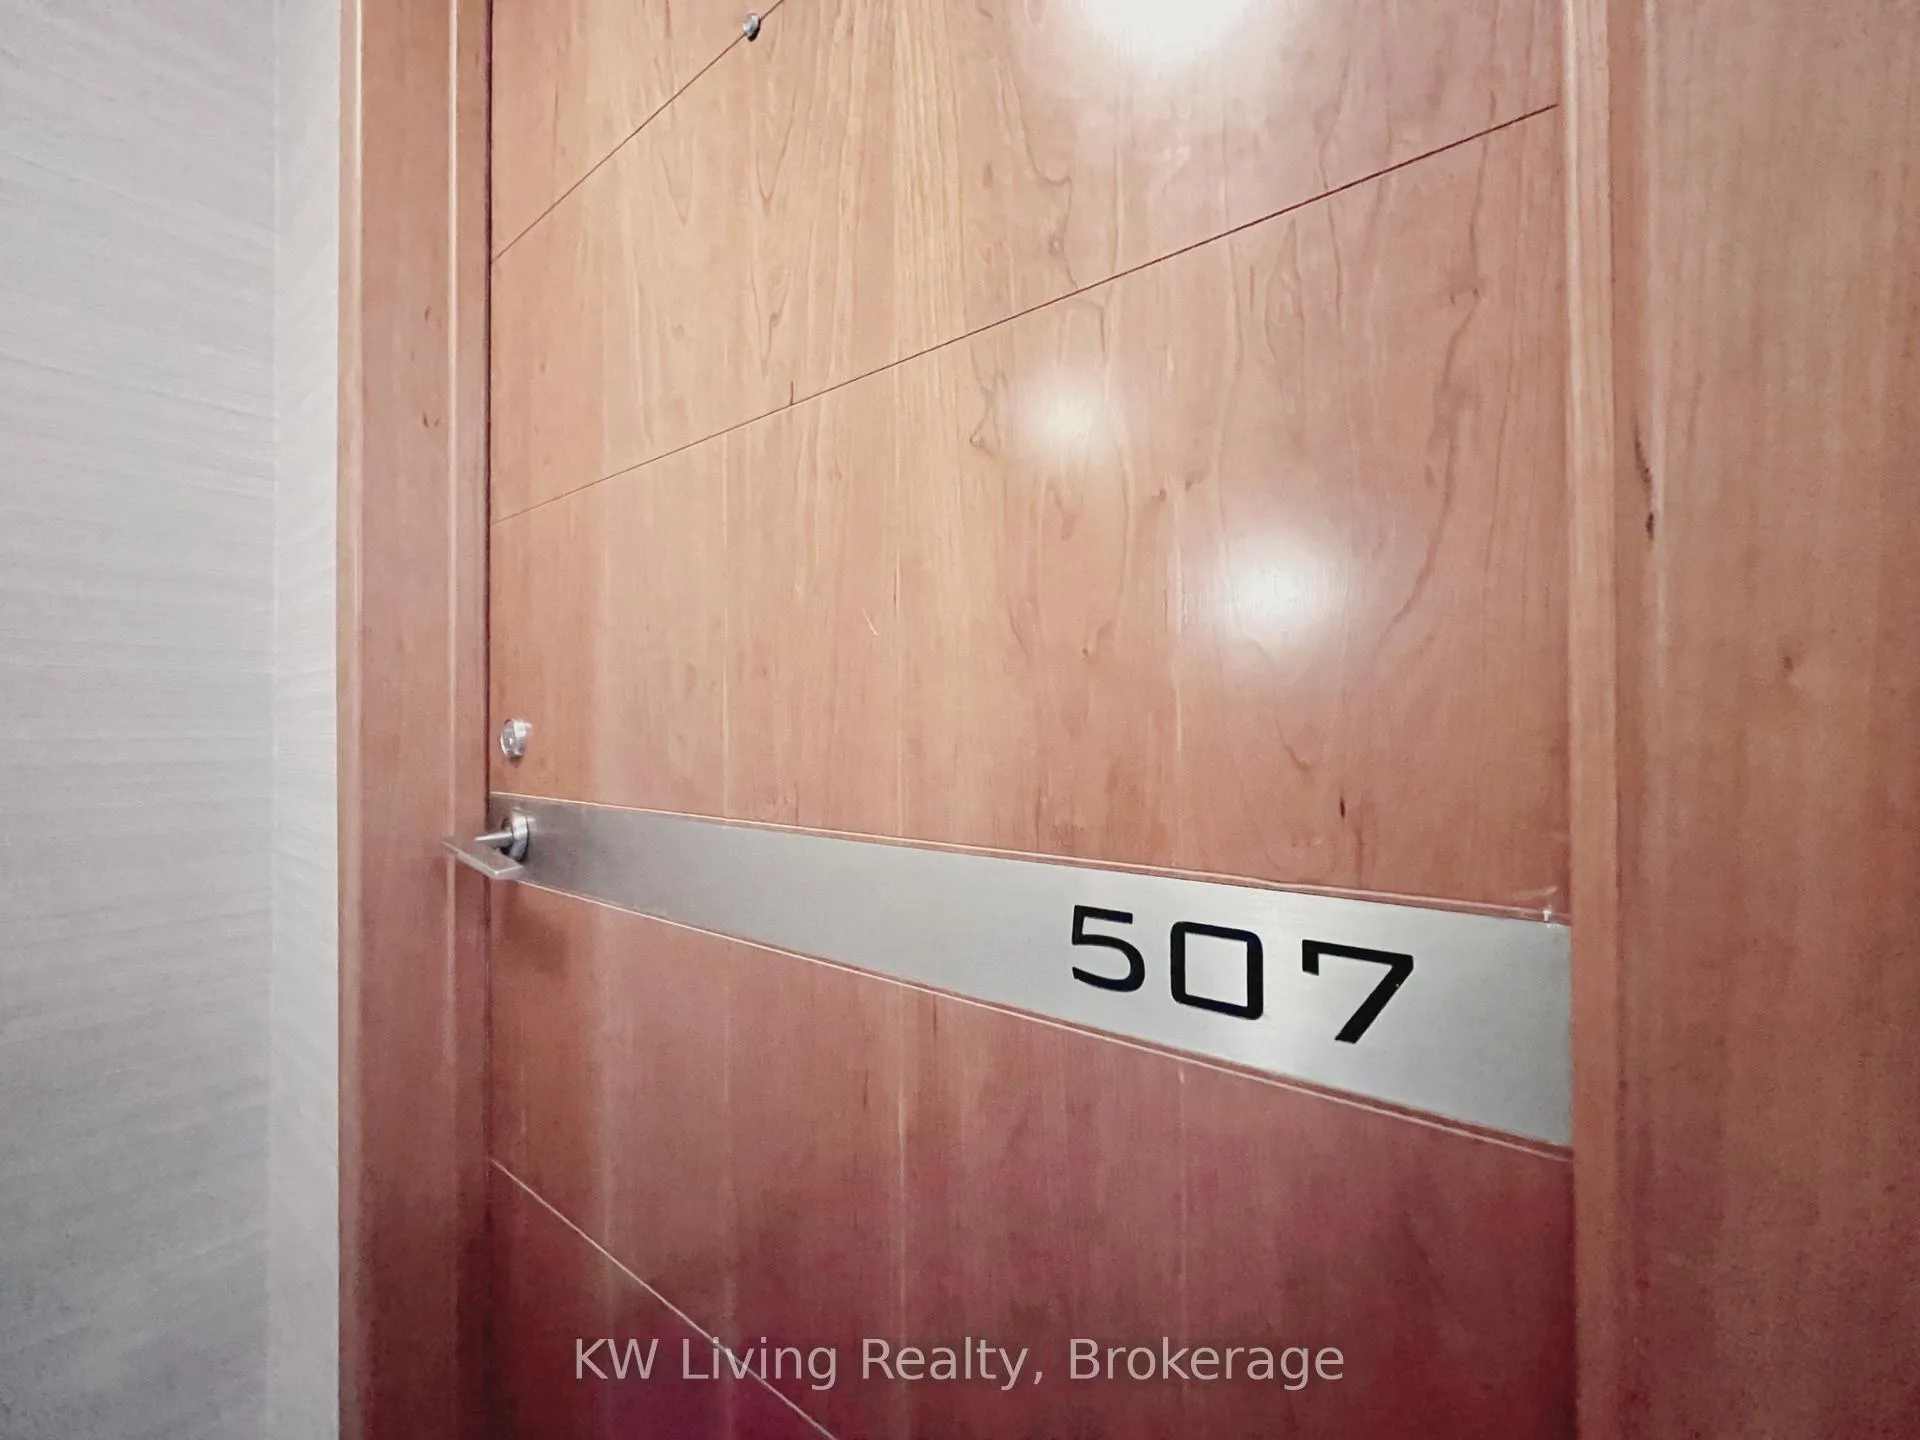
Unit 507, 205 Frederick Street
Unit 507, 205 Frederick Street
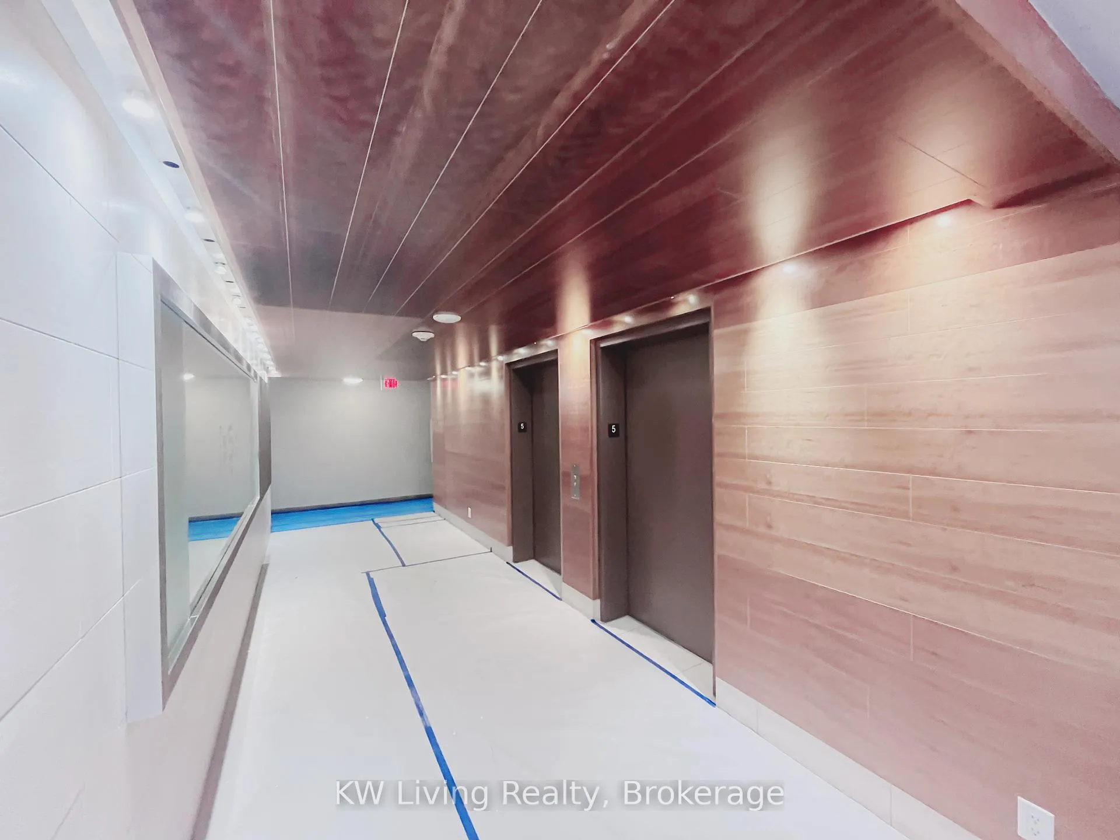
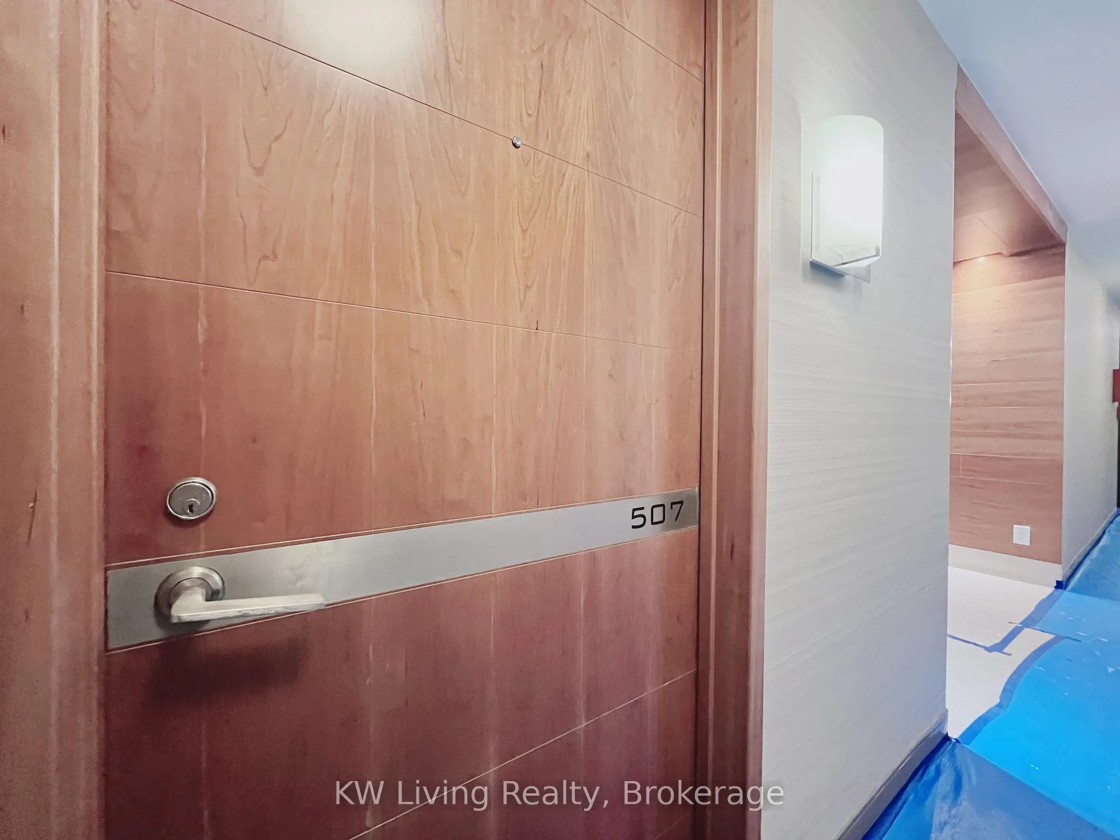
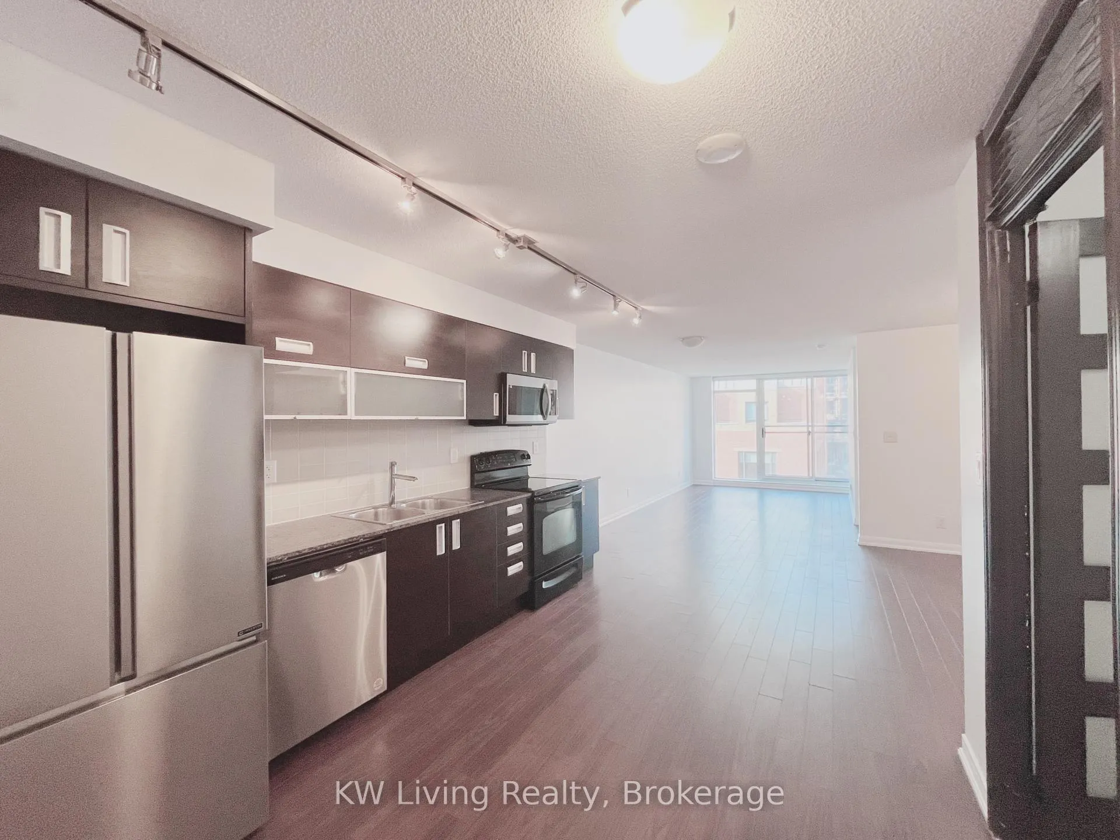
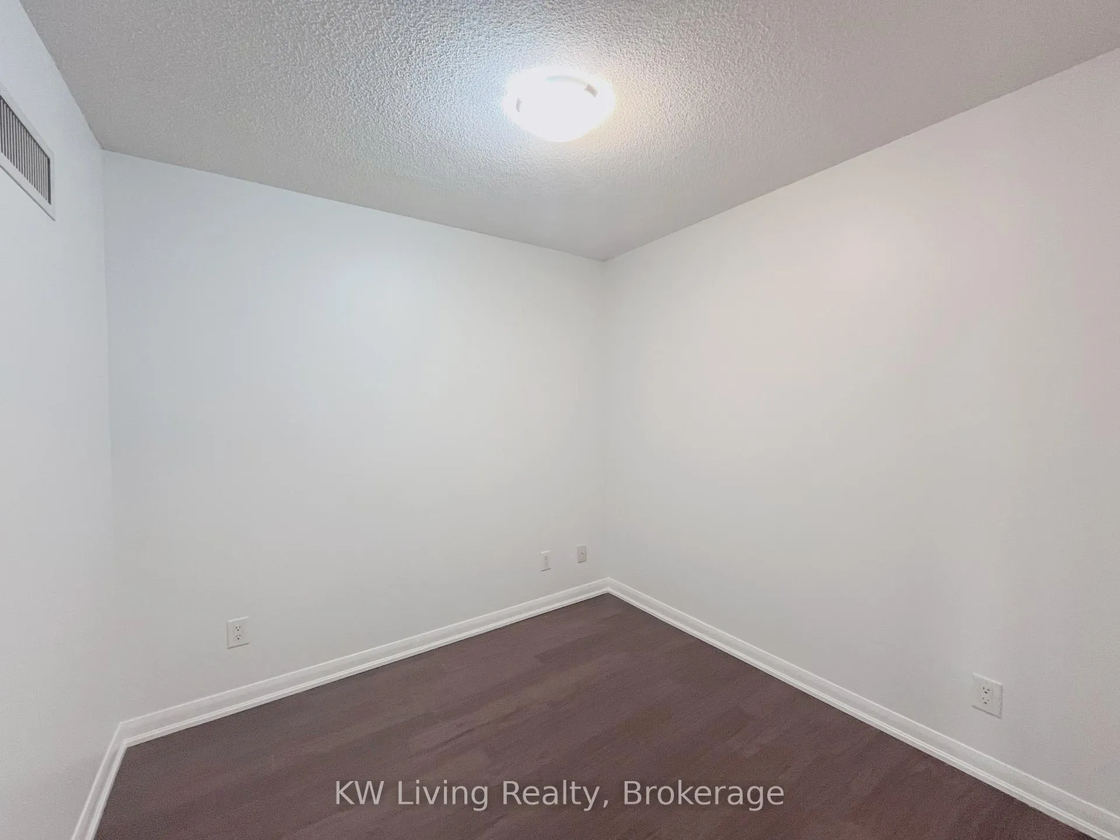 See all 20 photos
Property history
Facts and features
- ExposureEast
- LaundryIn-suite
- LockerNone
- BalconyJuliette
- Central air
- Concierge
- Exercise room
- Party room/meeting room
- Rooftop deck/garden
The homeCondo Apartment, Apartment, 800–899 sq ft
- TypeCondo Apartment
- StyleApartment
- Living space800–899 sq ft
- BasementNone
- ExposureEast
- ViewClear, city, downtown
InsideIn-suite laundry, Other, Rooms above ground 6
- LaundryIn-suite laundry
- FeaturesOther
- Rooms above ground6
- Bedrooms1 + 2 in the basement
- Bathrooms1
- Kitchens1
OutsideBrick, Juliette
- ExteriorBrick
- BalconyJuliette
Parking and locker1 Parking, Underground, Parking type Owned
- Spaces1 Parking
- GarageUnderground
- Parking typeOwned
- LockerNone
BuildingRezen, Storeys 13, Units 136
- NameRezen
- Storeys13
- Units136
- Registered2009
- Condo corporation2005
- AmenitiesConcierge, exercise room, guest suites, media room, party room/meeting room, rooftop deck/garden
- PetsNot allowed
Heating, water and powerForced air, gas, Central air
- HeatingForced air, gas
- CoolingCentral air
Rent and termsRent $2,700 a month, Entire property, Unfurnished
- Rent$2,700 a month
- Space for rentEntire property
- FurnishedUnfurnished
- Lease12 months
- PaidMonthly
- Rent includesBuilding insurance, central air conditioning, common elements, parking, water, heat
- DepositRequired
- Credit checkRequired
- Employment letterRequired
- Rental applicationRequired
- ReferencesRequired
IncludedAll existing: electric light fixtures, fridge, stove, dishwasher, hood vent, stacked washer/dryer, microwave, granite kitchen counter top, all window coverings.
- IncludedAll existing: electric light fixtures, fridge, stove, dishwasher, hood vent, stacked washer/dryer, microwave, granite kitchen counter top, all window coverings.
Listing detailsC12829926, Rented, Feb 28, 2026
- MLS® numberC12829926
- StatusRented
- Listed onFeb 28, 2026
- Days on market16
- UpdatedMar 16, 2026
- Possession2026-03-01 / Immediate
- Occupied byVacant
- Listing brokerageKW Living Realty
About this home
Unit 507, 205 Frederick Street, Toronto (Moss Park), ON M5A 4V3
Discover space privacy and unbeatable convenience in this massive 867 sqft 1+ 2 Den unit located in the heart of downtown at one of the city's most desirable addresses Best of all 1 parking spot is included. Unlike typical downtown condos that compromise on space this unit has been thoughtfully designed to offer two distinct dens providing the flexibility of a true two bedroom home plus a bonus workspace. The layout you have been looking for begins with the private den which serves as a second bedroom a separate enclosed room featuring a stylish French door offering the privacy and quiet of a true second bedroom making it perfect for roommates guests or children. The second space is the open concept den a large dedicated flex area off the main living room ideal for a formal dining room a home office or a cozy reading nook. With a total of two dens you enjoy the functionality of a two bedroom suite with an extra space to spread out and live comfortably. The prime downtown location is unmatched for students and faculty as it is located right across the street from George Brown College. For commuters it is less than a ten minute walk to Yonge Subway Station and streetcar access is right at your doorstep. For foodies and shoppers a short stroll takes you to the iconic St Lawrence Market. The Esplanade and the trendiest shops and restaurants along historic King Street. Live large in the city with all the space and parking you need. This rare layout with two dens and included parking will not last long.
Ask about this home
A HOMEH agent will answer your questions about this home.
Know more about Rezen
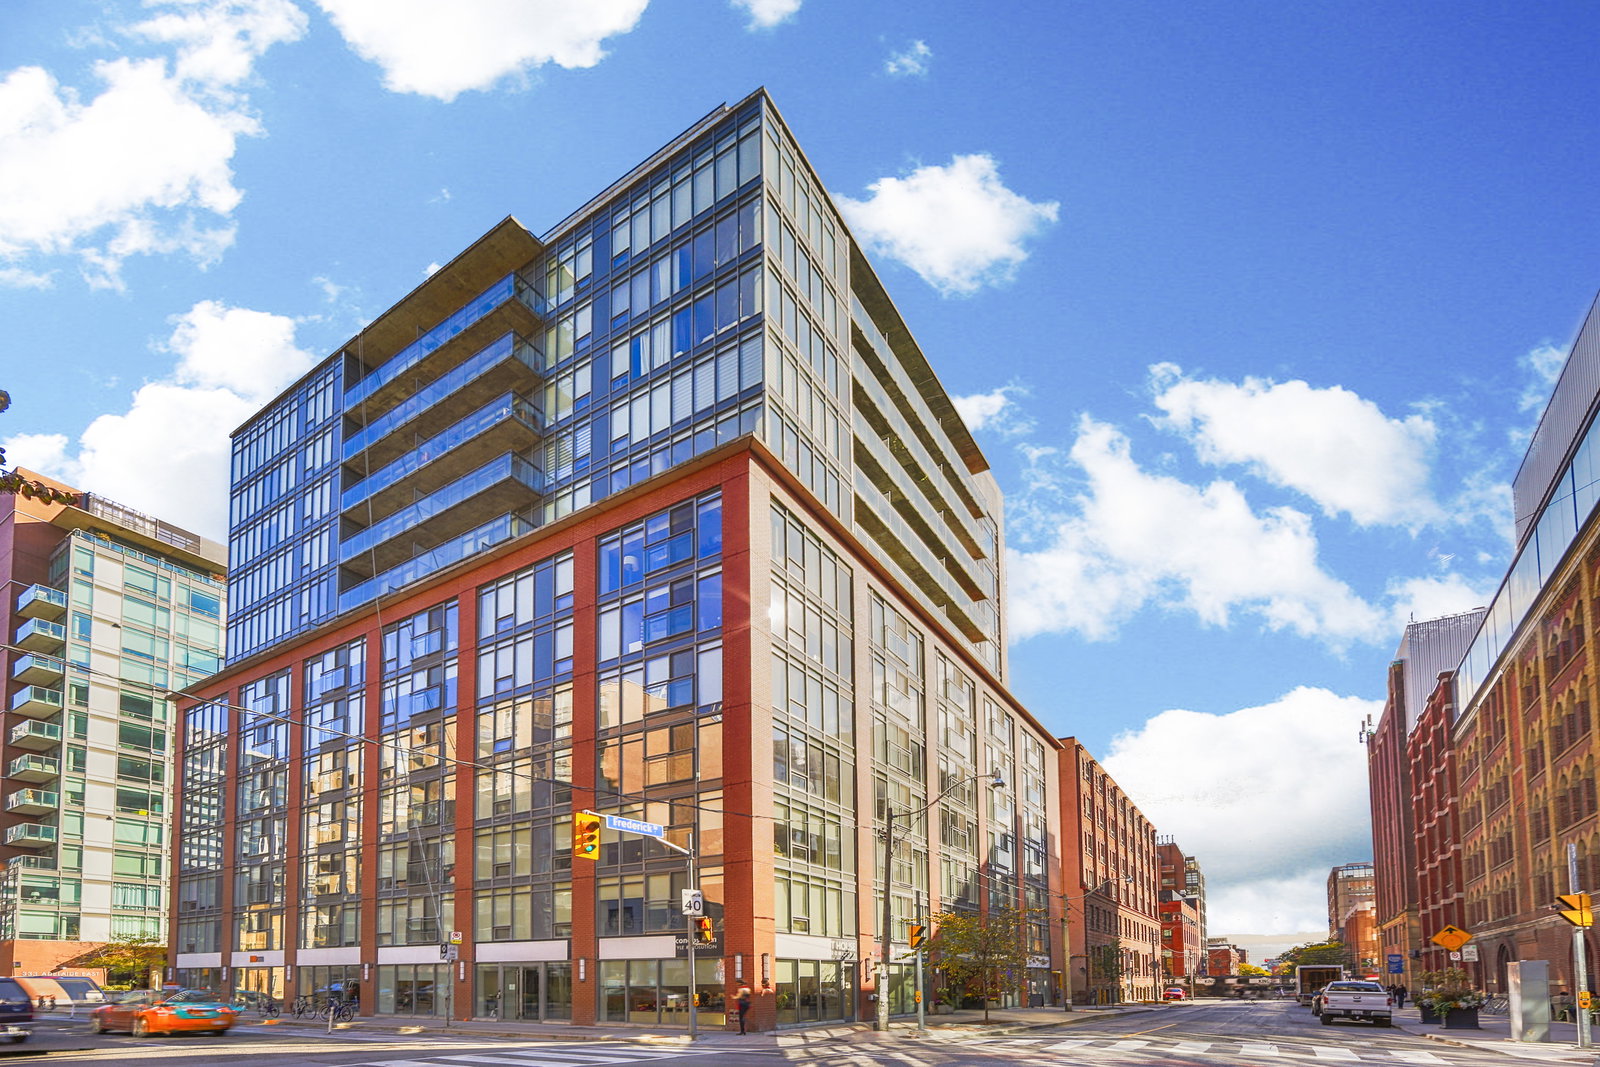
Condo building · 205 Frederick Street
Rezen is a 13-storey condo with 136 suites, built in 2009 by Times Group Corporation. Right now 2 for sale are on the market here.
- 13storeys
- 136suites
- $884/sq ft
- 2009built
No similar units for rent in Rezen right now.
Around this home
Daily convenience, out of 100, from the distances below
Schools nearby
School rating, out of 10.
Helpful calculators
Your HOMEH agent

"I would see it this week."