
Unit 26, 208 Niagara Street
Toronto (Niagara)Unit 26, 208 Niagara Street
Toronto (Niagara)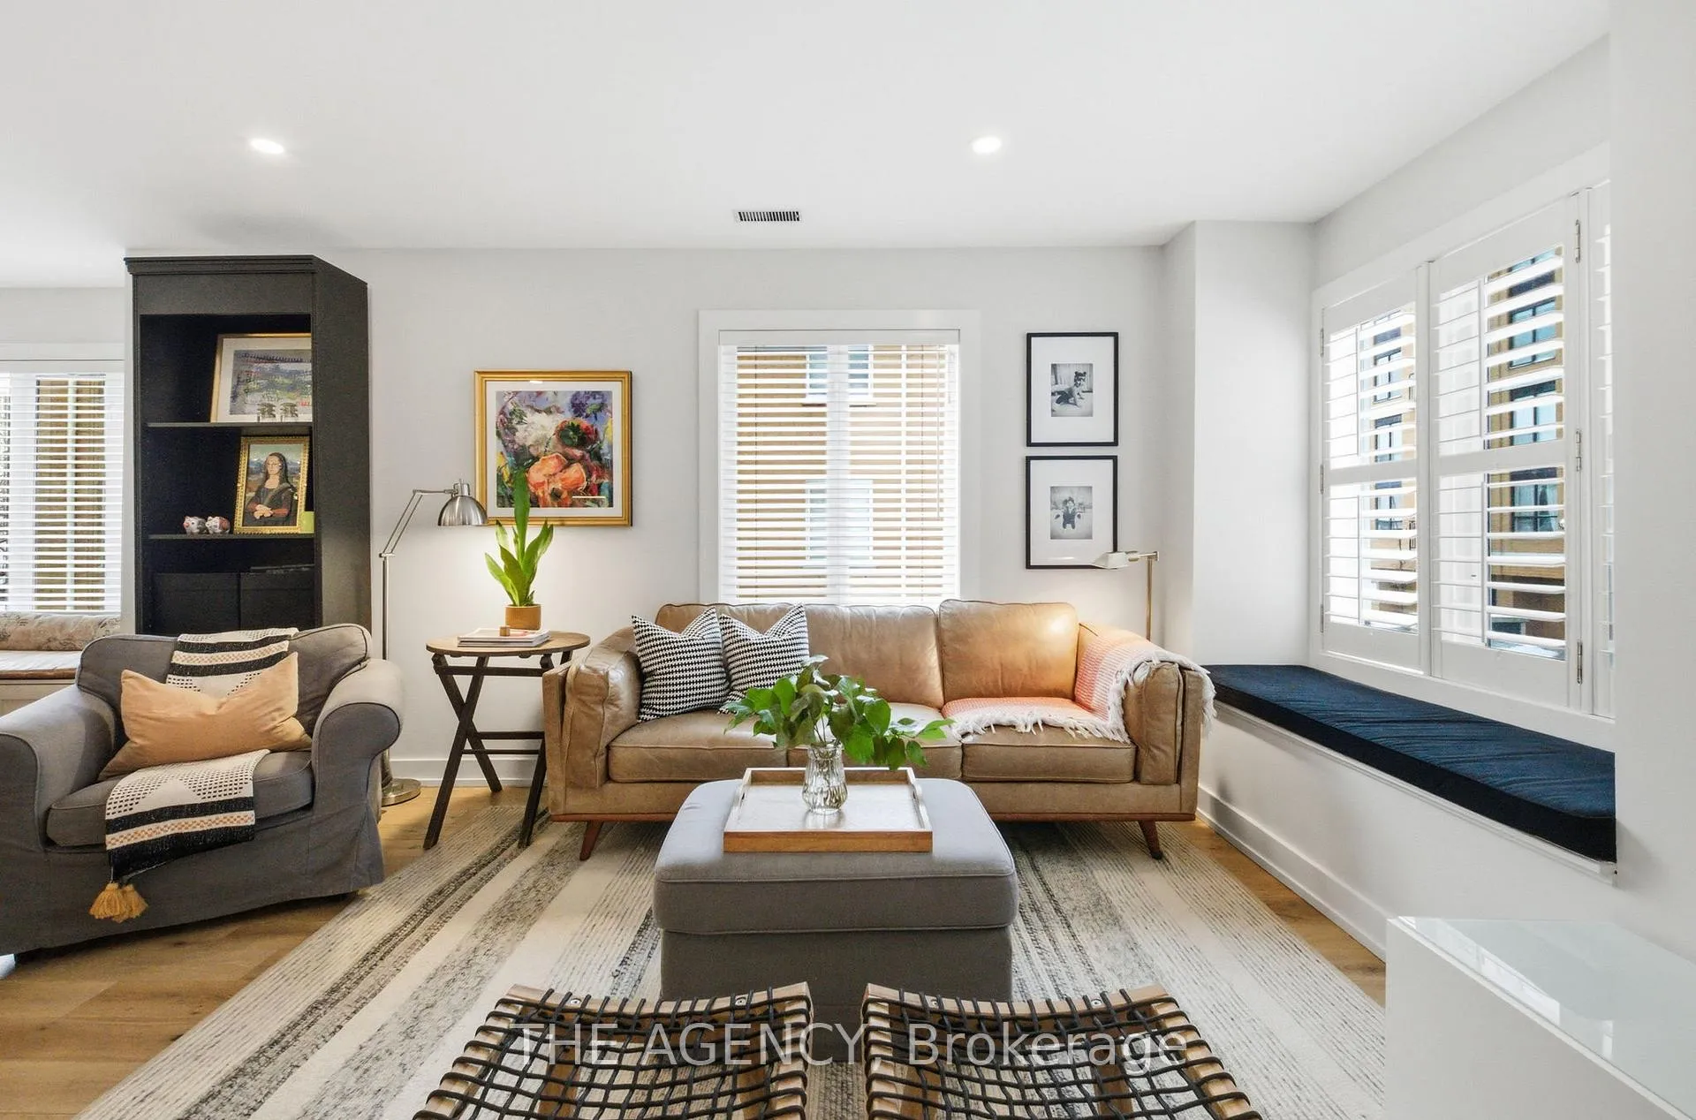
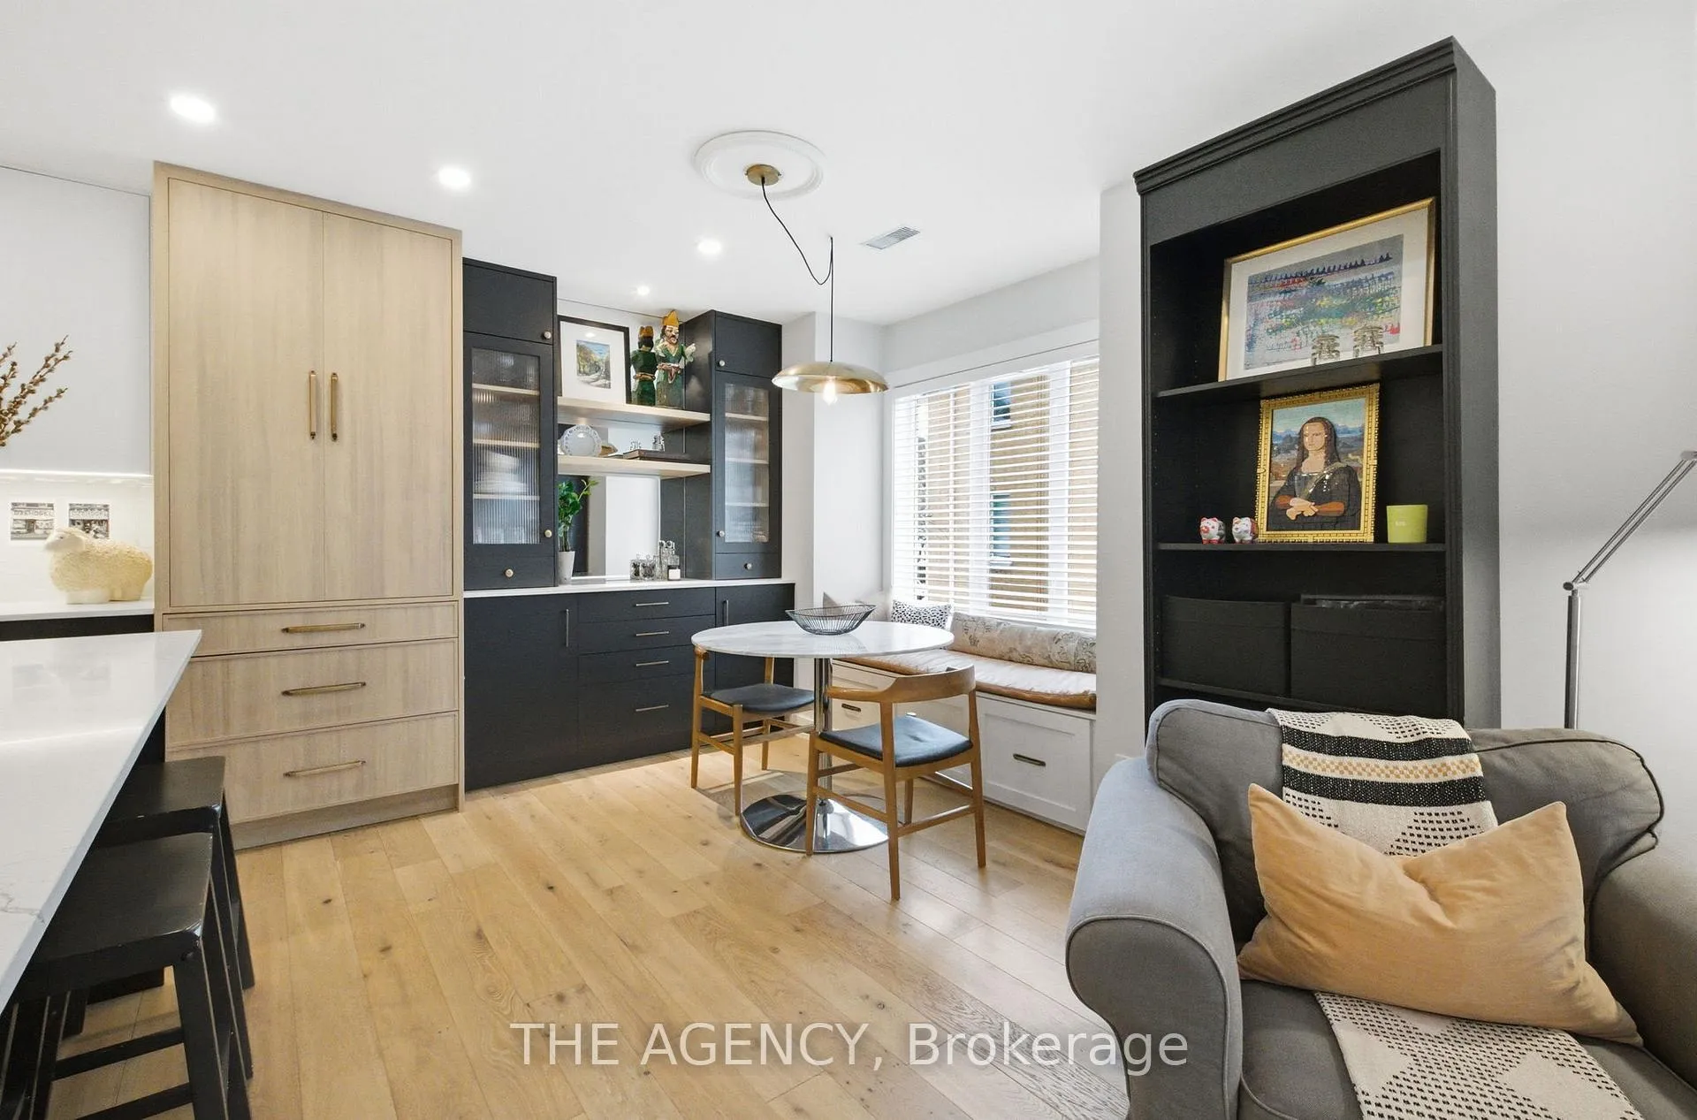 See all 34 photos
Property history

This listing has ended. It is no longer available.
Property not available for sale or for rent.
Ask about this home
A HOMEH agent will answer your questions about this home.Ask HOMEH
About this home
Unit 26, 208 Niagara Street, Toronto
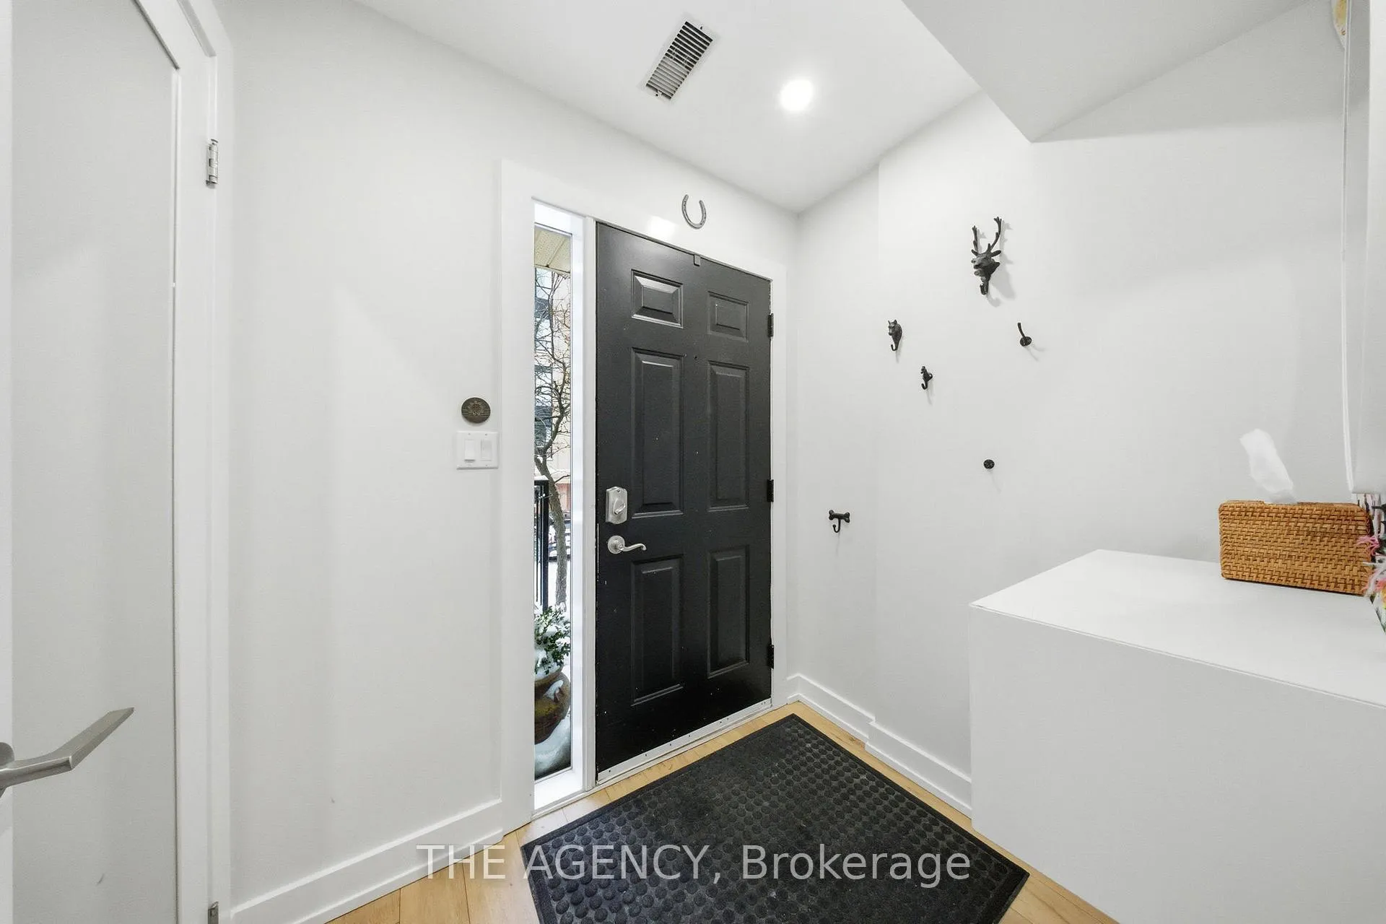
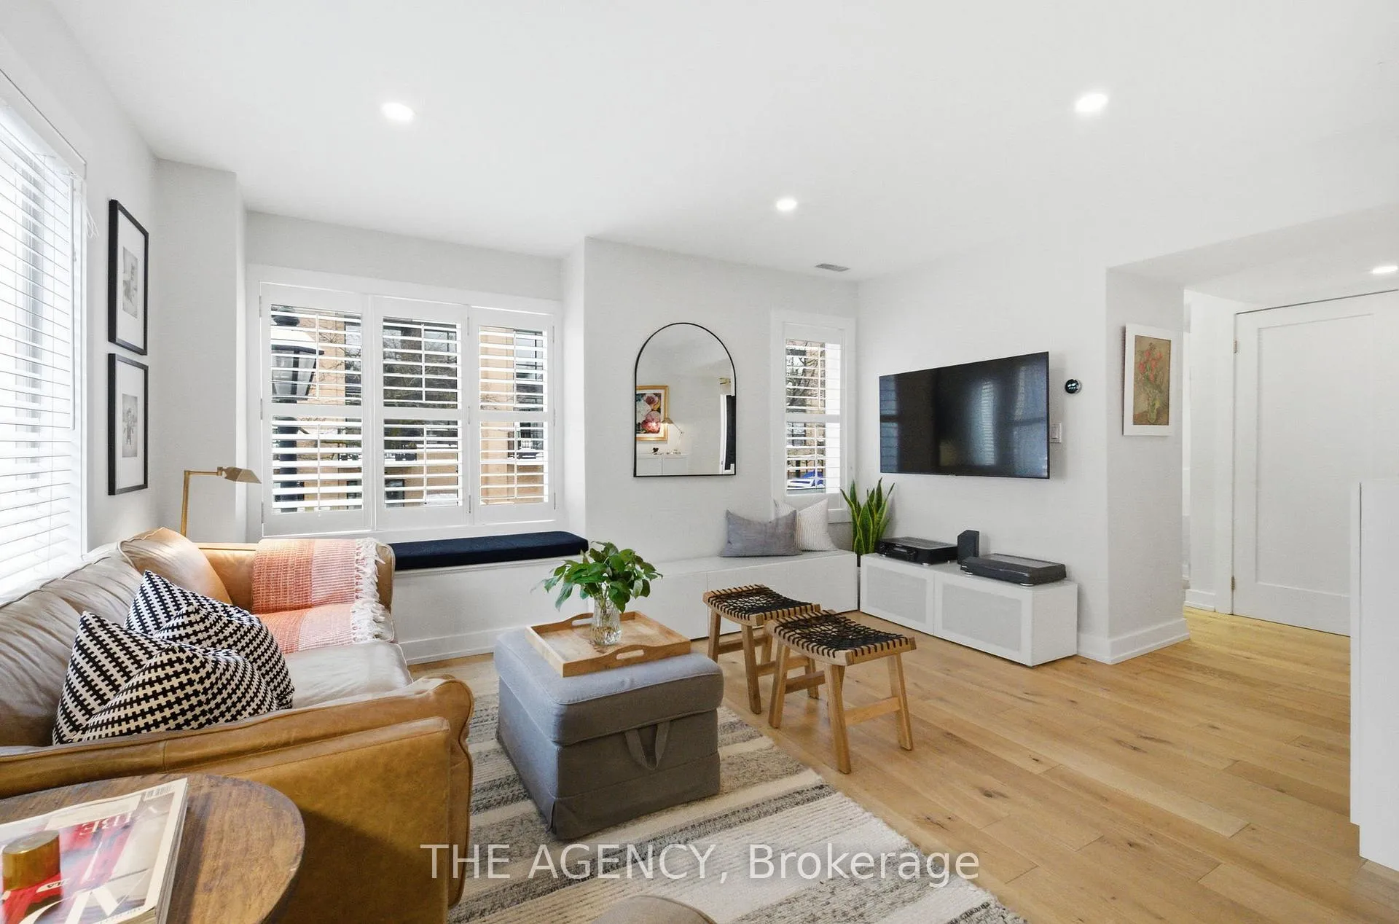
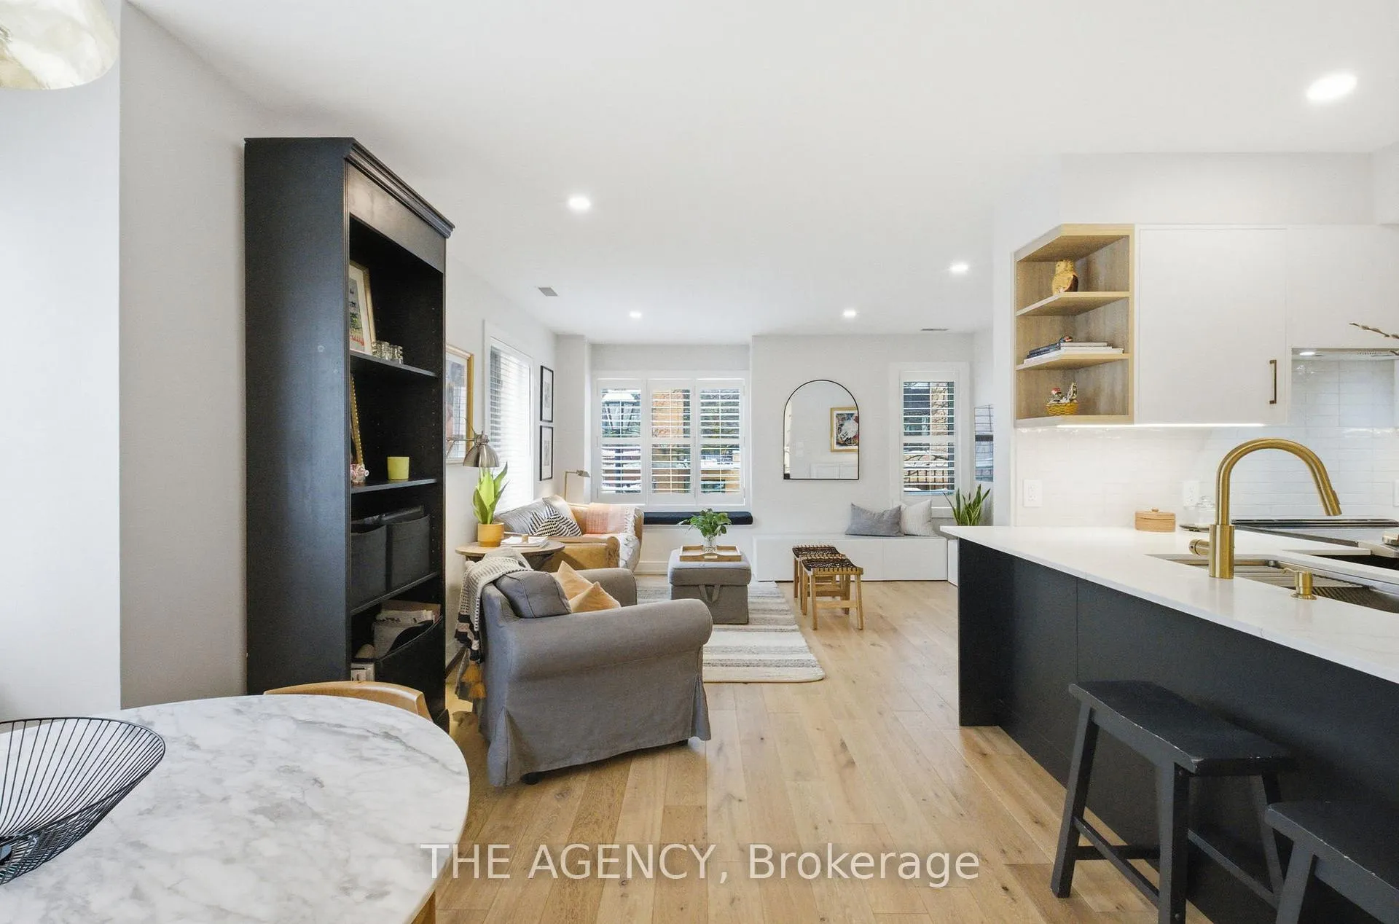
Downtown living rarely offers this much space, especially in King West.Located at the vibrant intersection of King Street West and Bathurst, this beautifullyrenovated 3-bedroom, 2-bath condo townhouse delivers the perfect balance of urban lifestyleand functional living space.Step inside and you'll immediately notice the thoughtful renovations designed to maximizeevery inch of the home. The fully updated kitchen combines modern style with everydaypracticality, while custom boxed window seating throughout creates cozy reading and loungingspaces with built-in storage, a rare and clever feature for downtown living.With three spacious bedrooms and two bathrooms, the layout provides the flexibility manydowntown buyers are searching for, whether you're a first-time buyer, a young professionalworking downtown, or a condo owner ready to move up to more space.But the real highlight awaits upstairs.Your private rooftop deck offers the perfect setting for summer BBQs, hosting friends, orrelaxing with a drink while taking in the city skyline. Outdoor spaces like this are a rareluxury in downtown Toronto townhomes.Step outside, and the best of King West living is right at your doorstep. Streetcars, cafés,top restaurants, boutique shops, and some of Toronto's most popular nightlife are all justminutes away, making it easy to enjoy true walkable city living.Opportunities like this in King West don't come around often, especially with this much space,thoughtful renovations, and a private rooftop retreat.
Facts & features
Ask about this home
A HOMEH agent will answer your questions about this home.
Rooms
8 rooms · 2 bathrooms
- Kitchen7′11″ × 12′7″100 sq.ft.
- Dining room8′ × 12′7″101 sq.ft.
- Bathroom1′8″ × 6′3″10 sq.ft.
- Living room16′4″ × 11′3″184 sq.ft.
- Bathroom6′1″ × 11′3″69 sq.ft.
- Primary bedroom9′7″ × 11′3″108 sq.ft.
- Bedroom 29′10″ × 8′11″88 sq.ft.
- Bedroom 310′4″ × 9′11″102 sq.ft.
Around this home
Schools nearby
School rating, out of 10.
Listing details
Helpful tools
Your HOMEH agent
"I would see it this week."
Ask HOMEH about this home
Price, neighbourhood, monthly cost. Ask anything.
HOMEH Intelligent Agent is an AI, not a licensed representative. Check anything important with your agent.