

Unit 59, 208 Niagara Street
Unit 59, 208 Niagara Street
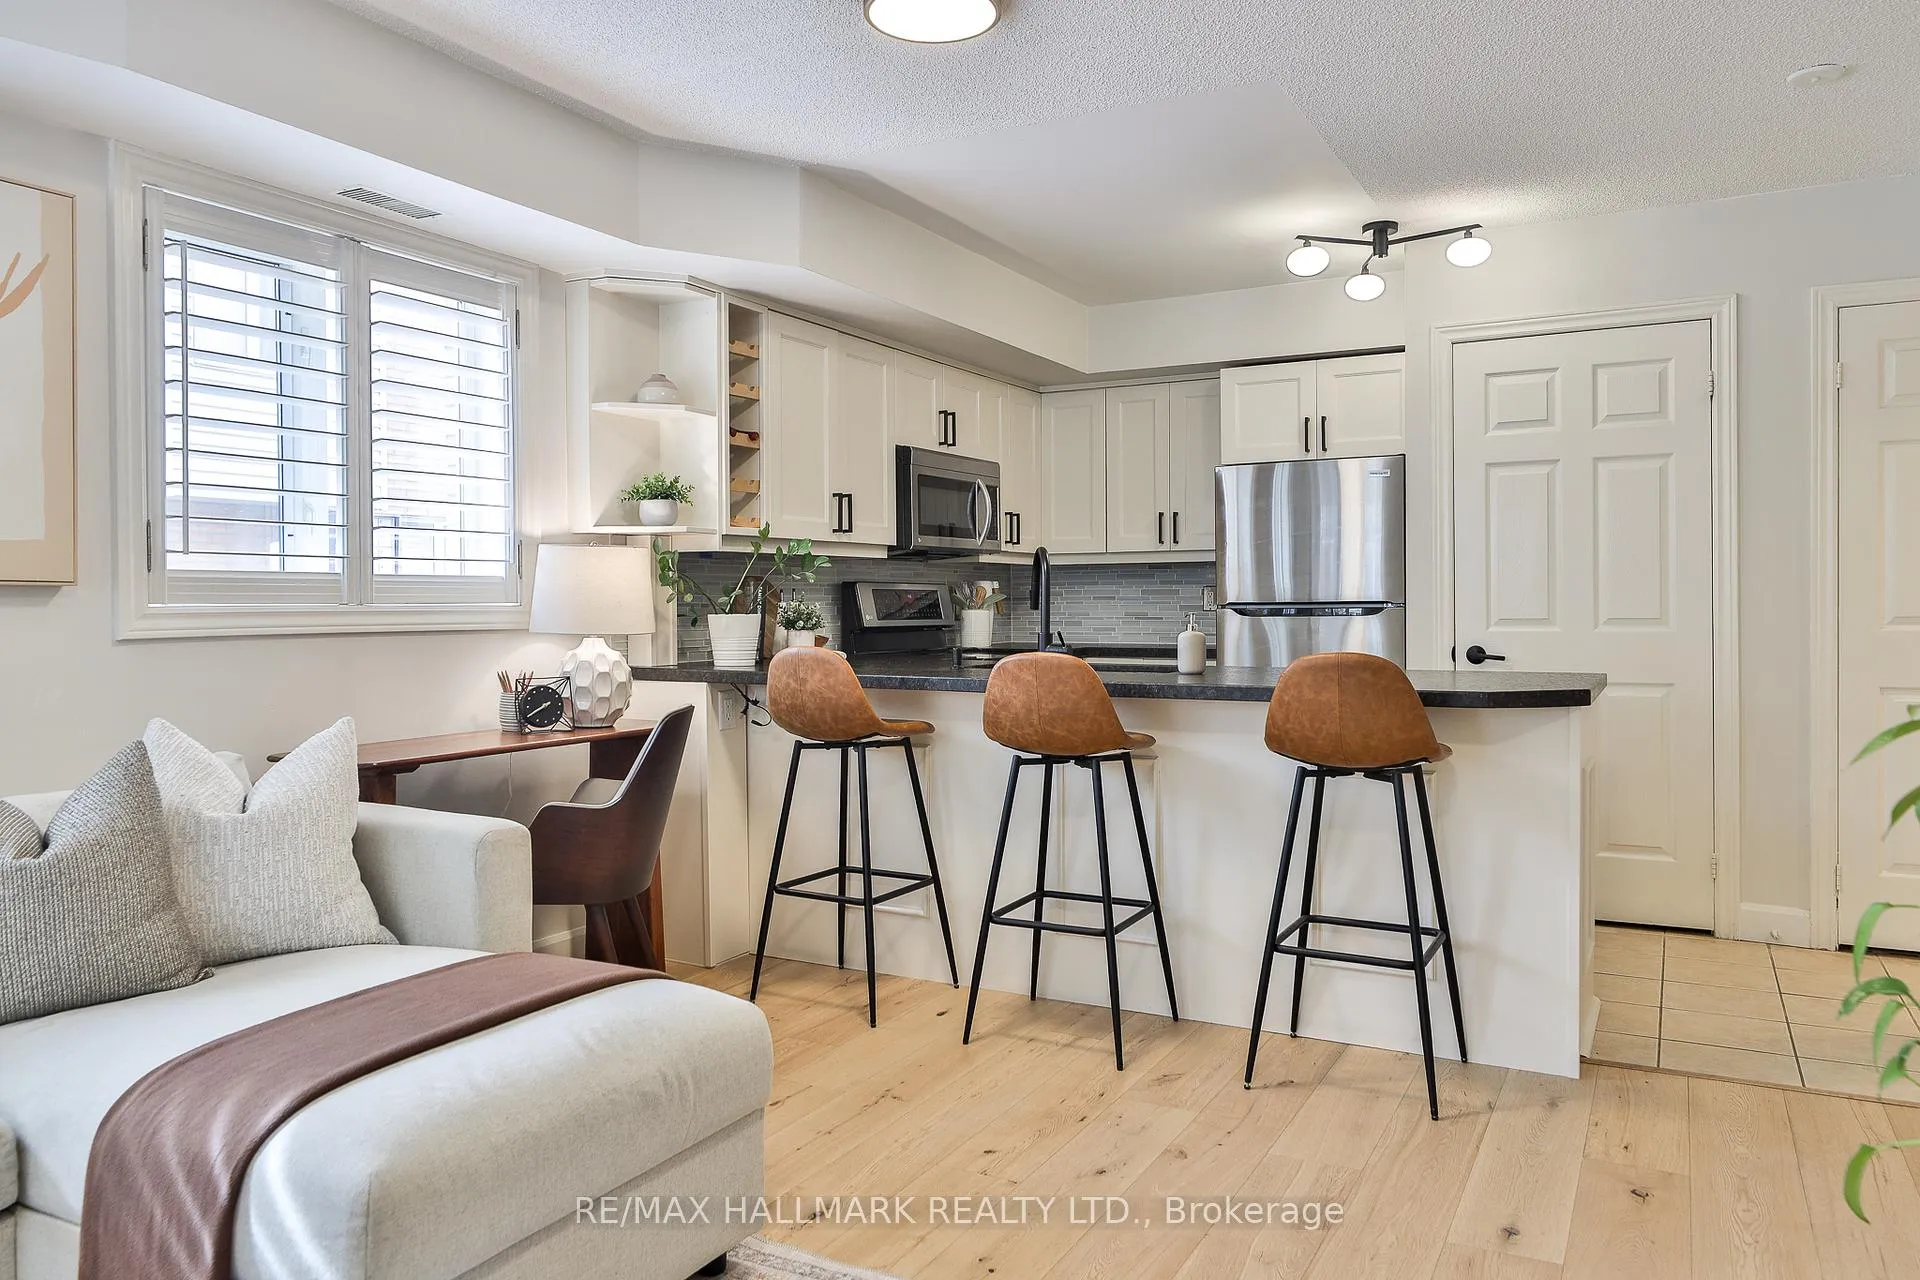 See all 19 photos
Property history
Facts and features
- BasementNone
- Age of home16–30 years
- ExposureSouth west
- LaundryIn-suite
- Hardwood floors
- Central air
- Gym
- Party room/meeting room
The homeCondo Townhouse, Stacked townhouse, Age 16–30 years
- Type: Condo Townhouse
- Style: Stacked townhouse
- Age: 16–30 years
- Living space: 600–699 sq ft
- Basement: None
- Exposure: South West
InsideHardwood, In-suite laundry, Rooms above ground 4
- Flooring: Hardwood
- Laundry: In-suite laundry
- Rooms above ground: 4
- Bedrooms: 1
- Bathrooms: 1
- Kitchens: 1
OutsideBrick, Terrace
- Exterior: Brick
- Balcony: Terrace
Parking and locker1 Parking, Underground, Parking type Owned
- Spaces: 1 Parking
- Garage: Underground
- Parking type: Owned
- Driveway: Underground
- Spot: 44
- Locker: None
BuildingThe kings, Storeys 3, Units 126
- Name: The kings
- Storeys: 3
- Units: 126
- Registered: 2000
- Condo corporation: 1302
- Amenities: Bbqs allowed, gym, party room/meeting room, visitor parking
- Pets: Allowed
Heating, water and powerForced air, gas, Central air
- Heating: Forced air, gas
- Cooling: Central air
Costs and taxesTaxes $3,077 a year, Condo fee $549 a month, Common elements included, building insurance included, parking included, water included
- Taxes, 2025: $3,077 a year
- Condo fee: $549 a month
- Fee includes: Common elements included, building insurance included, parking included, water included
- HST: HST included in the price
- Rental items: Hot water tank $36.28/month
Included in the saleChattels: stainless steel fridge/freezer, stove/oven, dishwasher, microwave, washer & dryer, all existing light fixtures and window coverings.
- Included: Chattels: stainless steel fridge/freezer, stove/oven, dishwasher, microwave, washer & dryer, all existing light fixtures and window coverings.
NearbyPark, public transit, school, rec./commun.centre, library, hospital
- Close to: Park, public transit, school, rec./commun.centre, library, hospital
Listing detailsC13002552, Sold, Apr 15, 2026
- MLS® number: C13002552
- Status: Sold
- Listed on: Apr 15, 2026
- Days on market: 65
- Updated: Jun 19, 2026
- Possession: 2026-07-07 / 30-59 days
- Occupied by: Owner
- Listing brokerage: RE/MAX HALLMARK REALTY LTD.
About this home
Unit 59, 208 Niagara Street, Toronto (Niagara), ON M6J 3W5
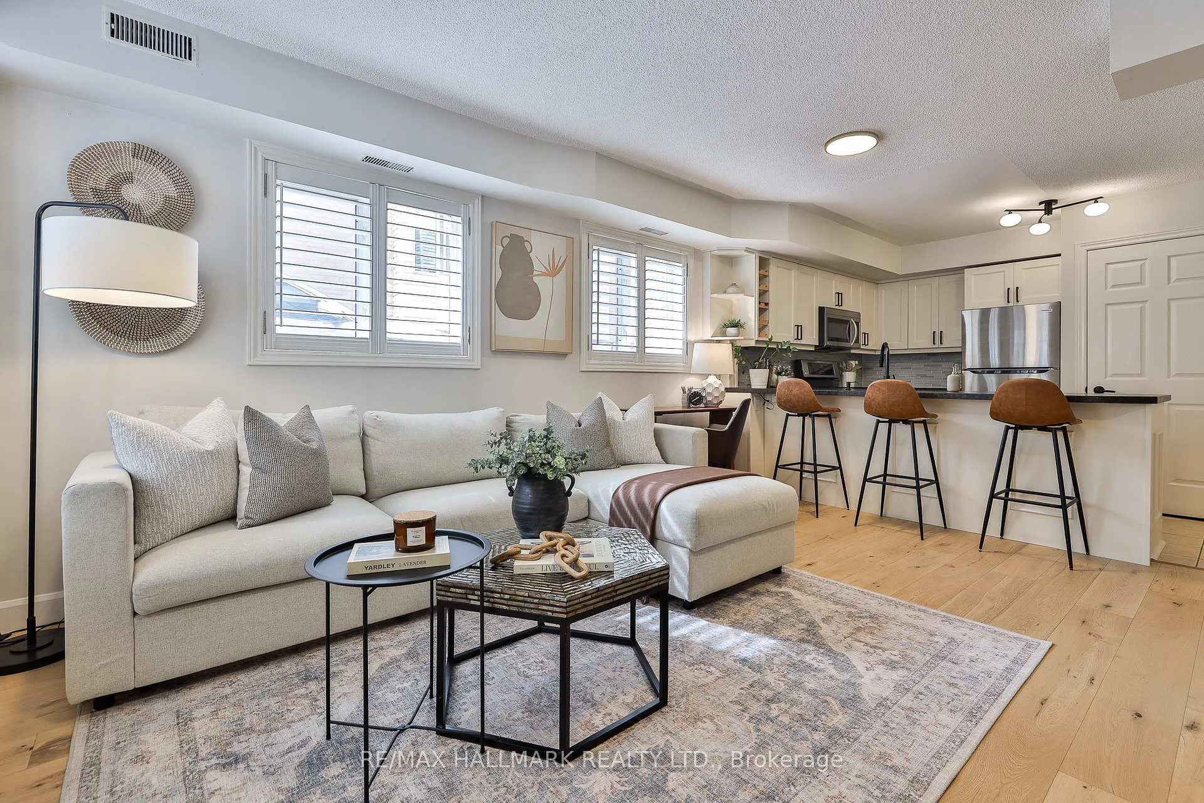
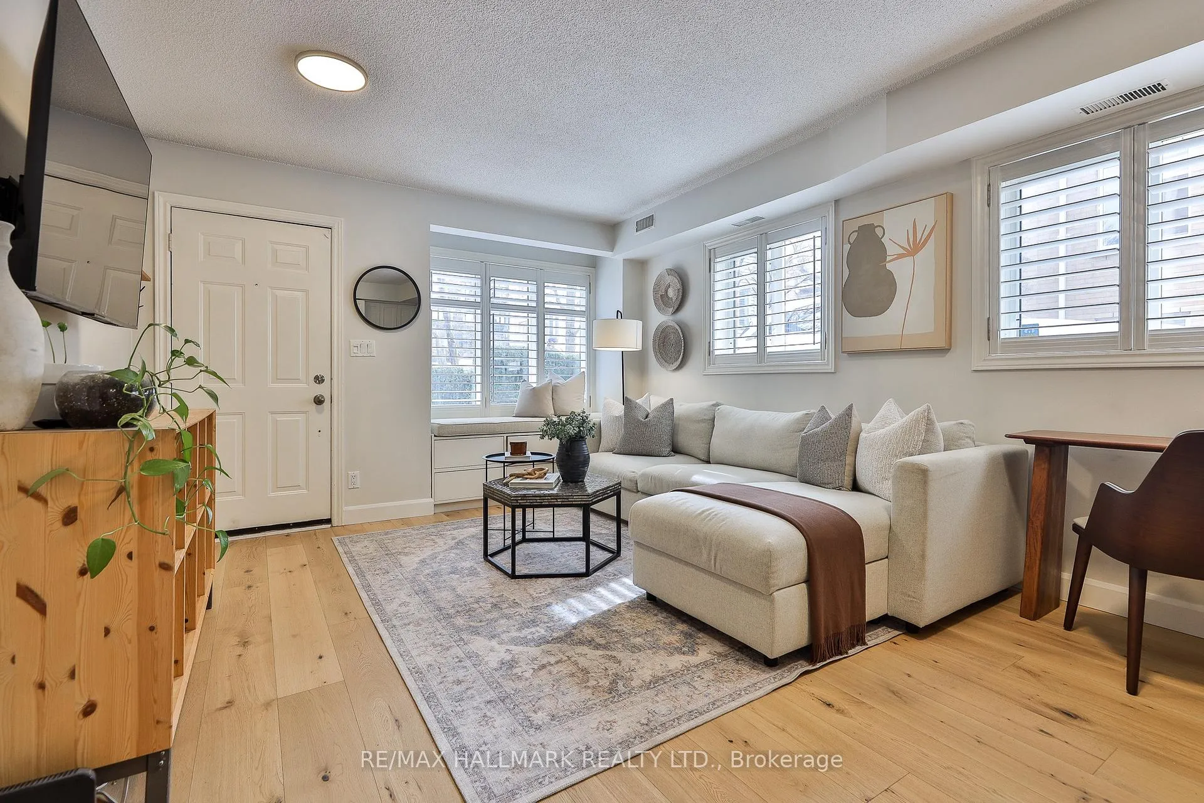
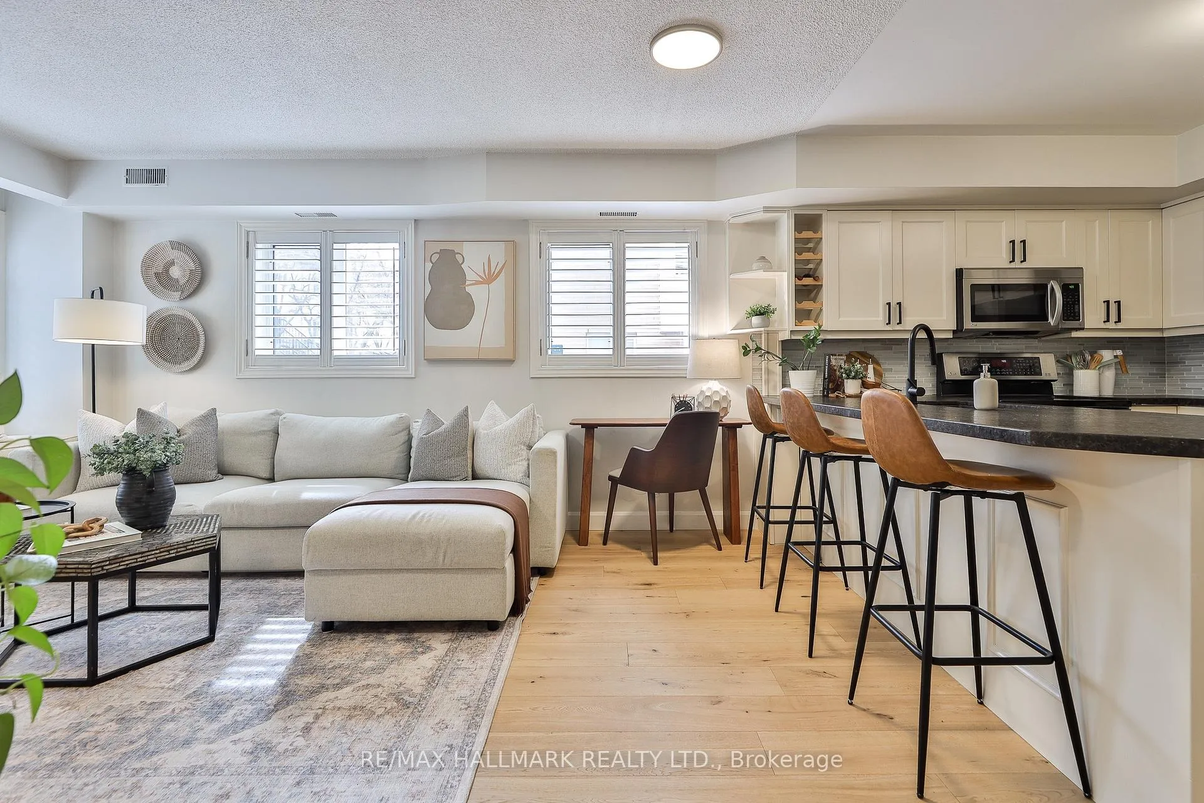
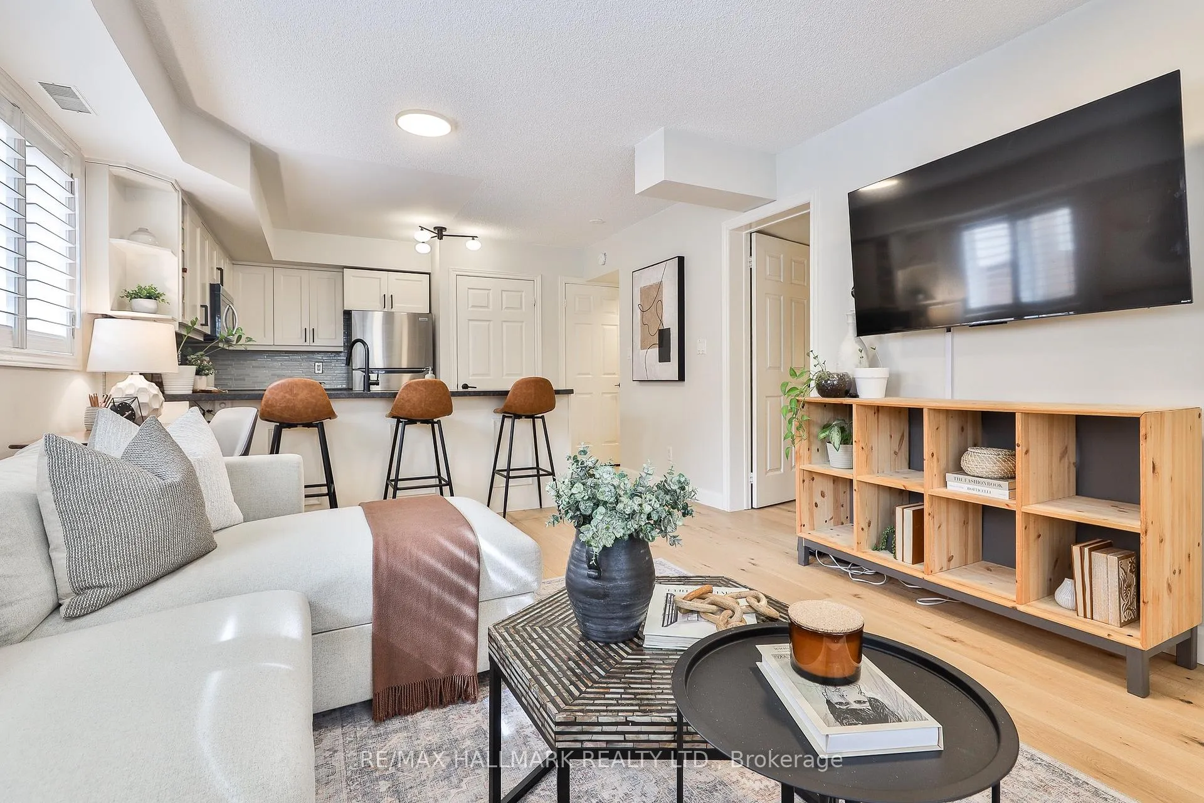
Some homes just feel right the moment you arrive, and 208 Niagara St #59 is absolutely one of them. Tucked away like a little secret in the heart of King West, this beautifully lit corner-unit 1-bed, 1-bath condo townhouse offers a rare sense of serenity in one of Toronto's most vibrant and beloved neighbourhoods. Inside, the home has been carefully updated with pre-engineered hardwood throughout, a custom kitchen, and a custom bench with built-ins, and for a home of this size, the kitchen is impressively well-proportioned, offering excellent functionality without compromising comfort or flow. The Kitec plumbing was replaced in 2021 and the furnace, AC, and hot water tank are all new as of October 2020. Step out to your private back terrace and the magic truly comes alive. This is where summer unfolds in the best possible way, with family and friends gathered close, the BBQ going, and long golden evenings that you will never want to end. It is the kind of outdoor space that turns a great home into an extraordinary one. And when you are ready to venture out, everything you could ever want is right there waiting. The King streetcar is just steps from your door, carrying you effortlessly into the Financial District, the Entertainment District, and beyond. Trinity Bellwoods, Stanley Park, Queen West, and King West are all a short, enjoyable stroll away. Niagara Street Junior Public School, Ryerson Community School, and Parkdale Collegiate Institute sit nearby, making this a neighbourhood that truly grows with the people who love it. Boutique shopping, acclaimed dining, and the heartbeat of the city are woven seamlessly into your everyday life here. With TTC at your doorstep and the future Ontario Line on the horizon, connectivity is simply second to none. Walk Score 90, Transit Score 96, Bike Score 93. Homes like this do not wait. Now it is yours to claim.
Ask about this home
A HOMEH agent will answer your questions about this home.
Know more about The Kings Townhouses
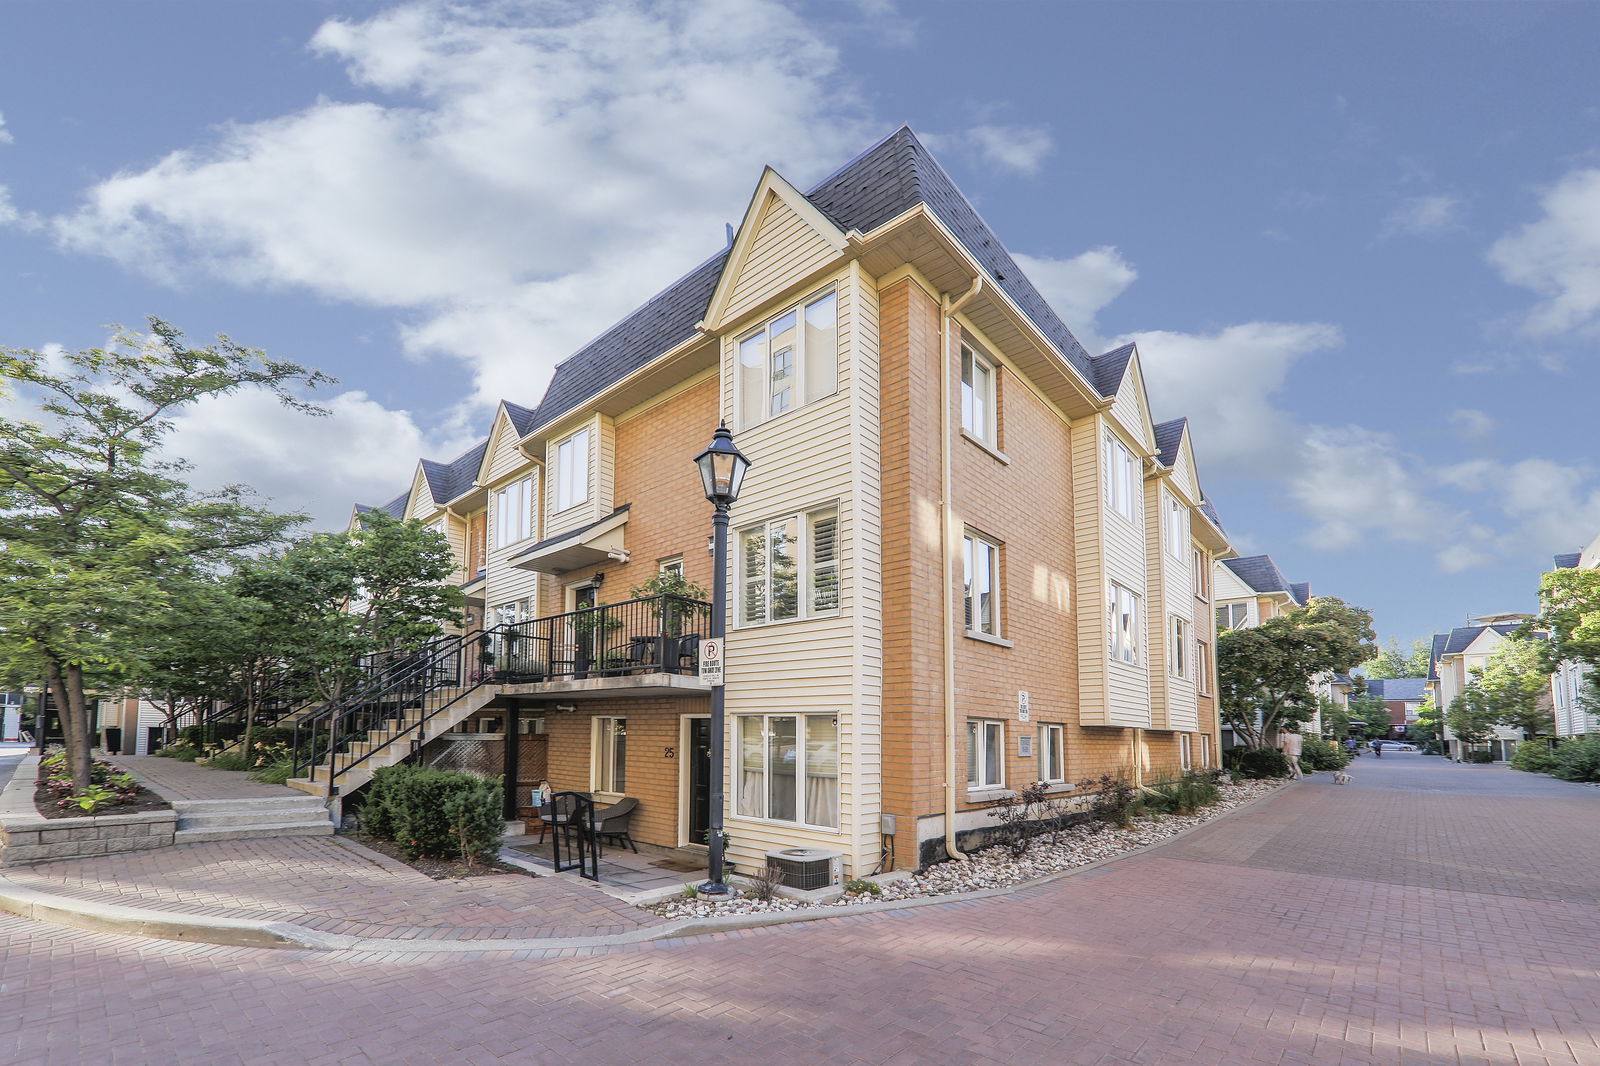
Condo building · 208 Niagara Street
The Kings Townhouses is a 3-storey condo with 126 suites, built in 2000 by Triloft Developments. Right now 1 for sale is on the market here.
- 3storeys
- 126suites
- $945/sq ft
- 2000built
No similar units for sale in The Kings Townhouses right now.
Around this home
Daily convenience, out of 100, from the distances below
Schools nearby
School rating, out of 10.
Helpful calculators
Your HOMEH agent

"I would see it this week."