

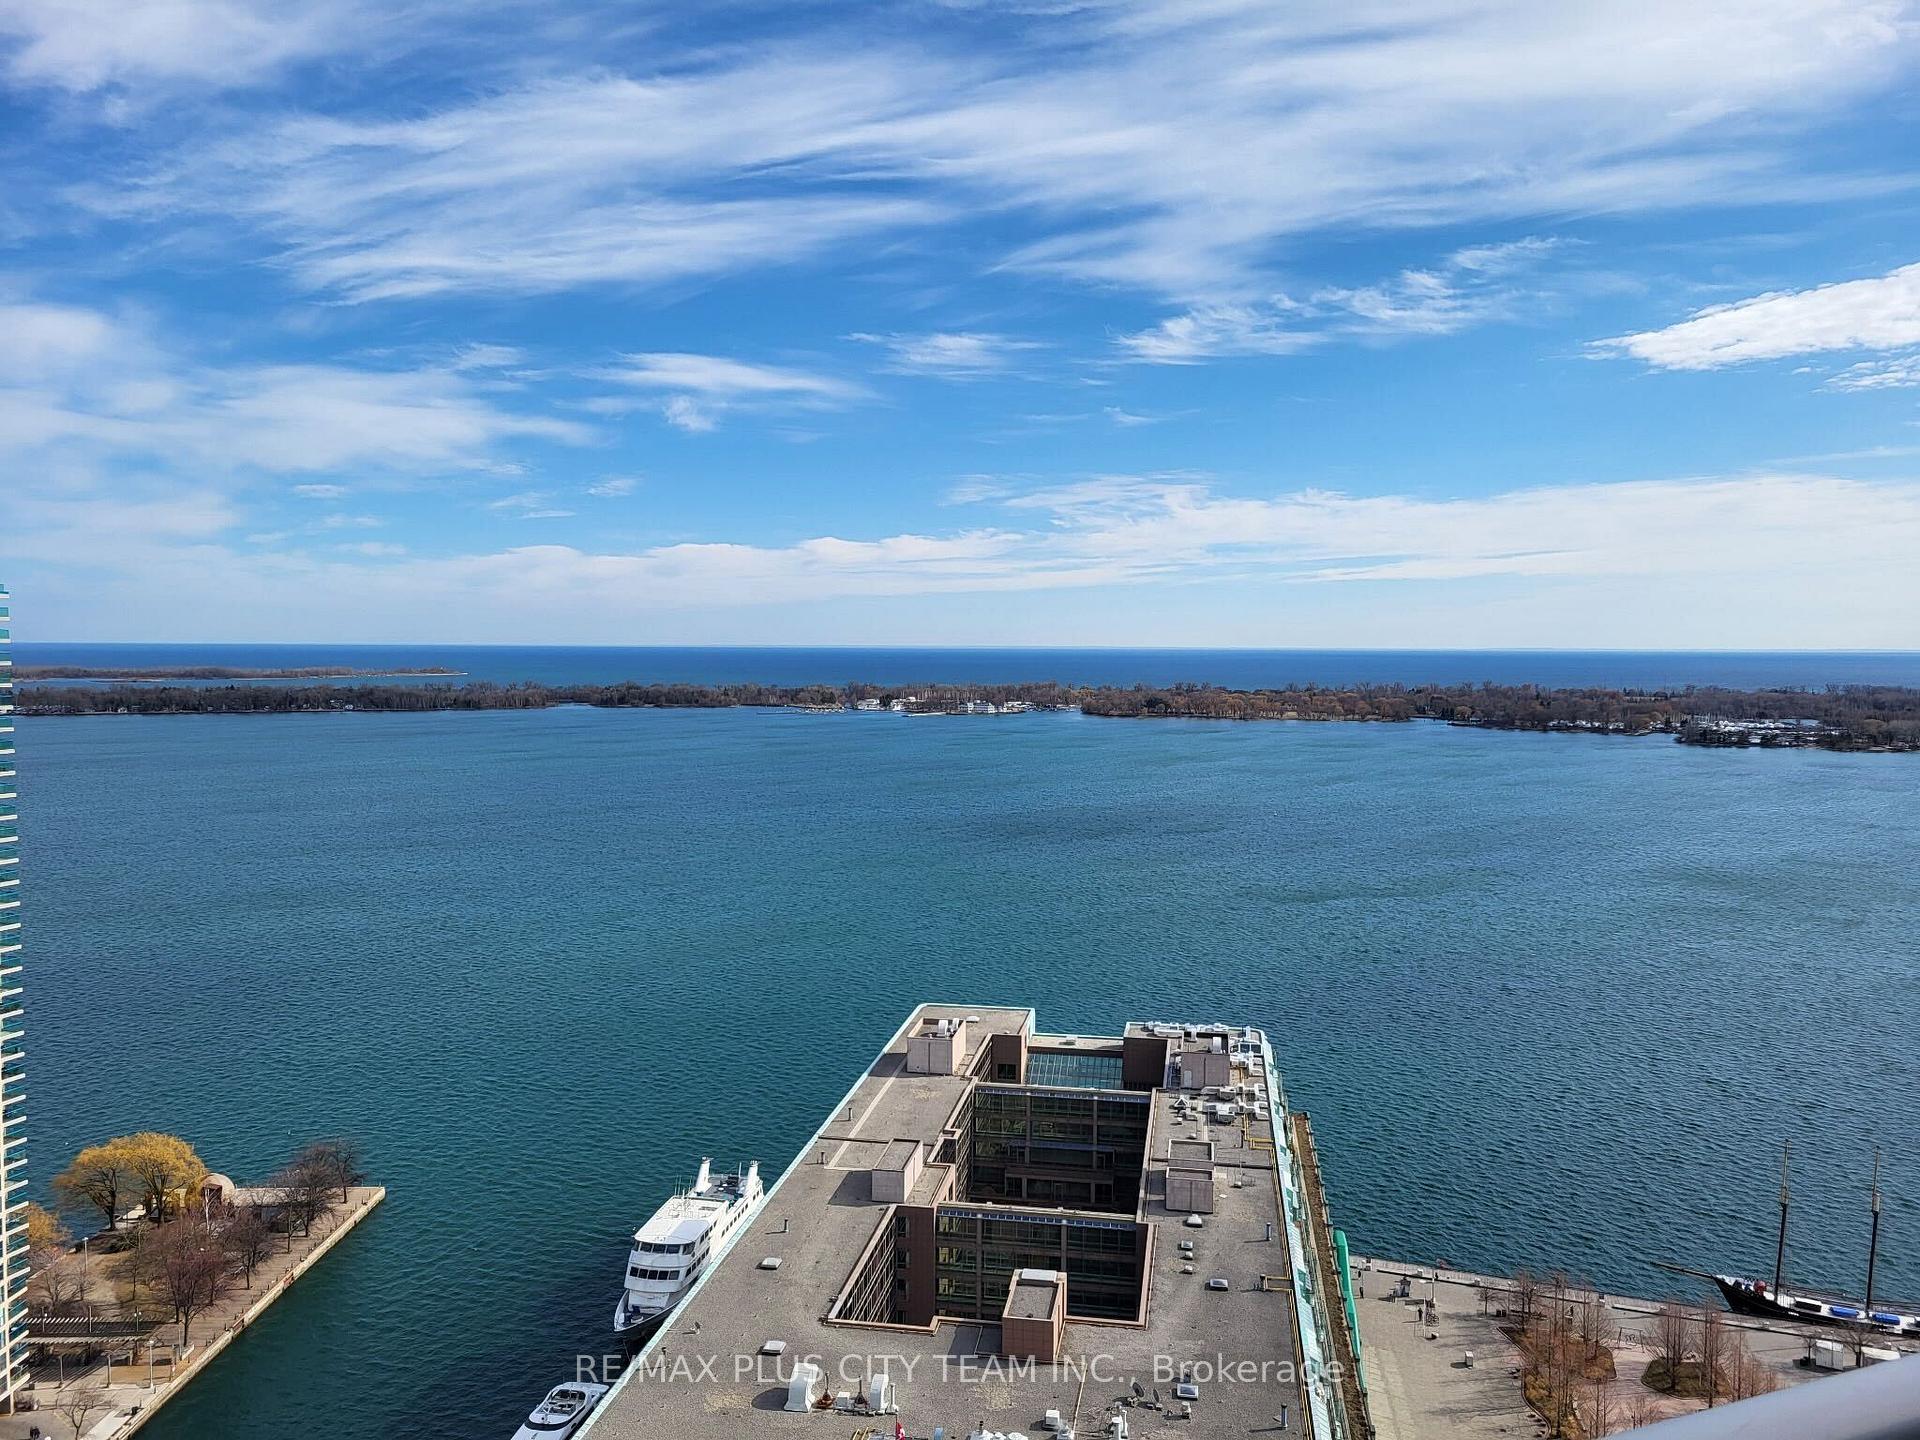
Unit 3404, 208 Queens Quay W
Unit 3404, 208 Queens Quay W
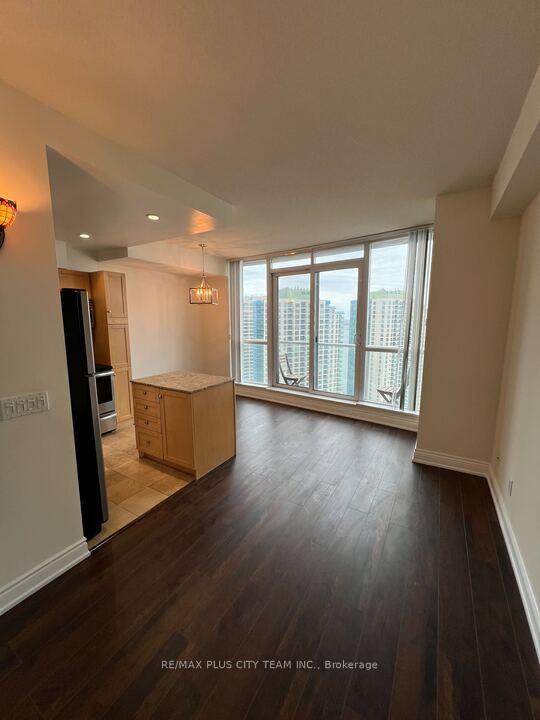
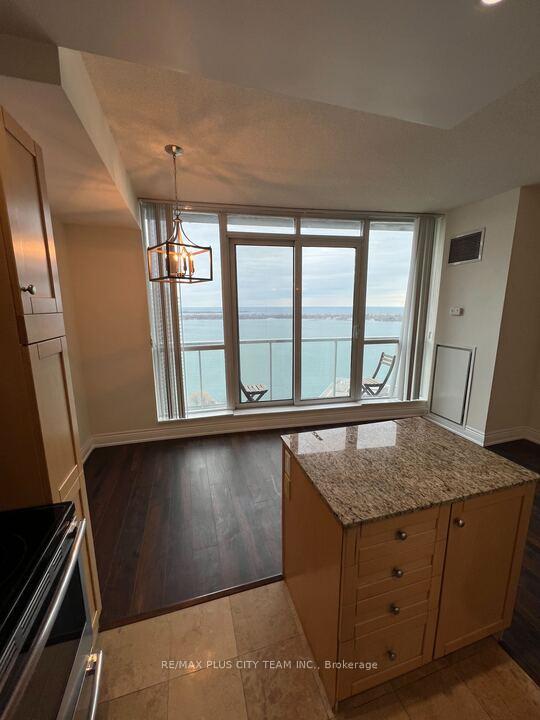
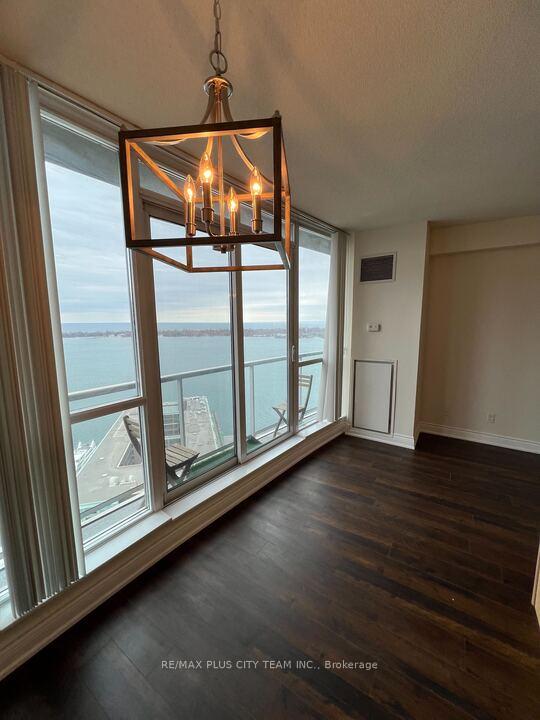
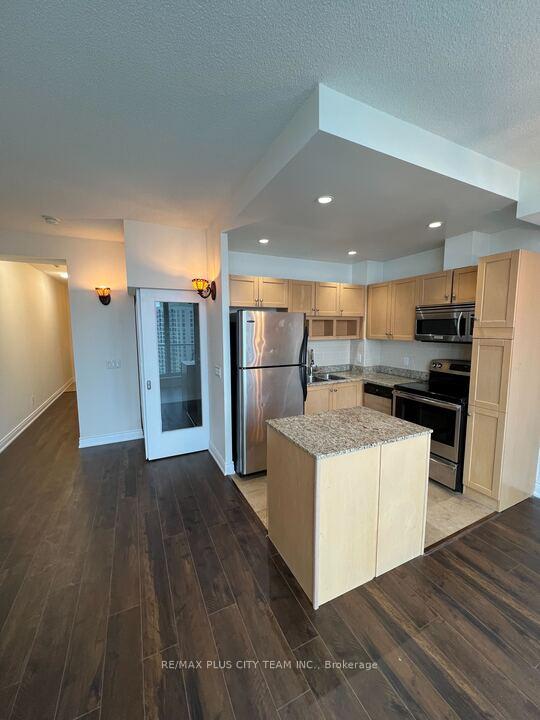 See all 23 photos
Property history
Facts and features
- ExposureSouth
- LaundryEnsuite
- LockerOwned
- BalconyOpen
- Central air
- Concierge
- Gym
- Indoor pool
- Party room/meeting room
The homeCondo Apartment, Apartment, Age 11–15 years
- Type: Condo Apartment
- Style: Apartment
- Age: 11–15 years
- Living space: 500–599 sq ft
- Basement: None
- Exposure: South
InsideBroadloom, Ensuite, Other
- Flooring: Broadloom
- Laundry: Ensuite
- Features: Other
- Rooms above ground: 4
- Bedrooms: 1
- Bathrooms: 1
- Kitchens: 1
OutsideConcrete, Open
- Exterior: Concrete
- Balcony: Open
Parking and lockerUnderground, Parking type None, Underground
- Garage: Underground
- Parking type: None
- Driveway: Underground
- Locker: Owned
BuildingWaterclub II Condos, Storeys 37, Units 459
- Name: Waterclub II Condos
- Storeys: 37
- Units: 459
- Registered: 2004
- Condo corporation: 1649
- Amenities: Concierge, guest suites, gym, indoor pool, party room/meeting room, visitor parking
- Pets: Allowed
Heating, water and powerHeat pump, gas, Central air
- Heating: Heat pump, gas
- Cooling: Central air
Rent and termsRent $2,295 a month, Entire property, Unfurnished
- Rent: $2,295 a month
- Space for rent: Entire property
- Furnished: Unfurnished
- Lease: 12 months
- Rent includes: Building insurance, central air conditioning, heat, hydro, water, common elements
- Deposit: Required
- Credit check: Required
- Employment letter: Required
- Rental application: Required
- References: Required
IncludedFridge, stove, oven, dishwasher, hood fan. stacked washer and dryer, all elfs. one large locker on 3rd floor.
- Included: Fridge, stove, oven, dishwasher, hood fan. stacked washer and dryer, all elfs. one large locker on 3rd floor.
NearbyArts centre, beach, clear view, lake access, marina, park
- Close to: Arts centre, beach, clear view, lake access, marina, park
Listing detailsC12047920, Rented, Mar 28, 2025
- MLS® number: C12047920
- Status: Rented
- Listed on: Mar 28, 2025
- Days on market: 5
- Updated: Apr 2, 2025
- Possession: Immediate
- Occupied by: Vacant
- Listing brokerage: RE/MAX PLUS CITY TEAM INC.
About this home
Unit 3404, 208 Queens Quay W, Toronto (Waterfront Communities), ON M5J 2Y5
Waterclub Condos Breathtaking Lakeview Suite on the 34th Floor! Experience luxury waterfront living in this spectacular 34th-floor south-facing suite at Waterclub Condos, offering unobstructed panoramic views of Lake Ontario. With floor-to-ceiling windows and a Juliette balcony, you'll enjoy stunning vistas and abundant natural light all day long. The stylish interior features 9-foot ceilings and laminate flooring throughout, creating a bright and airy atmosphere. The modern kitchen is equipped with granite countertops and stainless steel appliances, perfect for cooking and entertaining. Enjoy 5-star amenities, including a heated indoor/outdoor pool, a fully equipped gym, a relaxing sauna, and more. All utilities are included except for cable, offering added convenience and value. Located steps from the Financial District, Entertainment District, and Harbourfront, you'll have Sobeys Supermarket at your doorstep, plus easy access to Union Station, ACC, and the TTC. Grab your morning coffee at Starbucks in the lobby before heading out. Don't miss this rare opportunity to live in the heart of downtown Toronto with breathtaking lake views and world-class amenities
Ask about this home
A HOMEH agent will answer your questions about this home.
Know more about Waterclub II Condos
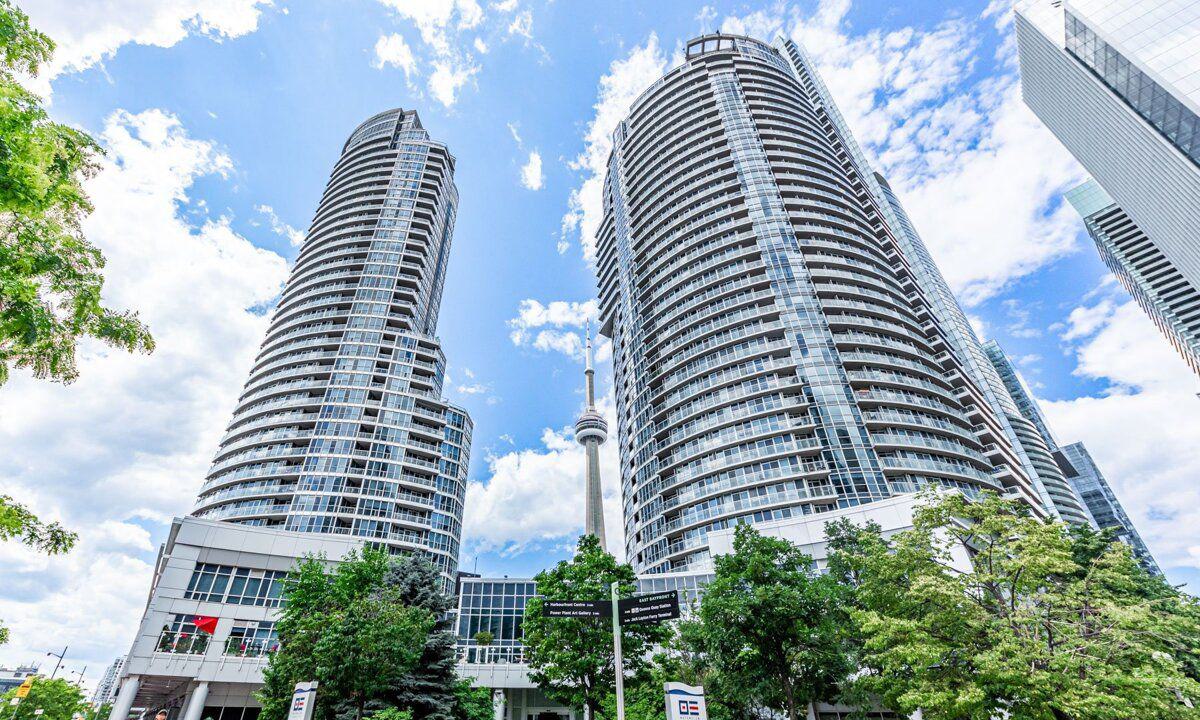
Condo building · 208 Queens Quay W
Waterclub II Condos is a 37-storey condo with 459 suites, built in 2004 by Kolter Group. Right now 3 for sale and 2 for rent are on the market here.
- 37storeys
- 459suites
- $861/sq ft
- 2004built
No similar units for rent in Waterclub II Condos right now.
Around this home
Daily convenience, out of 100, from the distances below
Schools nearby
School rating, out of 10.
Helpful calculators
Your HOMEH agent

"I would see it this week."