

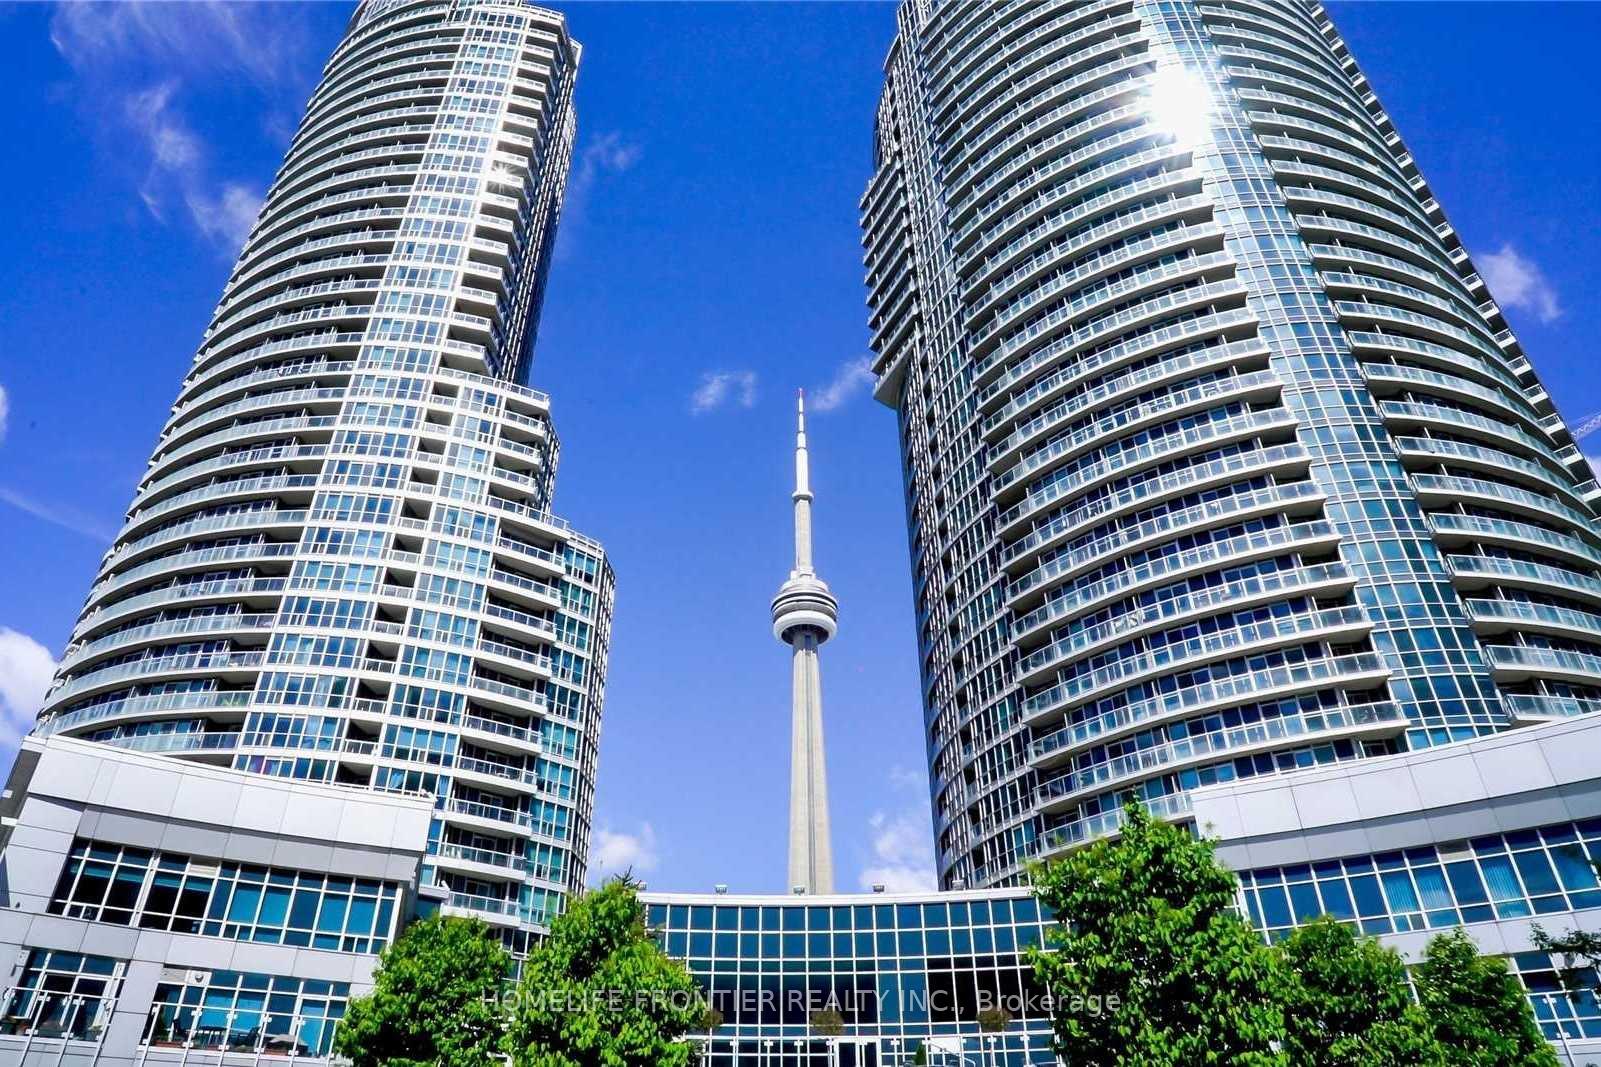
Unit 507, 208 Queens Quay W
Unit 507, 208 Queens Quay W
 See all 29 photos
Property history
Facts and features
- ExposureSouth
- LaundryEnsuite
- LockerCommon
- BalconyOpen
- Central air
- Waterfront
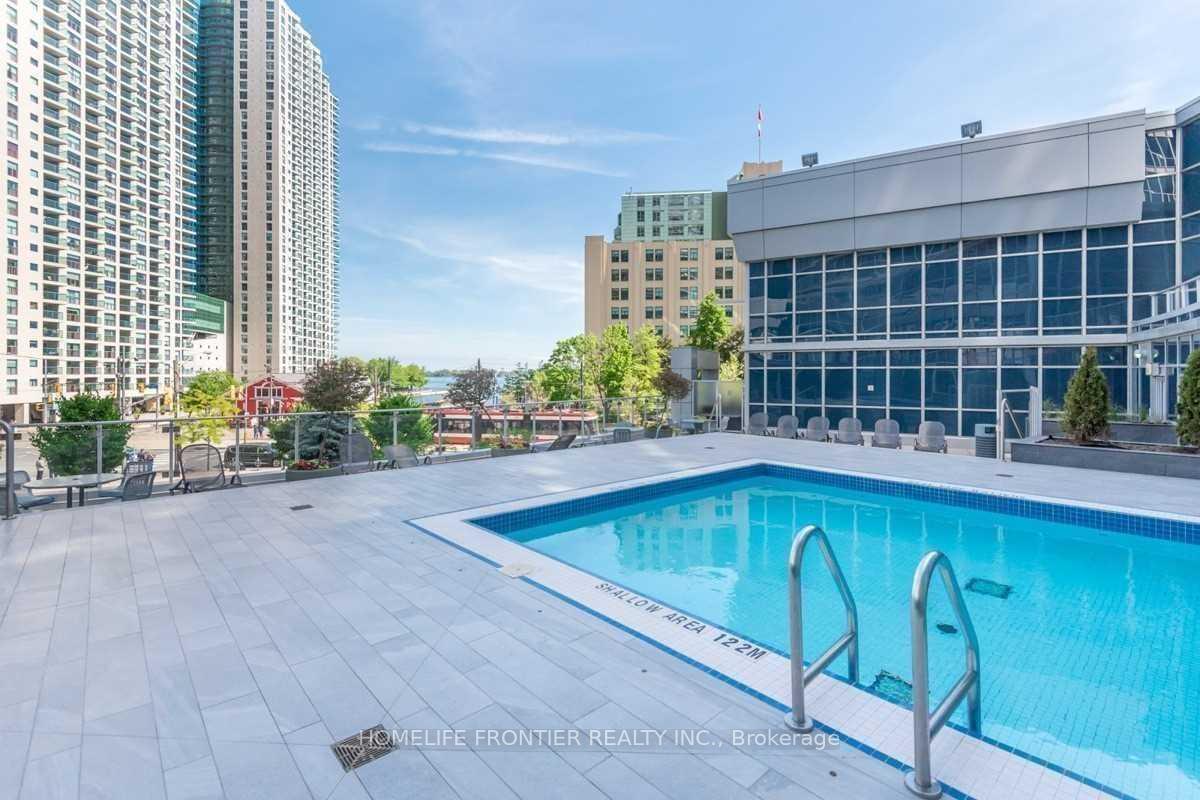
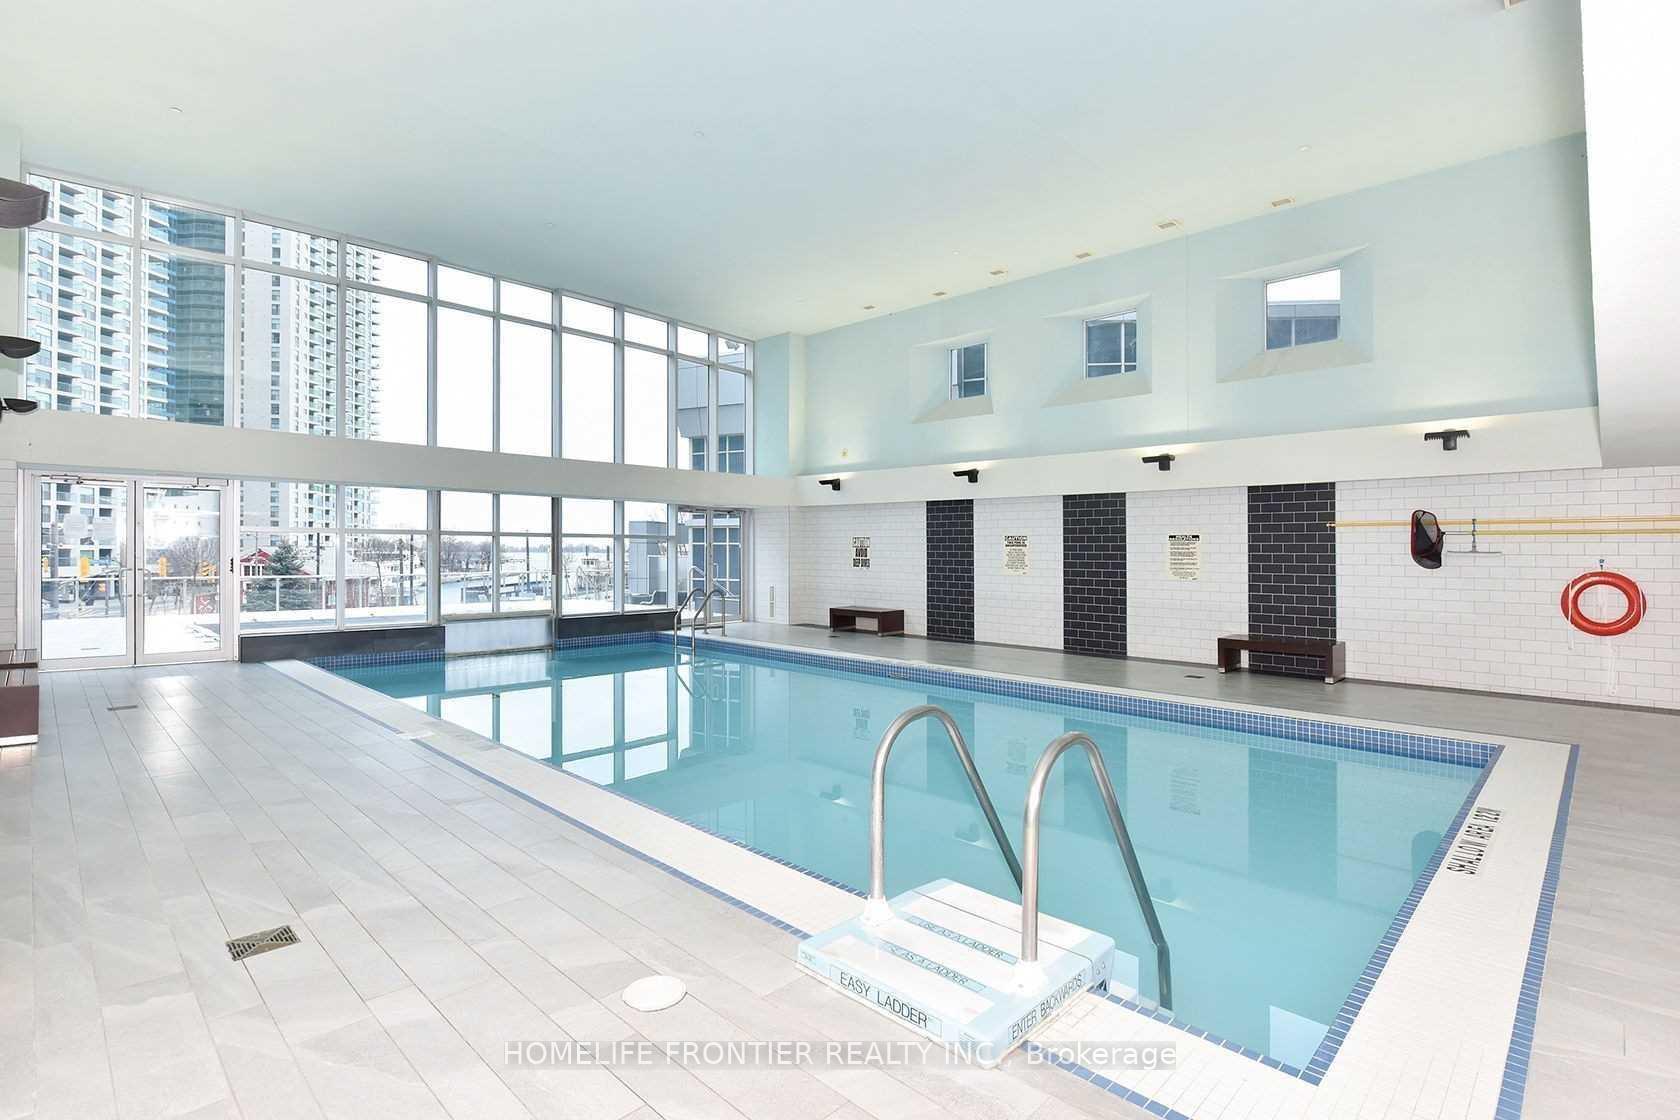
- Outdoor pool
- Party room/meeting room
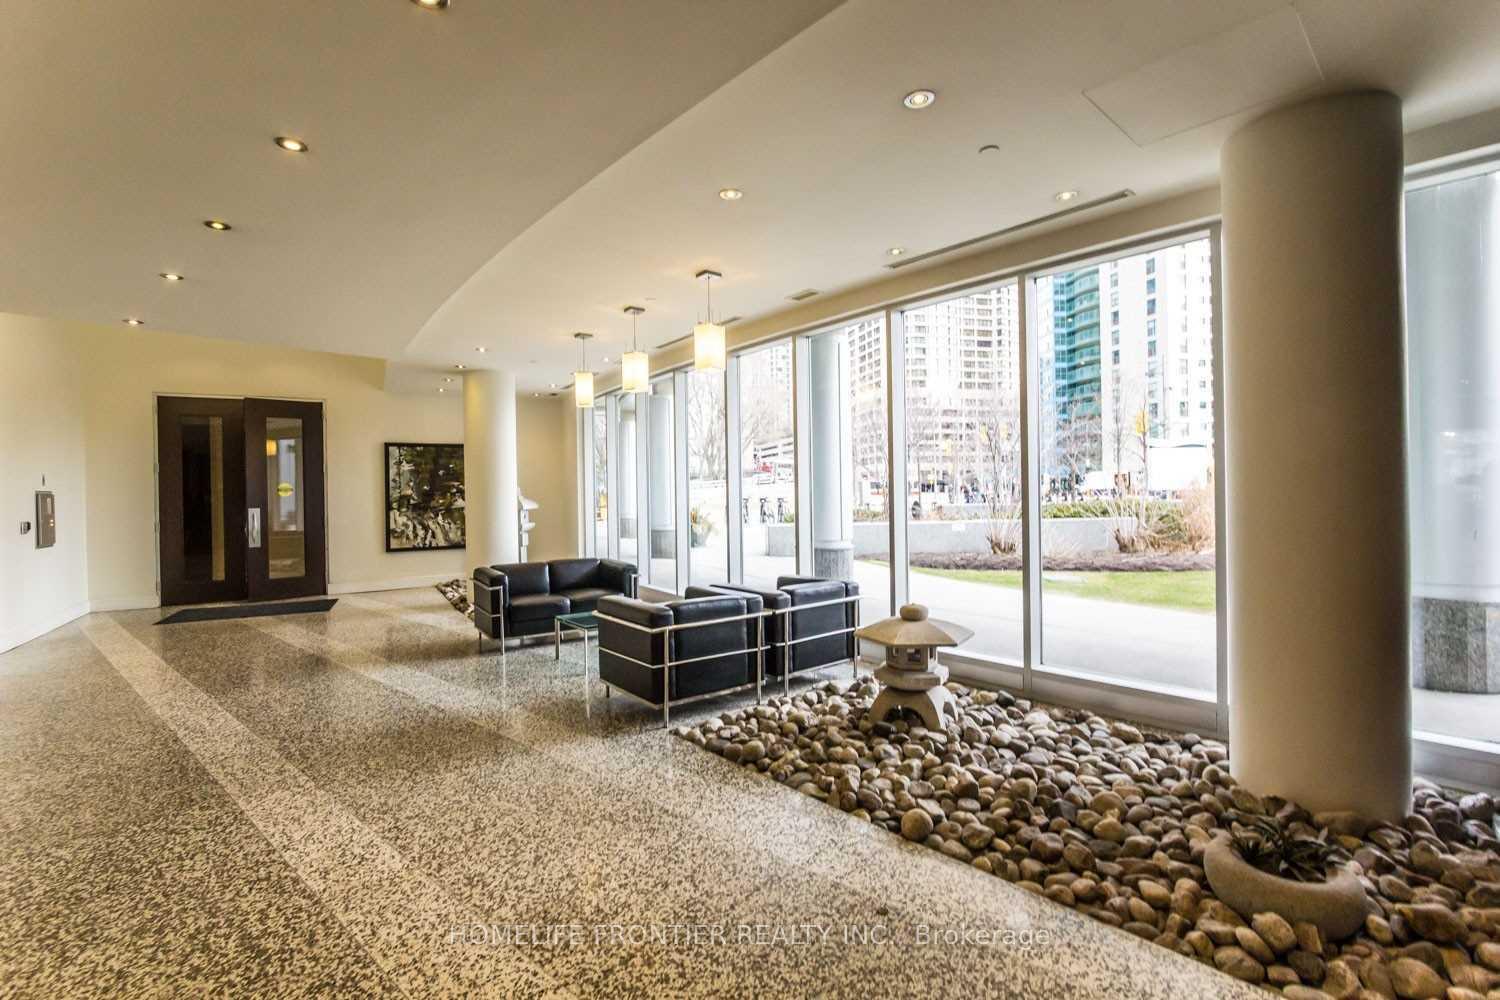
- Concierge
- Indoor pool
The homeCondo Apartment, Apartment, 1,000–1,199 sq ft
- Type: Condo Apartment
- Style: Apartment
- Living space: 1,000–1,199 sq ft
- Basement: None
- Exposure: South
- Waterfront: Indirect
InsideGranite, Window floor to ceiling, Ensuite, main level, Rooms above ground 6
- Flooring: Granite, Window floor to ceiling
- Laundry: Ensuite, main level
- Rooms above ground: 6
- Bedrooms: 2 + 1 in the basement
- Bathrooms: 2
- Kitchens: 1
OutsideConcrete, Open
- Exterior: Concrete
- Balcony: Open
Parking and lockerUnderground, Common, Underground
- Garage: Underground
- Parking type: Common
- Driveway: Underground
- Locker: Common
- Locker unit: 36
- Locker number: 36
- Locker level: 2 floor
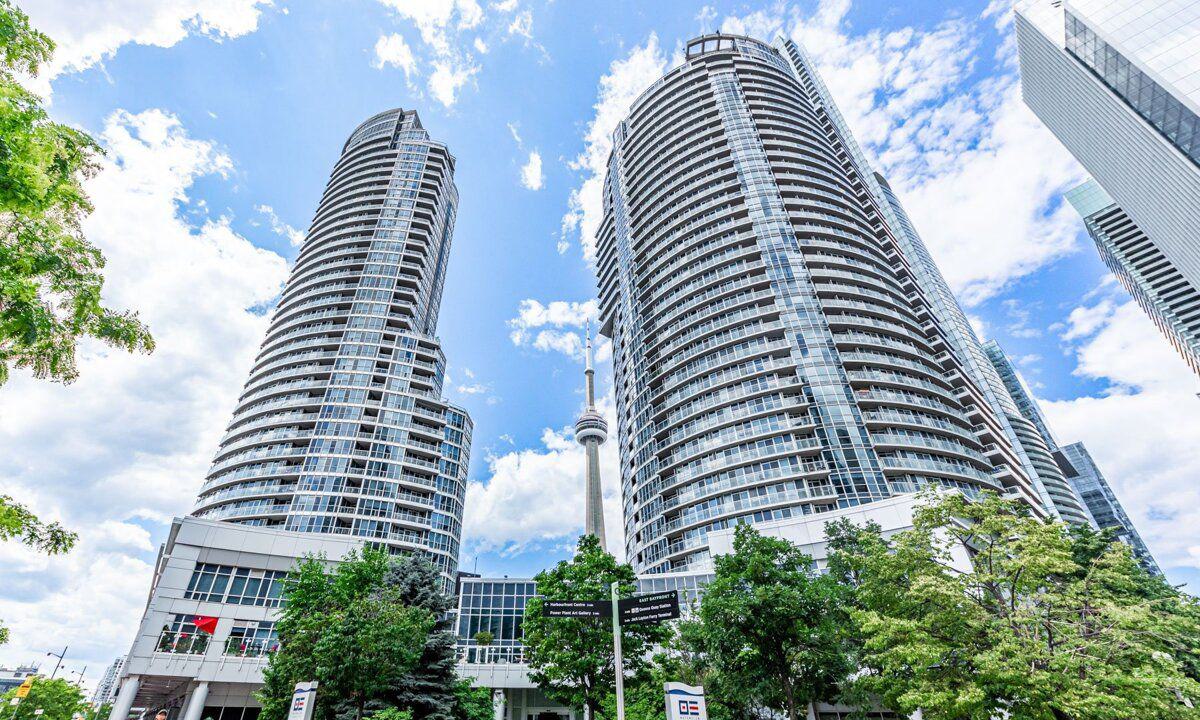
BuildingWaterclub II Condos, Storeys 37, Units 459
- Name: Waterclub II Condos
- Storeys: 37
- Units: 459
- Registered: 2004
- Condo corporation: 1649
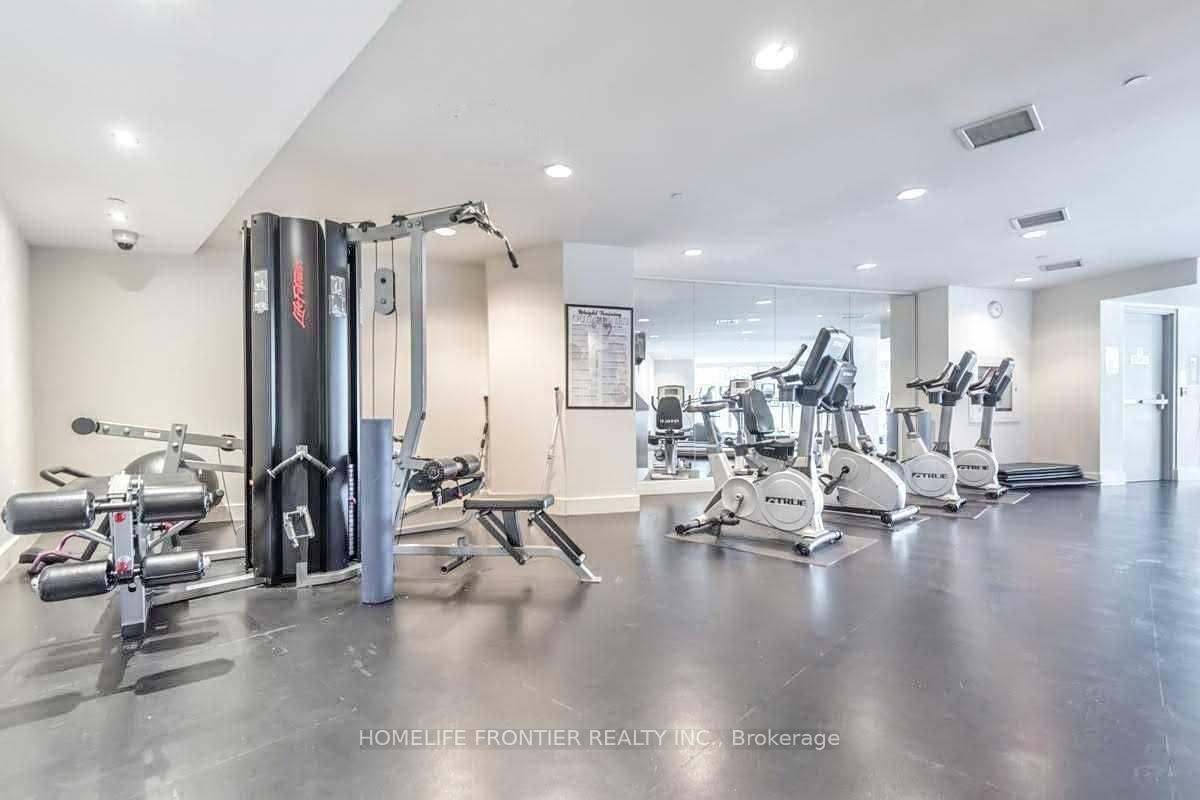
- Amenities: Outdoor pool, party room/meeting room, concierge, indoor pool, exercise room, guest suites
- Pets: Not allowed
Heating, water and powerForced air, gas, Central air
- Heating: Forced air, gas
- Cooling: Central air
Rent and termsRent $3,600 a month, Entire property, Unfurnished
- Rent: $3,600 a month
- Space for rent: Entire property
- Furnished: Unfurnished
- Lease: 12 months
- Paid: Monthly
- Rent includes: Building insurance, common elements, heat, hydro, water
- Deposit: Required
- Credit check: Required
- Employment letter: Required
- Rental application: Required
- References: Required
IncludedIncludes 1 locker. in-suite laundry with washer and dryer. window coverings included. enjoy premium building amenities featuring 24-hour concierge, fully equipped fitness centre, indoor/outdoor heated saltwater pool, sauna, steam rooms, party and billiards rooms, bbq terrace, patio lounge, and guest suites.
- Included: Includes 1 locker. in-suite laundry with washer and dryer. window coverings included. enjoy premium building amenities featuring 24-hour concierge, fully equipped fitness centre, indoor/outdoor heated saltwater pool, sauna, steam rooms, party and billiards rooms, bbq terrace, patio lounge, and guest suites.
NearbyPublic transit, beach, hospital, clear view, park, school
- Close to: Public transit, beach, hospital, clear view, park, school
Listing detailsC12461481, Rented, Oct 14, 2025
- MLS® number: C12461481
- Status: Rented
- Listed on: Oct 14, 2025
- Days on market: 6
- Updated: Oct 20, 2025
- Possession: 2025-11-15 / 30-59 days
- Occupied by: Tenant
- Listing brokerage: HOMELIFE FRONTIER REALTY INC.
About this home
Unit 507, 208 Queens Quay W, Toronto (Waterfront Communities), ON M5J 2Y5
Experience luxury waterfront living in this stunning, bright, and spacious 2 + 1 bedroom suite at the prestigious Water Club Condos. This beautifully updated unit showcases breathtaking panoramic views of Lake Ontario and the city skyline from two private balconies, flooding the space with natural light. The open-concept layout features a modern kitchen with stainless steel appliances, granite countertops, a breakfast bar, and elegant pot lighting. The versatile den/solarium offers the perfect space for a home office or reading nook, while the primary bedroom boasts floor-to-ceiling windows and serene lake views. Residents enjoy world class amenities including a 24-hour concierge, fitness centre, indoor/outdoor pool, sauna, and guest suites. Located in the heart of Torontos waterfront, steps from the PATH, Union Station, Scotiabank Arena, Harbourfront, and the Financial District, everything you need is just outside your door. Perfect for professionals seeking a vibrant downtown lifestyle with resort-style comfort.
Ask about this home
A HOMEH agent will answer your questions about this home.
Know more about Waterclub II Condos
Condo building · 208 Queens Quay W
Waterclub II Condos is a 37-storey condo with 459 suites, built in 2004 by Kolter Group. Right now 3 for sale and 2 for rent are on the market here.
- 37storeys
- 459suites
- $861/sq ft
- 2004built
No similar units for rent in Waterclub II Condos right now.
Around this home
Daily convenience, out of 100, from the distances below
Schools nearby
School rating, out of 10.
Helpful calculators
Your HOMEH agent

"I would see it this week."