

First Floor and Basement, 2086 Pharmacy Avenue
Detached For Rent
1/21First Floor and Basement, 2086 Pharmacy Avenue
Detached For Rent
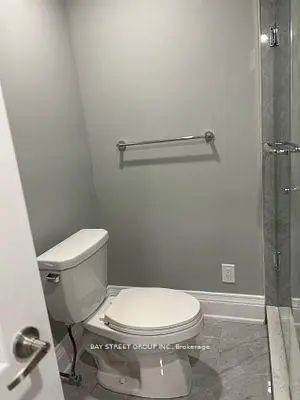 See all 21 photos
2 Bedrooms
2 Bathrooms
0 Garage
1.5K–2K sq.ft
Basement, Ma…
From Jan 1
Facts and features
- BasementFinished
- Lot size66 × 180 ft
- Lease term12 months
- FurnishedUnfurnished
What stands out
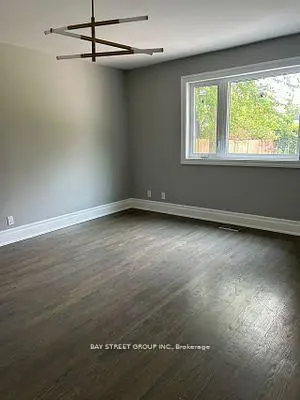
- Hardwood floors
- Central air
The homeDetached, Backsplit 4, 1,500–2,000 sq ft
- Type: Detached
- Style: Backsplit 4
- Living space: 1,500–2,000 sq ft
- Basement: Finished
InsideTile, Hardwood, Laundry room, Carpet free
- Flooring: Tile, Hardwood
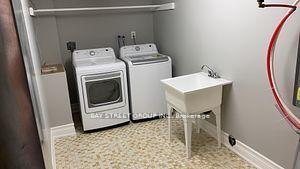
- Laundry: Laundry room
- Features: Carpet free
- Rooms above ground: 5
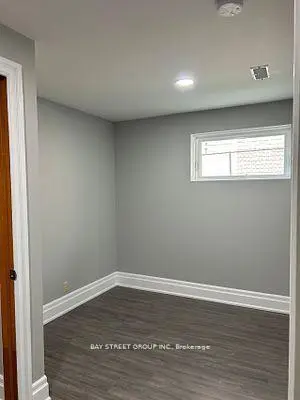
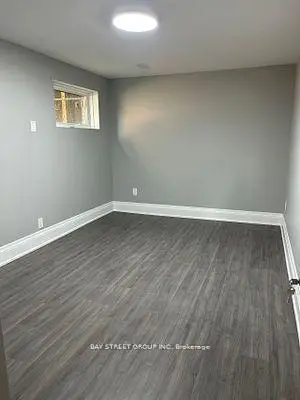
- Bedrooms: 2
- Bathrooms: 2
- Kitchens: 1
- Family room: Yes
Outside and lotBrick, Asphalt shingle, Concrete
Outside
- Exterior: Brick
- Roof: Asphalt shingle
- Foundation: Concrete
- Size: 66 × 180 ft
Parking2 Parking, Detached
- Spaces: 2 Parking
- Garage: Detached
Heating, water and powerForced air, gas, Central air, Municipal water
- Heating: Forced air, gas
- Cooling: Central air
- Water: Municipal water
- Sewer: Municipal sewer
Rent and termsRent $2,500 a month, Basement, main, Unfurnished
- Rent: $2,500 a month
- Space for rent: Basement, main
- Furnished: Unfurnished
- Lease: 12 months
- Rent includes: Parking
- Deposit: Required
- Credit check: Required
- Employment letter: Required
- Rental application: Required
- References: Required
IncludedThree year new kitchen and stainless steel appliances - fridge, stove, microwave, washer, dryer. all electrical light fixtures,
- Included: Three year new kitchen and stainless steel appliances - fridge, stove, microwave, washer, dryer. all electrical light fixtures,
Listing detailsC14137330, For Rent, Nov 1, 2026
- MLS® number: C14137330
- Status: For Rent
- Listed on: Nov 1, 2026
- Days on market: 20
- Updated: Nov 9, 2026
- Possession: 2027-01-01 / 60-89 days
- Occupied by: Tenant
- Listing brokerage: BAY STREET GROUP INC.
About this home
First Floor and Basement, 2086 Pharmacy Avenue, Toronto (Bay Street Corridor), ON M1W 1H8
Carpet Free
Turnkey Luxurious Home On An Oversized Lot (66Ft X 180Ft),The Main Bedroom With Walk-In Closet And A 3 Piece Ensuite Bathroom With Double Sink, Tiled Floor And Shower With Soaker Tub. Large Renovated Living Room Has A Walkout To Your Very Own Backyard Oasis With Stone Patio. Conveniently Located 3 Min From Hwy 401, 5 Min To Hwy 404, Near Schools, Parks, Ttc, Shops, Restaurants And Much More.
Read more
Book a viewing
Sat21Nov
Sun22Nov
Mon23Nov
Tue24Nov
Wed25Nov
Thu26Nov
Fri27Nov
Pick A Time
Around this home
Pharmacy Ave/Huntingwood Drive
Errands
Parks
Schools
Daily convenience, out of 100, from the distances below
ParkBridlewood Park · 5 within 1 km6 min walk353 m
GroceryHasty Market11 min walk666 m
SchoolFairglen Junior Public School6 min walk360 m
PharmacyRexall11 min walk674 m
Cafés & foodDairy Queen · 15 within 1 km11 min walk669 m
Gym & rec centrePurple Dragon Karate14 min walk889 m
LibraryToronto Public Library - Pleasant View22 min walk1.3 km
WalkDriveStraight-line distance, open map data
Grocery0.7 km
Park0.4 km
Dining0.7 km
Gym0.9 km
Schools nearby
School rating, out of 10.
Fairglen Junior Public Schoolelementary · Public · 0.4 km
7.9/10Good
Bridlewood Junior Public Schoolelementary · Public · 0.5 km
8.5/10Excellent
St Gerald Catholic Schoolelementary · Catholic · 0.5 km
8.3/10Excellent
Contact agent
Helpful calculators
Rent vs buy
Affordability
Mortgage
Down payment
Stress test
CMHC insurance

Your HOMEH agent
KimHOMEH agent · Toronto
"I would see it this week."
Ask Kim