

21 Churchill Avenue
21 Churchill Avenue
 See all 37 photos
Property history
Facts and features
- BasementPart finished
- Age of home100+
- Water, sewerMunicipal
- HeatingForced air
- Hardwood floors
The homeSemi-Detached, 2 1/2 storey, 100+
- Type: Semi-Detached
- Style: 2 1/2 storey
- Age: 100+
- Living space: 1,500–2,000 sq ft
- Basement: Partially finished
InsideHardwood, Tile, Broadloom, Lower level, Rooms above ground 7
- Flooring: Hardwood, Tile, Broadloom
- Laundry: Lower level
- Rooms above ground: 7
- Rooms in the basement: 1
- Bedrooms: 4
- Bathrooms: 3
- Kitchens: 1
Outside and lotBrick, Shingles, Poured concrete
- Exterior: Brick
- Roof: Shingles
- Foundation: Poured concrete
- Size: 18.08 × 115 ft
Parking1 Parking, Right of way, lane
- Spaces: 1 Parking
- Driveway: Right of way, lane
Heating, water and powerForced air, gas, Municipal water, Municipal sewer
- Heating: Forced air, gas
- Water: Municipal water
- Sewer: Municipal sewer
Costs and taxesTaxes $7,446 a year, HST included in the price, Hwt is rented for approx $25.99/mo.
- Taxes, 2024: $7,446 a year
- HST: HST included in the price
- Rental items: Hwt is rented for approx $25.99/mo.
- Under contract: Hot water tank-gas
Included in the saleAll appliances bosch dishwasher, frigidaire fridge, ge profile stove, hermitlux range hood, maytag washer, dryer. built-in bookcases in dining room and 4th (rear) bedroom, 3rd floor track lighting. any light fixtures not outlined in exclusions, Light fixtures in lr, dr, 2nd fl bath, 2nd, 3rd & 4th bedrooms, 2x kitchen flush mounts, sconce & pendant. mudroom pendant & hooks, 2x wall lights in lr, 2x candle sconces in dr. 2x ss shelves in kitchen, clear shelf in 3rd bedrm & bathrm curtain rod
- Included: All appliances bosch dishwasher, frigidaire fridge, ge profile stove, hermitlux range hood, maytag washer, dryer. built-in bookcases in dining room and 4th (rear) bedroom, 3rd floor track lighting. any light fixtures not outlined in exclusions
- Not included: Light fixtures in lr, dr, 2nd fl bath, 2nd, 3rd & 4th bedrooms, 2x kitchen flush mounts, sconce & pendant. mudroom pendant & hooks, 2x wall lights in lr, 2x candle sconces in dr. 2x ss shelves in kitchen, clear shelf in 3rd bedrm & bathrm curtain rod
NearbySchool, public transit, park, fenced yard, library, rec./commun.centre
- Close to: School, public transit, park, fenced yard, library, rec./commun.centre
Listing detailsC11824734, Sold, Dec 3, 2024
- MLS® number: C11824734
- Status: Sold
- Listed on: Dec 3, 2024
- Days on market: 6
- Updated: Dec 9, 2024
- Possession: To Be Determined
- Occupied by: Owner
- Listing brokerage: SAGE REAL ESTATE LIMITED
About this home
21 Churchill Avenue, Toronto (Trinity-Bellwoods), ON M6J 2B3
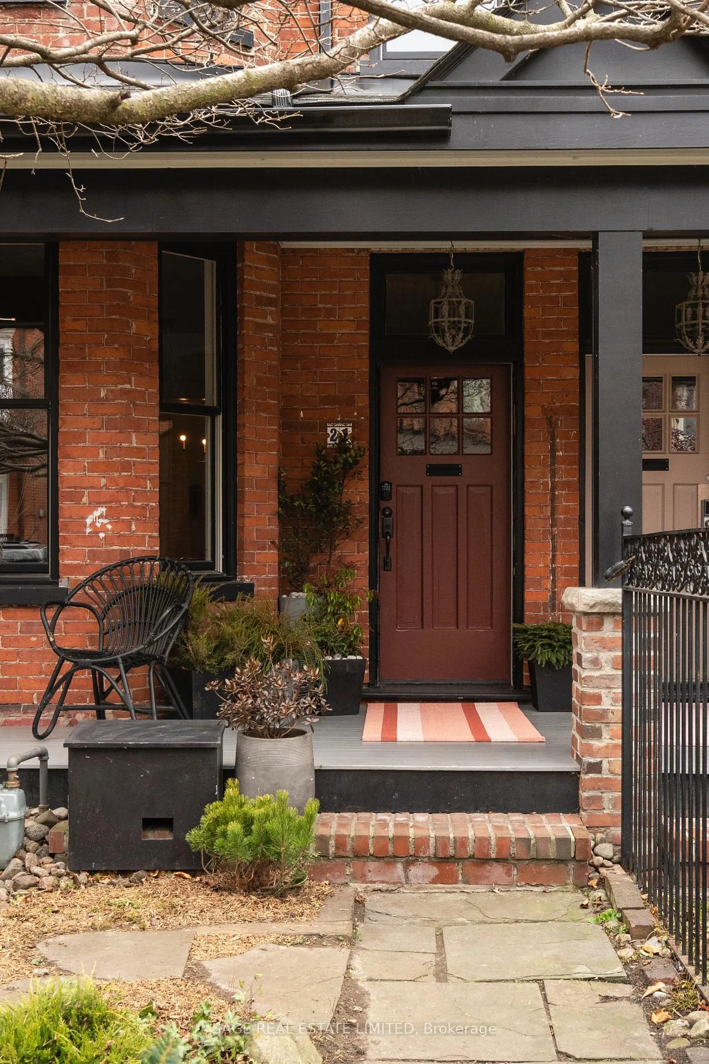
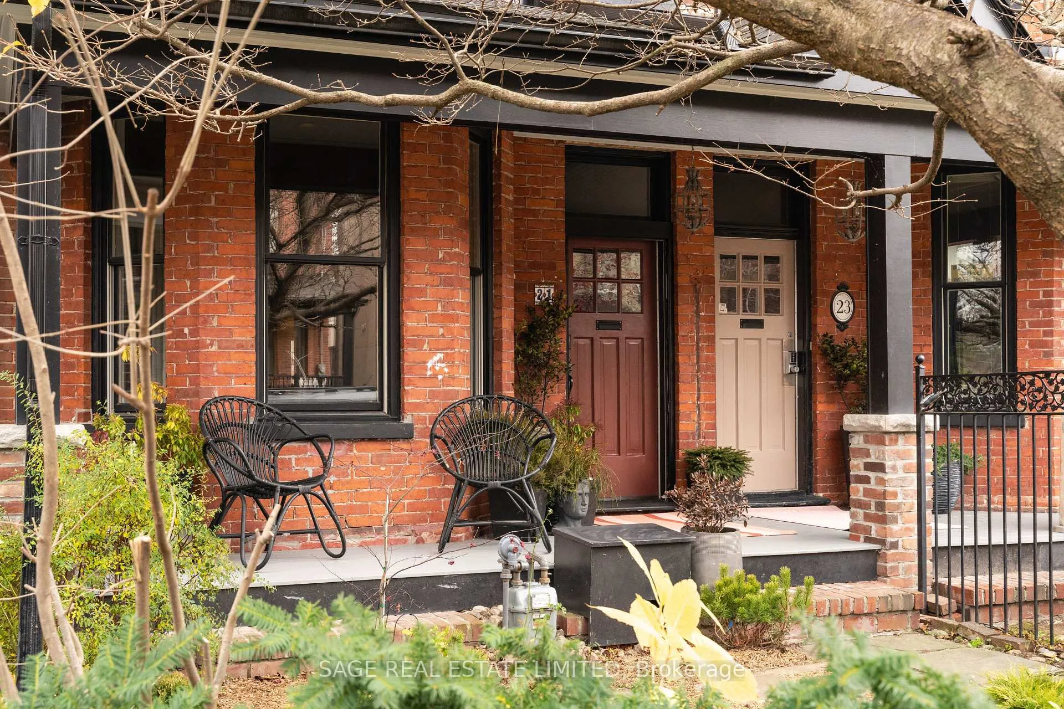
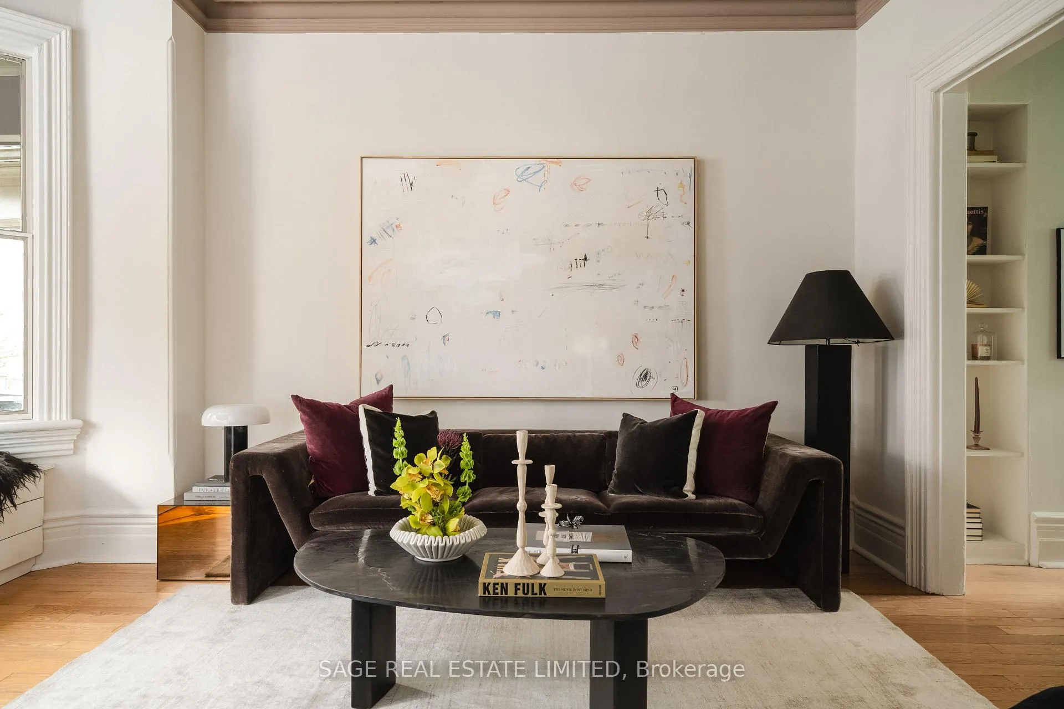
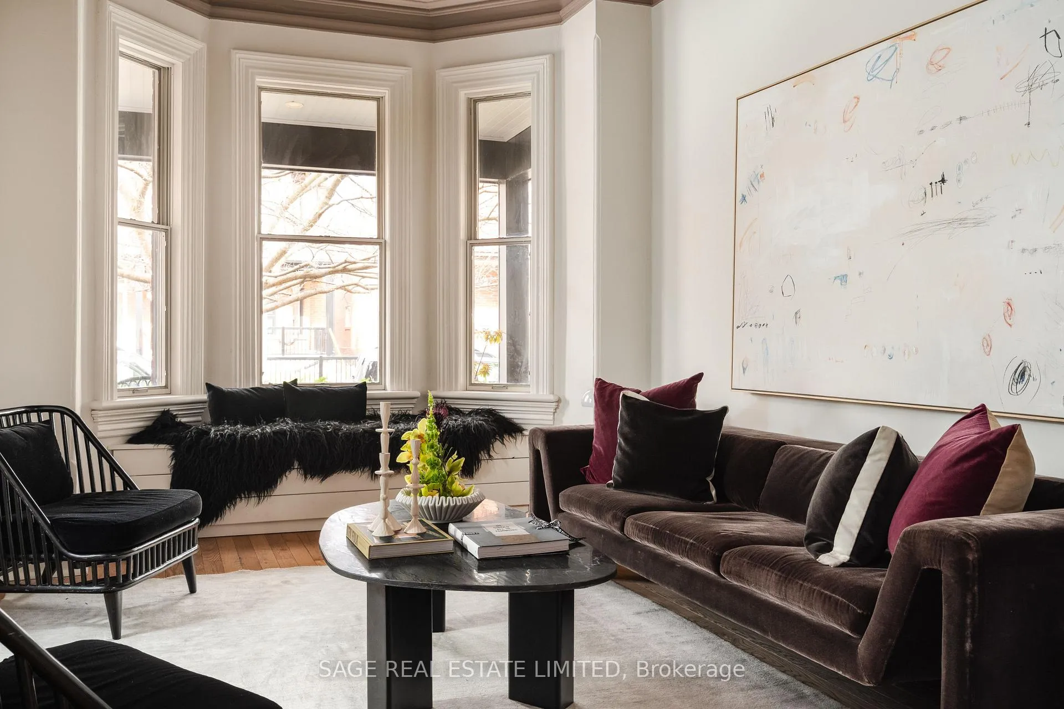
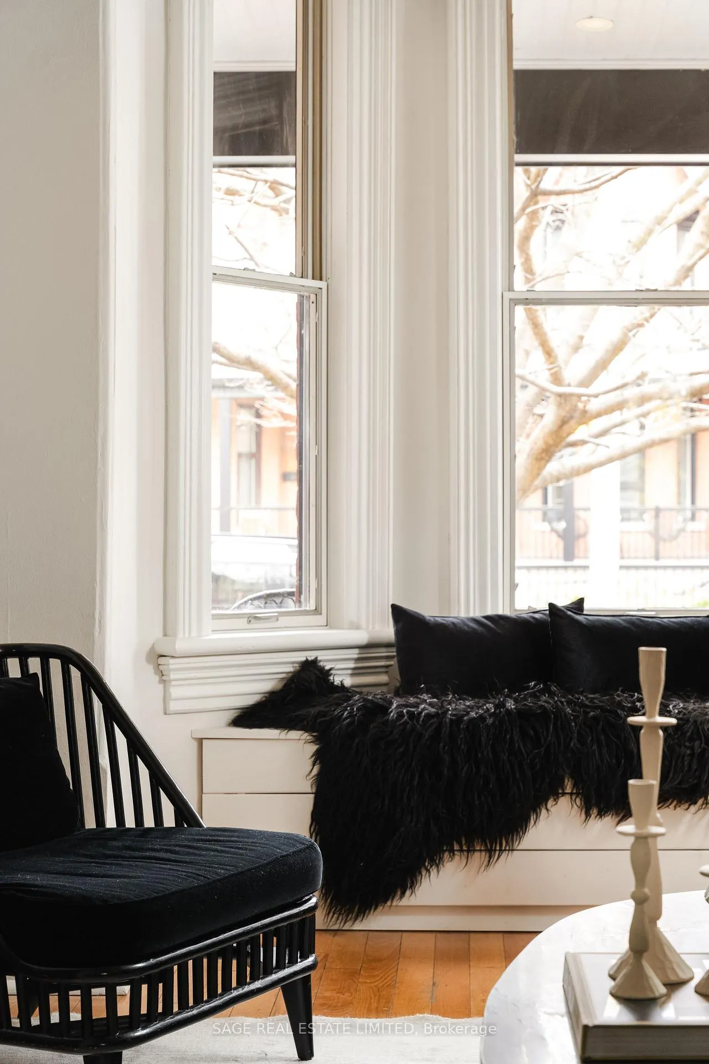
Take me to Church! Winning-at-life worthy, 4 bedroom, semi-detached Victorian on Churchill Ave in Trinity Bellwoods. Opportunity is knocking and this is the sign. High (10 ft!) ceilings (incl. a beautiful vintage medallion), original crown mouldings and trim, large bay windows and a dreamy front porch. Seconds to Dundas St W, College, Ossington Strip, the West End YMCA, a Shoppers Drug mart and Metro (both open late!). Across from the coveted catchment at OOPS (Old Orchard Public School). Surrounded by every conceivable amenity, the best restaurants in the city and Trinity Bellwoods Park. Parking in the back, perennial garden in the front, downtown domestic bliss unlocked. Come and get it
Ask about this home
A HOMEH agent will answer your questions about this home.
Around this home
Daily convenience, out of 100, from the distances below
Schools nearby
School rating, out of 10.
Helpful calculators
Your HOMEH agent

"I would see it this week."