
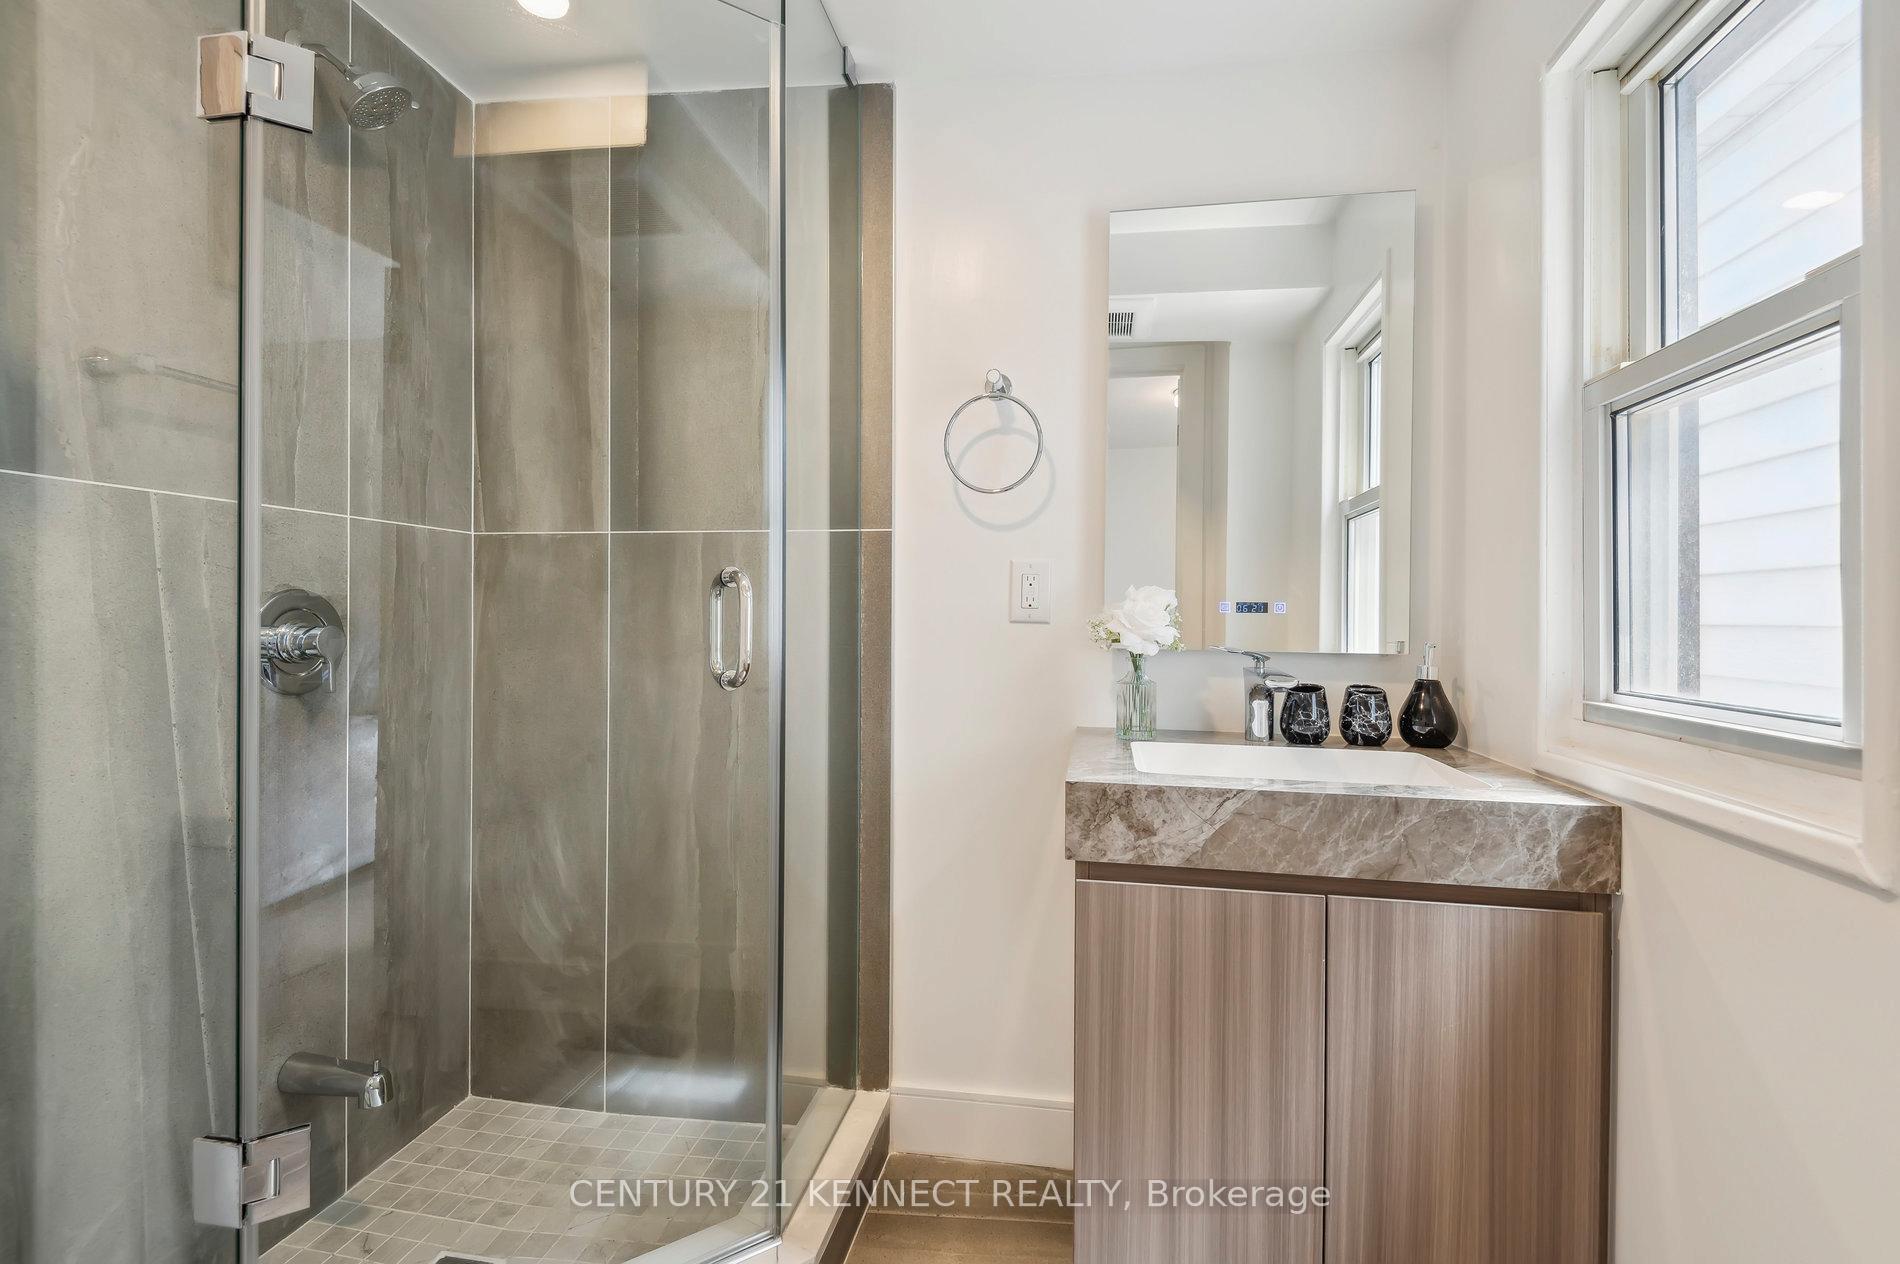
 See all 20 photos
Property history

This listing has ended. It is no longer available.
Property not available for sale or for rent.
Ask about this home
A HOMEH agent will answer your questions about this home.Ask HOMEH
About this home
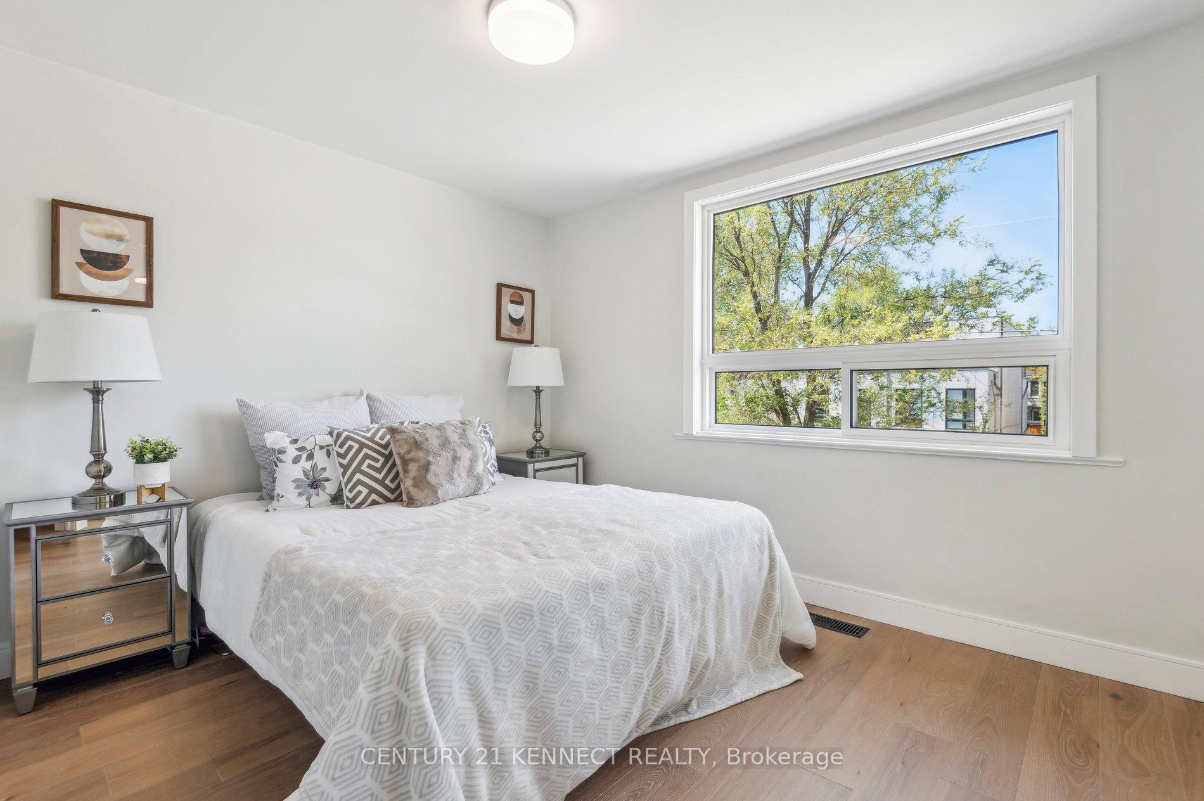
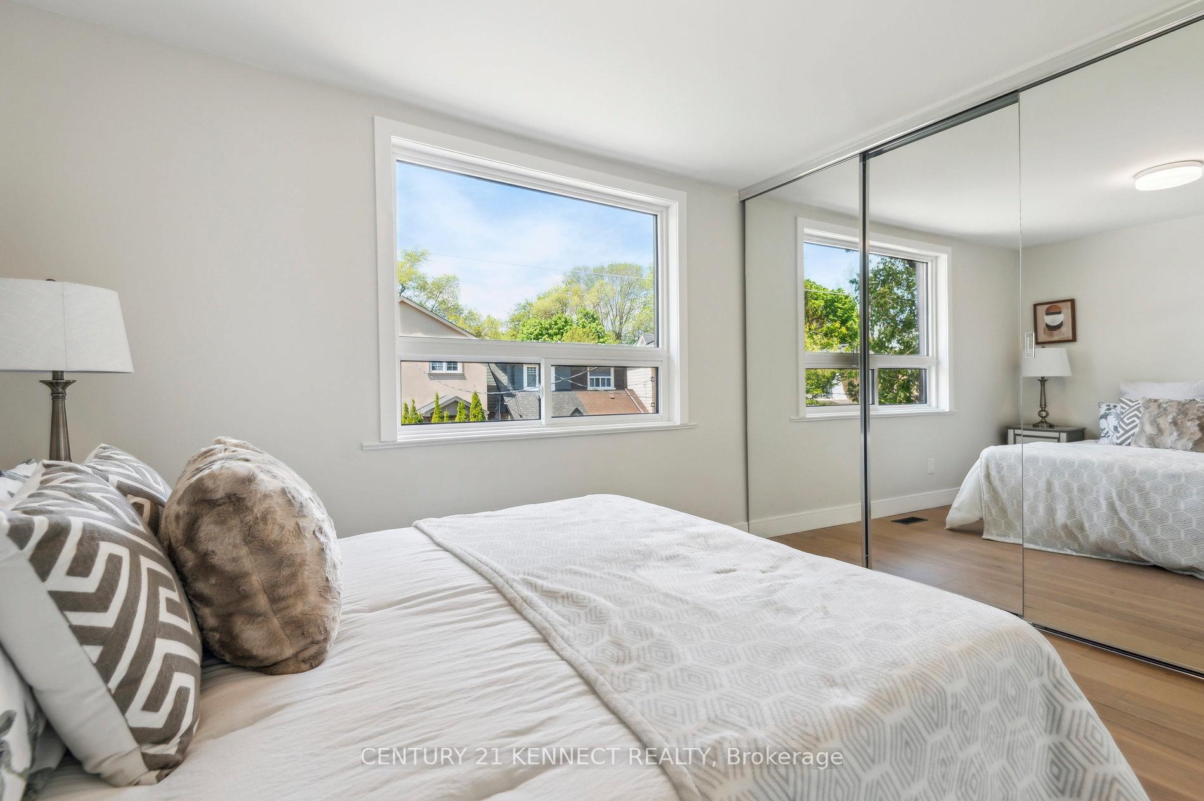
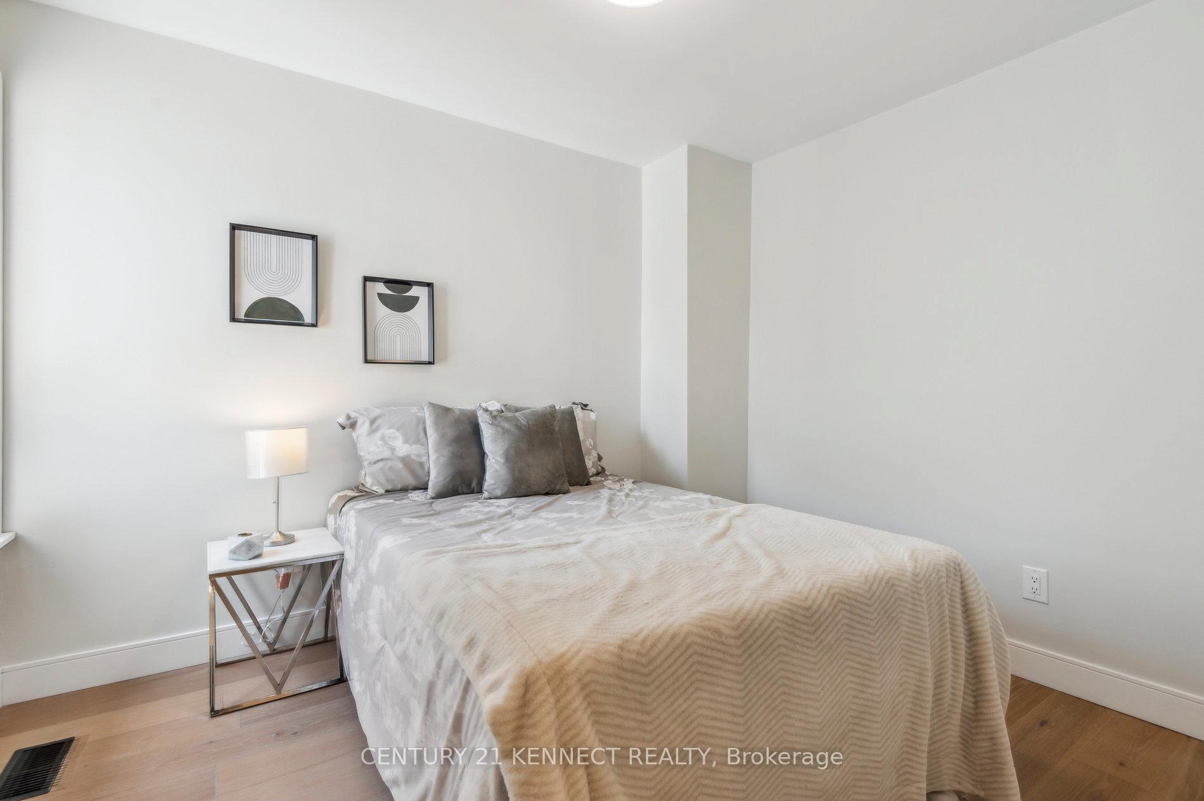
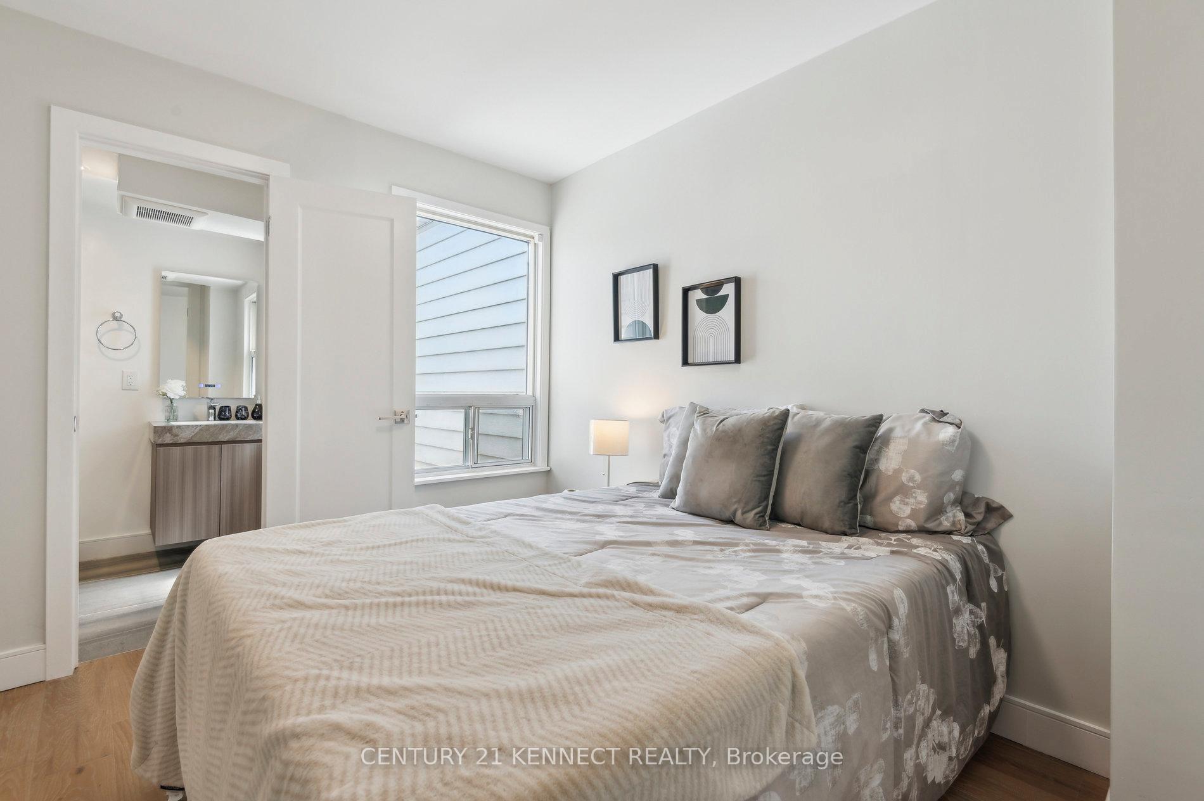
Welcome to 21 Frankdale Ave a beautifully renovated and fully detached 2-storey home located in the sought-after East York neighborhood. This spacious rental features 4 bedrooms plus a versatile loft, 4 bathrooms, and high-quality finishes throughout. Enjoy modern comforts with a brand-new HVAC system (including furnace and A/C) and upgraded windows that bring in plenty of natural light and improve energy efficiency. The main floor boasts a bright, open-concept layout with large windows, updated flooring and lighting, and a modern eat-in kitchen perfect for everyday living and entertaining.-Upstairs offers generously sized bedrooms and a multi-purpose loft that's ideal as a home office, guest room, or kids' play area. Renovated bathrooms add to the home's clean, contemporary feel. The fully finished basement includes a separate entrance, 1 bedroom, 1 kitchen, and a full bath - ideal for extended family, guests, or additional living space. Outdoor features include a charming composite front veranda, front parking pad, and a spacious backyard with a freshly painted deck - perfect for relaxing or hosting BBQs. Situated steps from the Danforth, TTC, subway, parks, top-rated schools, and great local shops and dining, this home offers unbeatable convenience and lifestyle. Available now - don't miss the opportunity to make this exceptional East York home yours! ** No Smoker Please ** Tenant Pays Water/Hydro/Gas/HWT/Parking Pad **
Facts & features
Ask about this home
A HOMEH agent will answer your questions about this home.
Rooms
10 rooms · 4 bathrooms
- Living room10′3″ × 9′10″101 sq.ft.
- Dining room11′4″ × 10′3″116 sq.ft.
- Kitchen13′7″ × 8′10″120 sq.ft.
- Bedroom11′2″ × 10′2″113 sq.ft.
- Bedroom10′3″ × 8′5″87 sq.ft.
- Bedroom10′ × 9′3″92 sq.ft.
- Loft14′5″ × 9′10″142 sq.ft.
- Bedroom8′8″ × 15′3″132 sq.ft.
- Kitchen7′11″ × 8′10″70 sq.ft.
- Sitting10′11″ × 11′120 sq.ft.
Around this home
Schools nearby
School rating, out of 10.
Listing details
Helpful tools
Your HOMEH agent
"I would see it this week."
Ask HOMEH about this home
Price, neighbourhood, monthly cost. Ask anything.
HOMEH Intelligent Agent is an AI, not a licensed representative. Check anything important with your agent.