

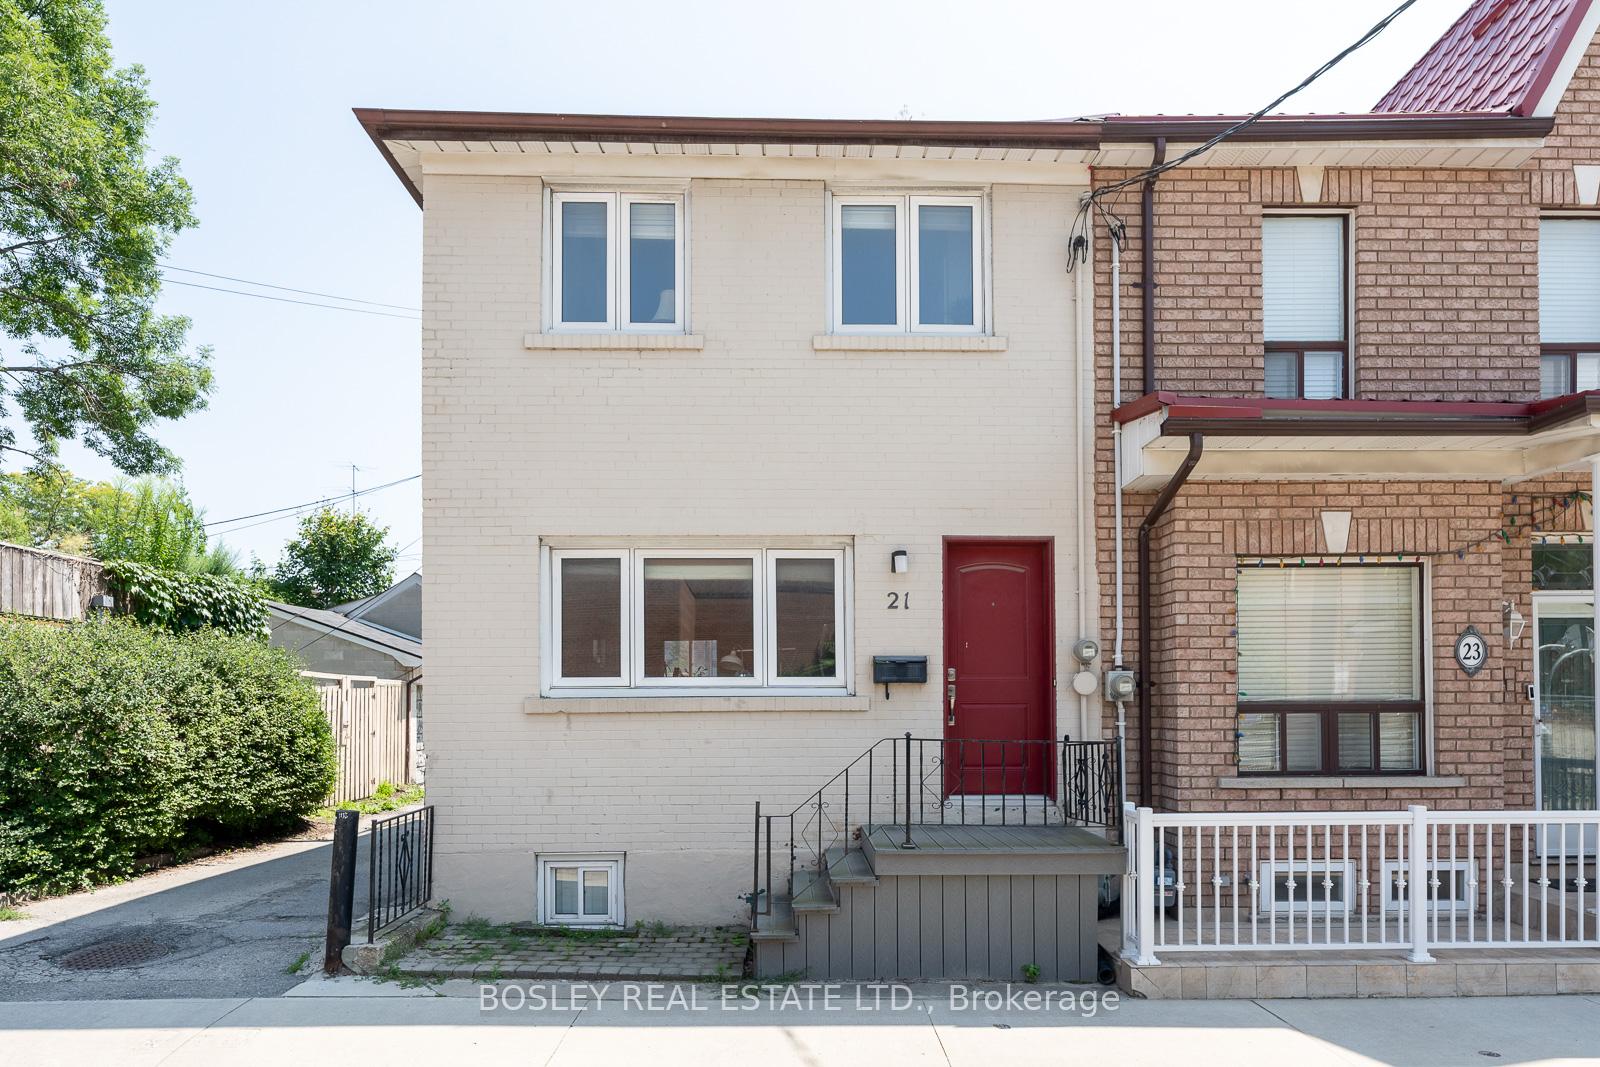
21 Humbert Street
21 Humbert Street
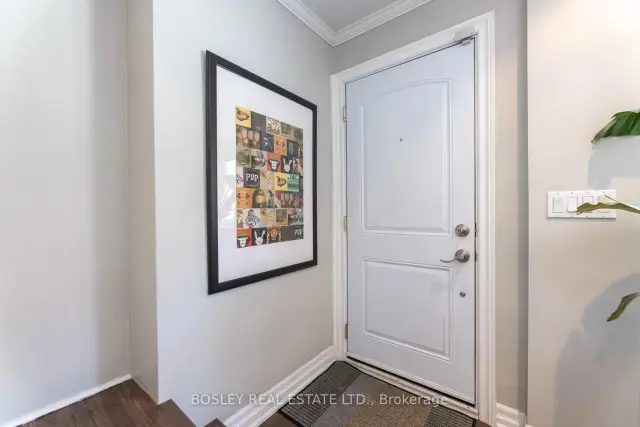
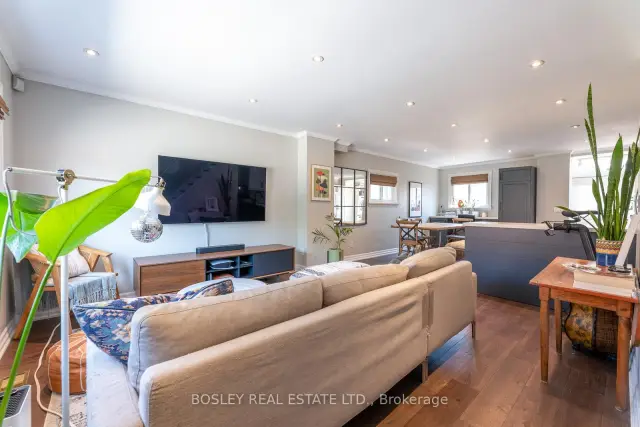
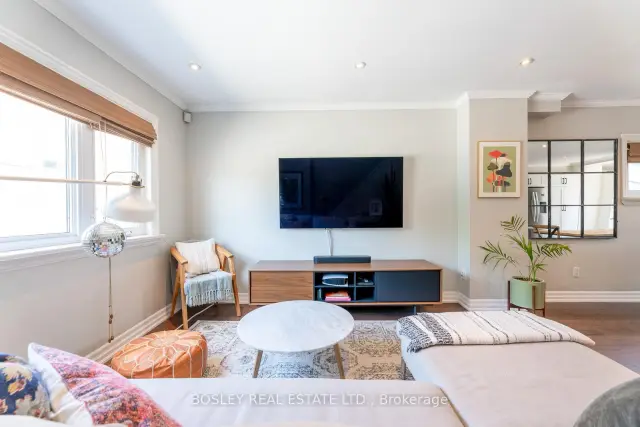
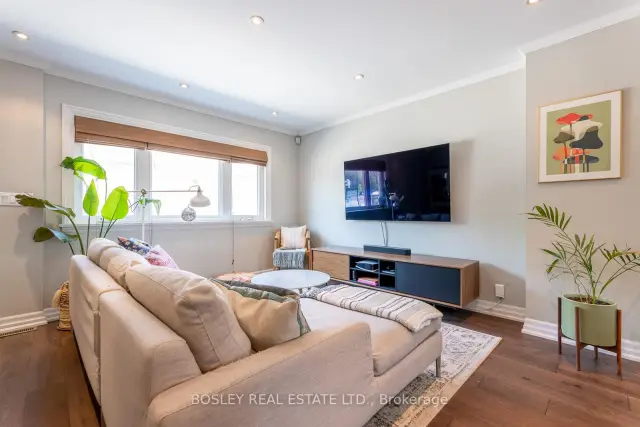 See all 33 photos
Facts and features
- BasementWalk-out
- Lease term12 months
- FurnishedFurnished
- Age of home51–99 years
- Hardwood floors
- Central air
The homeFreehold Townhouse, 2-storey, Age 51–99 years
- Type: Freehold Townhouse
- Style: 2-storey
- Age: 51–99 years
- Living space: 1,100–1,500 sq ft
- Basement: Finished with walk-out
InsideHardwood, Tile, Ensuite, main level, Other
- Flooring: Hardwood, Tile
- Laundry: Ensuite, main level
- Features: Other
- Rooms above ground: 6
- Bedrooms: 2
- Bathrooms: 1
- Kitchens: 1
Outside and lotBrick, Shingles, Poured concrete
- Exterior: Brick
- Roof: Shingles
- Foundation: Poured concrete
- Features: Patio
Parking1 Parking, Right of way
- Spaces: 1 Parking
- Driveway: Right of way
Heating, water and powerForced air, gas, Central air, Municipal water
- Heating: Forced air, gas
- Cooling: Central air
- Water: Municipal water
- Sewer: Municipal sewer
- Natural gas: No
- Hydro: No
- Cable: No
- Telephone: No
Rent and termsRent $4,495 a month, Main, 2nd floor, Furnished
- Rent: $4,495 a month
- Space for rent: Main, 2nd floor
- Furnished: Furnished
- Lease: 12 months
- Paid: Monthly
- Rent includes: Parking
- Deposit: Required
- Credit check: Required
- Employment letter: Required
- Rental application: Required
- References: Required
IncludedAll owner's furnishings, appliances, small appliances, houseware & linen essentials. please note that a new sofa, living room area rug, bedside table-lamps will be installed after tenant vacates. 2nd bedroom: bed+mattress, or wfh desk & task chair available upon request., Tenant's owned furniture/belongings; peloton bike, workstation (as pictured).
- Included: All owner's furnishings, appliances, small appliances, houseware & linen essentials. please note that a new sofa, living room area rug, bedside table-lamps will be installed after tenant vacates. 2nd bedroom: bed+mattress, or wfh desk & task chair available upon request.
- Not included: Tenant's owned furniture/belongings; peloton bike, workstation (as pictured).
NearbyArts centre, park, place of worship, public transit, rec./commun.centre, school
- Close to: Arts centre, park, place of worship, public transit, rec./commun.centre, school
Listing detailsC14141908, For Rent, Nov 2, 2026
- MLS® number: C14141908
- Status: For Rent
- Listed on: Nov 2, 2026
- Days on market: 18
- Updated: Nov 3, 2026
- Possession: 2026-12-01 / Flexible
- Occupied by: Tenant
- Listing brokerage: BOSLEY REAL ESTATE LTD.
About this home
21 Humbert Street, Toronto (Trinity-Bellwoods), ON M6J 1M7
For those looking for a warm and move-in ready residence nestled on one of the quietest streets in coveted Trinity Bellwoods, this fully furnished sanctuary awaits. The spacious interior is spread over two floors, featuring a contemporary open concept living-dining-kitchen with custom built-ins, hardwood flooring, potlights throughout, and more. Both 2nd floor bedrooms are spacious: the primary comfortably fits its king bed setting with extra space for a dressing area; the second bedroom that overlooks quiet Humbert St. currently features an occasional guest bed + large custom built-in closet, and has room still for a WFH arrangement. For those with tots, enjoy the new playground just across the street. For the furry family member, they'll love the new dog run that's just a hop down Humbert. Enjoy the best that Ossington, Dundas St. West, and Queen St. West has to offer. Get your morning caffeine at Misc., 'za fix at Badiali's, your healthy greens at Mandy's, and so much more from the area's many eateries, bistros, and bars. The residence includes one rear parking spot, and is a hop and skip away from multiple public transit lines that easily links you to the rest of the core.
Book a viewing
Around this home
Daily convenience, out of 100, from the distances below
Schools nearby
School rating, out of 10.
Helpful calculators

Your HOMEH agent
"I would see it this week."