

Unit 3108, 21 Iceboat Terrace
Unit 3108, 21 Iceboat Terrace
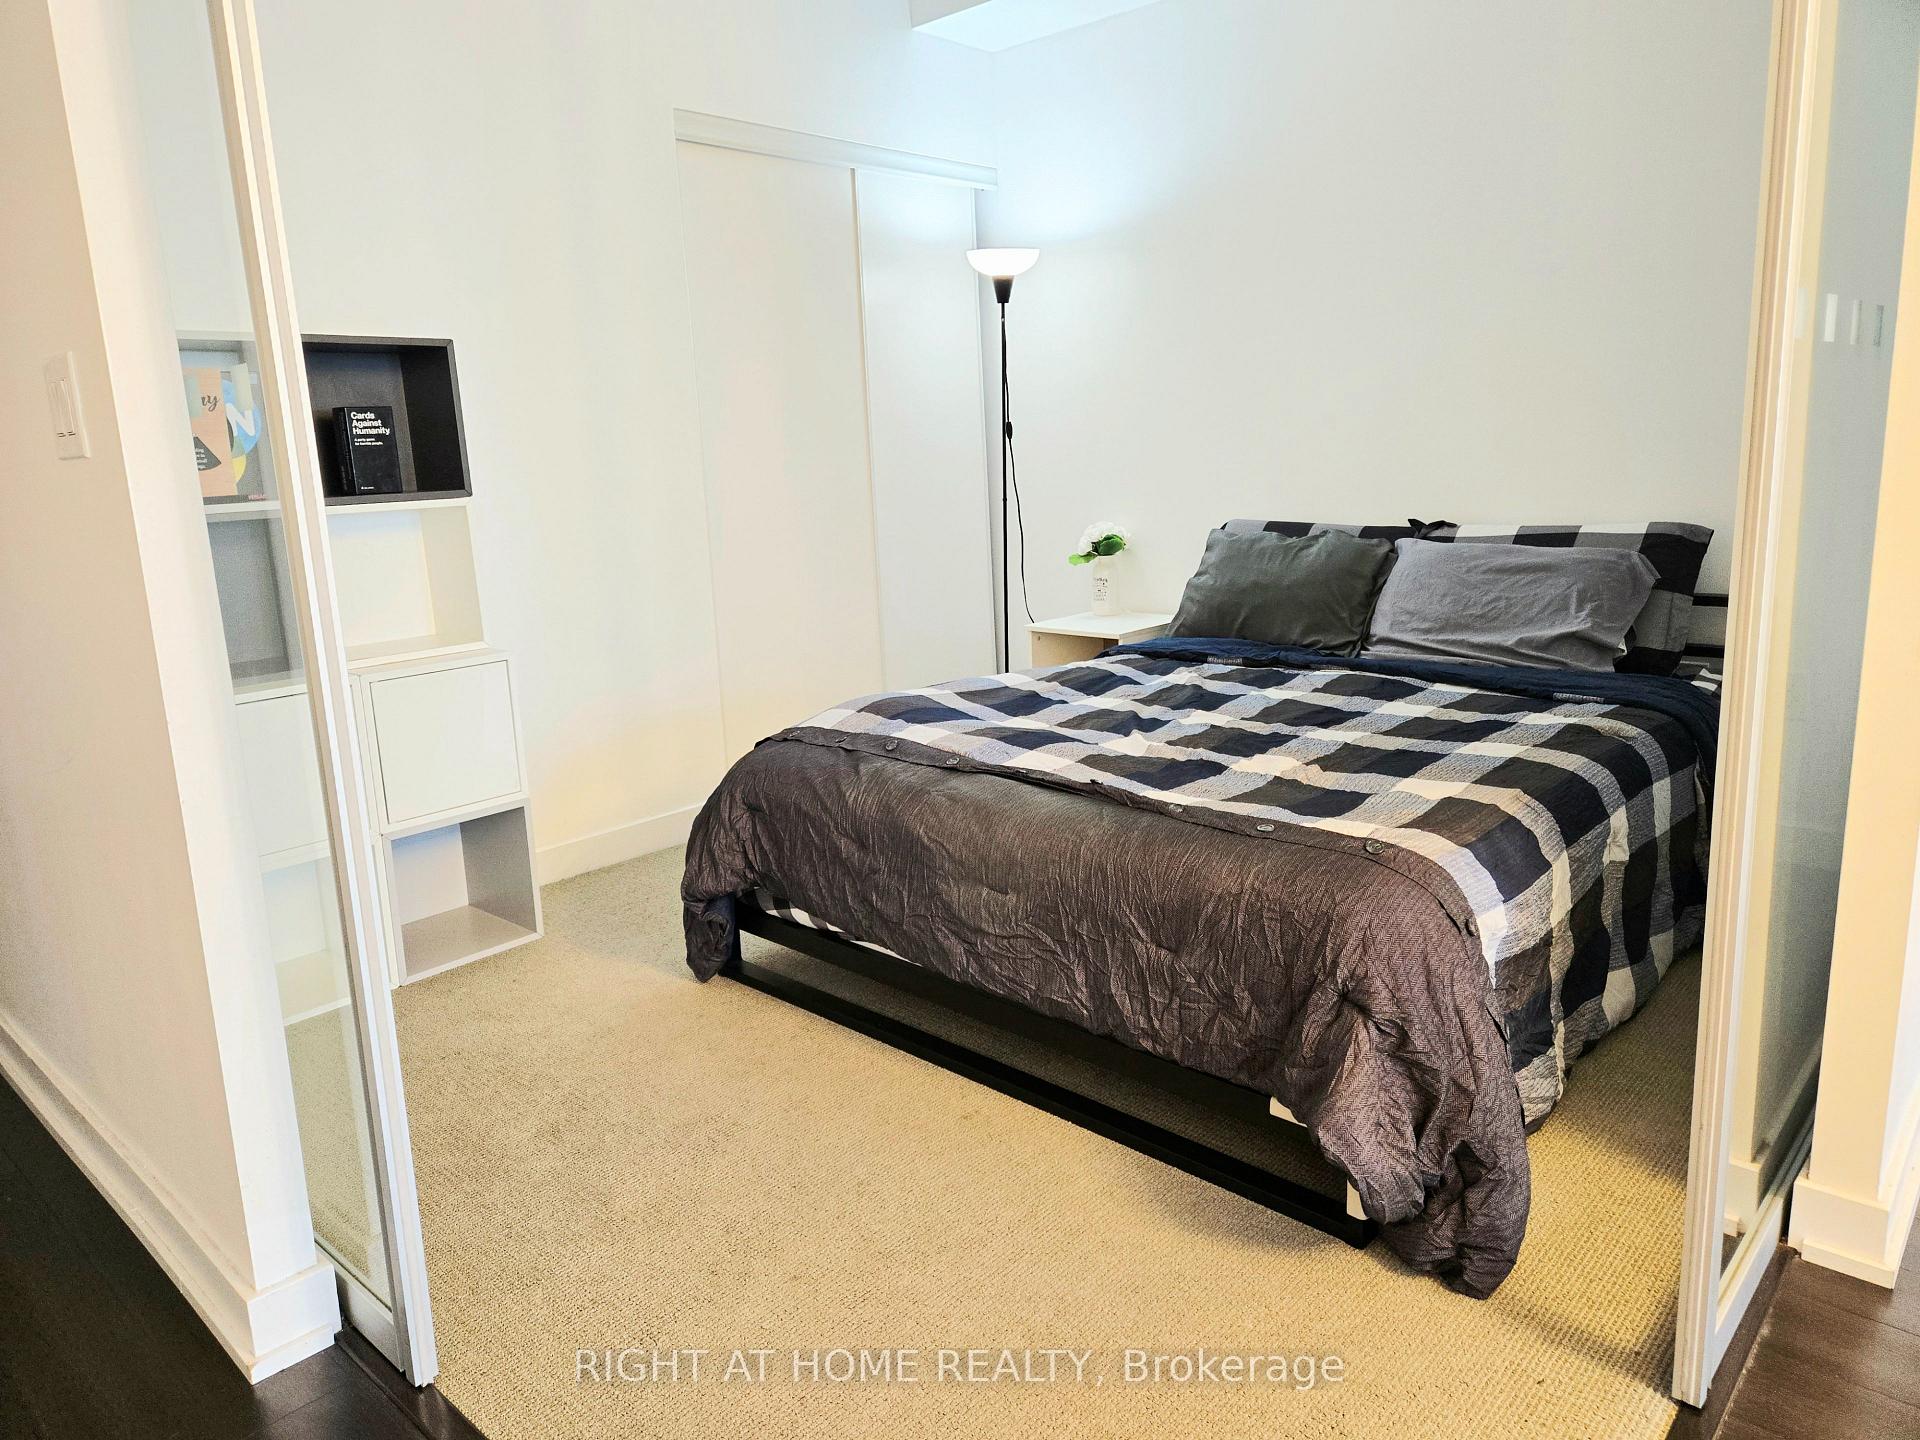 See all 16 photos
Property history
Facts and features
- ExposureSouth
- LaundryEnsuite
- LockerNone
- BalconyOpen
- Central air
- Indoor pool
- Party room/meeting room
- Exercise room
The homeCondo Apartment, Apartment, Age 11–15 years
- Type: Condo Apartment
- Style: Apartment
- Age: 11–15 years
- Living space: 600–699 sq ft
- Basement: None
- Exposure: South
InsideEnsuite, main level, Built-in oven, carpet free, Concierge/security
- Laundry: Ensuite, main level
- Features: Built-in oven, carpet free
- Security: Concierge/security
- Rooms above ground: 5
- Bedrooms: 1 + 1 in the basement
- Bathrooms: 1
- Kitchens: 1
OutsideConcrete, Open
- Exterior: Concrete
- Balcony: Open
Parking and locker1 Parking, Underground, Parking type Owned
- Spaces: 1 Parking
- Garage: Underground
- Parking type: Owned
- Driveway: Underground
- Spot: 1
- Locker: None
BuildingParade ll - CityPlace, Storeys 43, Units 920
- Name: Parade ll - CityPlace
- Storeys: 43
- Units: 920
- Registered: 2013
- Condo corporation: 2301
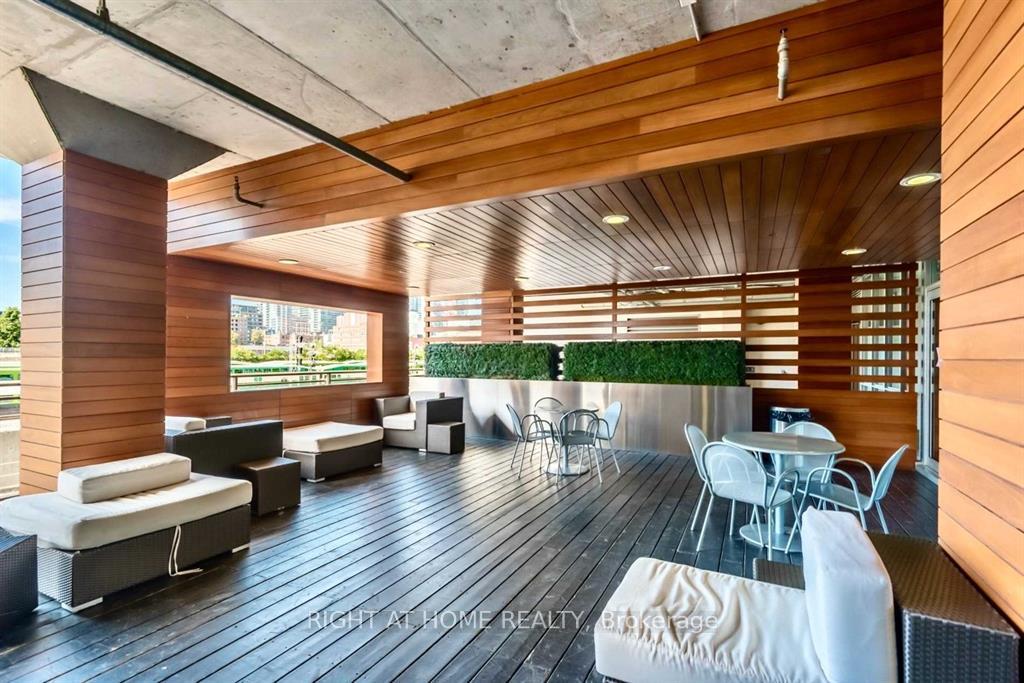
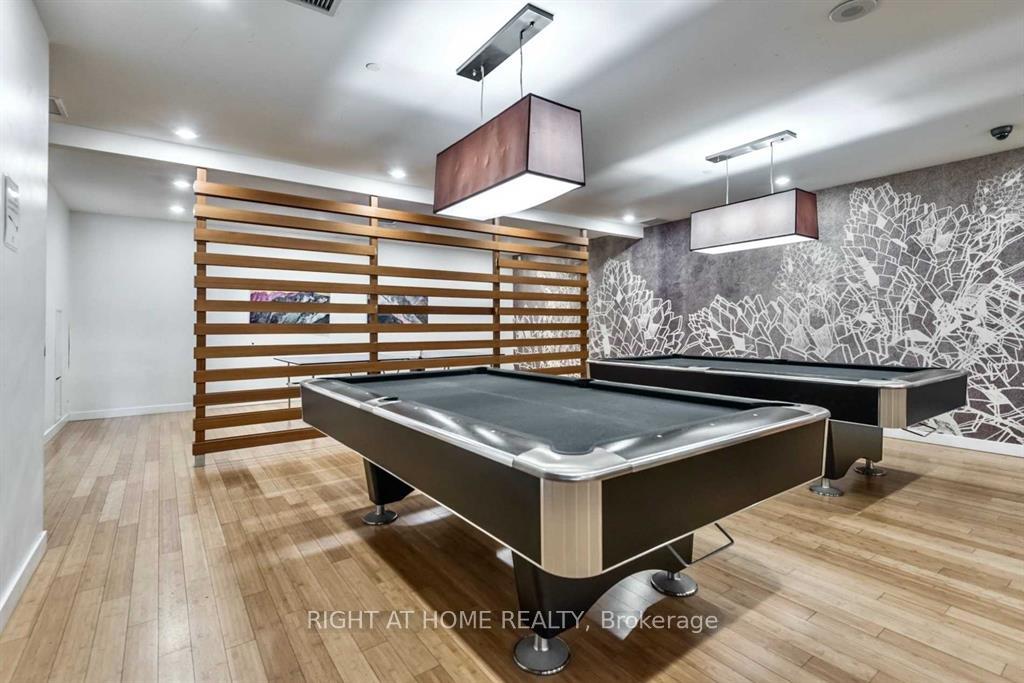
- Amenities: Indoor pool, party room/meeting room, exercise room, recreation room, squash/racquet court
- Pets: Allowed
Heating, water and powerForced air, gas, Central air
- Heating: Forced air, gas
- Cooling: Central air
Rent and termsRent $2,600 a month, Entire property, Unfurnished
- Rent: $2,600 a month
- Space for rent: Entire property
- Furnished: Unfurnished
- Lease: 12 months
- Rent includes: Building insurance, central air conditioning, common elements, grounds maintenance, exterior maintenance, heat, parking, water
- Deposit: Required
- Credit check: Required
- Employment letter: Required
- Rental application: Required
- References: Required
IncludedResidents enjoy access to world-class amenities: 24-hour concierge & security indoor pool, sauna, steam room & hot tub fully equipped fitness centre & hot yoga studio games room, theater, billiards, party room & bbq area visitor parking
- Included: Residents enjoy access to world-class amenities: 24-hour concierge & security indoor pool, sauna, steam room & hot tub fully equipped fitness centre & hot yoga studio games room, theater, billiards, party room & bbq area visitor parking
NearbyClear view, library, public transit, school, waterfront
- Close to: Clear view, library, public transit, school, waterfront
Listing detailsC12343280, Rented, Aug 13, 2025
- MLS® number: C12343280
- Status: Rented
- Listed on: Aug 13, 2025
- Days on market: 41
- Updated: Sep 23, 2025
- Possession: 2025-09-01 / Immediate
- Occupied by: Partial
- Listing brokerage: RIGHT AT HOME REALTY
About this home
Unit 3108, 21 Iceboat Terrace, Toronto (Waterfront Communities), ON M5V 4A9
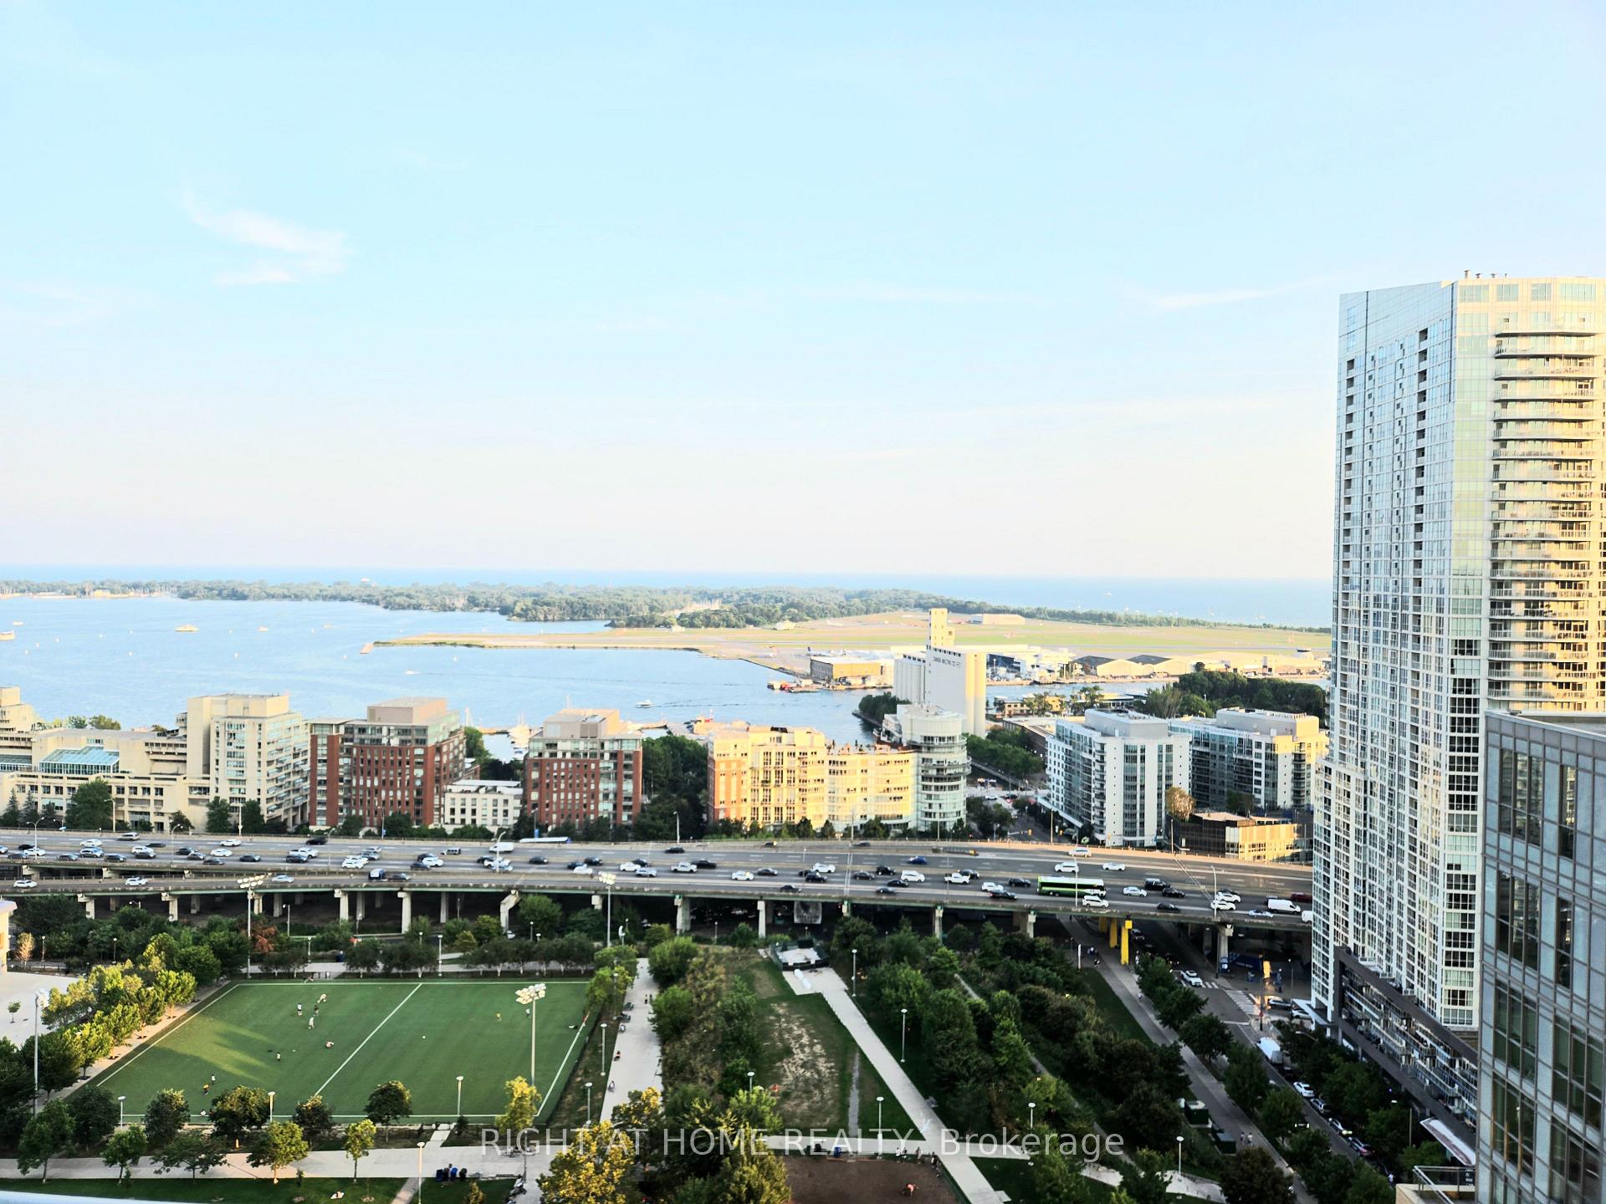
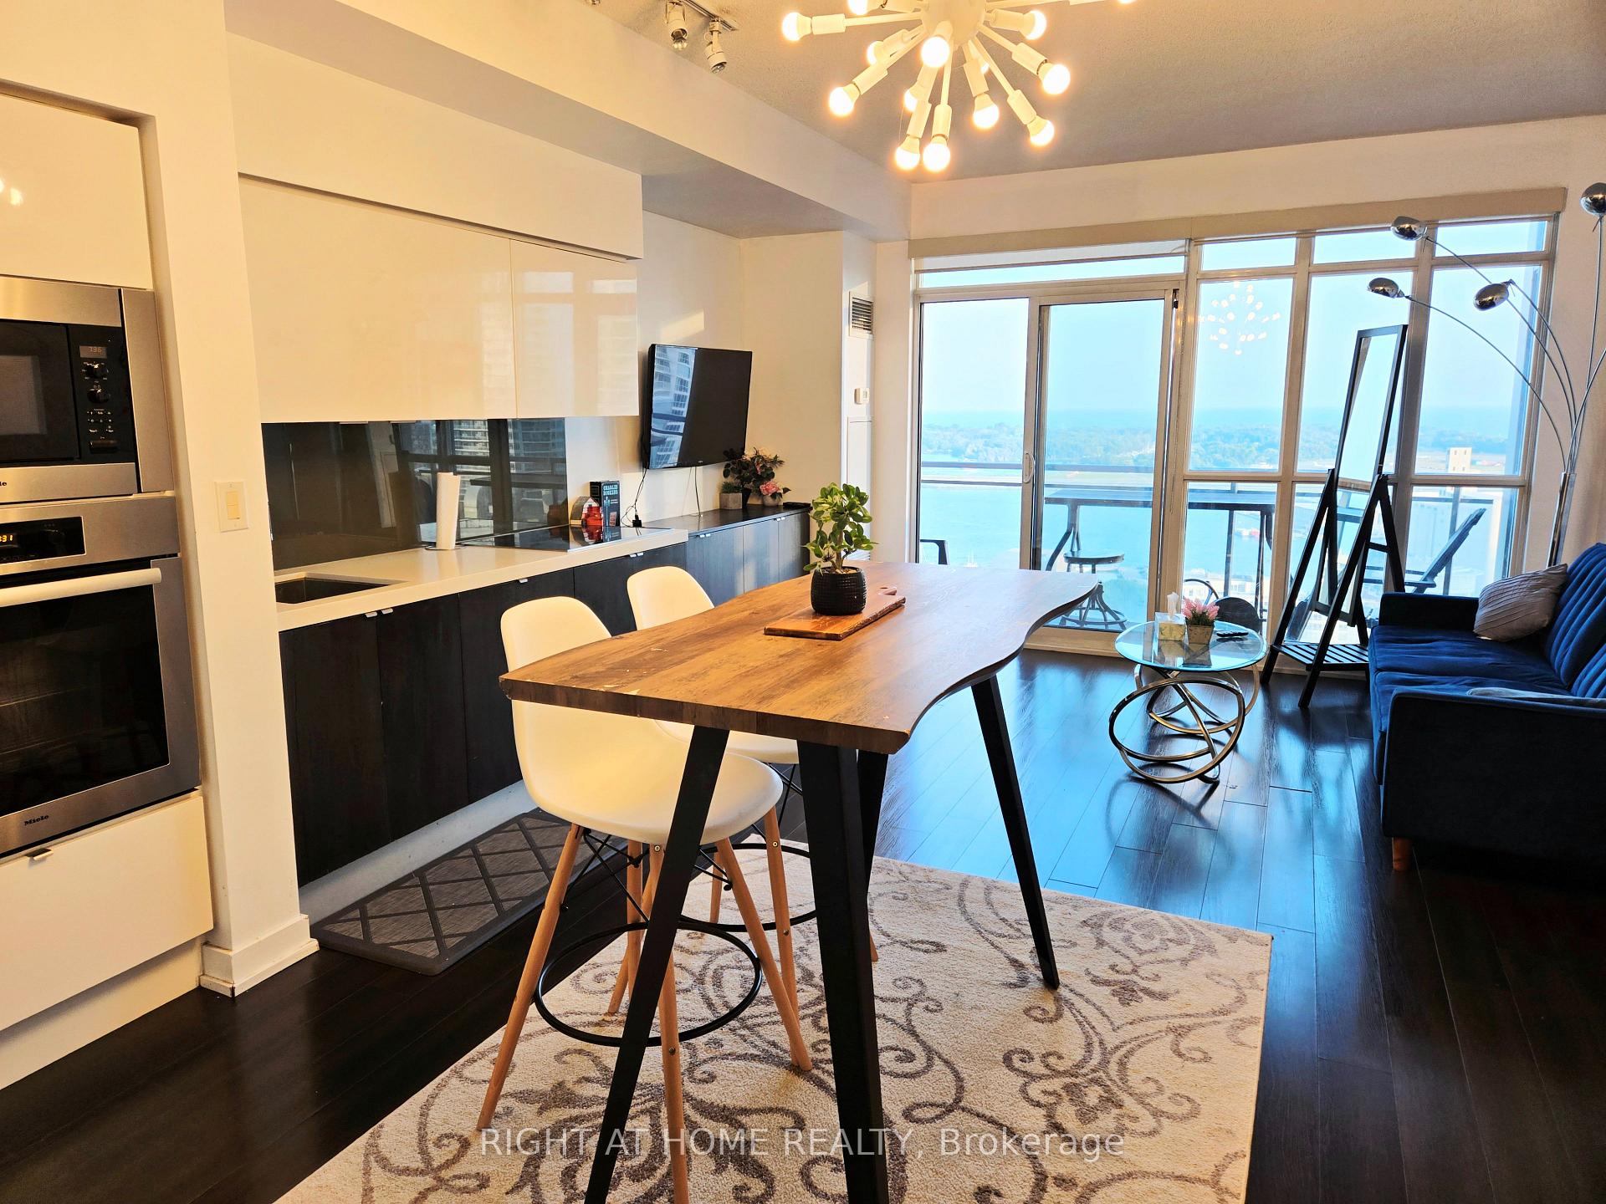
Unobstructed Lake Views. Endless Sky. Absolute Serenity Right in the Heart of Downtown.Wake up every morning to panoramic, south-facing views of Lake Ontario, the Toronto Islands, and Canoe Landing Park - a rare find in the city. This bright and spacious 1 Bedroom + Den at the sought-after Grand Parade 2 offers the perfect blend of luxury, comfort, and professional polish. Step into a sun-drenched, open-concept layout featuring floor-to-ceiling windows, a sleek modern kitchen with integrated appliances, quartz countertops, upgraded cabinetry, and a glass backsplash. The generous den is ideal for a dedicated home office / guest room. Live where convenience meets sophistication. Just steps from Spadina streetcar, King West, the Waterfront, Rogers Centre, and the Financial District, this address puts you in the center of it all yet high above the noise. And includes a parking spot!
Ask about this home
A HOMEH agent will answer your questions about this home.
Know more about Parade ll - CityPlace
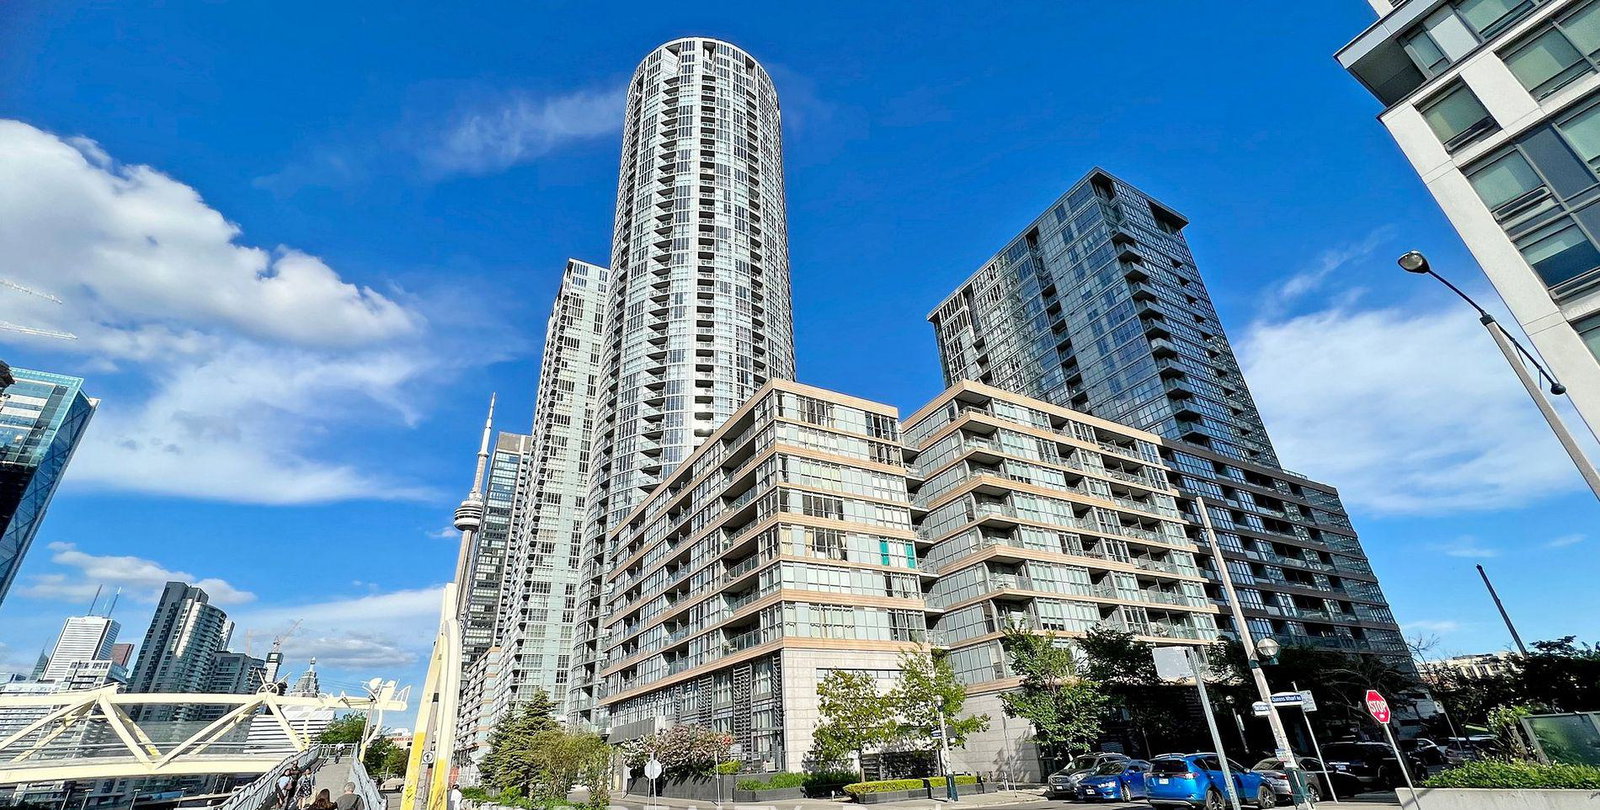
Condo building · 21 Iceboat Terrace
Parade ll - CityPlace is a 43-storey condo with 920 suites, built in 2013 by Concord Adex. Right now 10 for sale and 4 for rent are on the market here.
- 43storeys
- 920suites
- $841/sq ft
- 2013built
No similar units for rent in Parade ll - CityPlace right now.
Around this home
Daily convenience, out of 100, from the distances below
Schools nearby
School rating, out of 10.
Helpful calculators
Your HOMEH agent

"I would see it this week."