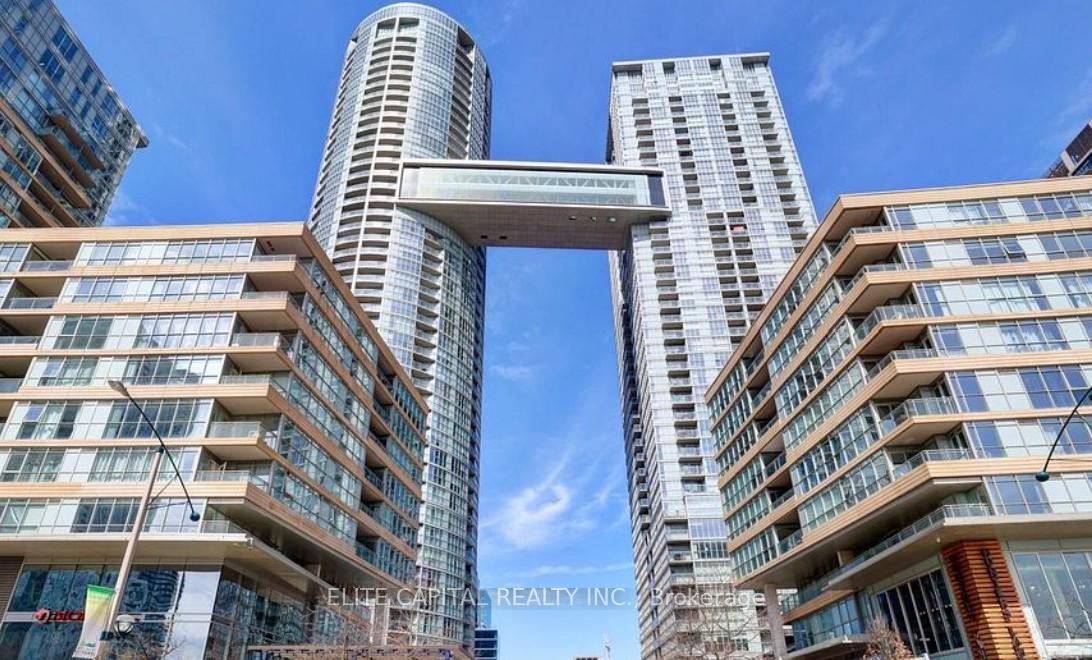
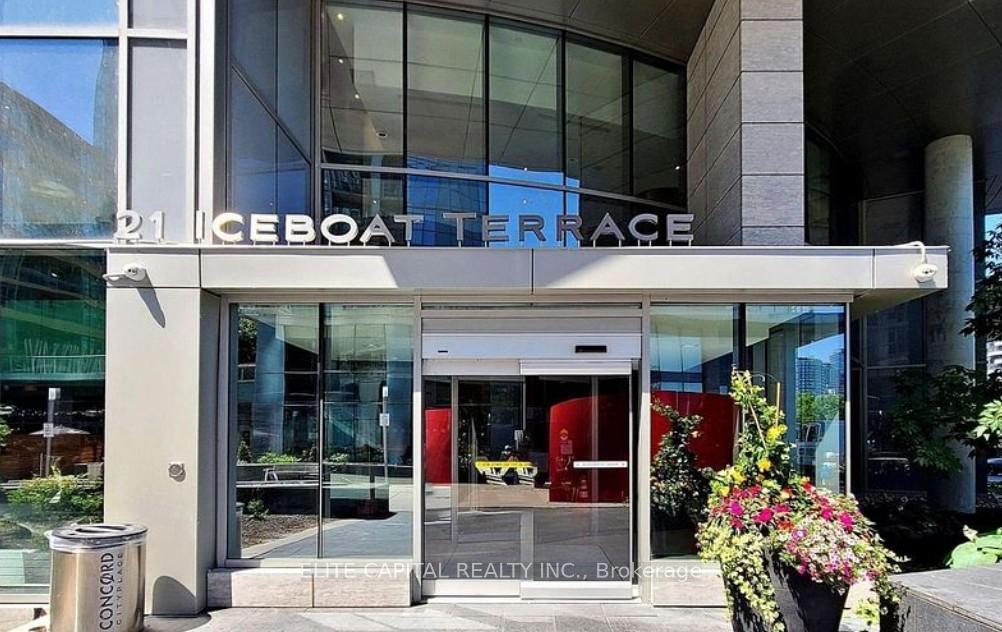
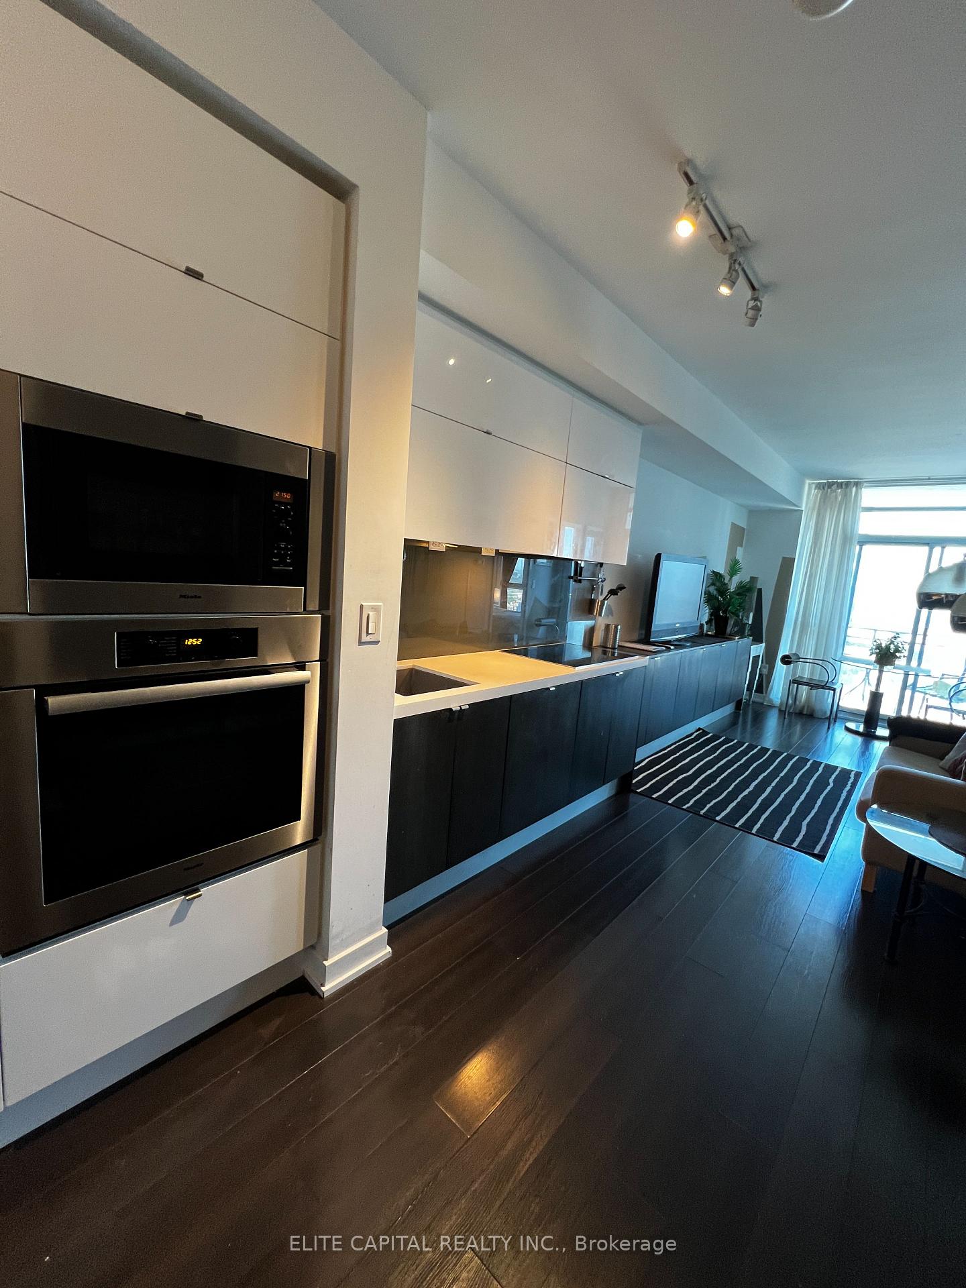
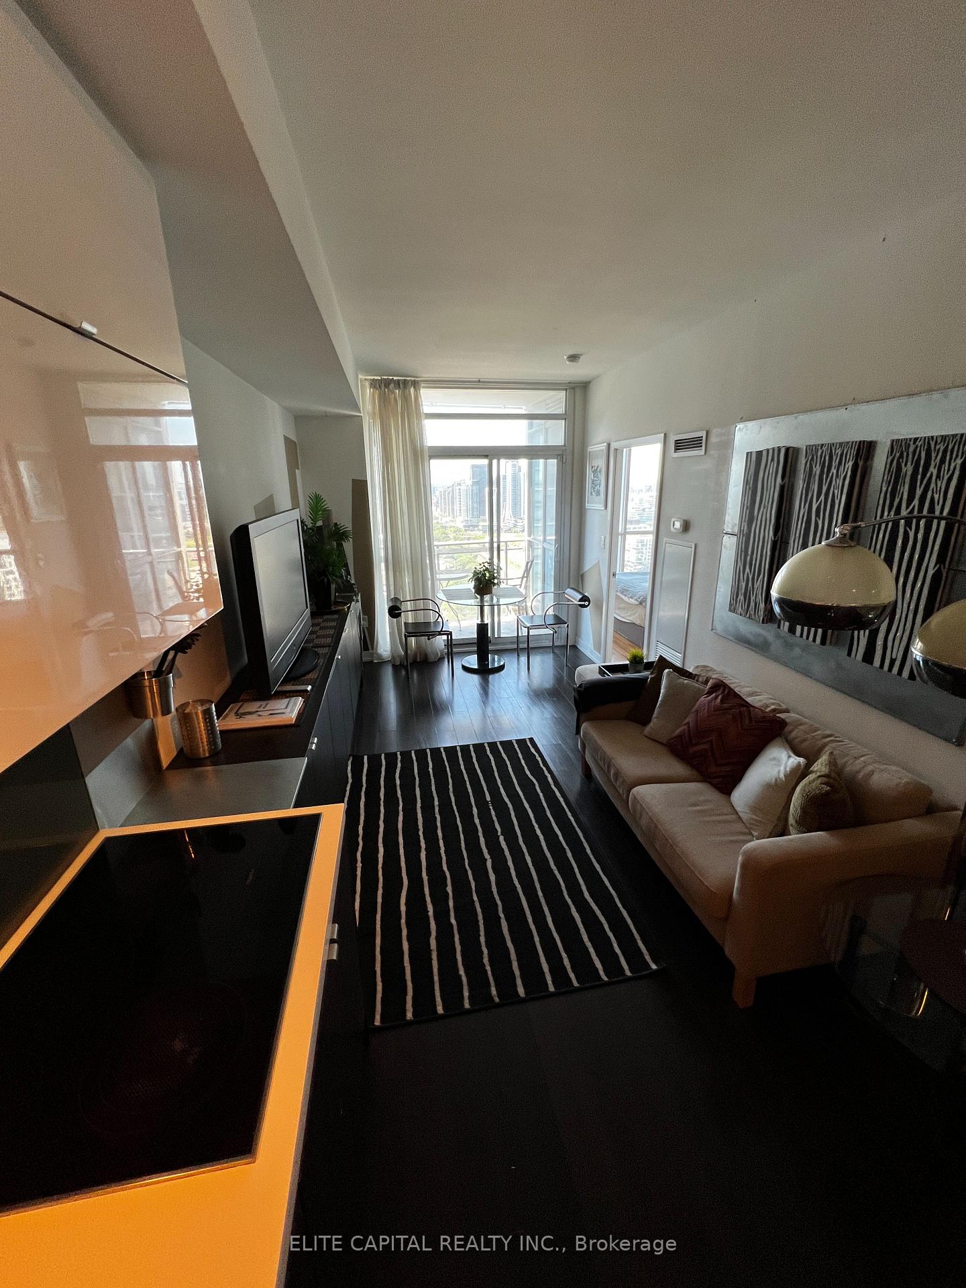
Under POWER OF SALE being "sold as is - where is". Stunning high floor, 585 sf with 36' balcony. 1 bdrm + Den unit, located in the heart of downtown Toronto, waterfront community. Bright and airy, open concept design with large windows. Amenities including 24 hr Concierge, a state-of-the-art fitness centre. Indoor swimming pool, hot tub, steam room, squash courts, yoga studio, game/party room, kids play room, theatre, pet spa, billiards, table tennis & more. Steps away from the Air Canada Centre, CN Tower, Rogers Centre, TTC, supermarkets, LCBO.
Read more
Facts & features
TypeCondo Apartment
StyleApartment
Size500~599 Sq.Ft.
Tax$2,390 (2025)
HeatingForced air, gas
CoolingCentral air
Book a viewing
Wed28Oct
Thu29Oct
Fri30Oct
Sat31Oct
Sun1Nov
Pick a time
Rooms
5 rooms · 1 bathroom
Main floor5 rooms
Living room9′9″ × 8′11″87 sq.ft.
Bedroom5′6″ × 8′5″46 sq.ft.
Den7′4″ × 8′5″61 sq.ft.
Bedroom16′ × 8′2″131 sq.ft.
Kitchen12′3″ × 8′11″109 sq.ft.
Bathrooms1
3-pc
Around this home
Spadina Road & Fort York
10Walking
Schools nearby
School rating, out of 10.
Bishop Macdonellelementary · Catholic · 0.3 km
7.2/10
Jean Lumbelementary · Public · 0.3 km
5.8/10
The Waterfrontelementary · Public · 0.5 km
7.2/10
Listing details
MLS® numberC13701082
Listed onAug 21, 2026
Days on market68
UpdatedSep 28, 2026
Listing brokerageELITE CAPITAL REALTY INC.
PossessionImmediate
Helpful tools
Mortgage calculator
Closing costs
Land transfer tax
Buyer guide
Your HOMEH agent
KimHOMEH agent · Toronto
"Priced 11% over our estimate. I would see it this week."
Ask Kim
Ask HOMEH about this home
Price, neighbourhood, monthly cost. Ask anything.
HOMEH Intelligent Agent is an AI, not a licensed representative. Check anything important with your agent.

 See all 11 photos
