

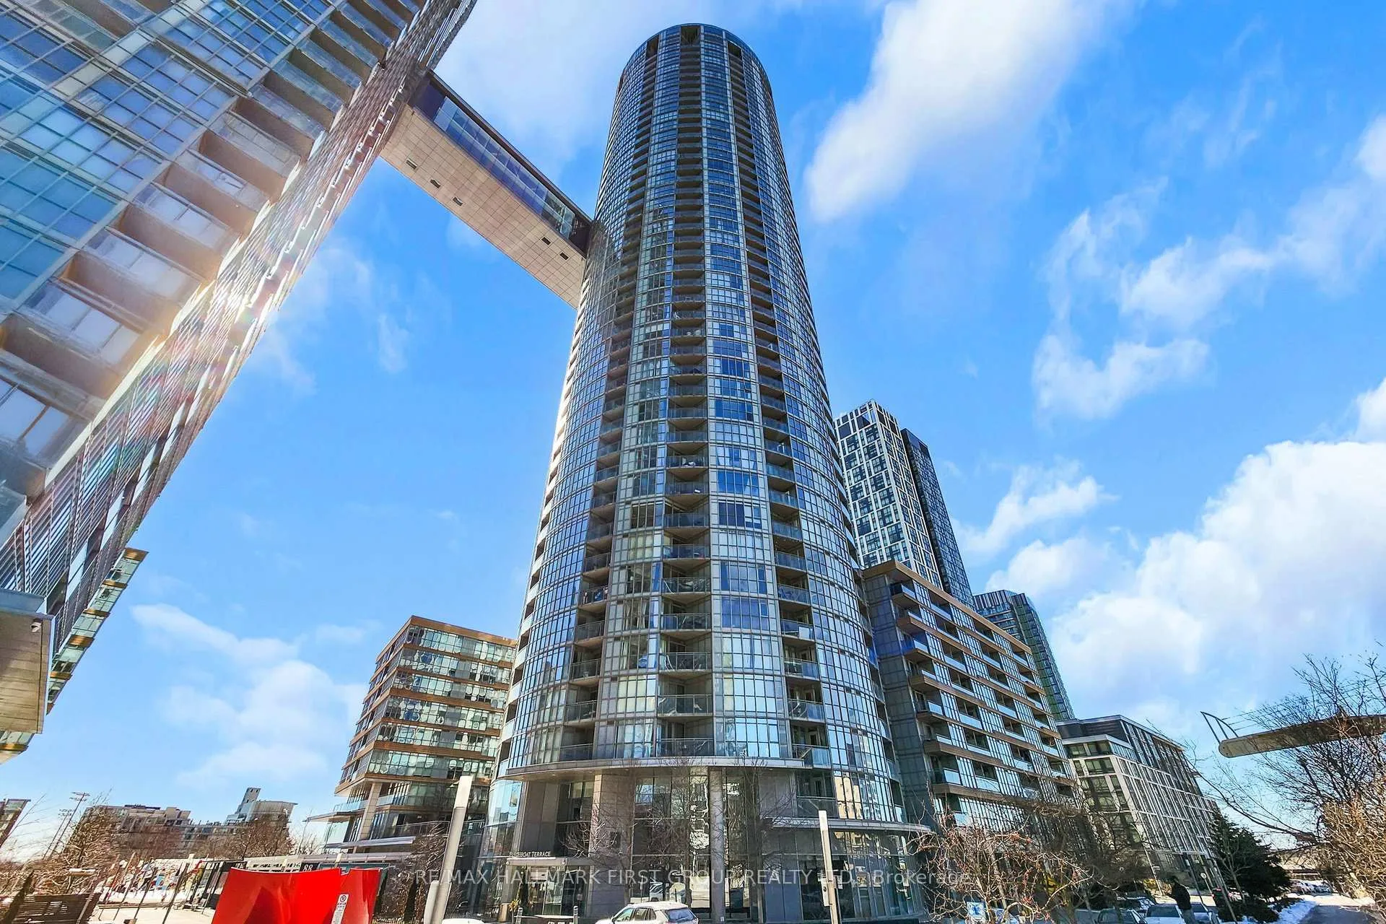
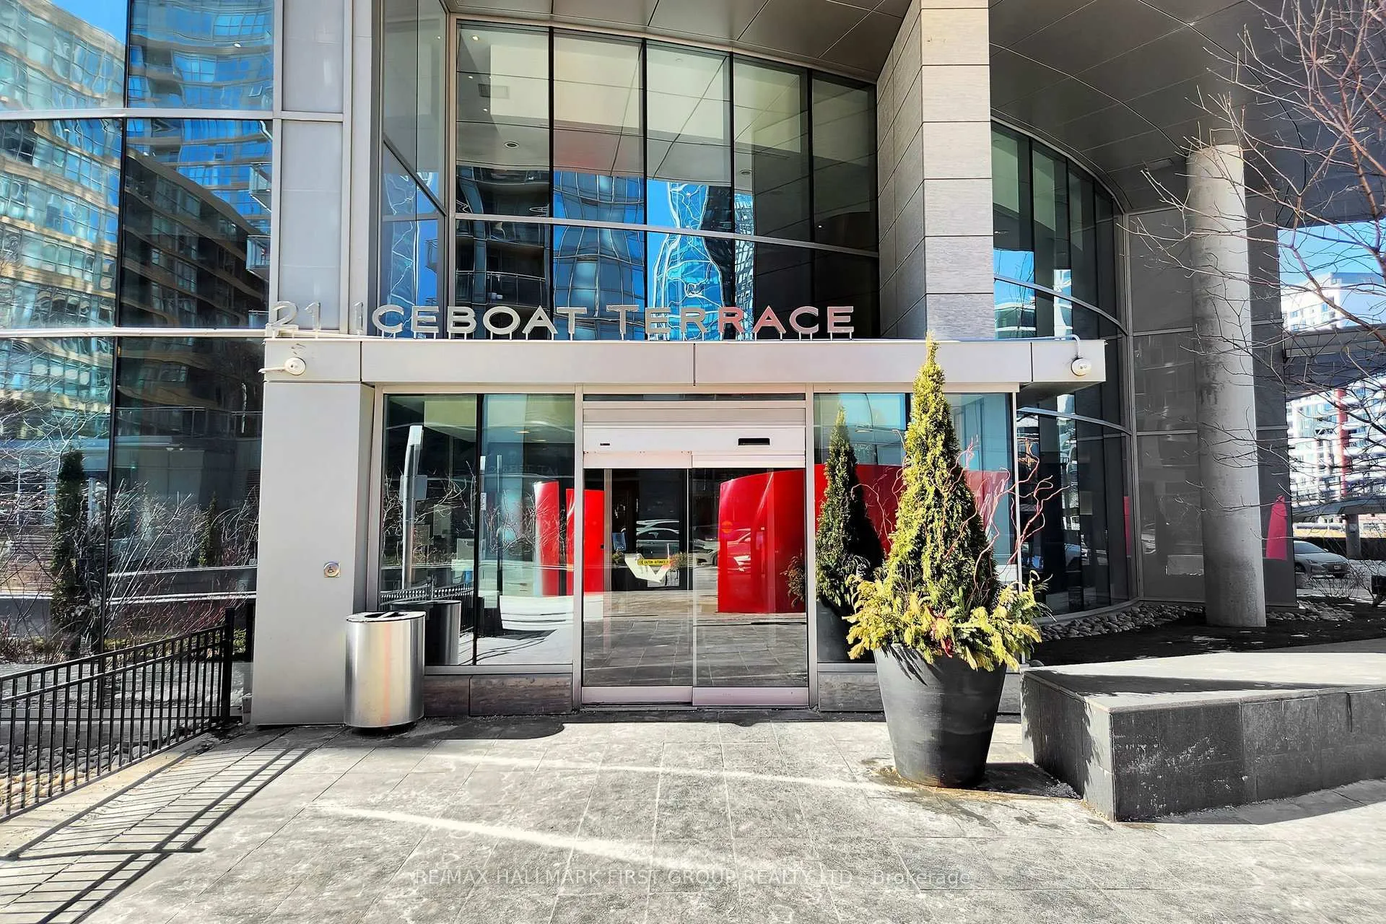
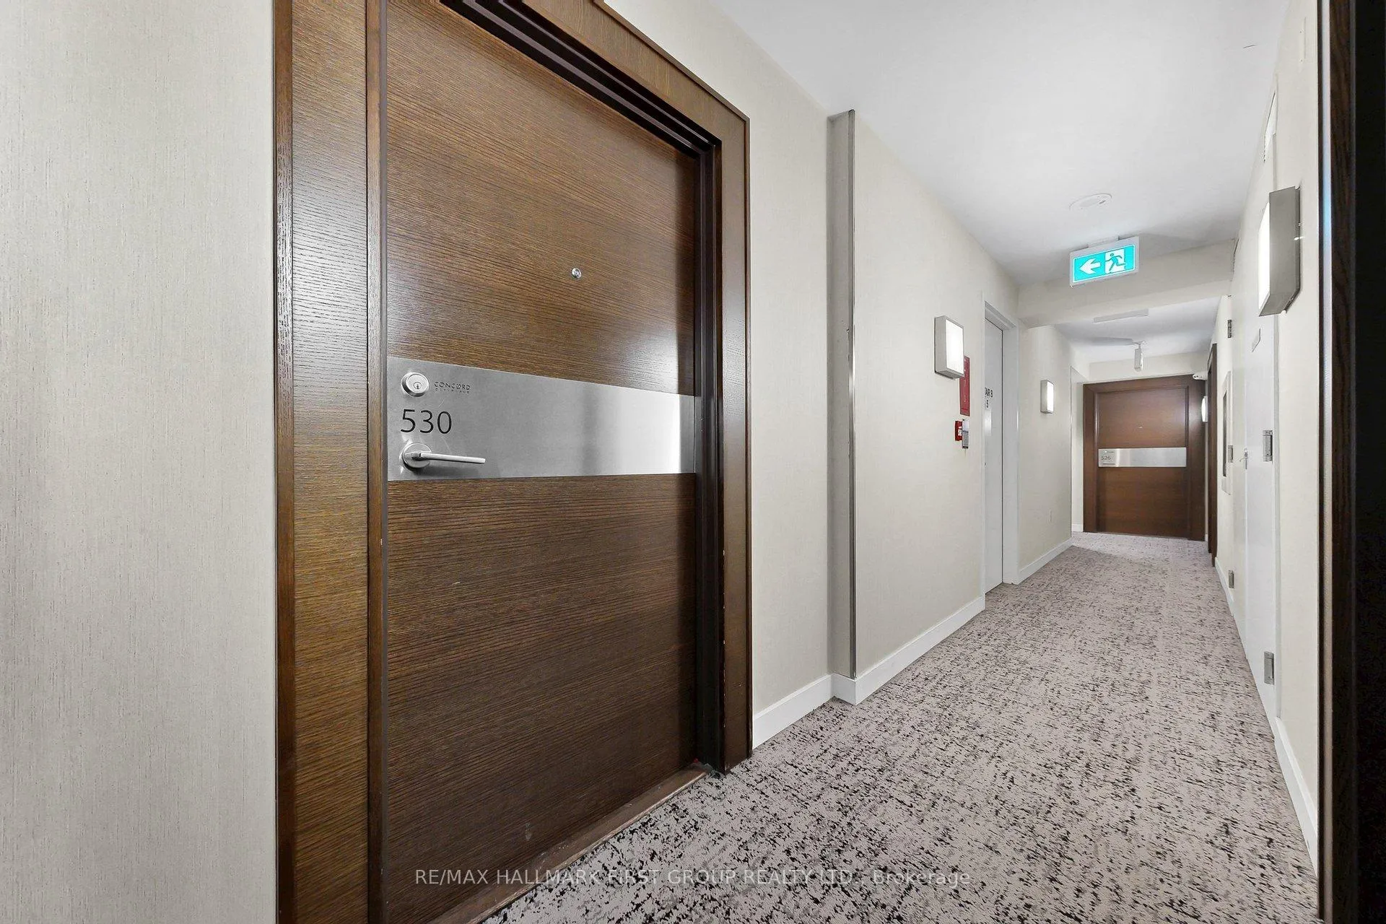
Unit 530, 21 Iceboat Terrace
Unit 530, 21 Iceboat Terrace
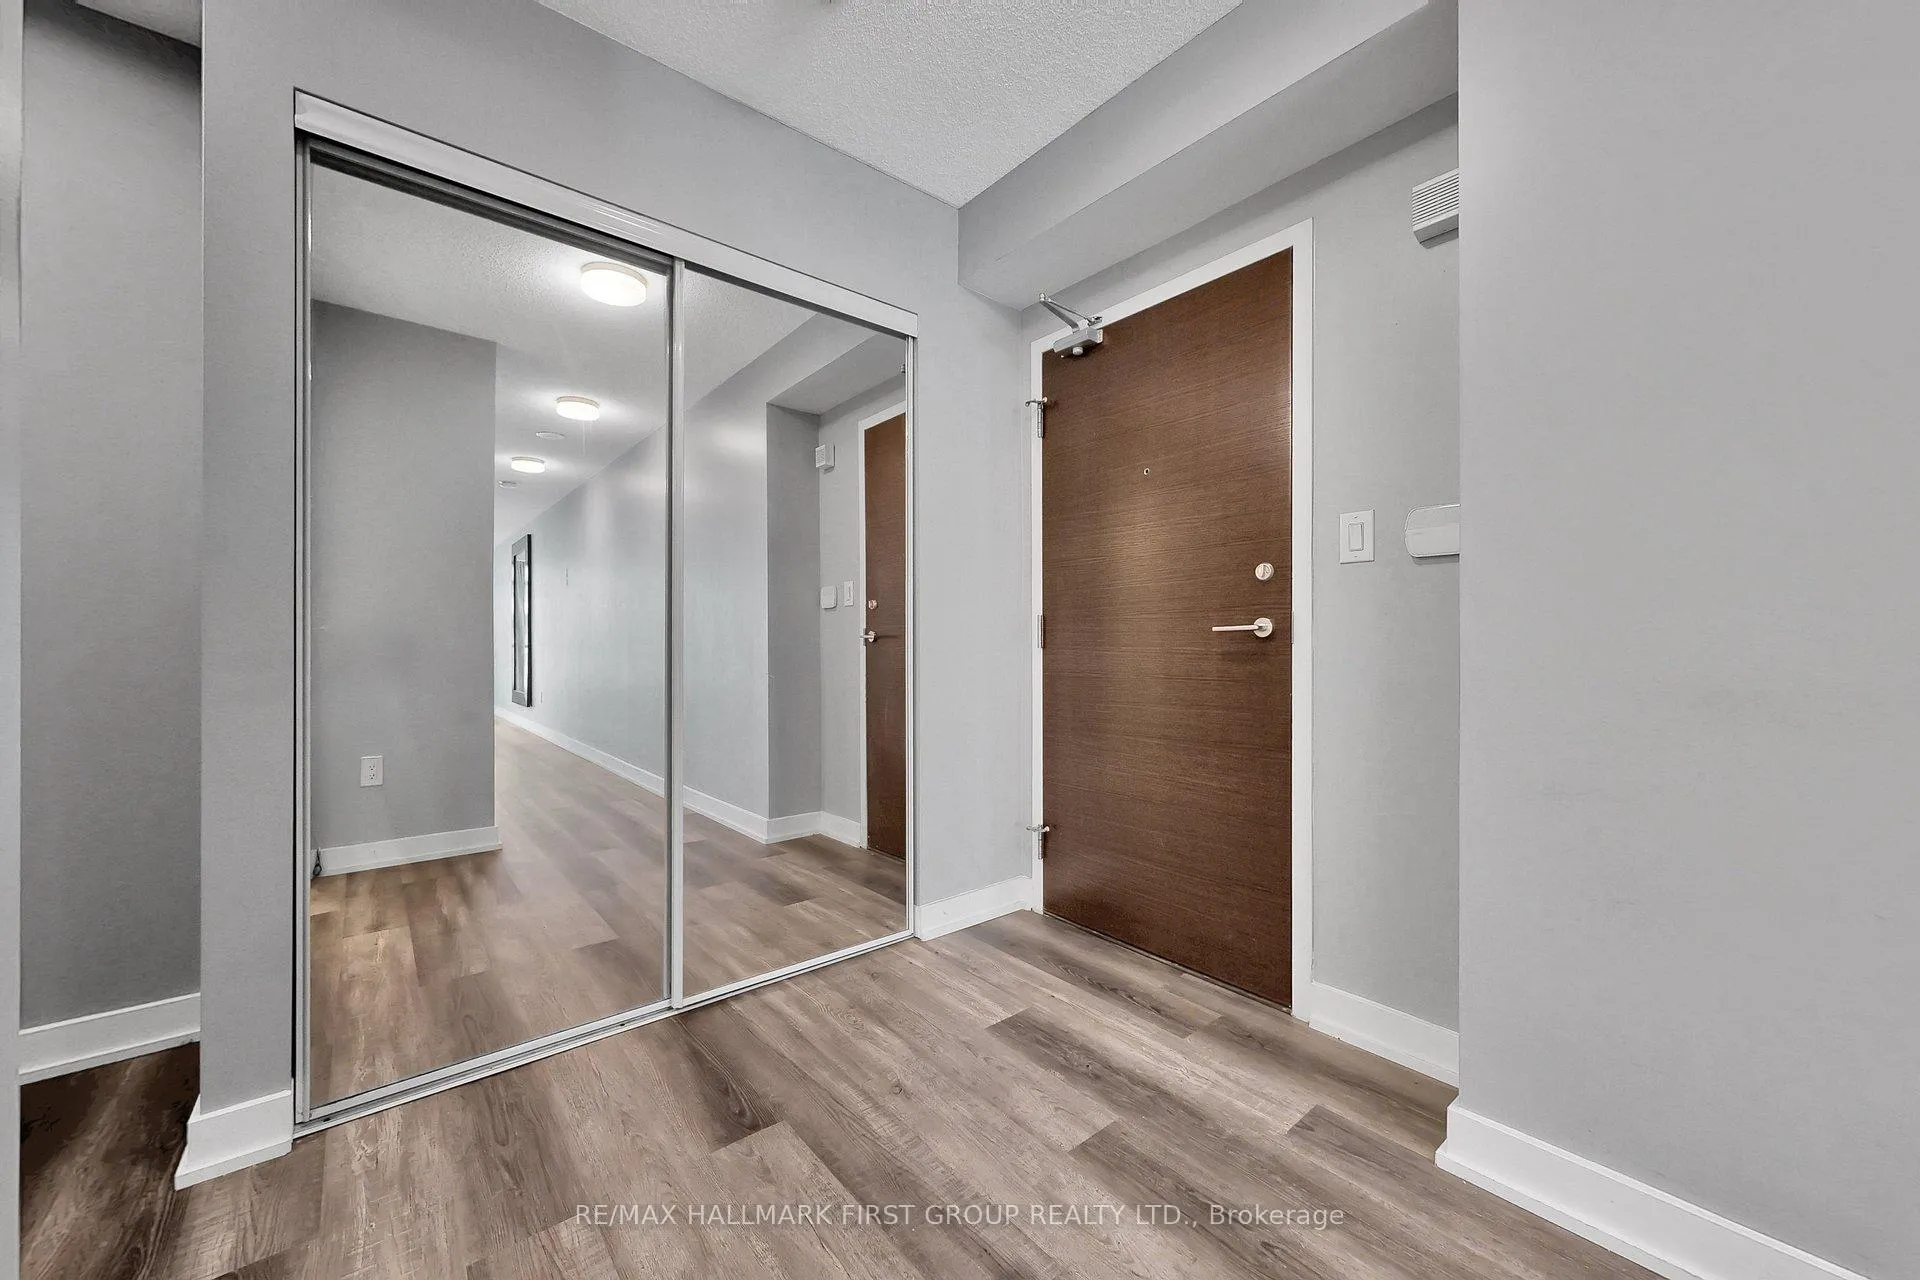 See all 35 photos
Property history
- $2,500TerminatedList: 2026-03-06|End: 2026-04-29|54 daysC12854962
Facts and features
- ExposureNorth
- LaundryIn-suite
- LockerNone
- BalconyOpen
- Central air
- Concierge
- Exercise room
- Indoor pool
The homeCondo Apartment, Apartment, Age 11–15 years
- Type: Condo Apartment
- Style: Apartment
- Age: 11–15 years
- Living space: 700–799 sq ft
- Basement: None
- Exposure: North
- View: Downtown
- Waterfront: None
InsideIn-suite laundry, Carpet free, water heater owned, Carbon monoxide detectors, concierge/security, smoke detector
- Laundry: In-suite laundry
- Features: Carpet free, water heater owned
- Security: Carbon monoxide detectors, concierge/security, smoke detector
- Elevator: Yes
- Rooms above ground: 4
- Bedrooms: 1
- Bathrooms: 1
- Kitchens: 1
OutsideOther, Open
- Exterior: Other
- Balcony: Open
Parking and locker1 Parking, Underground, Parking type Owned
- Spaces: 1 Parking
- Garage: Underground
- Parking type: Owned
- Driveway: Underground
- Spot: 82
- Locker: None
BuildingParade two, Storeys 43, Units 920
- Name: Parade two
- Storeys: 43
- Units: 920
- Registered: 2013
- Condo corporation: 2301
- Amenities: Community bbq, concierge, exercise room, elevator, indoor pool, squash/racquet court
- Pets: Allowed
Heating, water and powerForced air, gas, Central air
- Heating: Forced air, gas
- Cooling: Central air
Rent and termsRent $2,500 a month, Entire property, Unfurnished
- Rent: $2,500 a month
- Space for rent: Entire property
- Furnished: Unfurnished
- Lease: 12 months
- Paid: Monthly
- Rent includes: Building insurance, common elements, heat, parking, water
- Deposit: Required
- Credit check: Required
- Employment letter: Required
- Rental application: Required
- References: Required
- Rental items: N/a
IncludedExisting: appliances, light fixtures, window coverings (if appl.), N/a
- Included: Existing: appliances, light fixtures, window coverings (if appl.)
- Not included: N/a
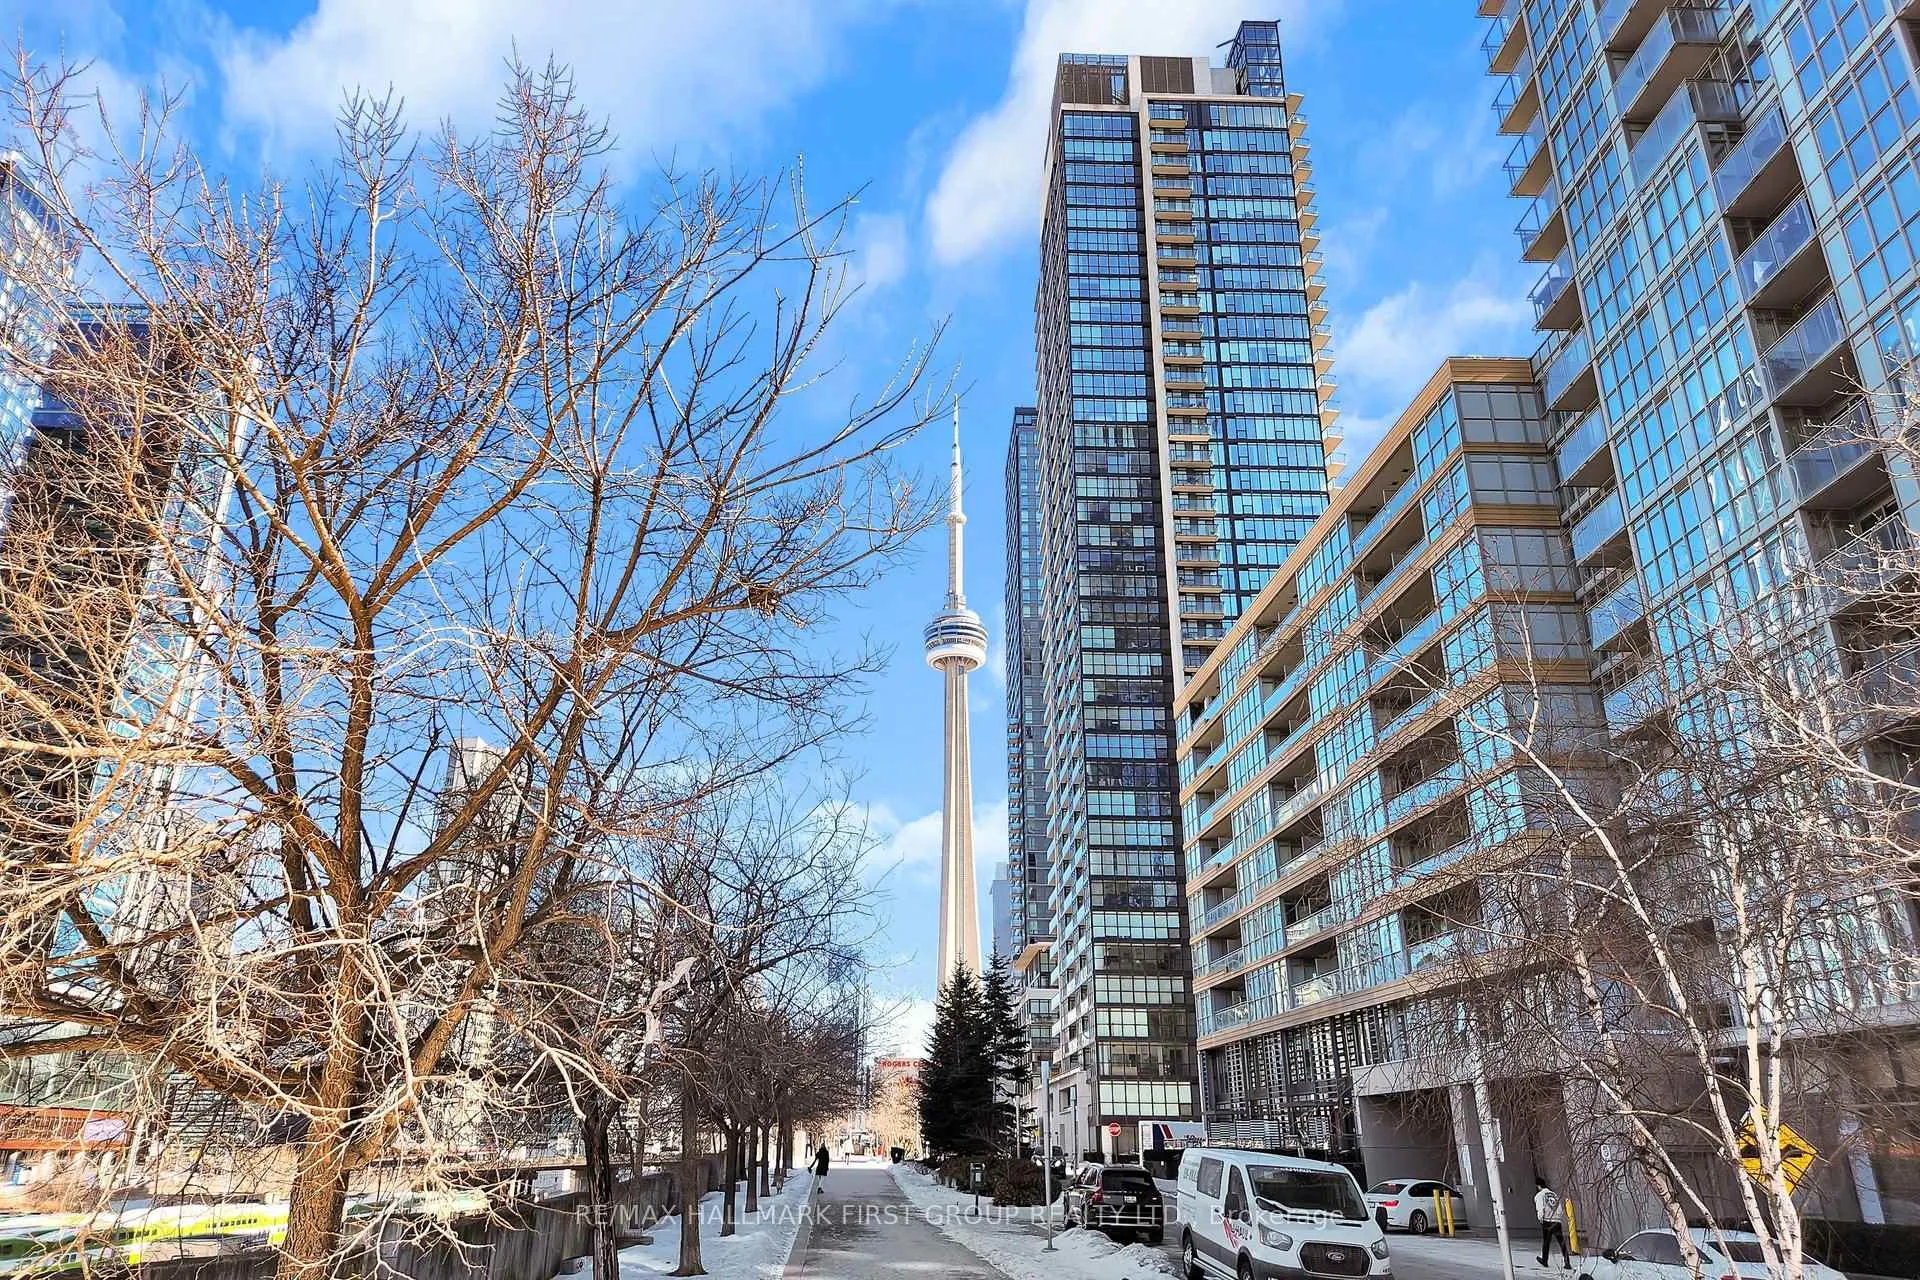
NearbyHospital, lake/pond, public transit, park, school, marina
- Close to: Hospital, lake/pond, public transit, park, school, marina
Listing detailsC12854962, Terminated, Mar 6, 2026
- MLS® number: C12854962
- Status: Terminated
- Listed on: Mar 6, 2026
- Days on market: 54
- Updated: Apr 29, 2026
- Possession: 2026-04-30 / Flexible
- Occupied by: Vacant
- Listing brokerage: RE/MAX HALLMARK FIRST GROUP REALTY LTD.
About this home
Unit 530, 21 Iceboat Terrace, Toronto (Waterfront Communities), ON M5V 4A9
Experience the best of downtown Toronto living in this spacious and beautifully maintained1-bedroom, 1-bathroom luxury suite. Thoughtfully designed with an open-concept layout, this bright unit offers comfortable city living with modern finishes, including laminate flooring throughout and an updated kitchen perfect for everyday cooking and entertaining.The living and dining areas flow seamlessly together and lead out to a private balcony, providing the perfect place to relax and enjoy the vibrant city surroundings. With ensuite laundry and an owned underground parking space, convenience is built right into this home.The highly sought-after and in building Parade Club is where residents enjoy access to exceptional amenities including a pool, fully equipped fitness centre, yoga studio, pet spa, private theatre, sauna, and hot tub, along with the added comfort of a 24-hour concierge.Perfectly positioned in the heart of downtown, you're just steps from the TTC, grocery stores, Harbourfront, Canoe Landing Park, and Rogers Centre for a Jays game. With quick access to theGardiner Expressway and DVP, commuting anywhere in the city is effortless. This condo offers the perfect balance of vibrant city living and a peaceful retreat to call home.
Ask about this home
A HOMEH agent will answer your questions about this home.
Know more about Parade ll - CityPlace
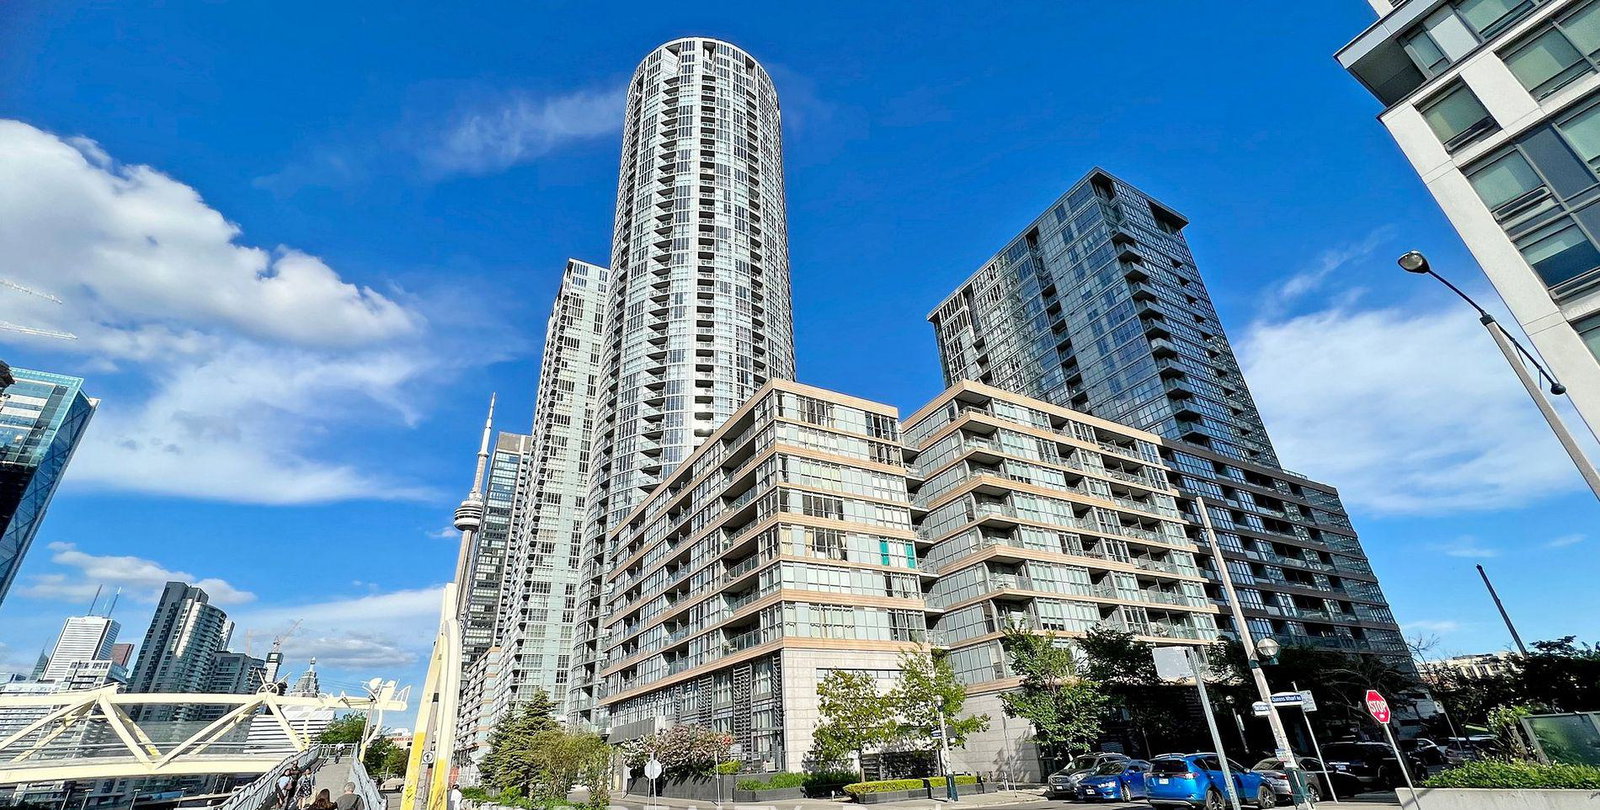
Condo building · 21 Iceboat Terrace
Parade ll - CityPlace is a 43-storey condo with 920 suites, built in 2013 by Concord Adex. Right now 10 for sale and 4 for rent are on the market here.
- 43storeys
- 920suites
- $841/sq ft
- 2013built
No similar units for rent in Parade ll - CityPlace right now.
Around this home
Daily convenience, out of 100, from the distances below
Schools nearby
School rating, out of 10.
Helpful calculators
Your HOMEH agent

"I would see it this week."