

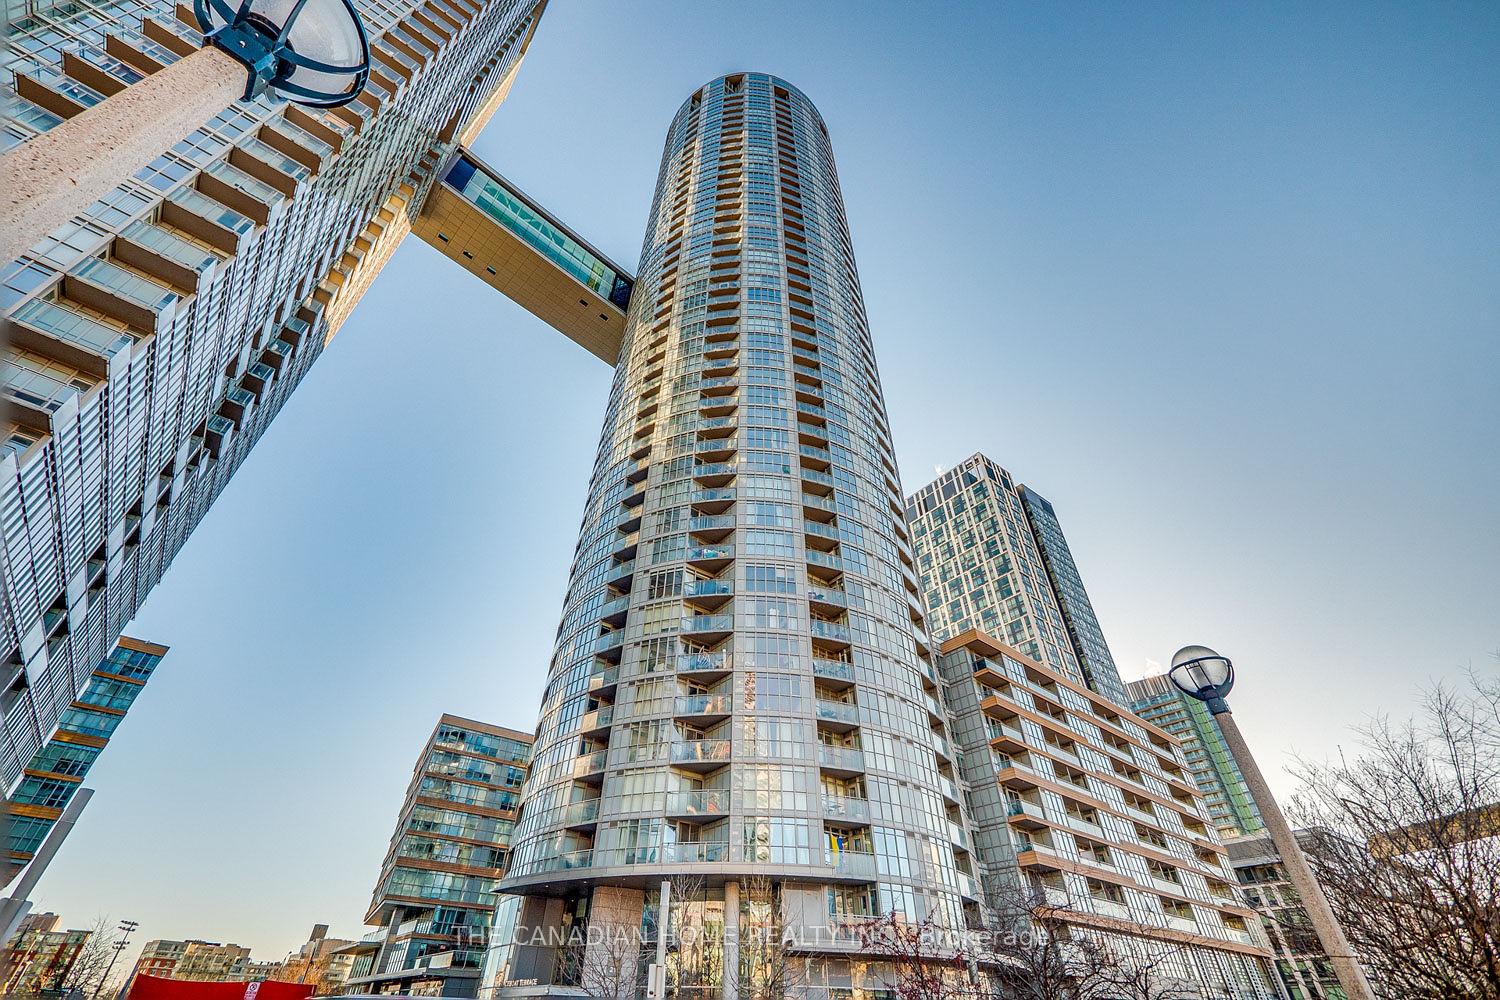
21 Iceboat Terrace
21 Iceboat Terrace
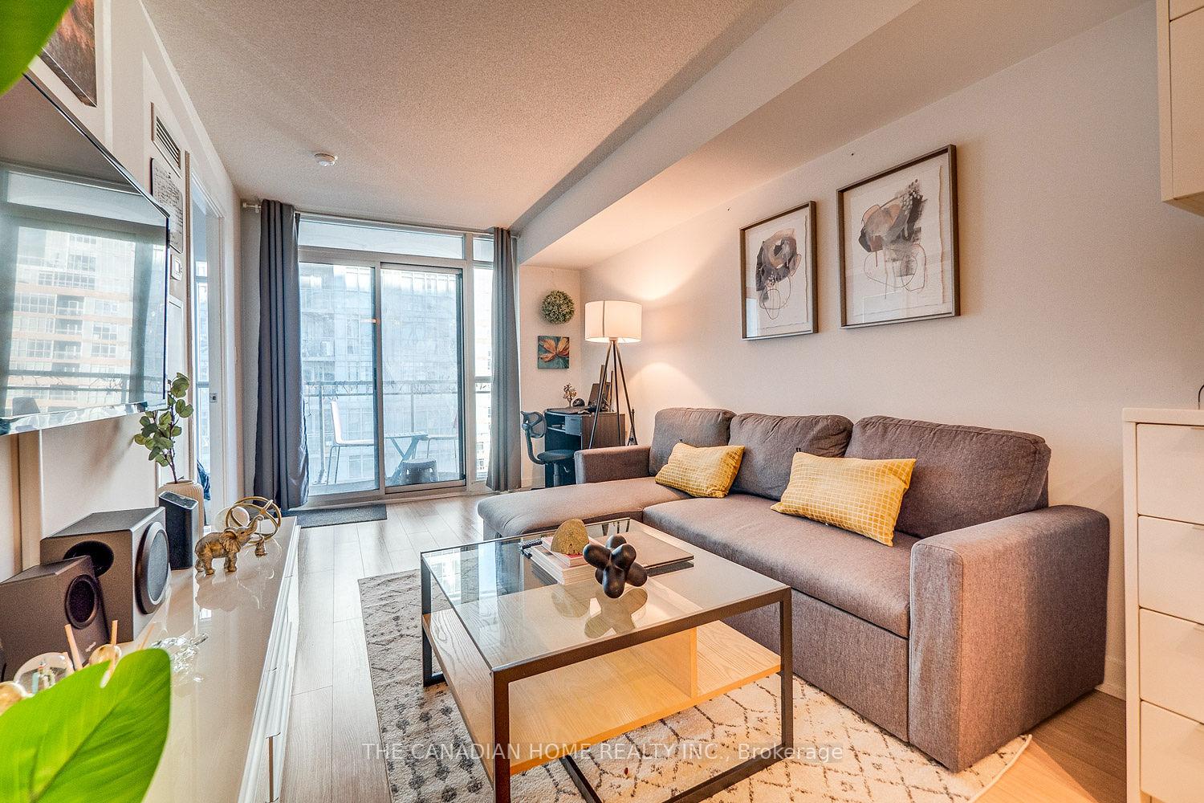
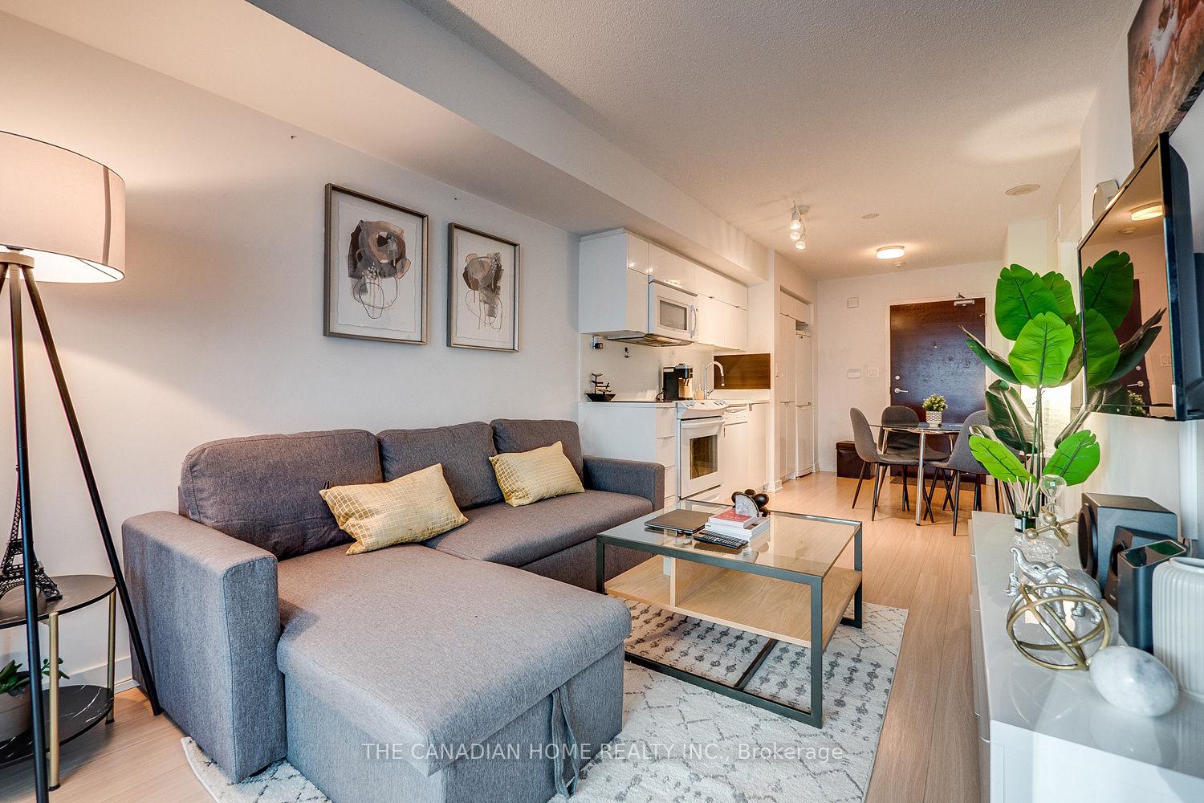
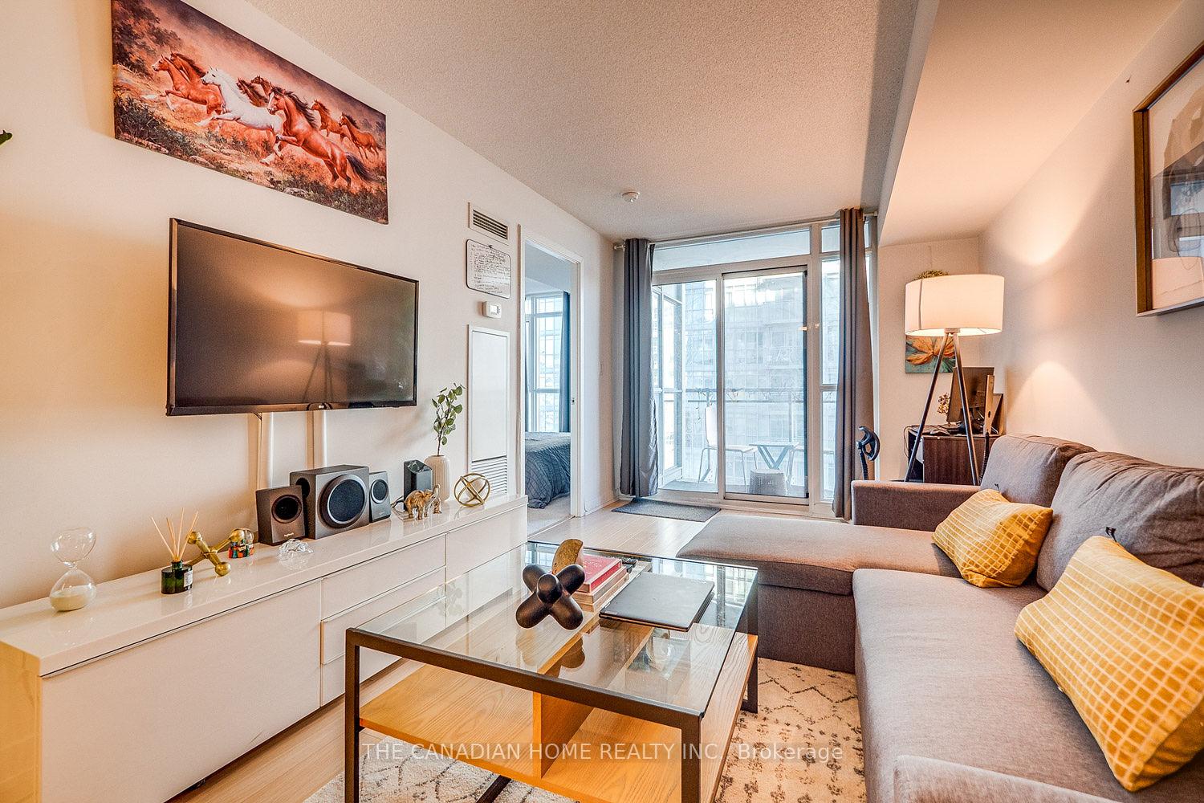
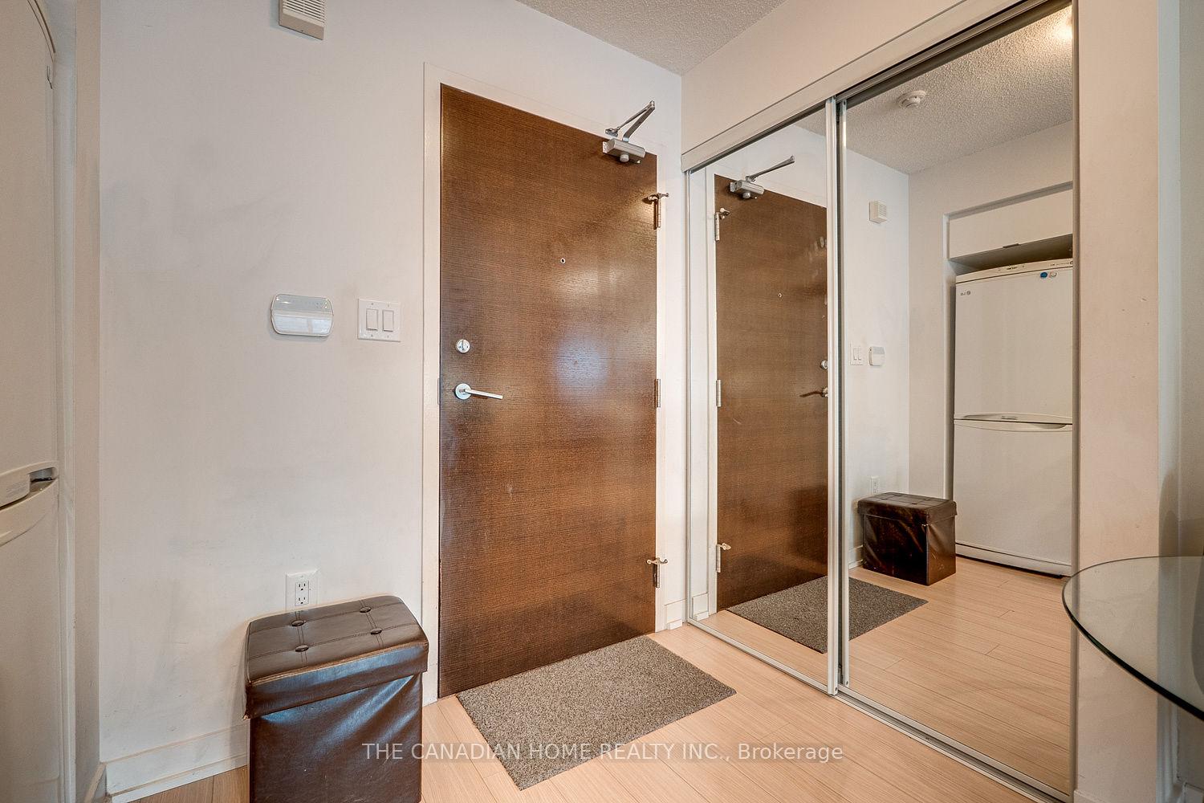 See all 18 photos
Property history
- $8,000ExpiredList: 2025-08-19|End: 2026-02-14|179 daysC12352508
- $2,800TerminatedList: 2025-11-19|End: 2025-12-01|12 daysC12559864
- $7,500TerminatedList: 2025-04-22|End: 2025-07-15|84 daysC12097273
- $8,500ExpiredList: 2024-07-06|End: 2025-01-05|183 daysC9016076
Facts and features
- ExposureSouth east
- LaundryIn bathroom
- LockerOwned
- BalconyOpen
- Central air
The homeCo-op Apartment, Apartment, Age 11–15 years
- Type: Co-op Apartment
- Style: Apartment
- Age: 11–15 years
- Living space: 600–699 sq ft
- Basement: None
- Exposure: South East
- View: City, downtown, lake, panoramic, trees/woods, park/greenbelt
InsideIn bathroom, Other, Alarm system, monitored, carbon monoxide detectors, security guard, concierge/security, smoke detector
- Laundry: In bathroom
- Features: Other
- Security: Alarm system, monitored, carbon monoxide detectors, security guard, concierge/security, smoke detector
- Elevator: Yes
- Rooms above ground: 4
- Bedrooms: 2
- Bathrooms: 1
- Kitchens: 1
OutsideBrick, concrete, Other, Foundation Not applicable
- Exterior: Brick, concrete
- Roof: Other
- Foundation: Not applicable
- Balcony: Open
- Features: Security gate
- Accessibility: Elevator
Parking and lockerParking type None, Locker Owned
- Parking type: None
- Locker: Owned
BuildingParade 2 condos, Storeys 43, Units 920
- Name: Parade 2 condos
- Storeys: 43
- Units: 920
- Registered: 2013
- Condo corporation: 2301
- Pets: Not allowed
Heating, water and powerOther, gas, Central air
- Heating: Other, gas
- Cooling: Central air
Rent and termsRent $2,800 a month, Entire property, Furnished
- Rent: $2,800 a month
- Space for rent: Entire property
- Furnished: Furnished
- Lease: Short term lease
- Paid: Monthly
- Rent includes: All inclusive, building insurance, building maintenance, cable tv, central air conditioning, heat, high speed internet, hydro, water, exterior maintenance
- Deposit: Required
- Credit check: Required
- Employment letter: Required
- Rental application: Required
- References: Required
IncludedIncludes: heating, cooling and in-suite laundry (washer/dryer) ideal for professionals, a couple, or roommates seeking a lock-and-leave lifestyle without compromising on luxury, convenience, and iconic toronto views.
- Included: Includes: heating, cooling and in-suite laundry (washer/dryer) ideal for professionals, a couple, or roommates seeking a lock-and-leave lifestyle without compromising on luxury, convenience, and iconic toronto views.
NearbyLake access, public transit, rec./commun.centre, school, waterfront
- Close to: Lake access, public transit, rec./commun.centre, school, waterfront
Listing detailsC12559864, Terminated, Nov 19, 2025
- MLS® number: C12559864
- Status: Terminated
- Listed on: Nov 19, 2025
- Days on market: 12
- Updated: Dec 1, 2025
- Possession: 2025-12-01 / Immediate
- Occupied by: Owner+tenant
- Listing brokerage: THE CANADIAN HOME REALTY INC.
About this home
21 Iceboat Terrace, Toronto (Waterfront Communities), ON M5V 4A9
Live the Ultimate Downtown Life | Stunning 2Br w/ Lake & CN Tower Views Luxury 2Bed+1Bath Condo | Private Balcony | Furnished Available: December 2025Lease Term: Short Term, One Week to 6 MonthsFurnished: Yes | Locker: IncludedProperty DescriptionExperience the best of downtown Toronto living in this bright, impeccably maintained 2-bedroom, 1-bathroom condo in the highly sought-after Iceboat Terrace. This corner unit boasts breathtaking panoramic views of Lake Ontario from the Balcony, the CN Tower from Ground Level, and the sunrise from your private balcony-perfect for your morning coffee or evening unwind.Step into a spacious, open-concept layout flooded with natural light. The modern kitchen features sleek appliances (fridge, stove, dishwasher, microwave) and ample cabinetry. The living area flows seamlessly onto the balcony, extending your living space outdoors.The primary bedroom comfortably fits a Queen-sized bed and features a massive closet. The second bedroom has a double bed and is perfect for a roommate, family member, or a dedicated guest room. Your Building Include:24/7 Concierge Security Unbeatable Location (Walk Score 99/100): 2 mins to the Lakefront & Trails 5 mins to Loblaws Grocery Store Surrounded by cafes, restaurants, and shops (King West, Entertainment District) 7 min walk to Union Station (GO Transit, UP Express to Pearson) Steps from Streetcar stops (509, 511) Short walk to the CN Tower, Rogers Centre, Scotiabank Arena, TIFF Lightbox, and the Financial District
Ask about this home
A HOMEH agent will answer your questions about this home.
Know more about Parade ll - CityPlace
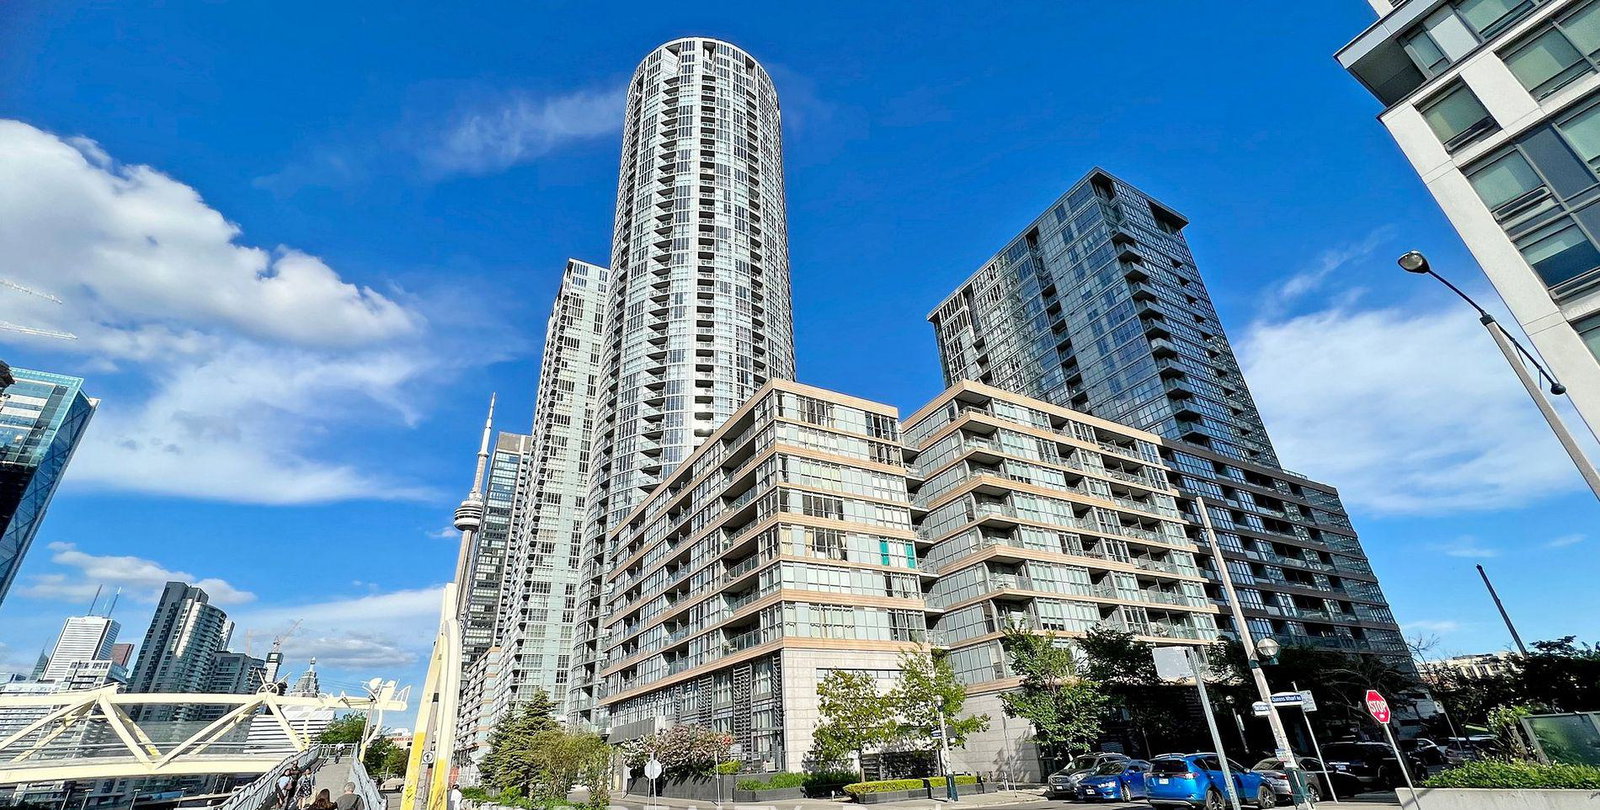
Condo building · 21 Iceboat Terrace
Parade ll - CityPlace is a 43-storey condo with 920 suites, built in 2013 by Concord Adex. Right now 10 for sale and 4 for rent are on the market here.
- 43storeys
- 920suites
- $841/sq ft
- 2013built
No similar units for rent in Parade ll - CityPlace right now.
Around this home
Daily convenience, out of 100, from the distances below
Schools nearby
School rating, out of 10.
Helpful calculators
Your HOMEH agent

"I would see it this week."