

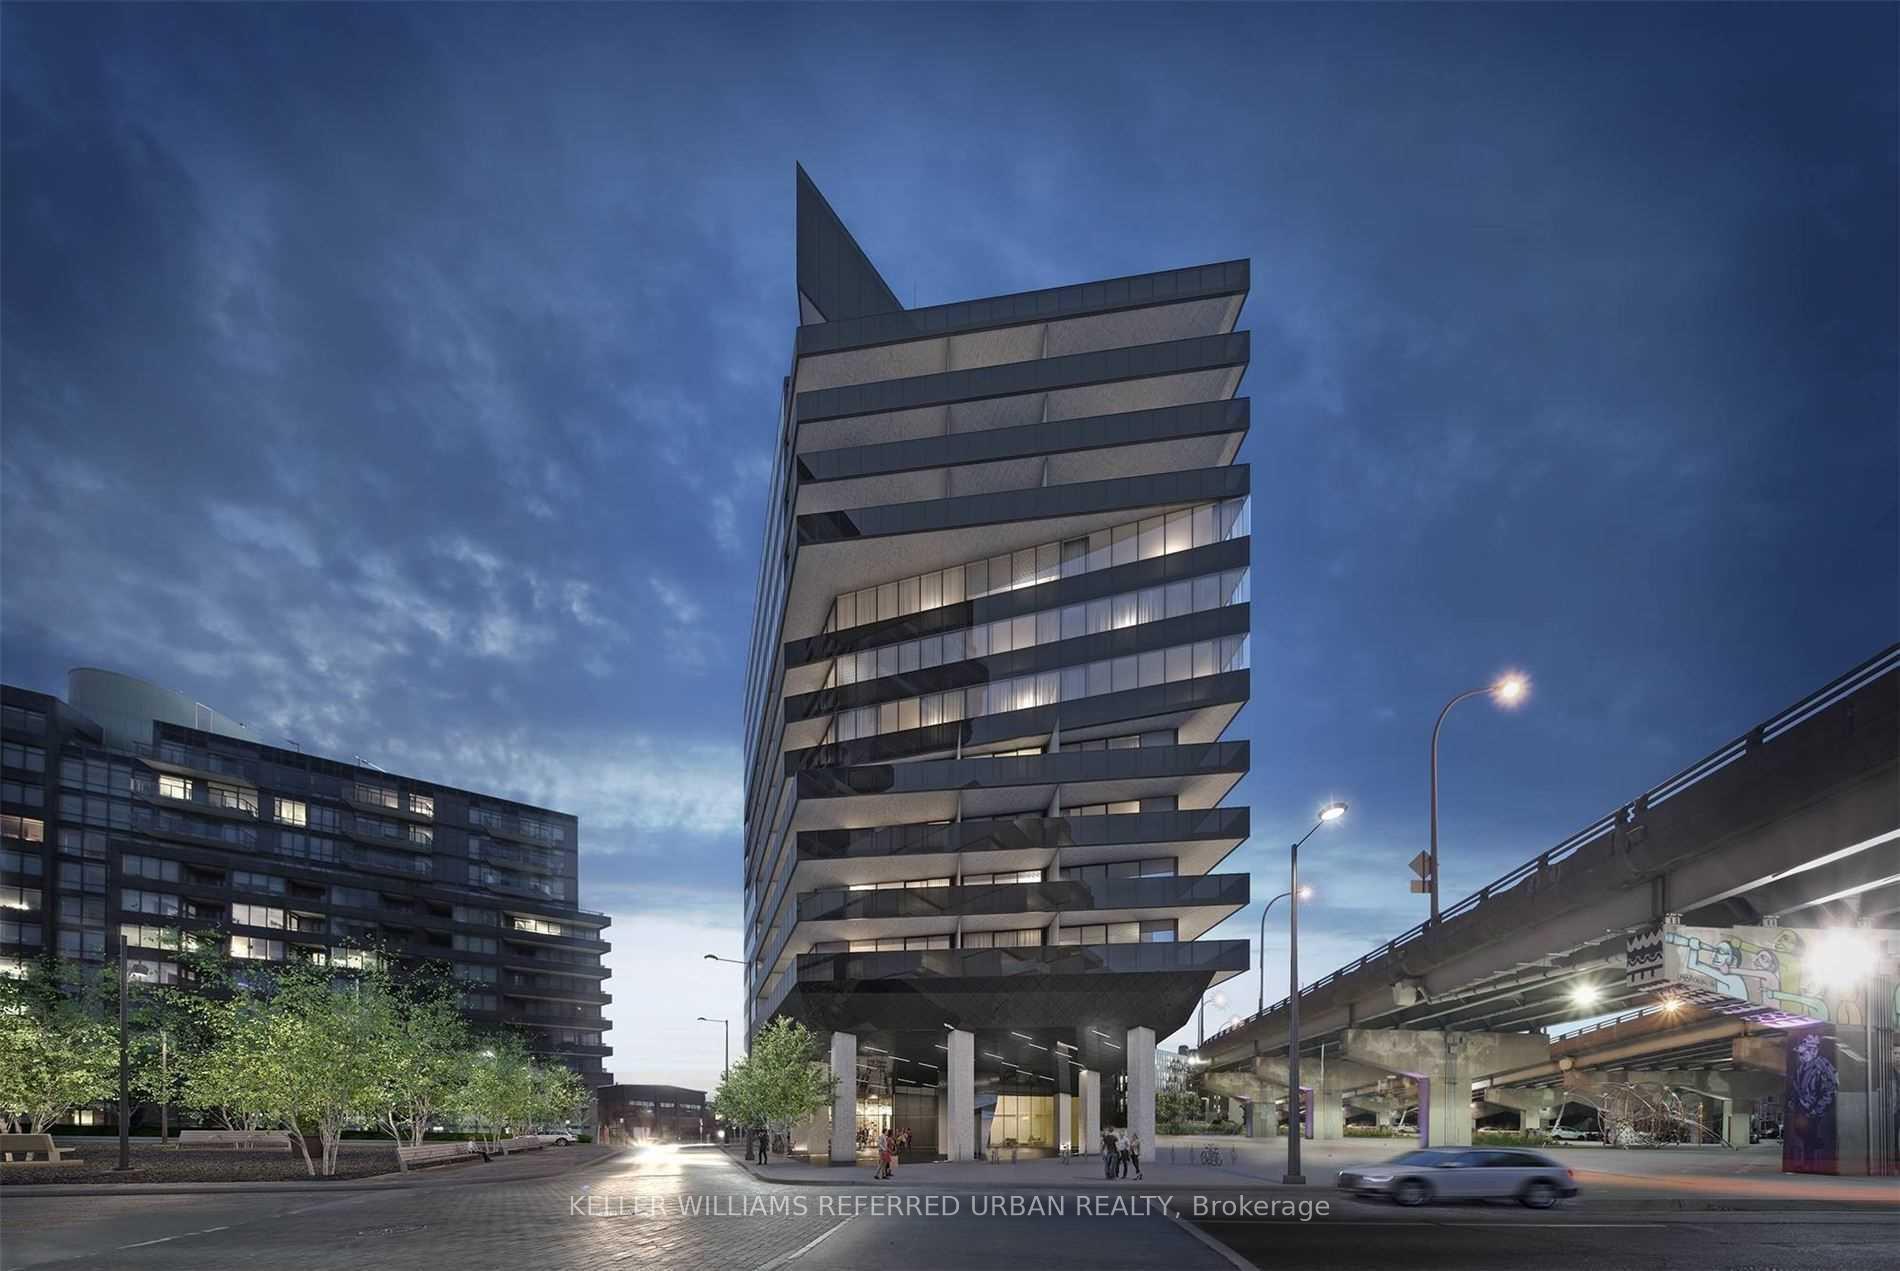
Unit 1001, 21 Lawren Harris Square
Condo Apartment For Rent
1/8Unit 1001, 21 Lawren Harris Square
Condo Apartment For Rent
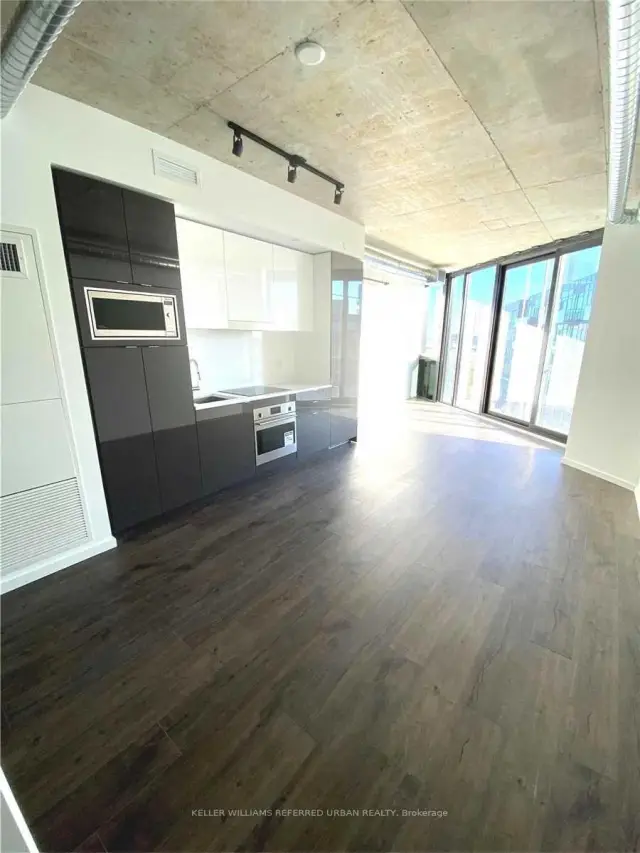
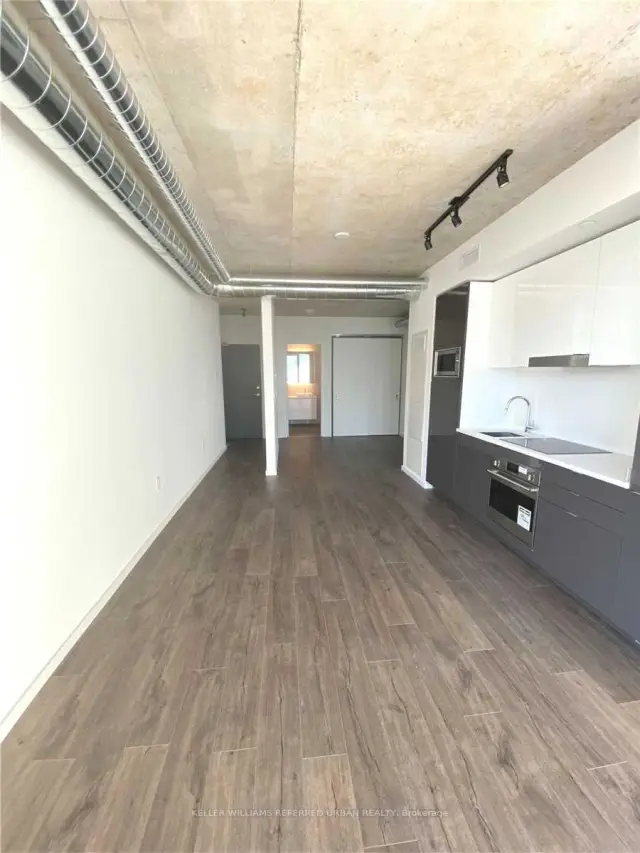
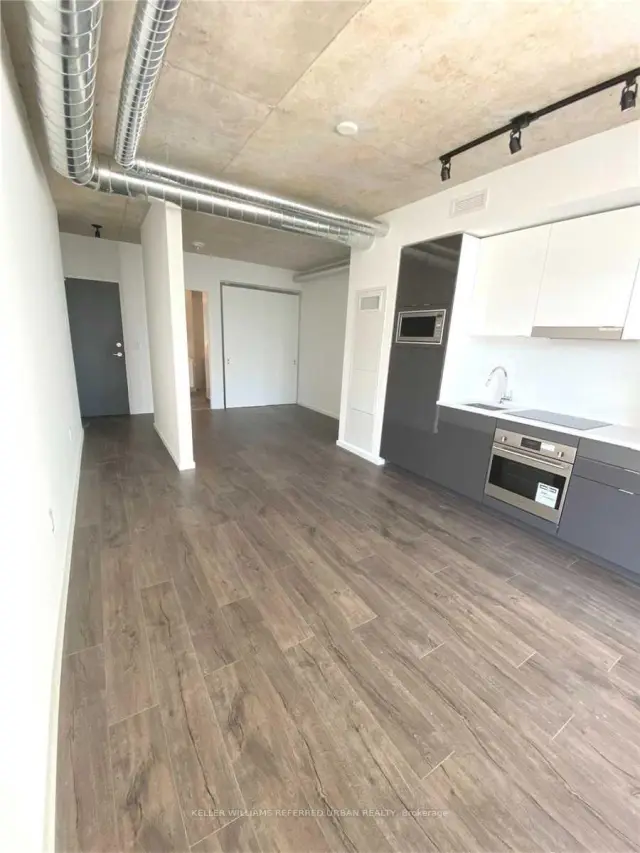
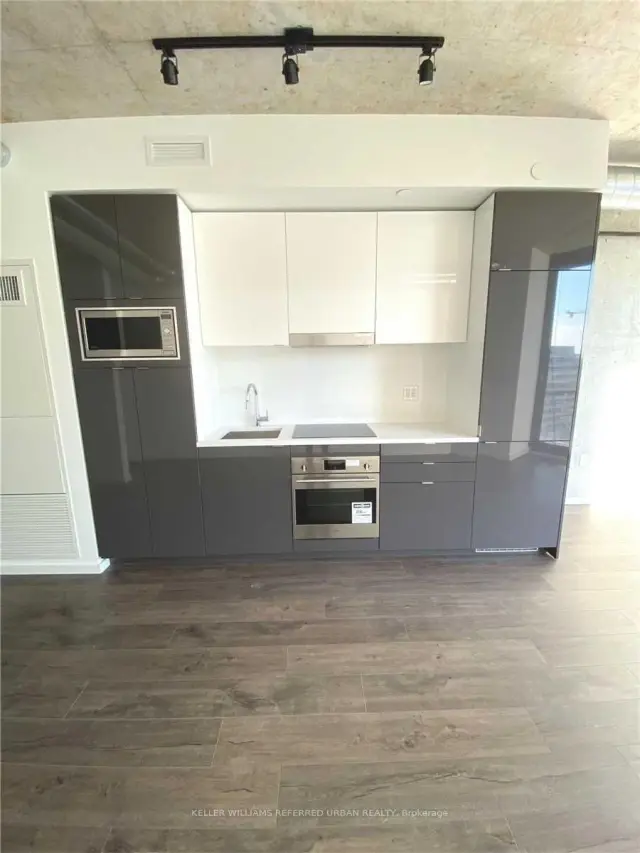 See all 8 photos
1 Bedroom
1 Bathroom
1 Parking
500–599 sq.ft
Entire Home
From Dec 15
Facts and features
- ExposureSouth
- LaundryEnsuite
- LockerOwned
- BalconyJuliette
What stands out
- Hardwood floors
- Central air
- Concierge
- Party room/meeting room
- Rooftop deck/garden
The homeCondo Apartment, Apartment, 500–599 sq ft
- Type: Condo Apartment
- Style: Apartment
- Living space: 500–599 sq ft
- Basement: None
- Exposure: South
InsideWindow floor to ceiling, Hardwood, Ensuite, main level, Elevator Yes
- Flooring: Window floor to ceiling, Hardwood
- Laundry: Ensuite, main level
- Elevator: Yes
- Rooms above ground: 3
- Bedrooms: 1
- Bathrooms: 1
- Kitchens: 1
OutsideConcrete, other, Juliette
- Exterior: Concrete, other
- Balcony: Juliette
Parking and locker1 Parking, Underground, Parking type Owned
- Spaces: 1 Parking
- Garage: Underground
- Parking type: Owned
- Driveway: Underground
- Locker: Owned
- Locker unit: 26
- Locker level: C
BuildingRiver city 4; harris square, Storeys 13, Units 154
- Name: River city 4; harris square
- Storeys: 13
- Units: 154
- Registered: 2021
- Condo corporation: 2839
- Amenities: Bbqs allowed, concierge, guest suites, party room/meeting room, rooftop deck/garden
- Pets: Allowed
Heating, water and powerForced air, gas, Central air
- Heating: Forced air, gas
- Cooling: Central air
Rent and termsRent $2,300 a month, Entire property, Unfurnished
- Rent: $2,300 a month
- Space for rent: Entire property
- Furnished: Unfurnished
- Lease: 12 months
- Paid: Monthly
- Rent includes: Building insurance, central air conditioning, common elements, parking
- Deposit: Required
- Credit check: Required
- Employment letter: Required
- Rental application: Required
- References: Required
IncludedBuilt in: fridge, dishwasher. stainless steel: stove, range hood, microwave. washer & dryer.1 parking and 1 locker included.
- Included: Built in: fridge, dishwasher. stainless steel: stove, range hood, microwave. washer & dryer.1 parking and 1 locker included.
NearbyClear view, park, public transit, rec./commun.centre, school
- Close to: Clear view, park, public transit, rec./commun.centre, school
Listing detailsC14137590, For Rent, Nov 2, 2026
- MLS® number: C14137590
- Status: For Rent
- Listed on: Nov 2, 2026
- Days on market: 19
- Updated: Nov 2, 2026
- Possession: 2026-12-15 / 30-59 days
- Occupied by: Tenant
- Listing brokerage: KELLER WILLIAMS REFERRED URBAN REALTY
About this home
Unit 1001, 21 Lawren Harris Square, Toronto (Moss Park), ON M5A 0T4
Clear ViewParkPublic TransitRec./Commun.CentreSchoolBBQs Allowed
Beautiful, Spacious 1 Bedroom Condo At Harris Square. Modern Appliances, Quiet And Peaceful Building. Engineered Hardwood Flooring. Beside 18-Acre Corktown Commons Park, Ymca, St. Lawrence Market, Waterfront, Distillery District. Parking And Locker Included.
Read more
Book a viewing
Sat21Nov
Sun22Nov
Mon23Nov
Tue24Nov
Wed25Nov
Thu26Nov
Fri27Nov
Pick A Time
Know more about Harris Square Condos
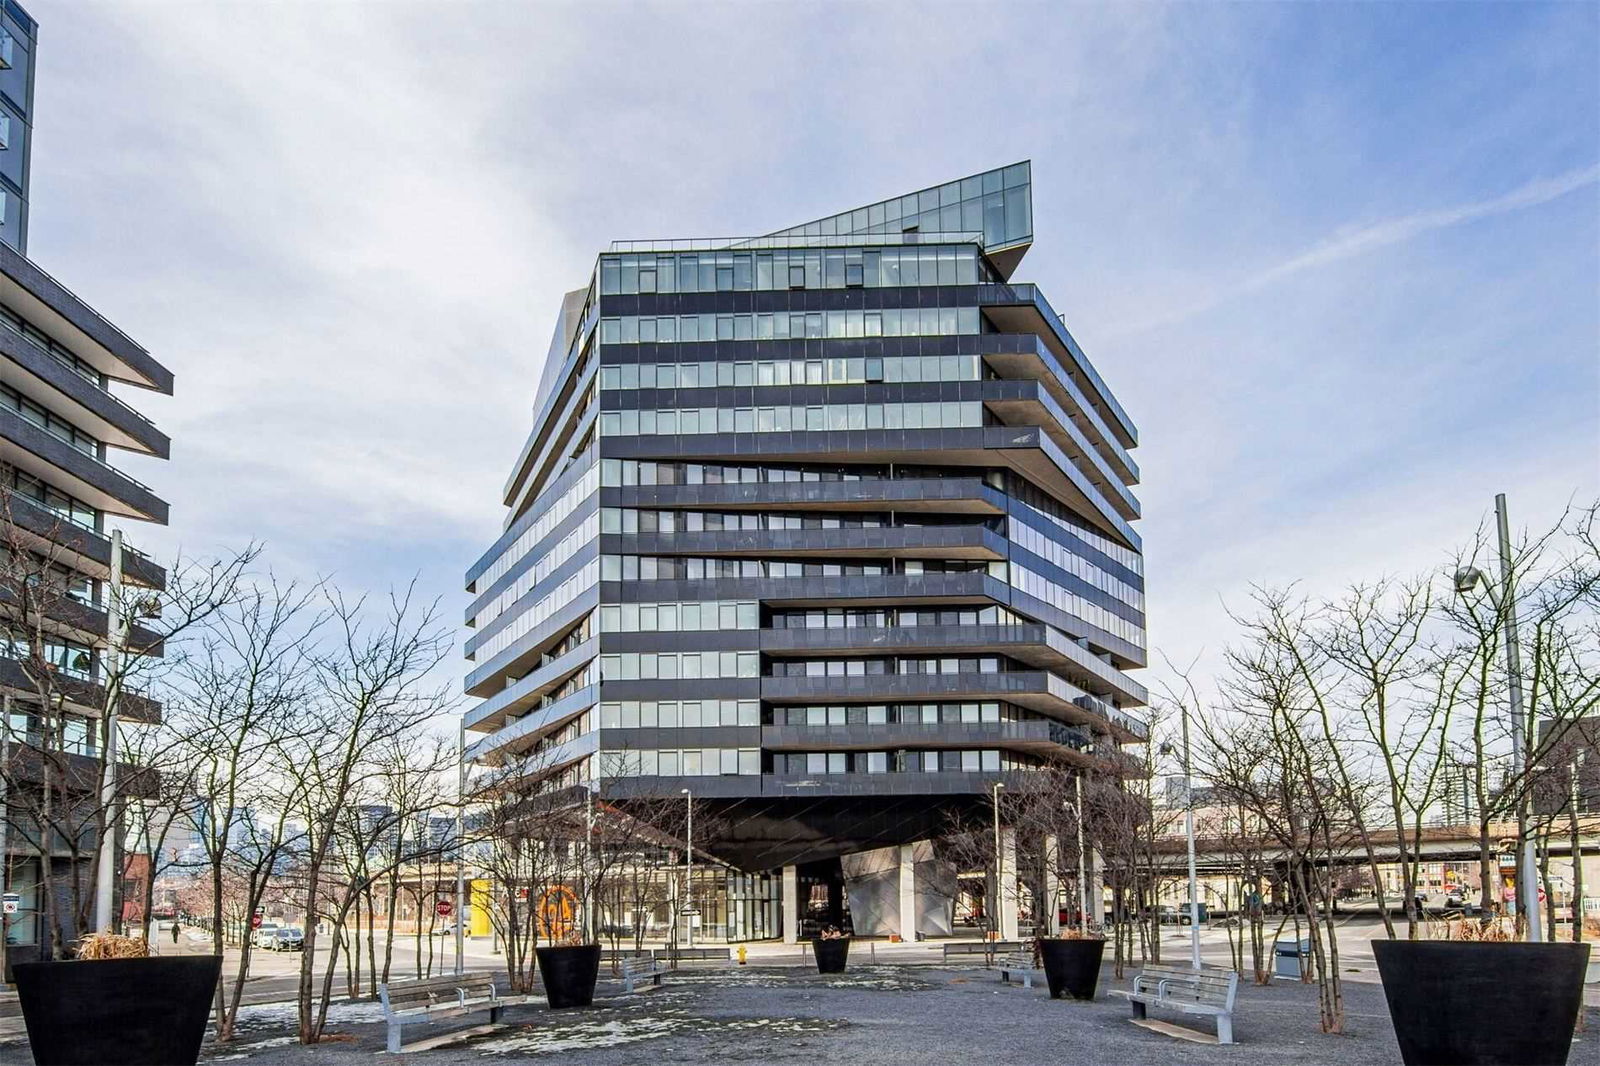
Condo building · 21 Lawren Harris Square
Harris Square Condos is a 13-storey condo with 154 suites, built in 2021 by Urban Capital Property Group. Right now 4 for sale and 4 for rent are on the market here.
- 13storeys
- 154suites
- $894/sq ft
- 2021built
ConciergeGymRooftop gardenParty room
No similar units for rent in Harris Square Condos right now.
Around this home
Eastern Ave & Cherry St
Errands
Transit
Parks
Schools
Daily convenience, out of 100, from the distances below
ParkLawren Harris Square · 15 within 1 km1 min walk58 m
GroceryMarché Leo’s4 min walk255 m
SchoolDixon Hall6 min walk350 m
Train stationLower River Street3 min walk209 m
PharmacyHealth Shield Pharmacy3 min walk198 m
Cafés & foodLisbon Hotel · 15 within 1 km1 min walk20 m
Gym & rec centreBody Fit Training3 min walk163 m
LibraryToronto Public Library - Queen/Saulter12 min walk731 m
WalkDriveStraight-line distance, open map data
Grocery0.3 km
Park0.1 km
Coffee0.2 km
Dining0.2 km
Gym0.2 km
Lower River Street0.2 km
Schools nearby
School rating, out of 10.
Dixon Hallsecondary · Public · 0.3 km
—
Inglenook Community Schoolsecondary · Public · 0.4 km
—
St Paul Catholic Schoolelementary · Catholic · 0.5 km
8.7/10Excellent
Contact agent
Helpful calculators
Rent vs buy
Affordability
Mortgage
Down payment
Stress test
CMHC insurance

Your HOMEH agent
NimaHOMEH agent · Toronto
"I would see it this week."
Ask Nima
Keep exploring
You are here