

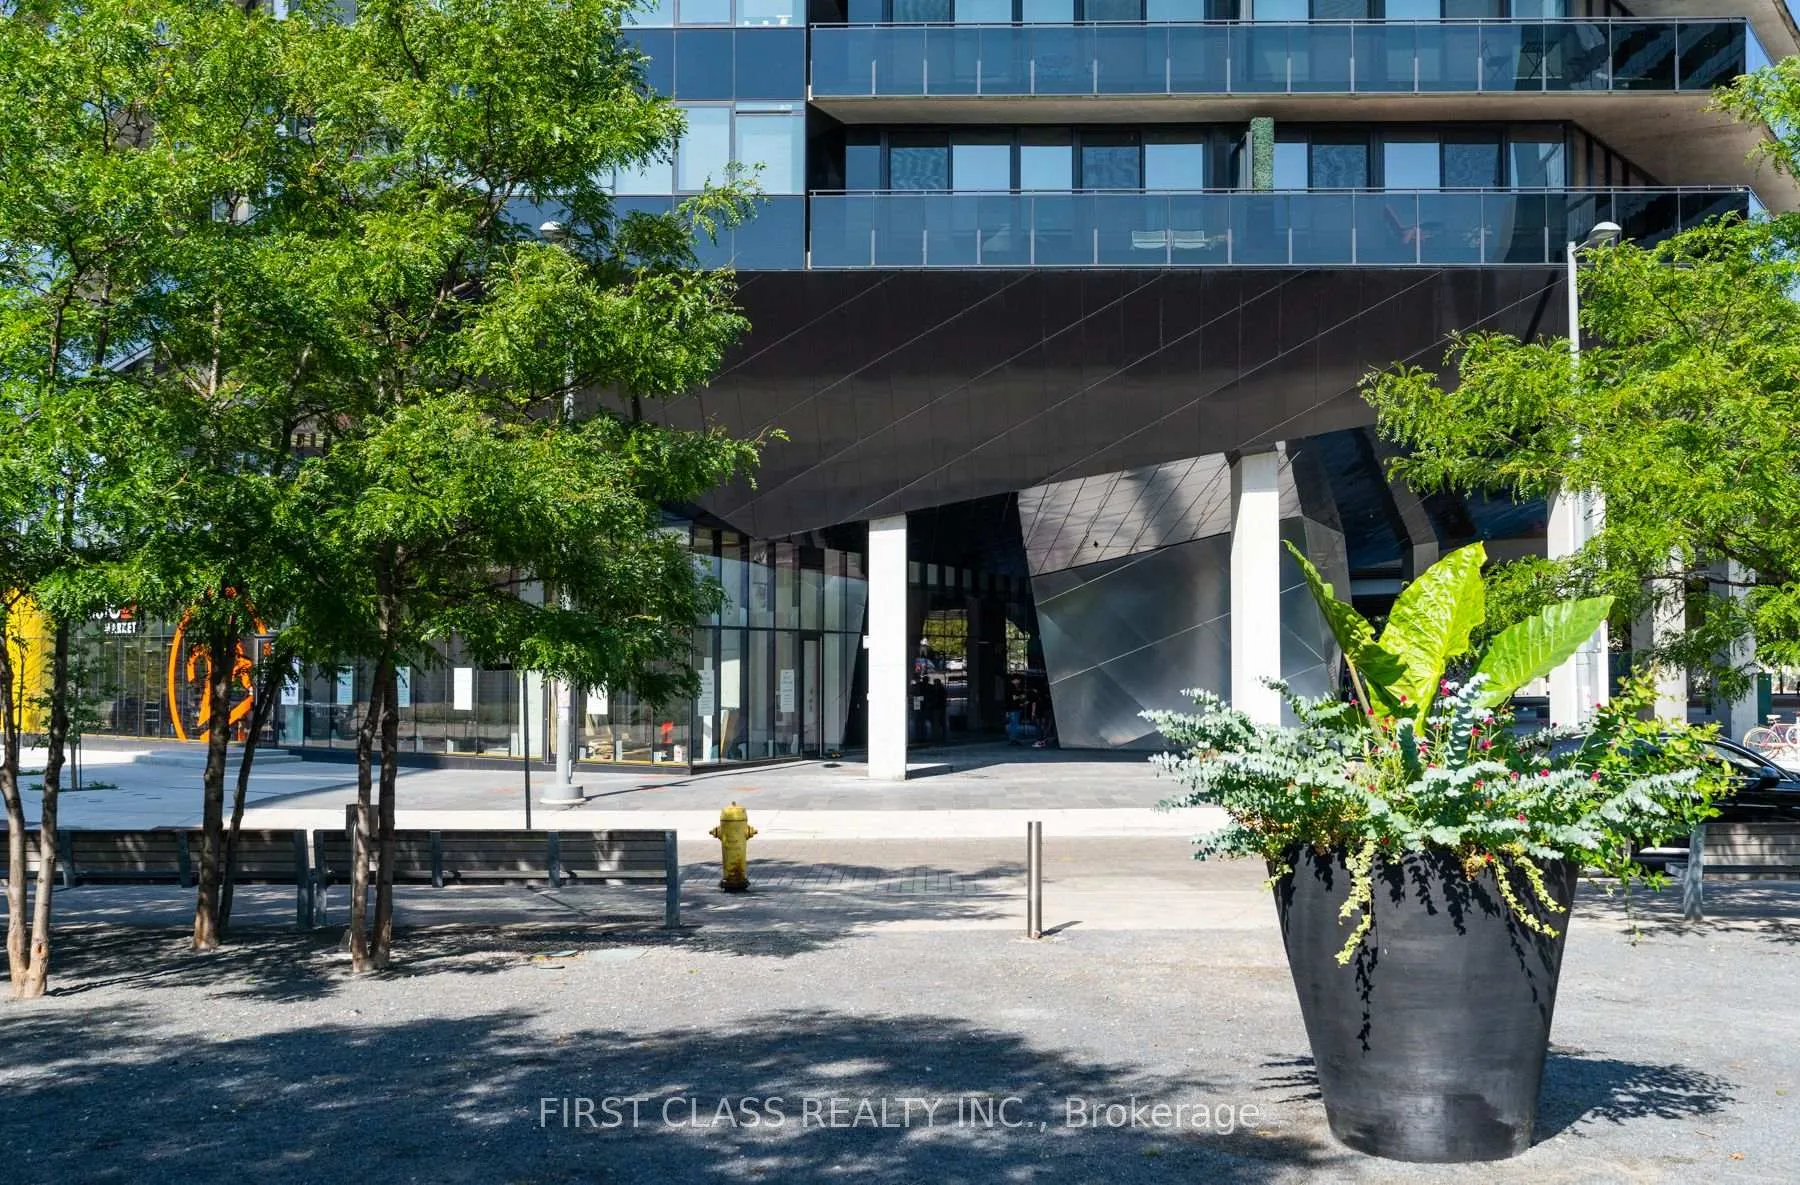
Unit 416, 21 Lawren Harris Square
Unit 416, 21 Lawren Harris Square
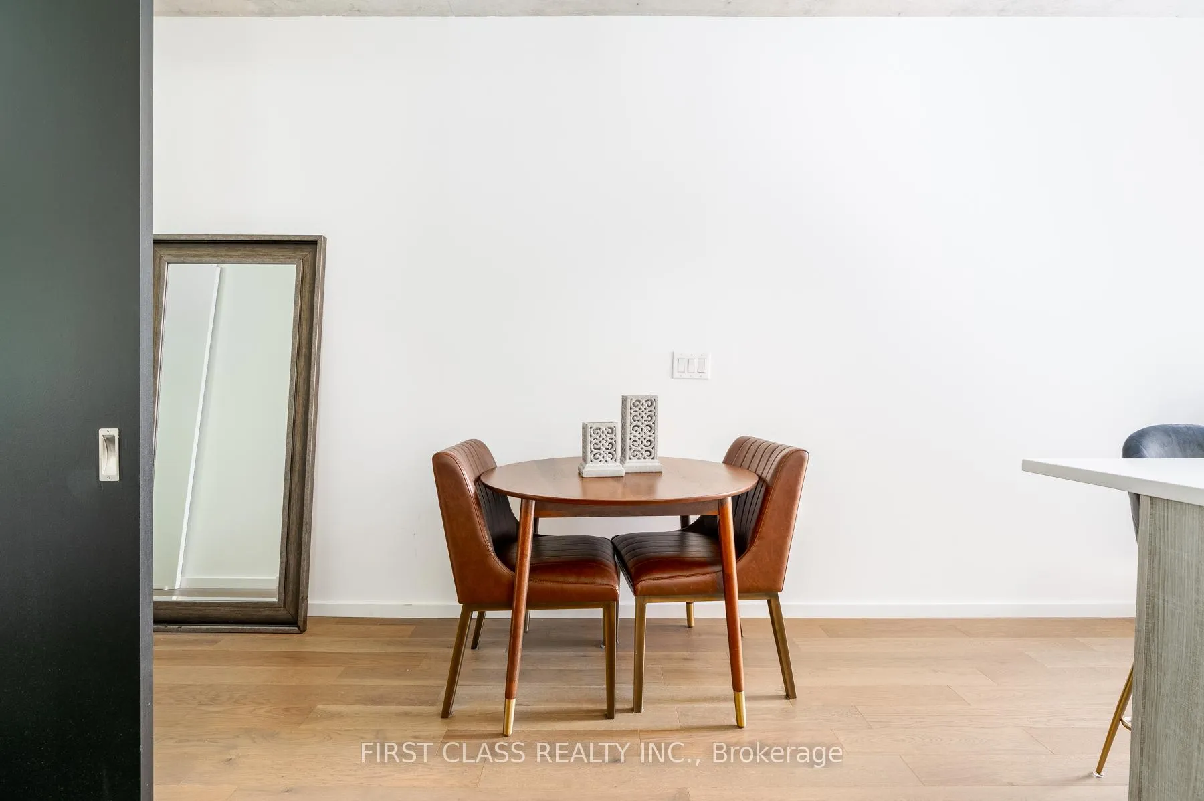
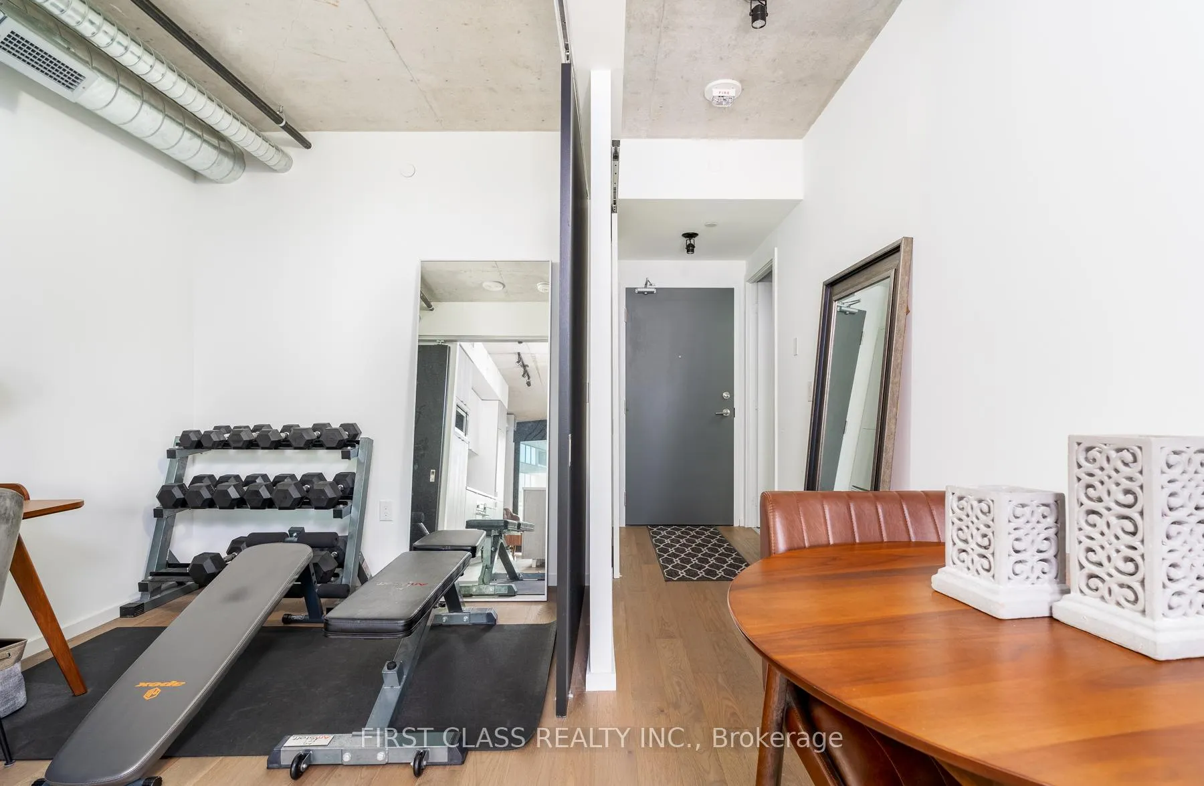
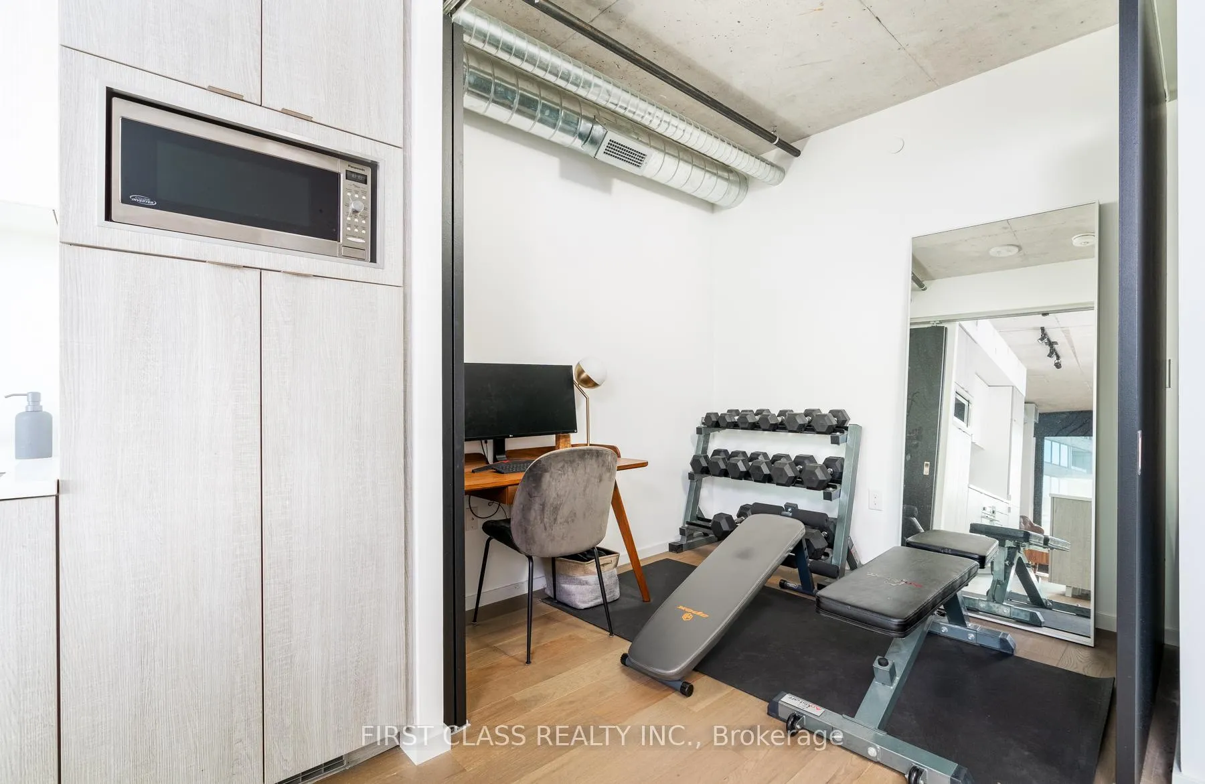
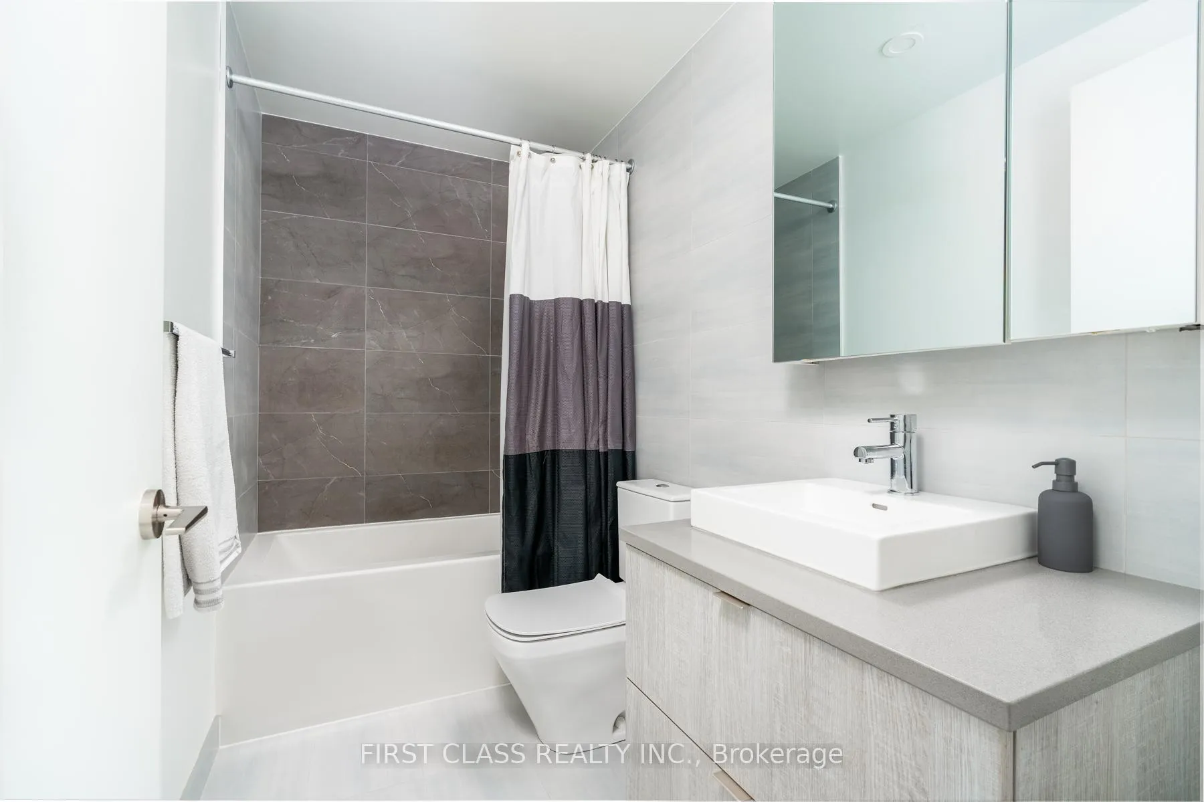 See all 26 photos
Property history
- $775,000TerminatedList: 2025-07-11|End: 2025-08-19|39 daysC12278282
Facts and features
- ExposureSouth
- LaundryEnsuite
- LockerNone
- BalconyOpen
- Hardwood floors
- Central air
- Concierge
- Gym
- Party room/meeting room
- Rooftop deck/garden
The homeCondo Apartment, Apartment, 700–799 sq ft
- Type: Condo Apartment
- Style: Apartment
- Living space: 700–799 sq ft
- Basement: None
- Exposure: South
InsideHardwood, Ensuite, main level, Built-in oven
- Flooring: Hardwood
- Laundry: Ensuite, main level
- Features: Built-in oven
- Elevator: Yes
- Rooms above ground: 5
- Bedrooms: 2
- Bathrooms: 2
- Kitchens: 1
OutsideConcrete, Open
- Exterior: Concrete
- Balcony: Open
Parking and locker1 Parking, Underground, Parking type Owned
- Spaces: 1 Parking
- Garage: Underground
- Parking type: Owned
- Driveway: Underground
- Locker: None
- Locker unit: 20
BuildingHarris Square Condos, Storeys 13, Units 154
- Name: Harris Square Condos
- Storeys: 13
- Units: 154
- Registered: 2021
- Condo corporation: 2839
- Amenities: Concierge, guest suites, gym, party room/meeting room, visitor parking, rooftop deck/garden
- Pets: Allowed
Heating, water and powerForced air, gas, Central air
- Heating: Forced air, gas
- Cooling: Central air
Costs and taxesTaxes $3,567 a year, Condo fee $657 a month, Heat included, cac included, common elements included, building insurance included, parking included
- Taxes, 2025: $3,567 a year
- Condo fee: $657 a month
- Fee includes: Heat included, cac included, common elements included, building insurance included, parking included
- HST: HST included in the price
Included in the saleAll existing appliances.
- Included: All existing appliances.
NearbyClear view, greenbelt/conservation, hospital, park, public transit, school
- Close to: Clear view, greenbelt/conservation, hospital, park, public transit, school
Listing detailsC12278282, Terminated, Jul 11, 2025
- MLS® number: C12278282
- Status: Terminated
- Listed on: Jul 11, 2025
- Days on market: 39
- Updated: Aug 19, 2025
- Possession: Flexible
- Occupied by: Tenant
- Listing brokerage: FIRST CLASS REALTY INC.
About this home
Unit 416, 21 Lawren Harris Square, Toronto (Waterfront Communities), ON M5A 0T4
Design Forward Loft-Style Suite In This Architectural Masterpiece At River City 4 Steps To 18-Acre Corktown Common Park! Leed Gold And Carbon Neutral Condominium With A Transit Score Of 100/100! Unobstructed East-Facing Lush & Quiet Park Views From All Floor-To-Ceiling Windows. This Suite Features A Bright & Spacious Floor Plan With A Large Balcony Spanning The Width Of The Condo & Overlooking Harris Square Park! Two Large Walk-In Closets, Beautifully Designed Washrooms, Exposed Concrete Ceilings & Built-In High-End Appliances. Great Split-Bedroom Layout With No Wasted Space. Close To Corktown Common, Walking Distance To Cherry Beach & The Distillery District! Walking Distance To Lower Don River Trail, And The Concrete Park At Underpass Park. Minutes To DVP And Gardiner Expressway! The Jewel In The Landscape Of The West Don Lands.
Ask about this home
A HOMEH agent will answer your questions about this home.
Know more about Harris Square Condos
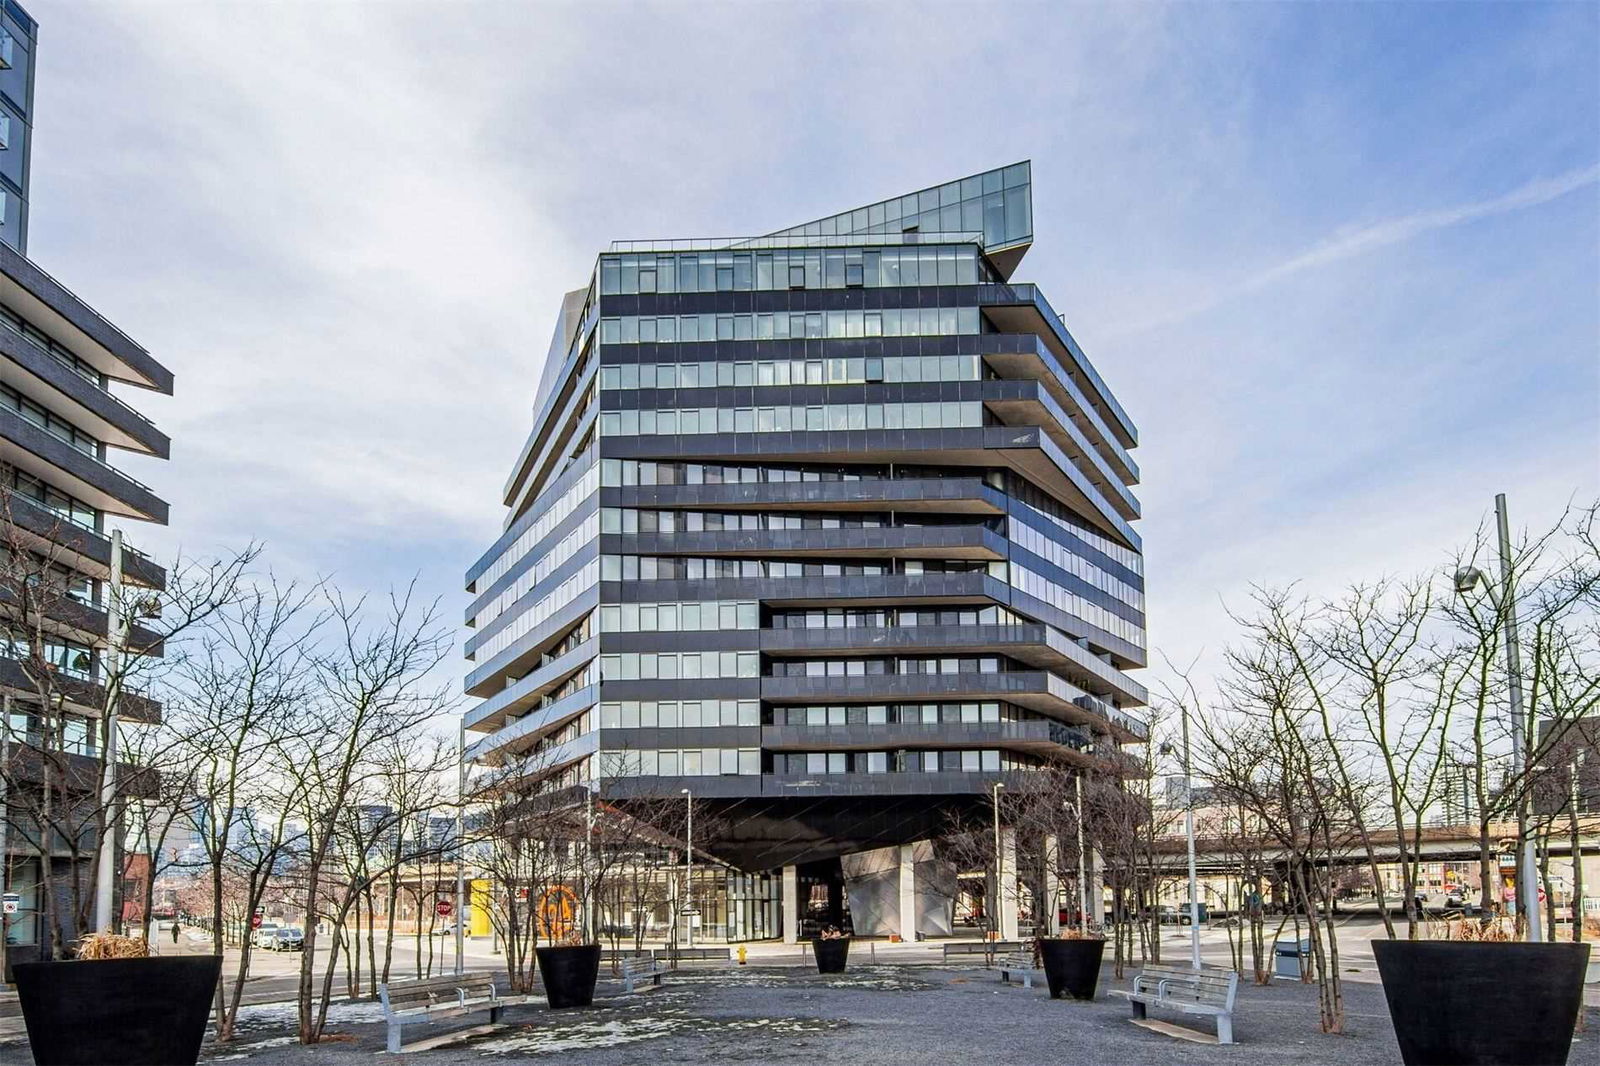
Condo building · 21 Lawren Harris Square
Harris Square Condos is a 13-storey condo with 154 suites, built in 2021 by Urban Capital Property Group. Right now 4 for sale and 4 for rent are on the market here.
- 13storeys
- 154suites
- $894/sq ft
- 2021built
No similar units for sale in Harris Square Condos right now.
Around this home
Daily convenience, out of 100, from the distances below
Schools nearby
School rating, out of 10.
Helpful calculators
Your HOMEH agent

"I would see it this week."