

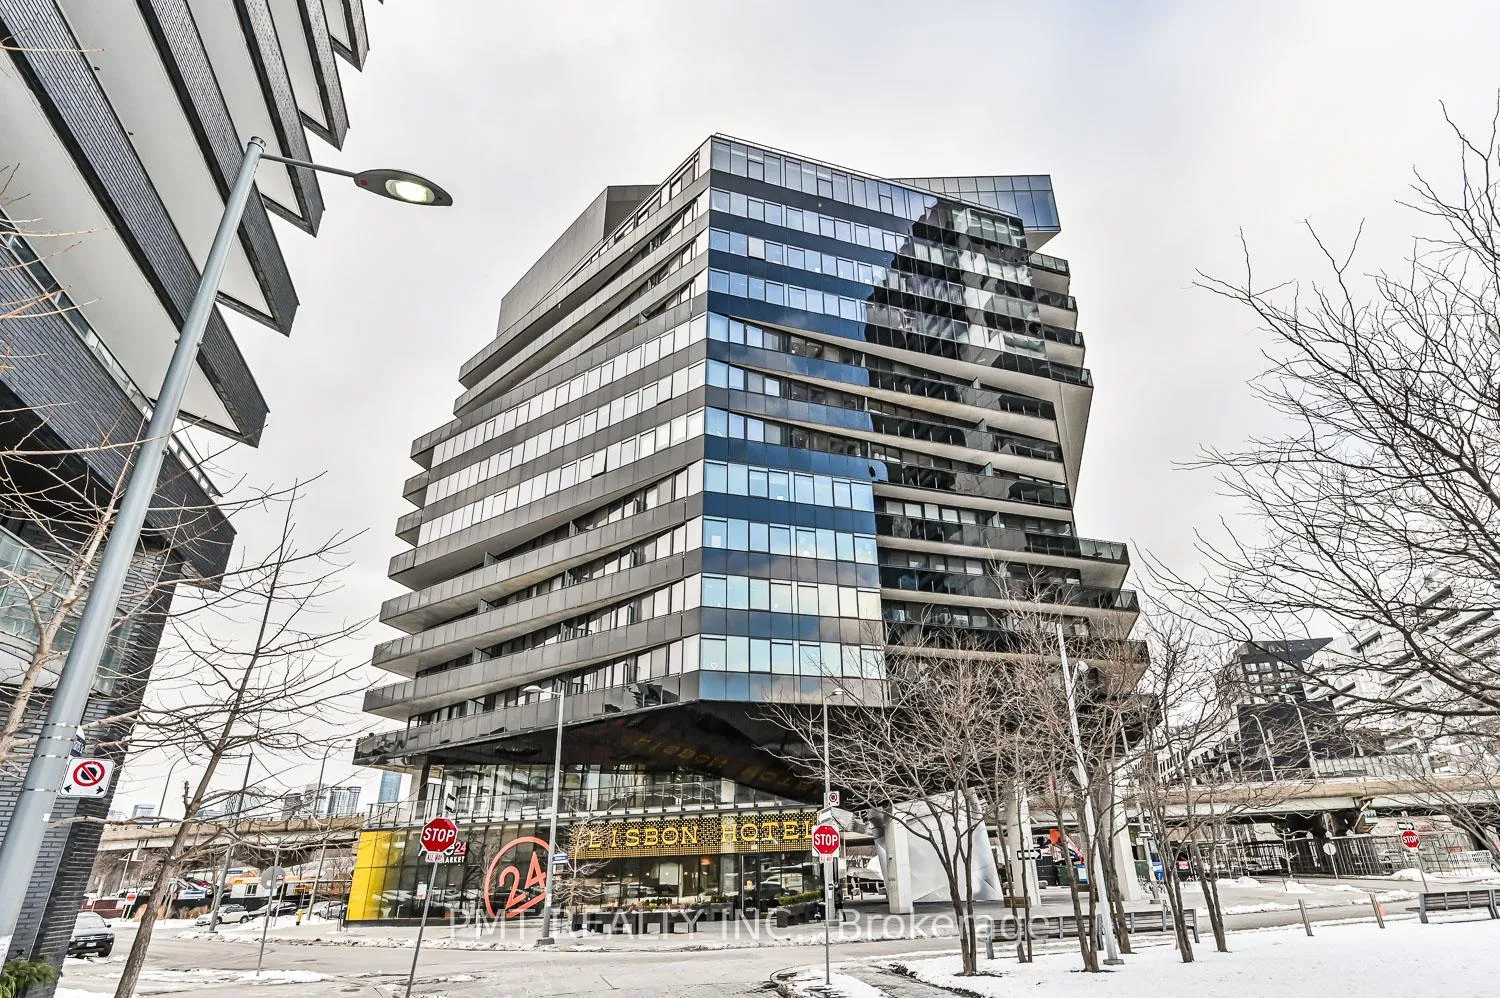
Unit 610, 21 Lawren Harris Square
Unit 610, 21 Lawren Harris Square
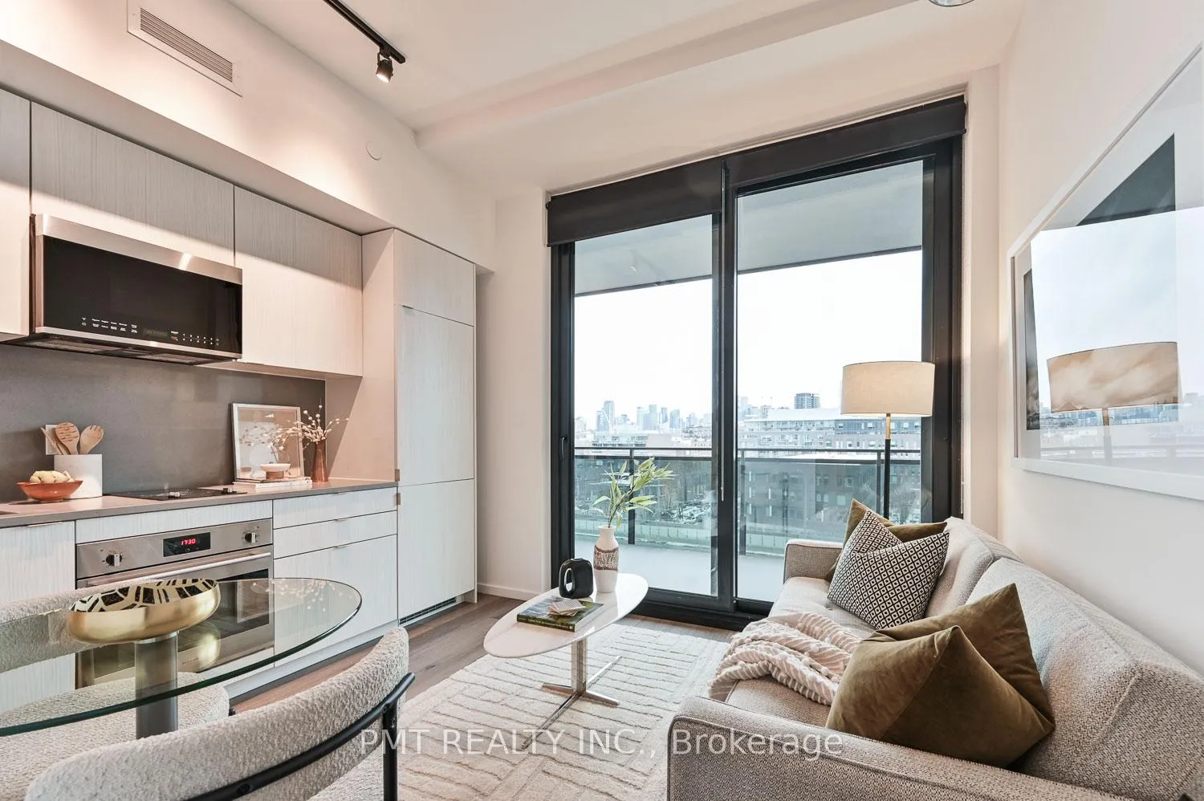
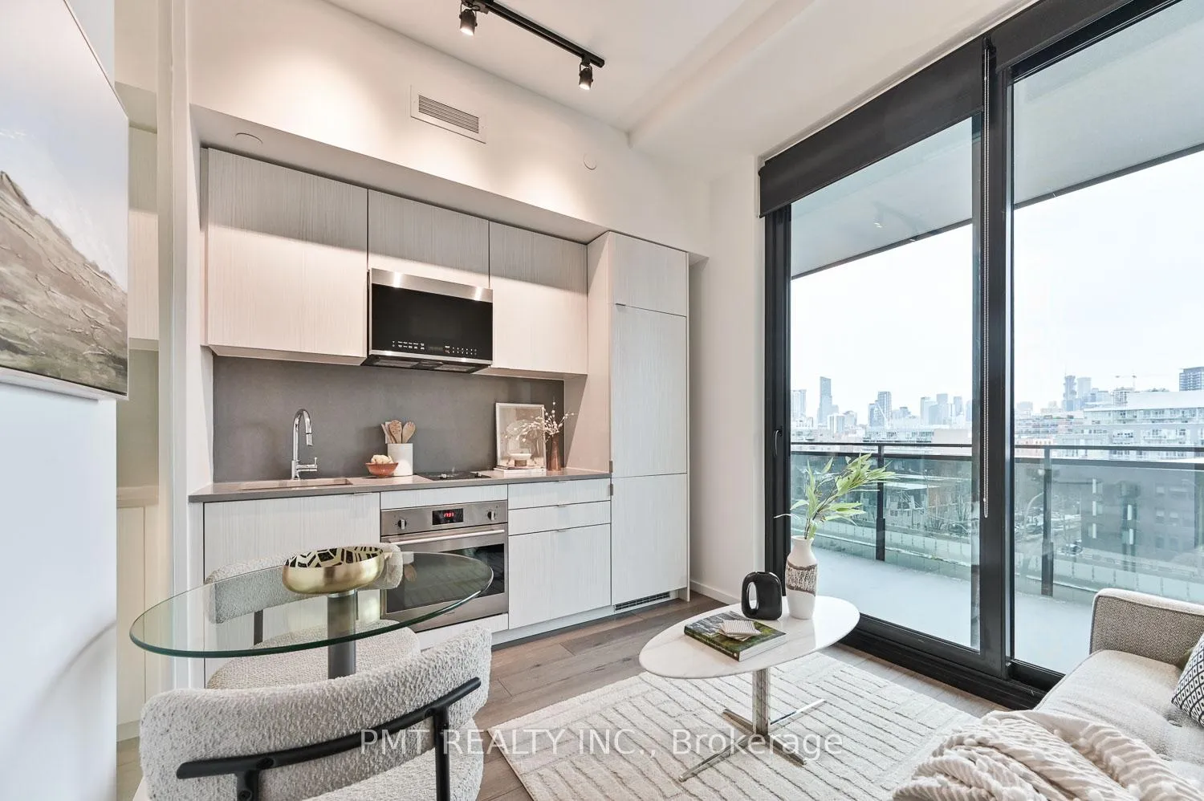
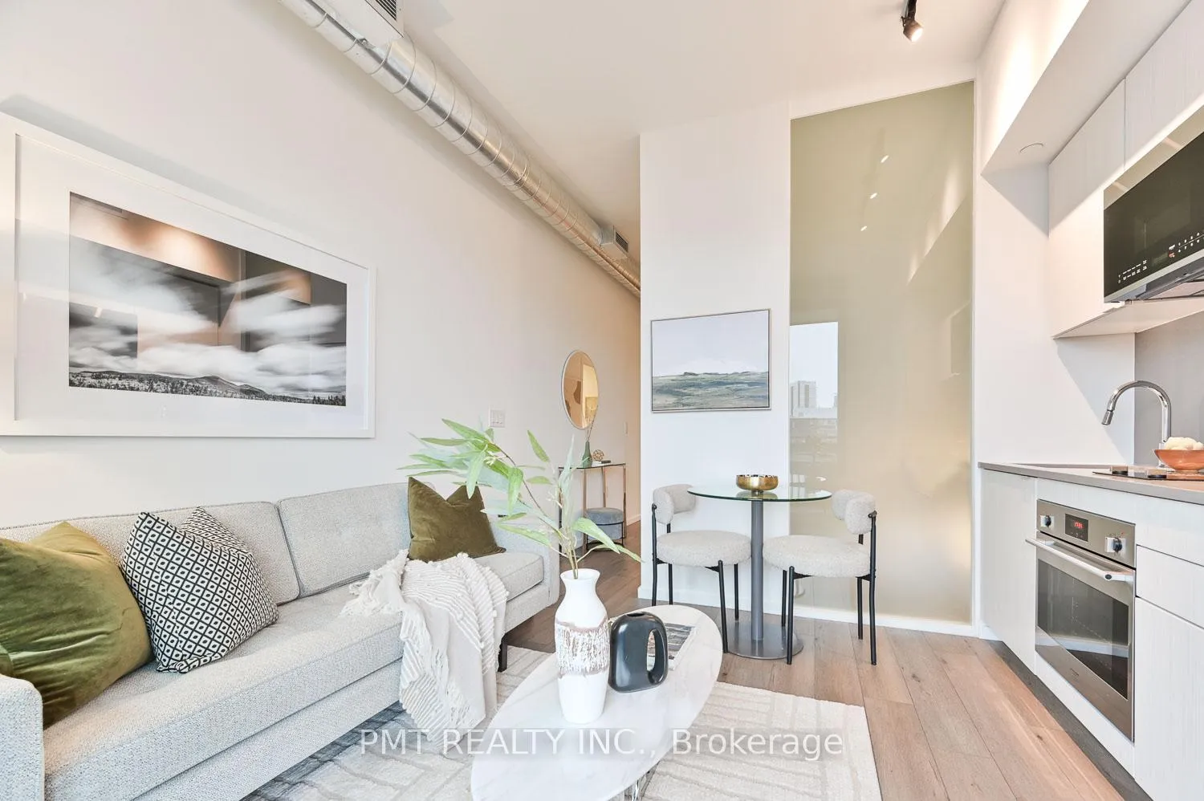
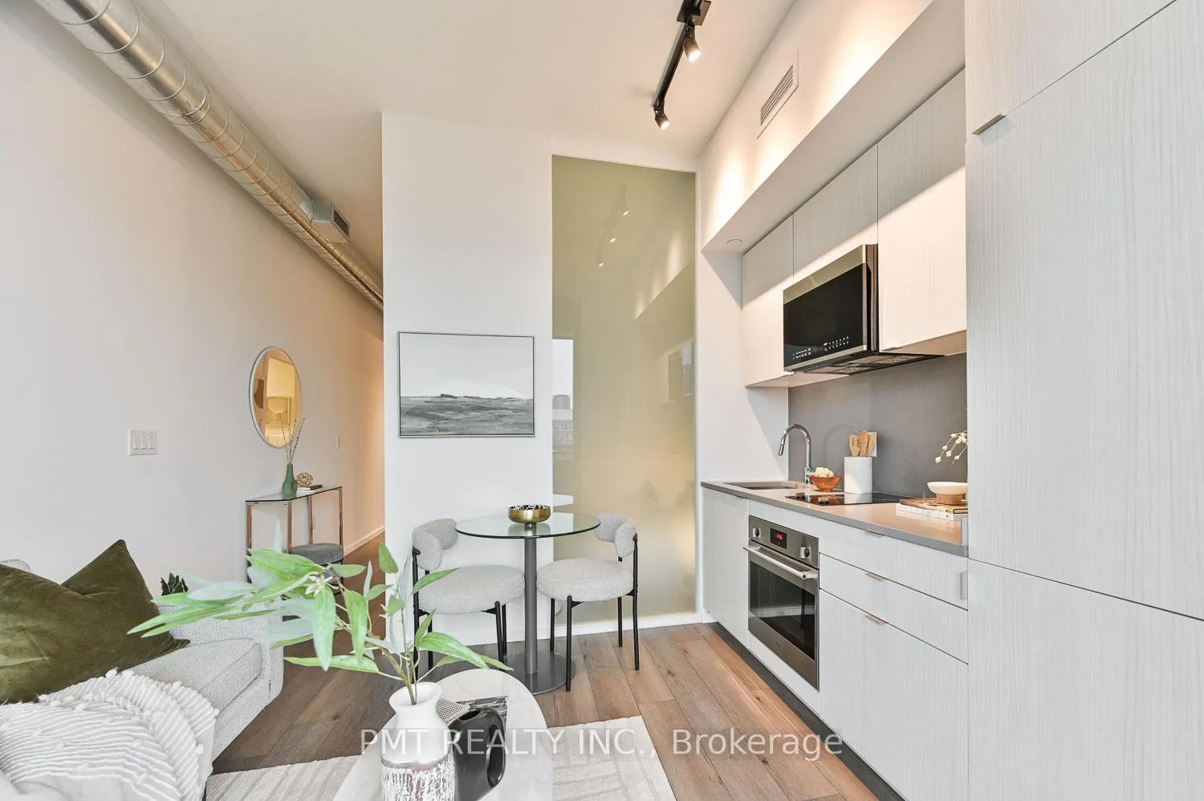 See all 22 photos
Property history
Facts and features
- ExposureNorth west
- LaundryEnsuite
- LockerNone
- BalconyOpen
- Central air
- Party room/meeting room
- Rooftop deck/garden
- Gym
- Concierge
The homeCondo Apartment, Apartment, 500–599 sq ft
- Type: Condo Apartment
- Style: Apartment
- Living space: 500–599 sq ft
- Basement: None
- Exposure: North West
InsideEnsuite, Carpet free, Rooms above ground 4
- Laundry: Ensuite
- Features: Carpet free
- Rooms above ground: 4
- Bedrooms: 1 + 1 in the basement
- Bathrooms: 1
- Kitchens: 1
OutsideMetal/steel siding, Open
- Exterior: Metal/steel siding
- Balcony: Open
Parking and lockerParking type None, Locker None
- Parking type: None
- Locker: None
BuildingHarris Square Condos, Storeys 13, Units 154
- Name: Harris Square Condos
- Storeys: 13
- Units: 154
- Registered: 2021
- Condo corporation: 2839
- Amenities: Party room/meeting room, rooftop deck/garden, gym, guest suites, game room, concierge
- Pets: Allowed
Heating, water and powerForced air, other, Central air
- Heating: Forced air, other
- Cooling: Central air
Rent and termsRent $2,175 a month, Entire property, Unfurnished
- Rent: $2,175 a month
- Space for rent: Entire property
- Furnished: Unfurnished
- Lease: 12 months
- Paid: Monthly
- Rent includes: Building insurance, building maintenance, common elements
- Deposit: Required
- Credit check: Required
- Employment letter: Required
- Rental application: Required
- References: Required
IncludedIntegrated/stainless steel - fridge, stove, microwave, & dishwasher. 2 in 1 washer/dryer., Heat/hydro/water are all extra (tenant responsibility). no parking & no locker.
- Included: Integrated/stainless steel - fridge, stove, microwave, & dishwasher. 2 in 1 washer/dryer.
- Not included: Heat/hydro/water are all extra (tenant responsibility). no parking & no locker.
Listing detailsC12365526, Rented, Aug 26, 2025
- MLS® number: C12365526
- Status: Rented
- Listed on: Aug 26, 2025
- Days on market: 14
- Updated: Sep 9, 2025
- Possession: Immediate
- Occupied by: Vacant
- Listing brokerage: PMT REALTY INC.
About this home
Unit 610, 21 Lawren Harris Square, Toronto (Waterfront Communities), ON M5A 0T4
Modern 1+Den Loft-Style Suite for Lease in Toronto's Vibrant East End! Welcome to this bright and airy 1-bedroom + den suite, available for lease in a stylish downtown mid-rise that blends industrial charm with contemporary comfort. Designed with 9-foot ceilings, wide-plank laminate floors, and a striking exposed concrete feature wall with exposed ductwork, this residence offers a true loft-inspired living experience. The open-concept layout is both functional and versatile, with a generous living area that seamlessly integrates with a sleek modern kitchen featuring stone countertops, stone backsplash, and built-in stainless steel appliances. Whether you're entertaining or enjoying a quiet night in, this space adapts beautifully to your lifestyle. The open bedroom layout enhances the suites unique character, while the spacious den complete with an additional storage closet is ideal for a dedicated home office, creative studio, or guest space. The full 4-piece bath includes a floating vanity and a deep soaker tub for relaxation. Step out onto your private balcony and take in sweeping views of the city skyline, a perfect extension of your living space. Positioned at the crossroads of several of Toronto's most dynamic neighbourhoods, including the Distillery District, St. Lawrence Market, The Esplanade, and Leslieville, you're immersed in a hub of culture, cuisine, and convenience.
Ask about this home
A HOMEH agent will answer your questions about this home.
Know more about Harris Square Condos
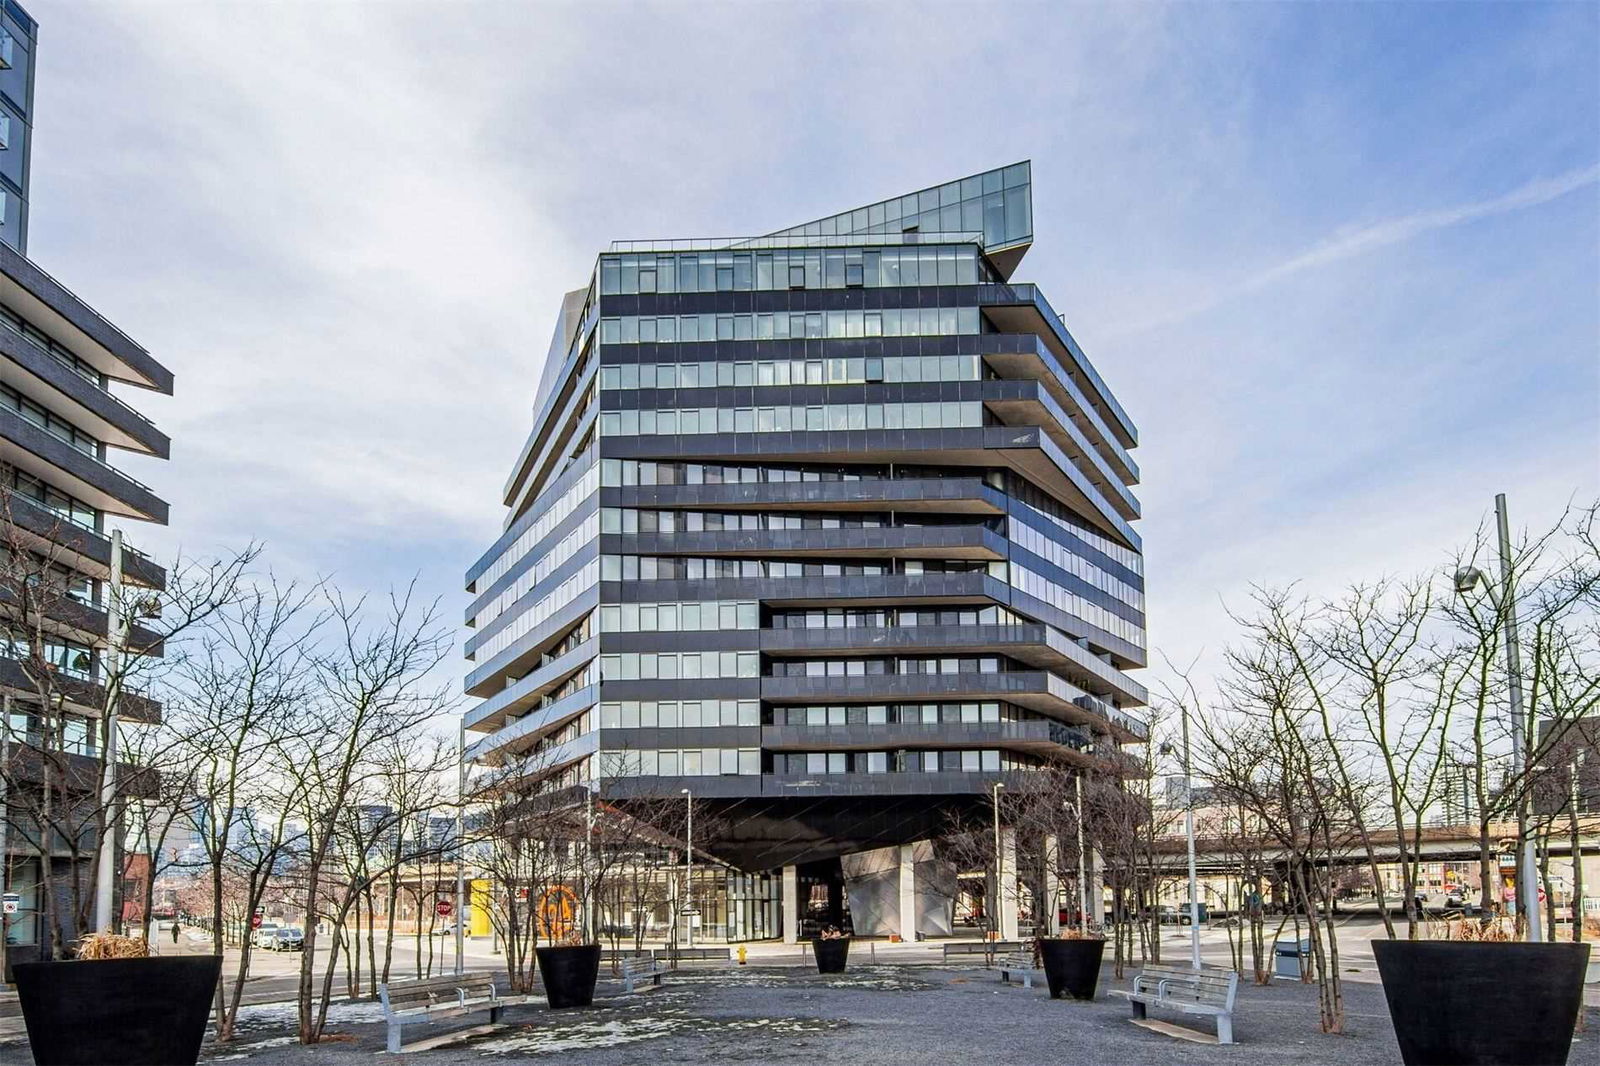
Condo building · 21 Lawren Harris Square
Harris Square Condos is a 13-storey condo with 154 suites, built in 2021 by Urban Capital Property Group. Right now 4 for sale and 4 for rent are on the market here.
- 13storeys
- 154suites
- $894/sq ft
- 2021built
No similar units for rent in Harris Square Condos right now.
Around this home
Daily convenience, out of 100, from the distances below
Schools nearby
School rating, out of 10.
Helpful calculators
Your HOMEH agent

"I would see it this week."