
 See all 39 photos
Property history

This listing has ended. It is no longer available.
Property not available for sale or for rent.
Ask about this home
A HOMEH agent will answer your questions about this home.Ask HOMEH
About this home
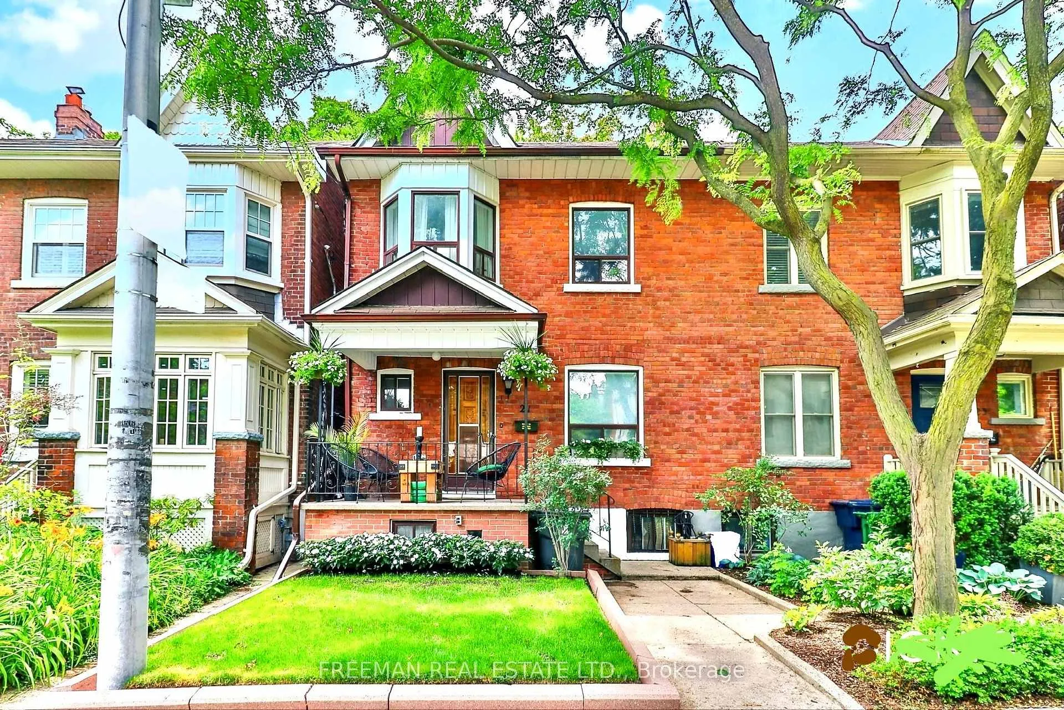
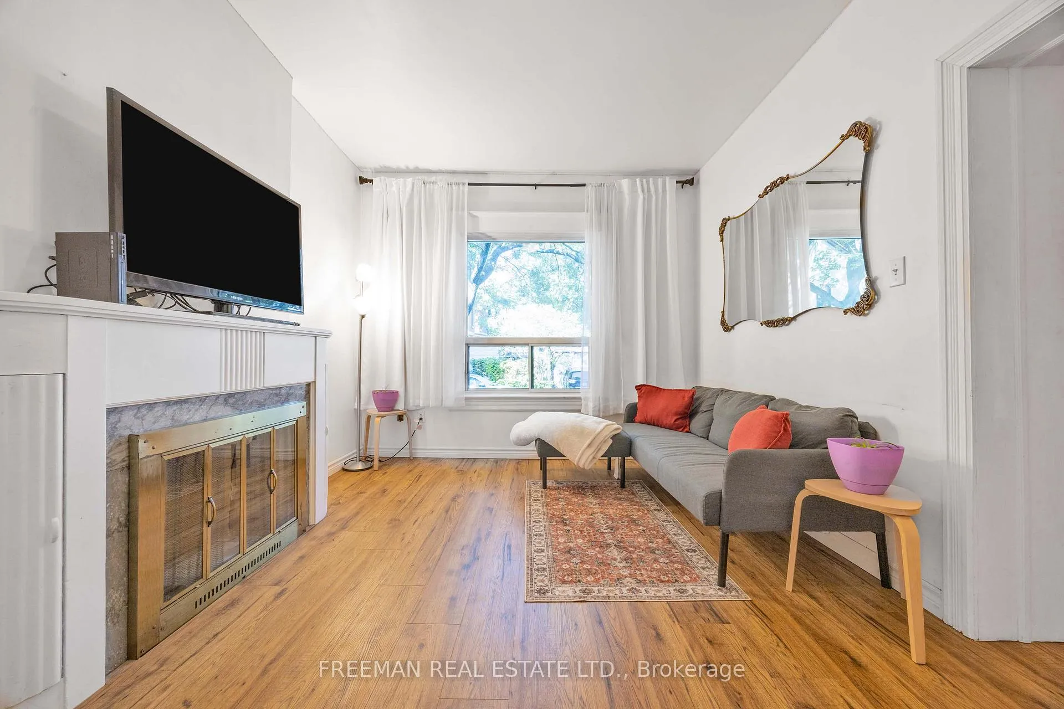
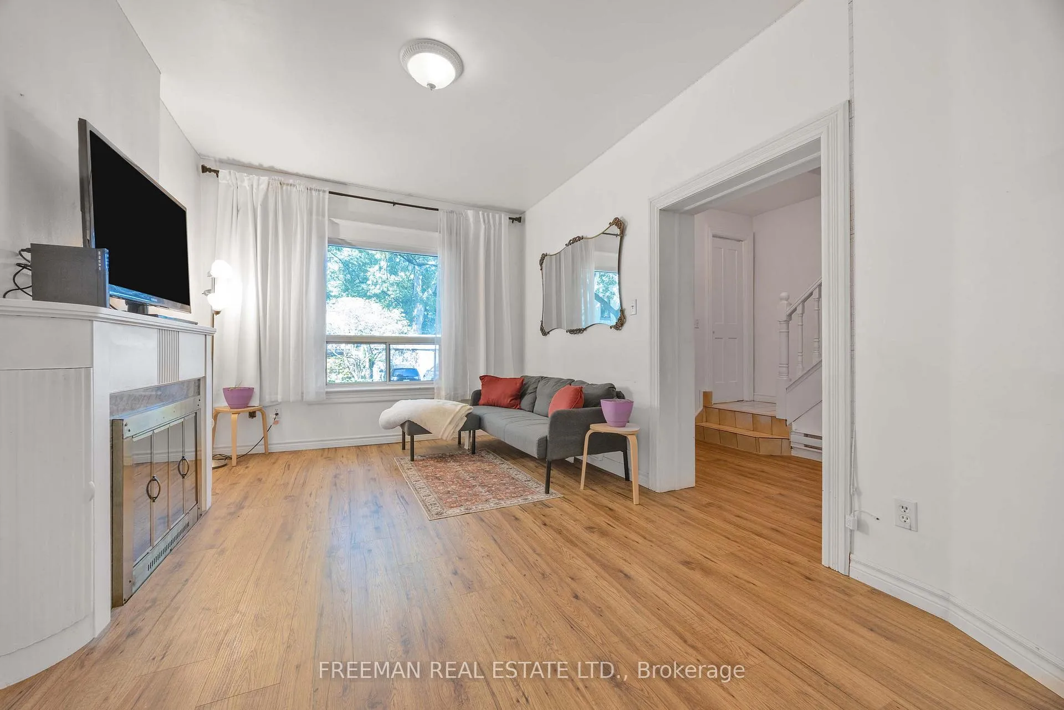
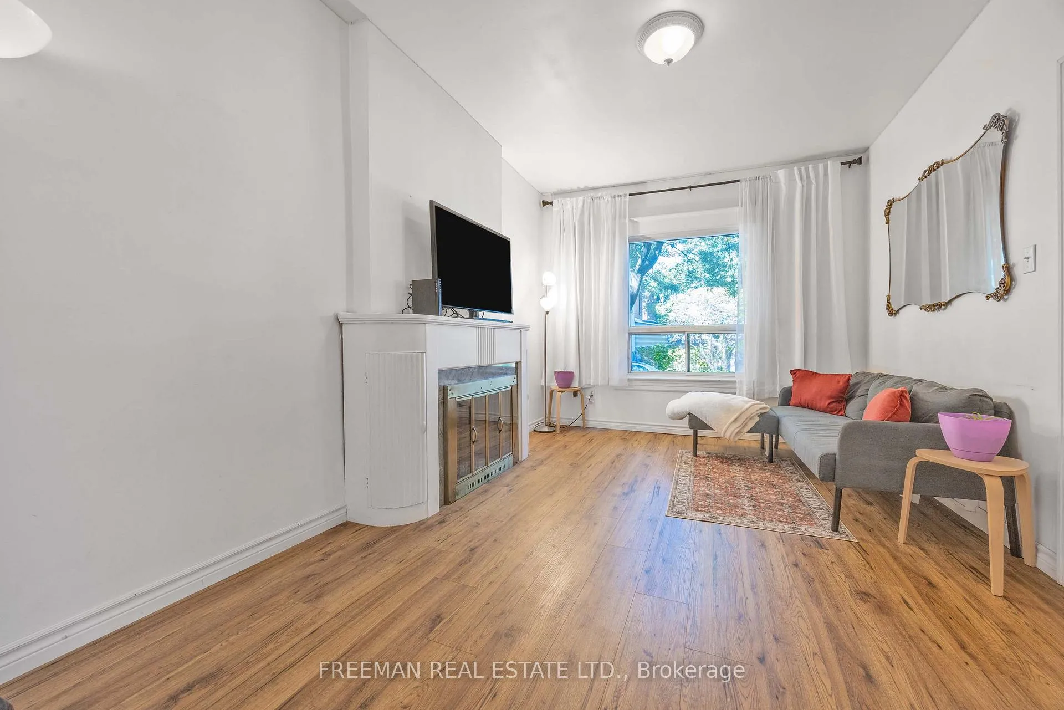
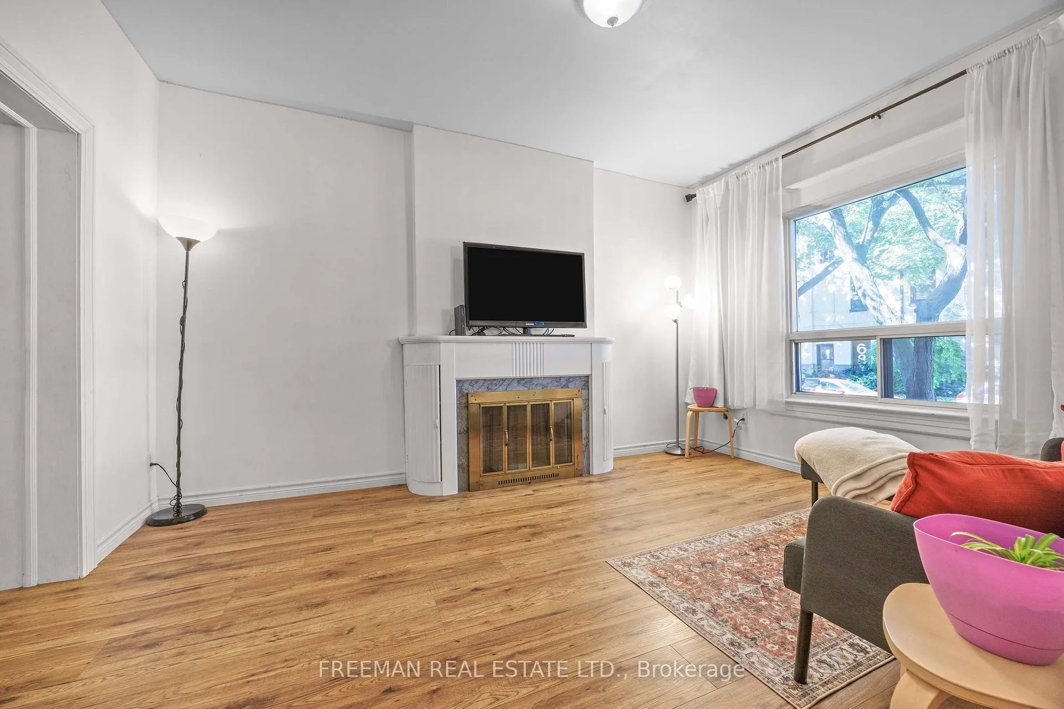
Welcome to 21 London Street! This Beautiful All Brick Two Storey Family Home Perfectly Combines Modern Renovations with Comfort, Charm and Original Character. Ideally Situated On a Quiet Tree Lined Street In The Heart Of Seaton Village, Widely Regarded as One Of Toronto's Most Coveted Family Neighbourhoods. Enjoy this Family-Friendly Community with Prime Access to Elite Schools, Boutique Shops and Beautiful Parks All While Being Steps to Downtown Toronto and the Radiant Vibe of Bloor Street. Rarely Available 4 Bedroom, 3 Bathroom Family Home on Impressive 22ft Wide Lot! Completely Renovated Interior Offering A Sun Filled Open Concept Design Highlighted by the Newly Renovated Kitchen with Walk Out to Yard. Large Living Room Anchored by Fireplace and Separate Dining Room Allowing You to Comfortably Entertain All Your Family and Friends. Even a Main Floor 2pc Powder Room! The 2nd Floor Offers 4, Yes 4, Spacious Bedrooms and a Brand New 4pc Bathroom! Additional Living Space is Found in the Fully Finished Lower Level, with Separate Side Entrance, Offering Amazing Rental Potential To Help Offset Living Costs. Benefit from Aesthetic and Mechanical Renovations Including Upgraded 200 Amp Wiring, Newer Roof, Multiple Ductless A/C Units, and Upgraded Plumbing! Perfect Opportunity To Own In Highly Desired Palmerston Jr School Catchment, Proximity to Bloor St, Newly Constructed Mirvish Village, Vermont Sq Park, Christie Pits and Local Boutique Coffee Shops. Mere steps to University of Toronto, Yorkville, Downtown Toronto. 100 Bike Score, 99 Walk Score and 96 Transit Score! WOW!!!
Facts & features
Ask about this home
A HOMEH agent will answer your questions about this home.
Rooms
13 rooms · 3 bathrooms
- Foyer11′ × 4′44 sq.ft.
- Living room14′5″ × 10′2″146 sq.ft.
- Dining room15′1″ × 9′5″142 sq.ft.
- Kitchen11′2″ × 9′3″103 sq.ft.
- Bathroom—
- Primary bedroom15′6″ × 9′6″147 sq.ft.
- Bedroom 214′6″ × 9′7″139 sq.ft.
- Bedroom 313′9″ × 9′6″131 sq.ft.
- Bedroom 410′1″ × 9′3″93 sq.ft.
- Bathroom6′7″ × 5′1″34 sq.ft.
- Recreation19′9″ × 15′2″299 sq.ft.
- Bathroom8′9″ × 6′53 sq.ft.
- Laundry14′7″ × 10′8″156 sq.ft.
Around this home
Schools nearby
School rating, out of 10.
Listing details
Helpful tools
Your HOMEH agent
"I would see it this week."
Ask HOMEH about this home
Price, neighbourhood, monthly cost. Ask anything.
HOMEH Intelligent Agent is an AI, not a licensed representative. Check anything important with your agent.