
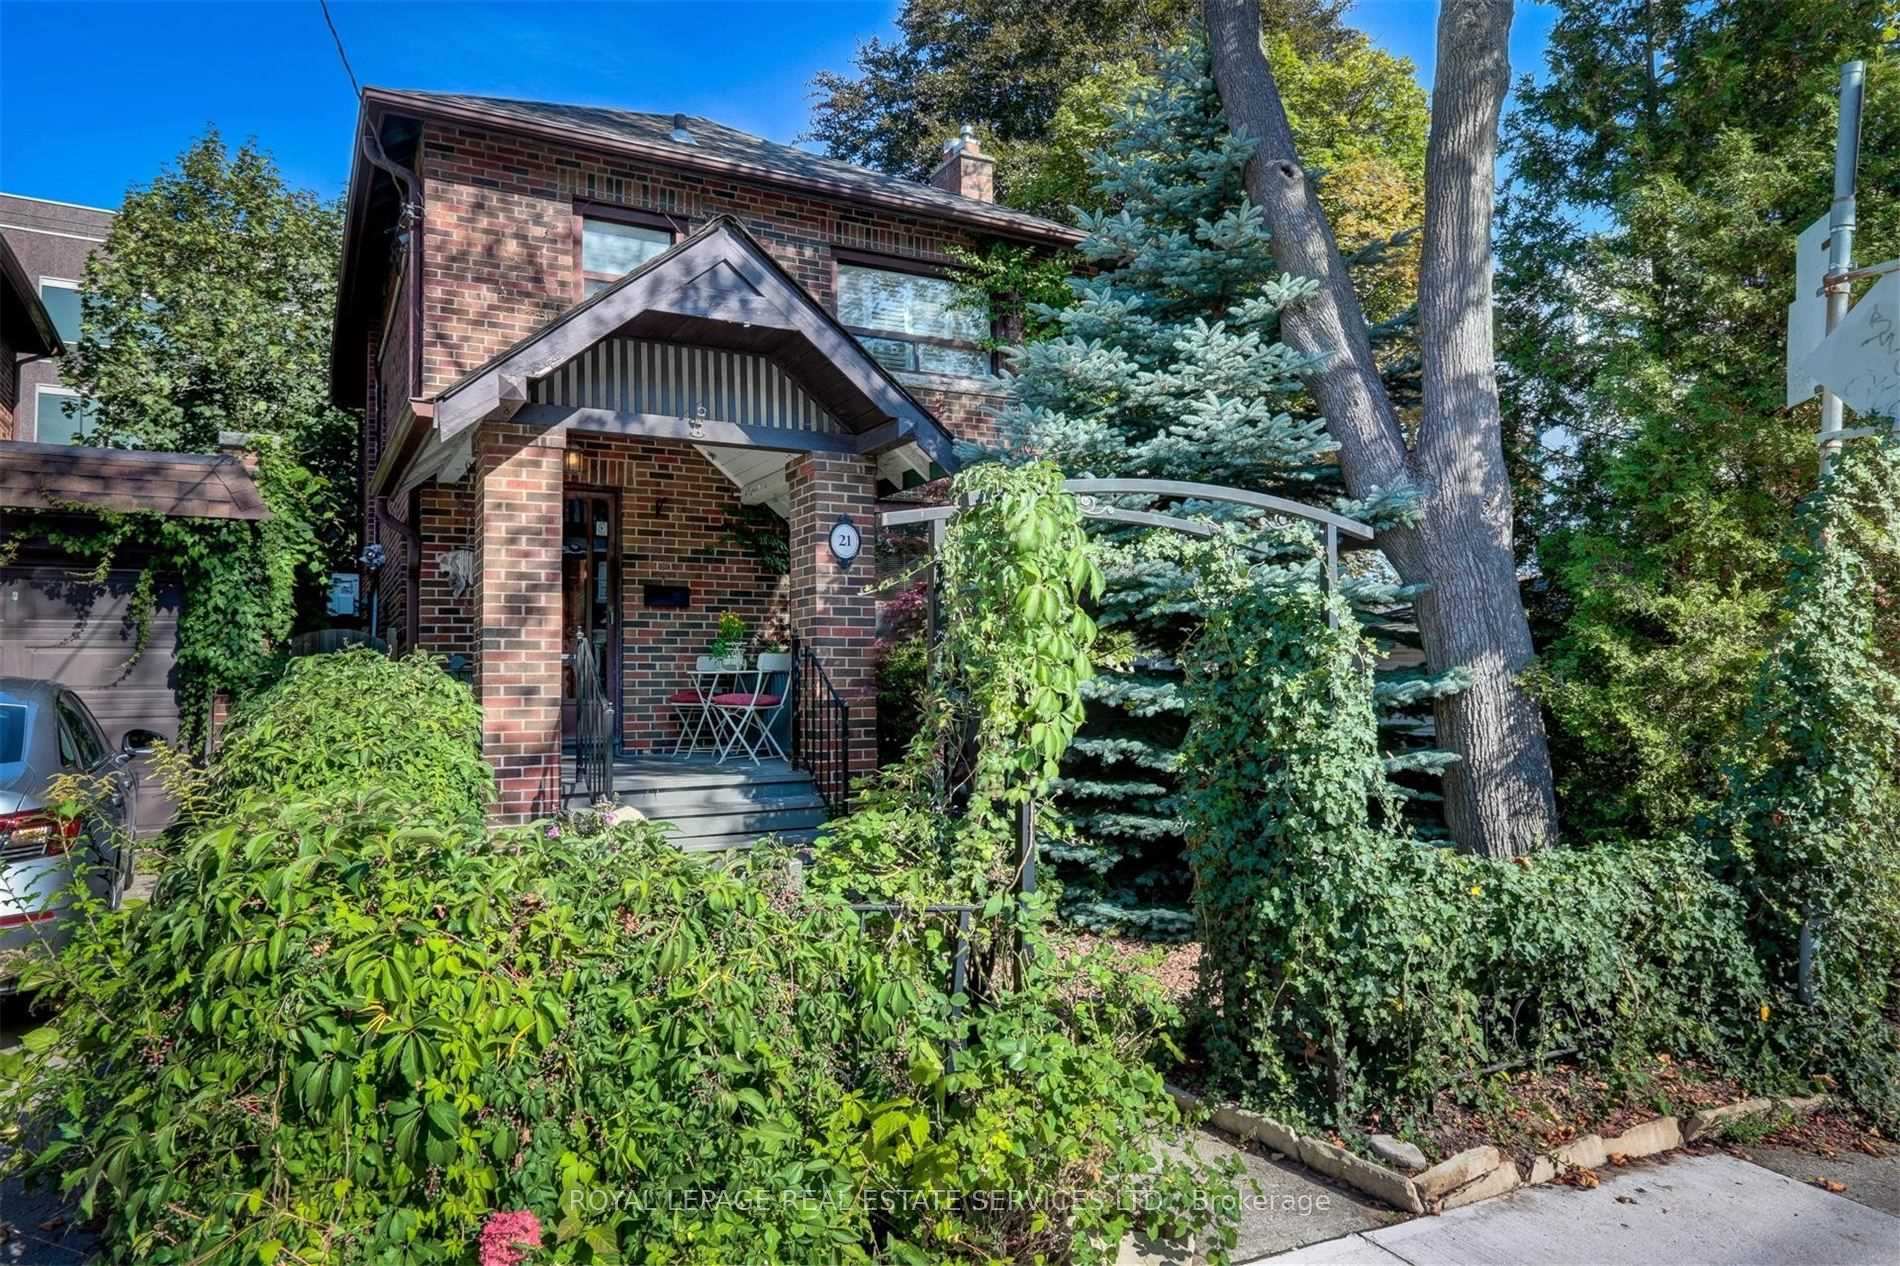
21 Lorindale AvenueToronto (Lawrence Park North), ON M5M 3C3
3 bd · 2 ba · 3 garage
1/15Ontario Real Estate › Toronto › Lawrence Park North
21 Lorindale AvenueToronto (Lawrence Park North), ON M5M 3C3
Terminated
3 bd · 2 ba · 3 garage
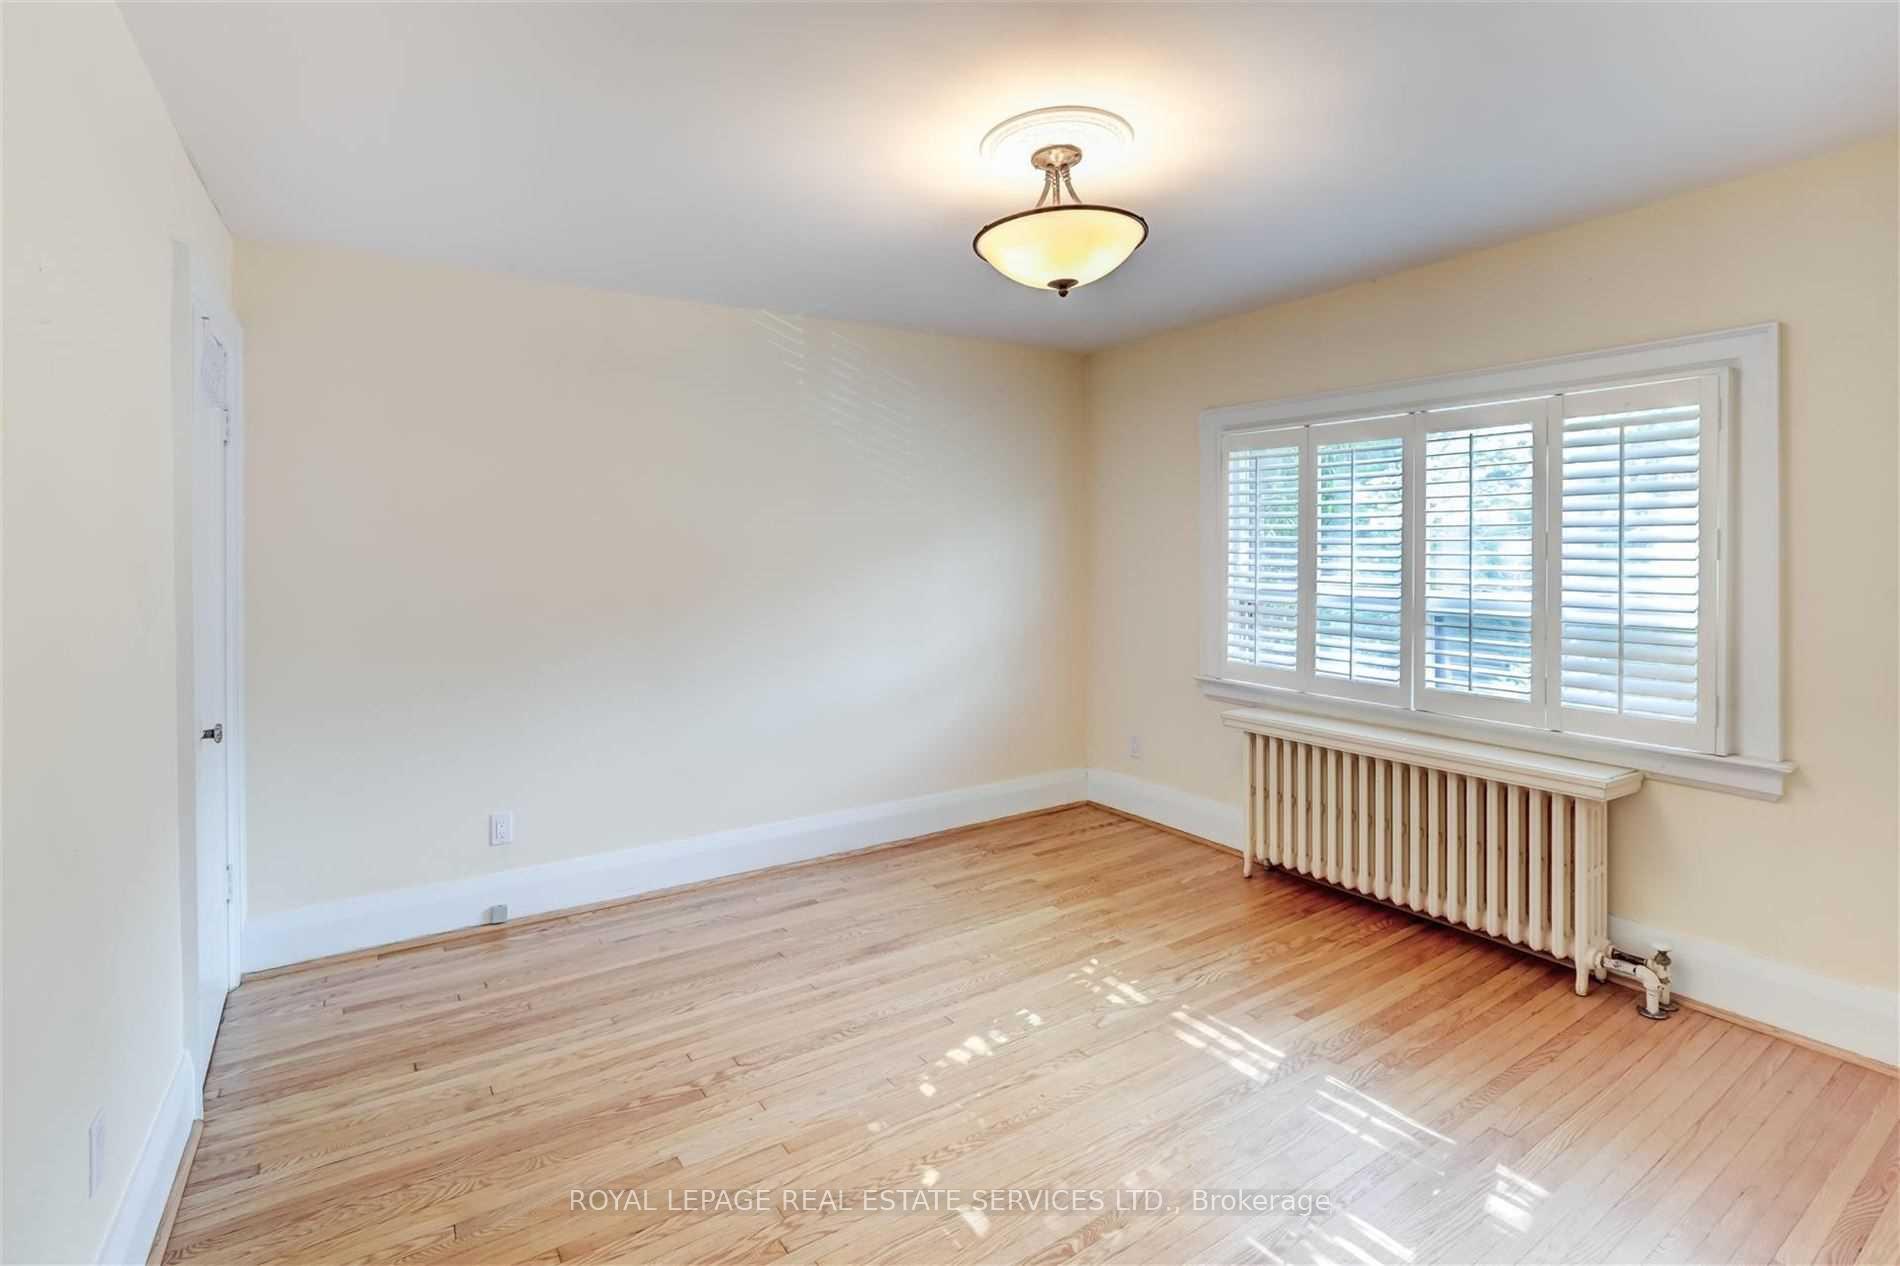 See all 15 photos
3 Bedrooms
2 Bathrooms
3 Garage
1.1K~1.5K Sq.Ft.
35.14 x 105 ft Lot
$13,000 Tax/yr
Property history
$1,890,000first asked
$1,689,000asking now
▼ 11%since May
MayNovMayNow
Taken off marketJun 4, 2026
$1,689,000
Listed for saleApr 26, 2026
$1,689,000
Taken off marketAug 14, 2025
$1,798,000
Listed for saleMay 27, 2025
$1,798,000
Listed for saleMay 26, 2025
$1,890,000
Book a viewing
Wed28
Thu29
Fri30
Sat31
Pick a time
Ask HOMEH
Ask about this home

Nima MirderrickvandReal Estate Broker · HOMEH
"I would see it this week."
21 Lorindale Avenue, Toronto
Calling all Builders & Investors! Seller Secured Approved Building Permit For A New Luxury Triplex Prime 35 x 105 Ft Lot Steps To Yonge & Lawrence. Prestigious School district (John Wanless, TFS, Havergal). Existing home Generates Up To $6,100/Month. Private Entrance To Finished Lower Level. Ideal For Redevelopment, Investment, Or End-User Project. Walk To Subway, Shops, Groceries + more. Rare property, A++ Location! Quiet Cul-De-Sac,. Property Sold "As Is, Where Is". Inquire about triplex building permits!
Read more
Carpet FreeCul de Sac/Dead EndFenced YardLibraryPublic TransitRec./Commun.Centre
Facts & features
TypeDetached
Style2-storey
Built100+
Size1.1K~1.5K Sq.Ft.
Lot35.14 x 105 ft
Tax$13,000 (2024)
HeatingForced air, gas
CoolingWall unit(s)
BasementFinished with walk-out
Parking3 drive
WaterMunicipal
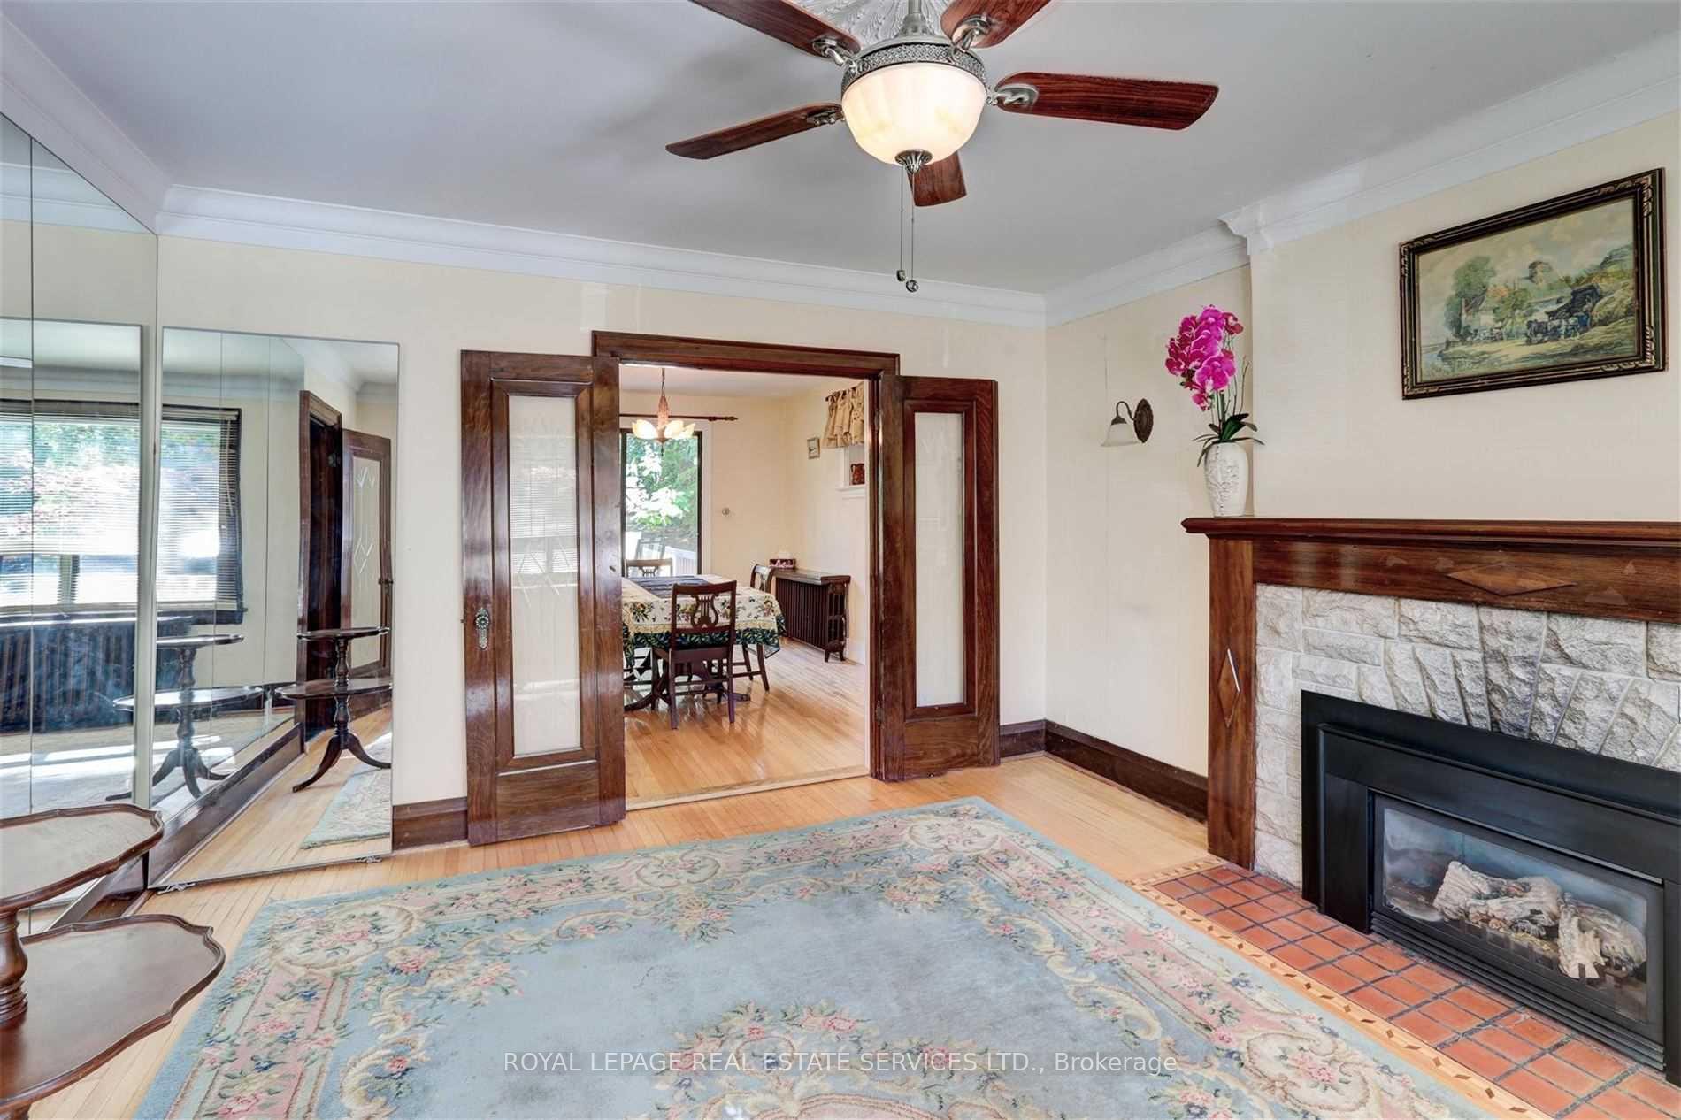
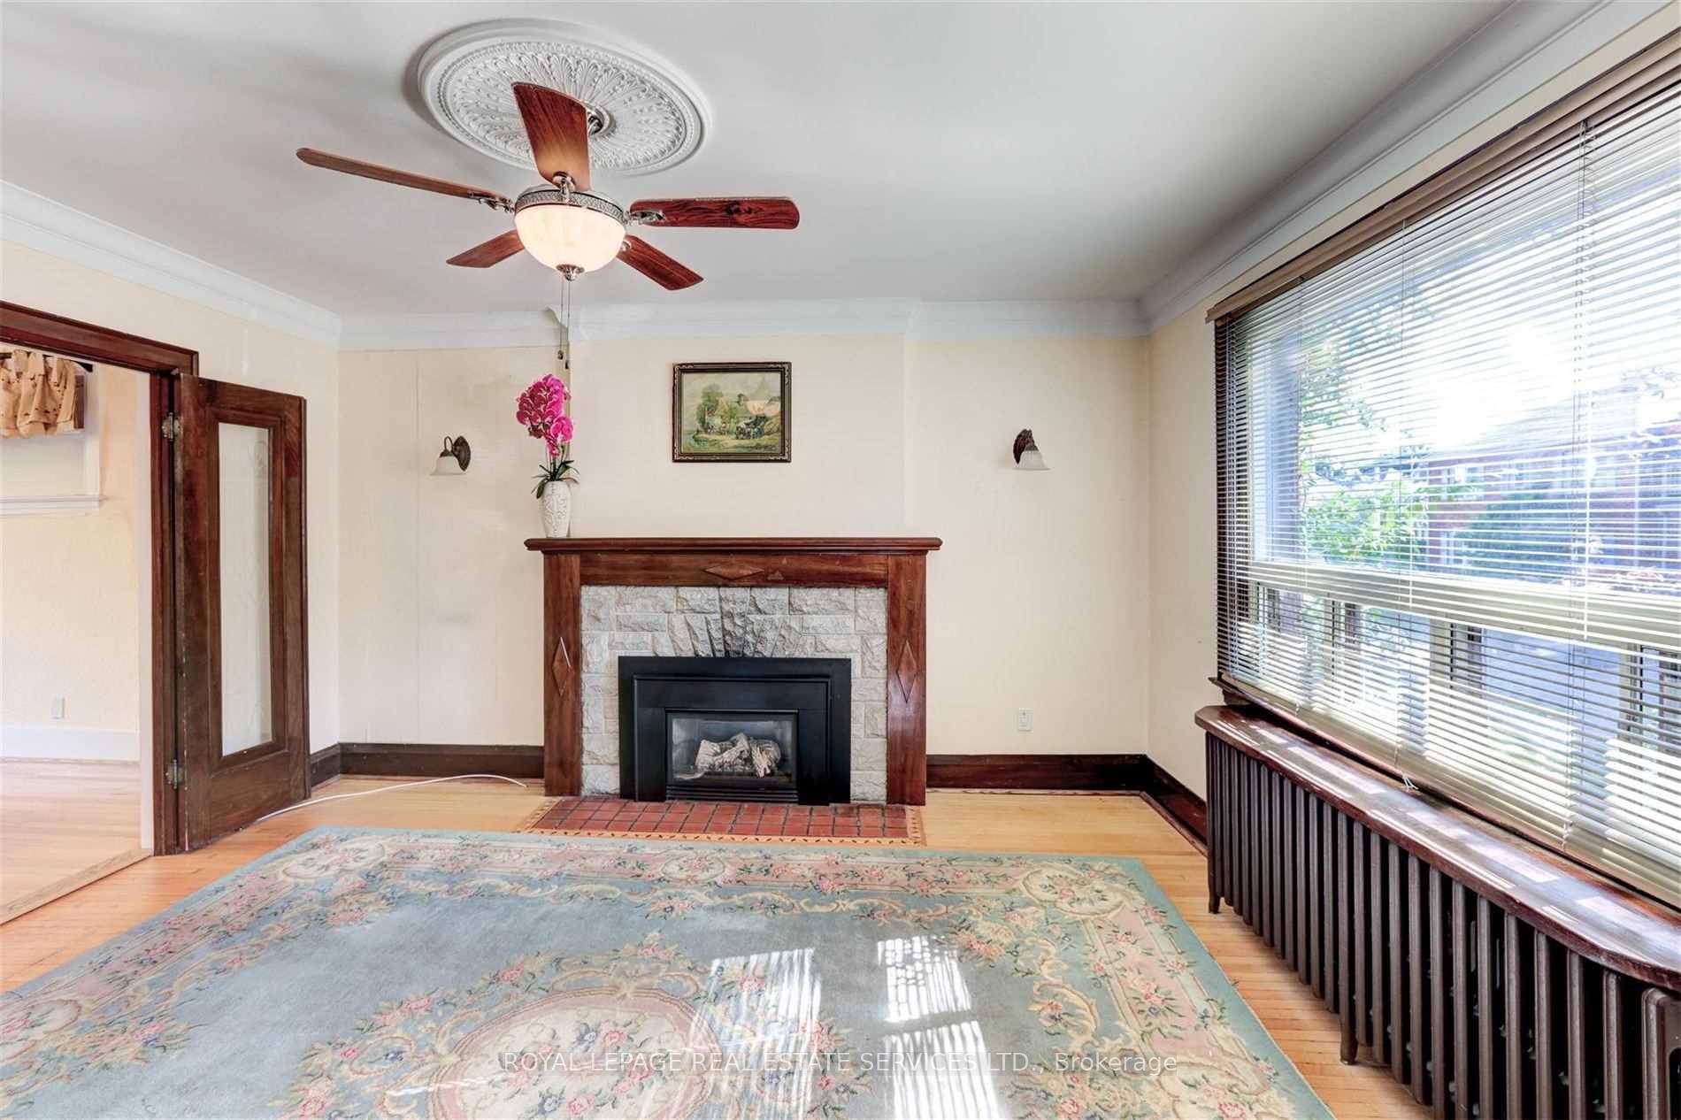
FireplaceYes, living room
Book a viewing
Wed28Oct
Thu29Oct
Fri30Oct
Sat31Oct
Sun1Nov
Pick a time
Rooms
7 rooms · 2 bathrooms
Main floor3 rooms
- Living room14′1″ × 12′169 sq.ft.
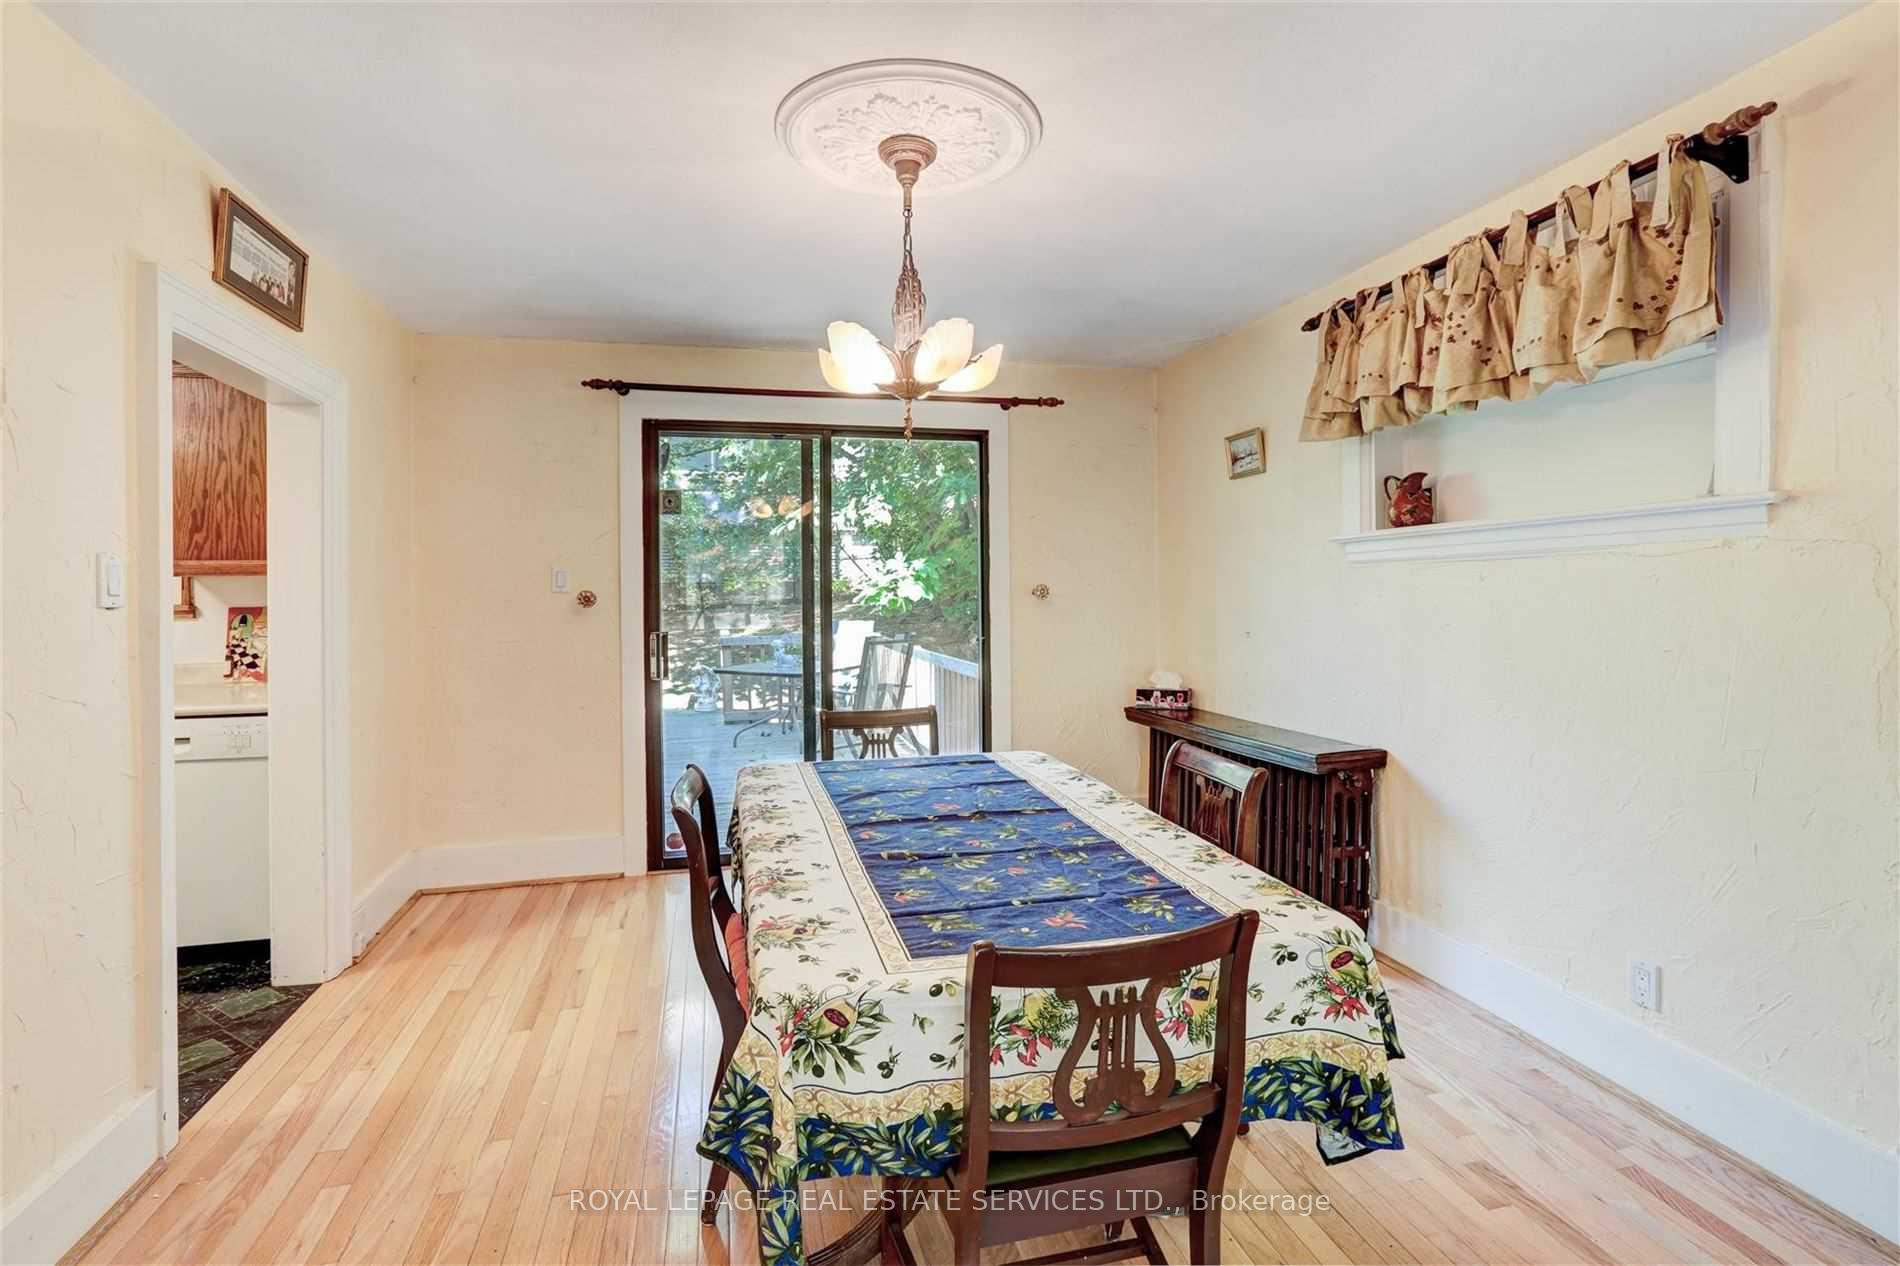
- Dining room12′6″ × 10′6″131 sq.ft.
- Kitchen12′2″ × 8′98 sq.ft.
Second floor3 rooms
- Bedroom12′6″ × 10′2″127 sq.ft.
- Bedroom 211′8″ × 9′6″111 sq.ft.
- Bedroom 311′8″ × 9′6″111 sq.ft.
Basement1 room
- Recreation22′8″ × 15′5″349 sq.ft.
Bathrooms2
4-pcUpper3-pcBasement
Thinking of selling your home?See what your home is worth today.
Around this home
Yonge & Lawrence
9Walking
Schools nearby
School rating, out of 10.
Blessed Sacramentelementary · Private · 0.2 km
8.5/10
Bedford Parkelementary · Public · 0.4 km
9.1/10
Lawrence Parksecondary · Public · 0.6 km
9.1/10
Listing details
MLS® numberC12172577
Listed onMay 26, 2025
Days on market1
UpdatedMay 27, 2025
Listing brokerageROYAL LEPAGE REAL ESTATE SERVICES LTD.
Possession2025-07-15 / Flexible
Helpful tools
Mortgage calculator
Closing costs
Land transfer tax
Buyer guide
Your HOMEH agent
NimaHOMEH agent · Toronto
"I would see it this week."
Ask Nima
Ask HOMEH about this home
Price, neighbourhood, monthly cost. Ask anything.
HOMEH Intelligent Agent is an AI, not a licensed representative. Check anything important with your agent.