
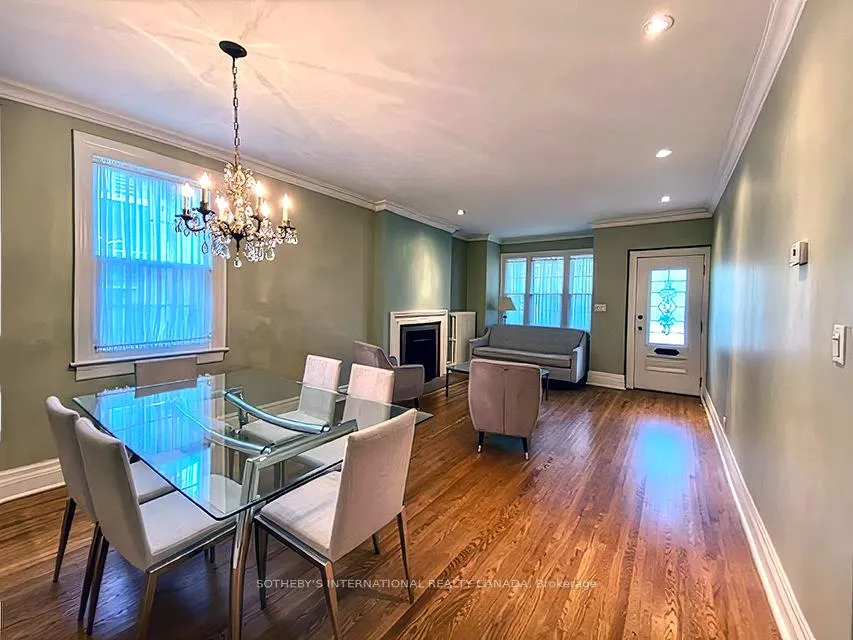
 See all 26 photos
Property history

This listing has ended. It is no longer available.
Property not available for sale or for rent.
Ask about this home
A HOMEH agent will answer your questions about this home.Ask HOMEH
About this home
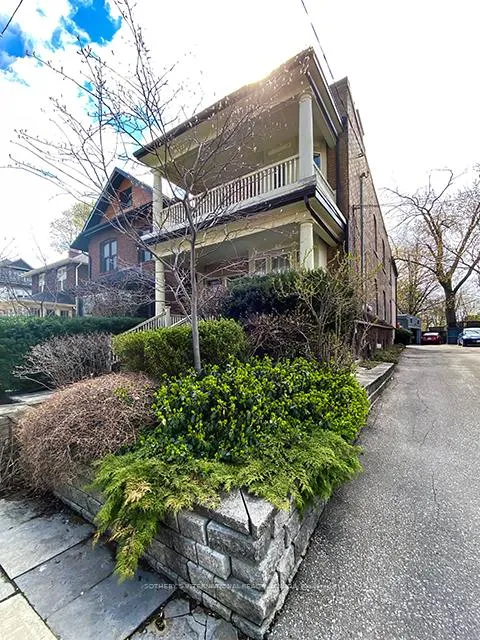
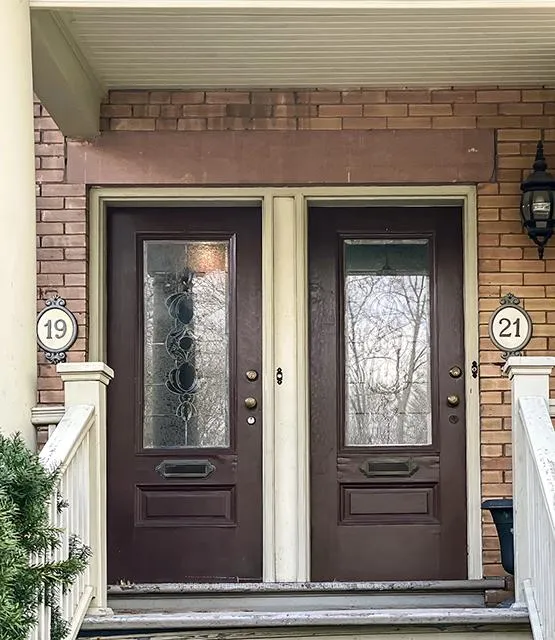
Unit Main + Lower, 21 Melgund Road, Toronto
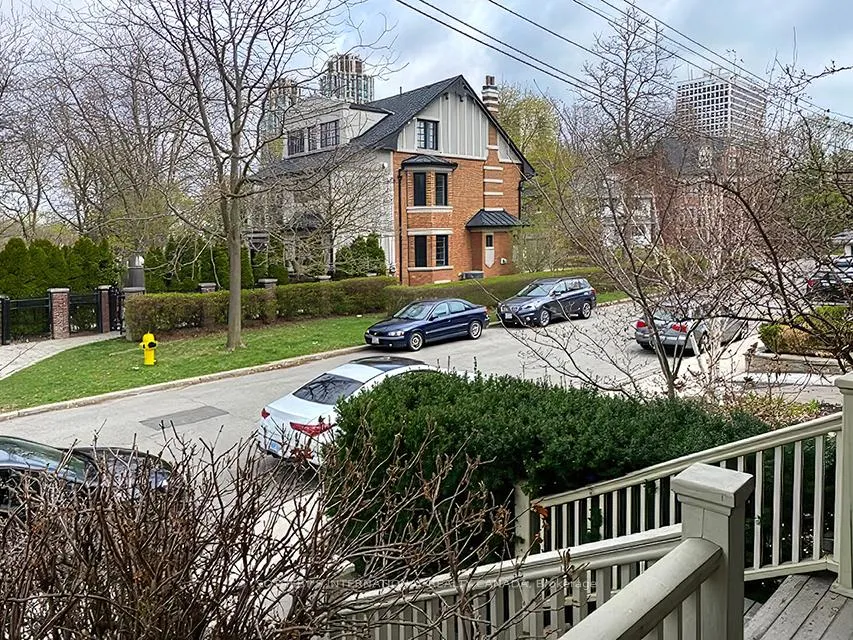
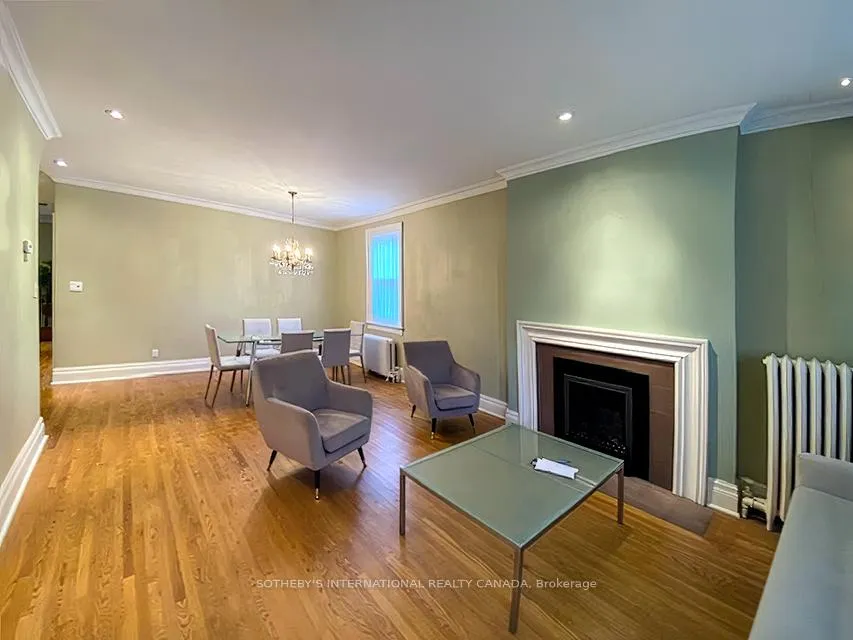
Rare, sprawling 1,844 sq ft 3 Bedroom, 2 Bath, 2 kitchen suite over two fully finished floors facing beautiful Wells Hill Park. Large windows, light filled, fully renovated, gleaming hardwood floors, 2 gas fireplaces, pot lights, crown mouldings, large modern eat-in kitchen with centre island & breakfast bar and walk-out to patio. Lower level 2nd kitchen is perfect for movie nights in the large & cozy media/family room w/2nd gas fireplace. Private Main+Lower Level 2-storey residence located steps to gorgeous Nordheimer Ravine, Wychwood Barns Park & the St. Clair Streetcar.
Facts & features
Ask about this home
A HOMEH agent will answer your questions about this home.
Rooms
10 rooms · 2 bathrooms
- Living room15′8″ × 13′1″204 sq.ft.
- Dining room13′1″ × 10′3″134 sq.ft.
- Primary bedroom11′1″ × 10′9″120 sq.ft.
- Kitchen11′5″ × 10′9″123 sq.ft.
- Bedroom 213′10″ × 8′4″115 sq.ft.
- Bedroom 38′10″ × 8′9″77 sq.ft.
- Kitchen14′10″ × 8′8″128 sq.ft.
- Family room15′6″ × 15′4″238 sq.ft.
- Laundry7′ × 6′42 sq.ft.
- Utility room11′10″ × 9′4″110 sq.ft.
Around this home
Schools nearby
School rating, out of 10.
Listing details
Helpful tools
Your HOMEH agent
"I would see it this week."
Ask HOMEH about this home
Price, neighbourhood, monthly cost. Ask anything.
HOMEH Intelligent Agent is an AI, not a licensed representative. Check anything important with your agent.