

Unit 409, 21 Nassau Street
Unit 409, 21 Nassau Street
 See all 24 photos
Property history
Facts and features
- ExposureNorth
- LaundryEnsuite
- LockerNone
- BalconyTerrace
- Fireplace
- Central air
The homeCo-op Apartment, Loft, 1,200–1,399 sq ft
- Type: Co-op Apartment
- Style: Loft
- Living space: 1,200–1,399 sq ft
- Basement: None
- Exposure: North
- View: Downtown, city
InsideFireplace Yes, electric, Ensuite, Rooms above ground 6
- Fireplace: Yes, electric
- Laundry: Ensuite
- Rooms above ground: 6
- Bedrooms: 1
- Bathrooms: 1
- Kitchens: 1
OutsideBrick, Terrace, Deck, privacy, patio
- Exterior: Brick
- Balcony: Terrace
- Features: Deck, privacy, patio
Parking and locker1 Parking, Underground, Parking type Owned
- Spaces: 1 Parking
- Garage: Underground
- Parking type: Owned
- Driveway: Underground
- Locker: None
BuildingKensington Market Lofts, Storeys 7, Units 145
- Name: Kensington Market Lofts
- Storeys: 7
- Units: 145
- Registered: 2000
- Condo corporation: 1291
- Pets: Not allowed
Heating, water and powerForced air, electric, Central air
- Heating: Forced air, electric
- Cooling: Central air
Rent and termsRent $3,200 a month, Entire property, Furnished
- Rent: $3,200 a month
- Space for rent: Entire property
- Furnished: Furnished
- Lease: Short term lease
- Paid: Monthly
- Rent includes: All inclusive
- Deposit: Required
- Credit check: Required
- Employment letter: Required
- Rental application: Required
- References: Required
IncludedFully furnished, Hydro bills are capped at $150 - tenant responsible to pay the difference (landlord will send tenant's hydro bills when they surpass the $150 cap).
- Included: Fully furnished
- Not included: Hydro bills are capped at $150 - tenant responsible to pay the difference (landlord will send tenant's hydro bills when they surpass the $150 cap).
Listing detailsC12056960, Rented, Apr 1, 2025
- MLS® number: C12056960
- Status: Rented
- Listed on: Apr 1, 2025
- Days on market: 22
- Updated: Apr 23, 2025
- Possession: 2025-05-01 / 1-29 days
- Occupied by: Vacant
- Listing brokerage: NEST SEEKERS INTERNATIONAL REAL ESTATE
About this home
Unit 409, 21 Nassau Street, Toronto (Kensington-Chinatown), ON M5T 2L7
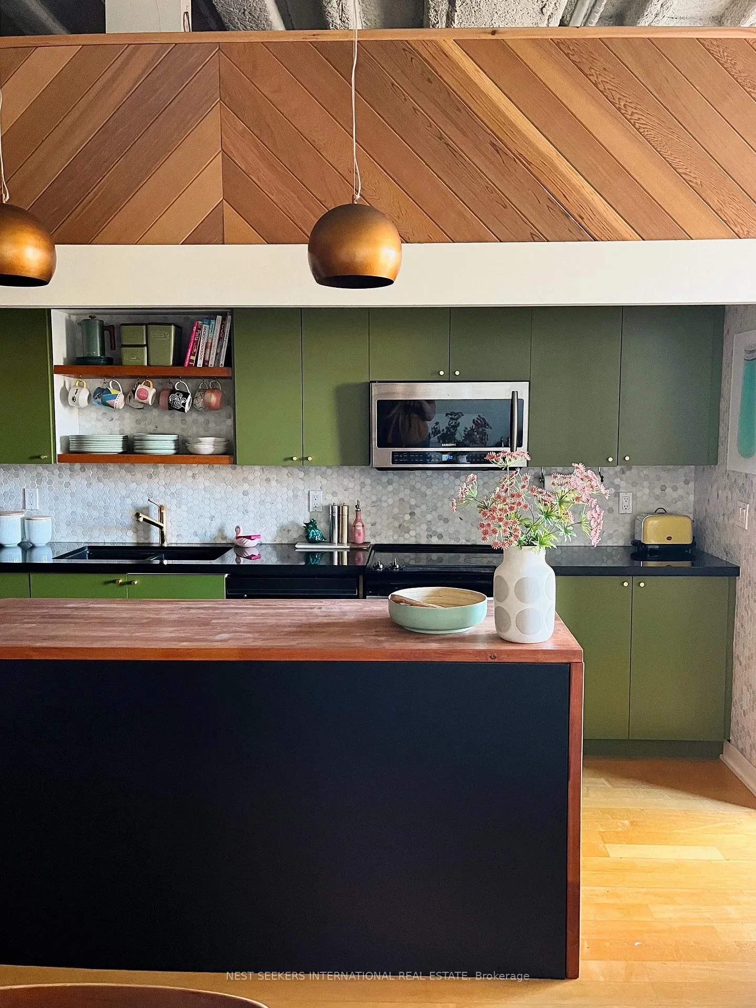
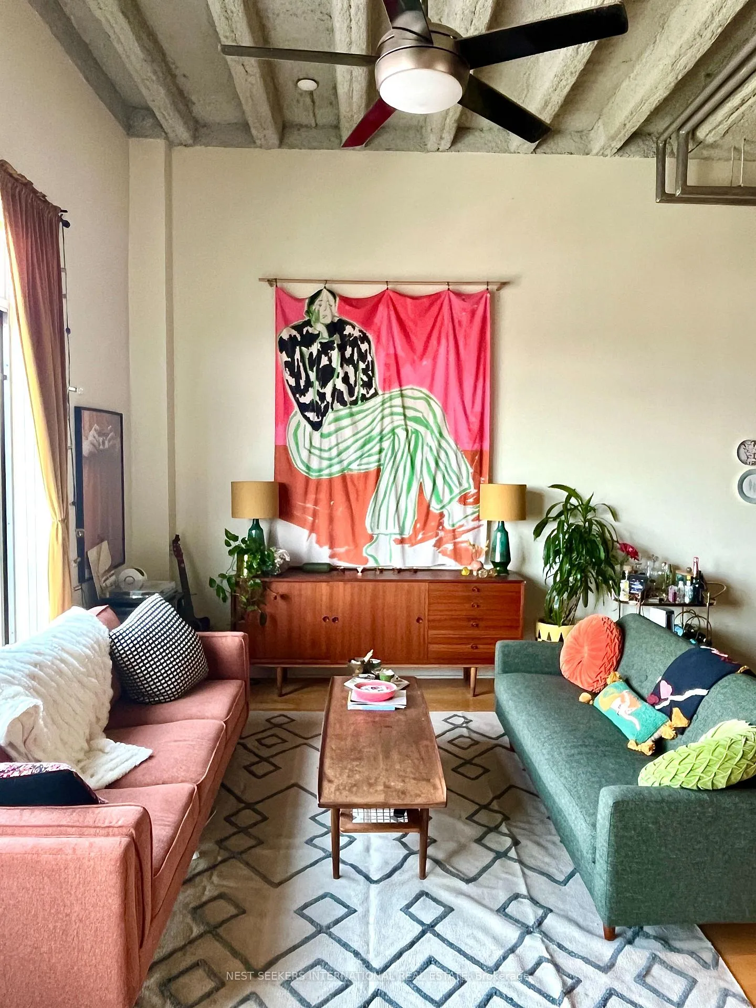
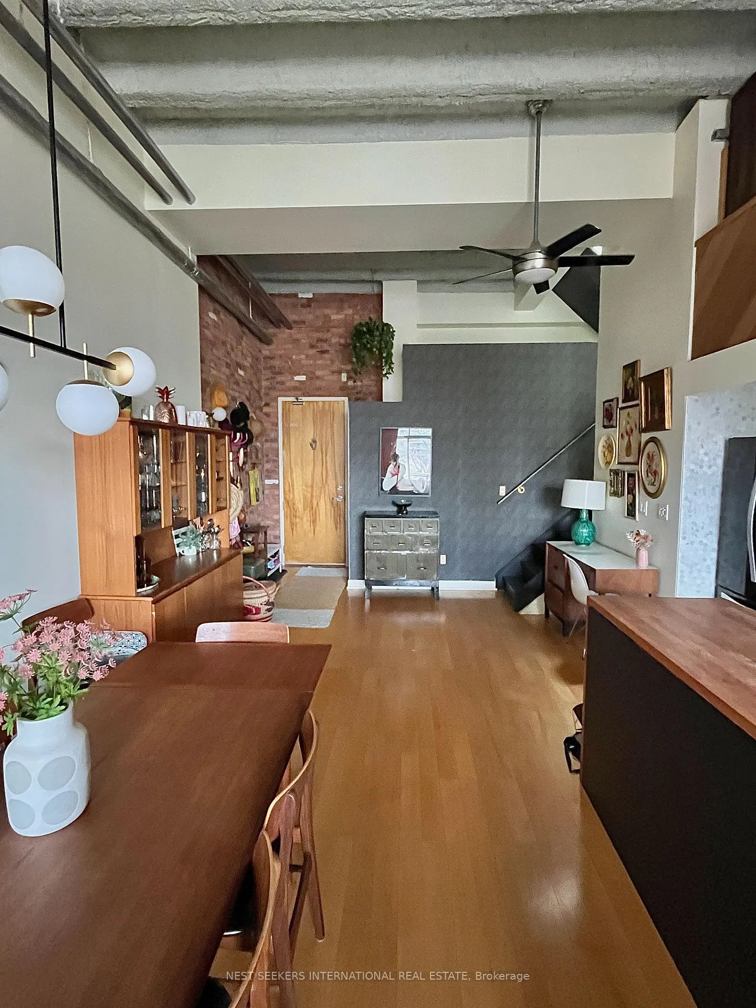
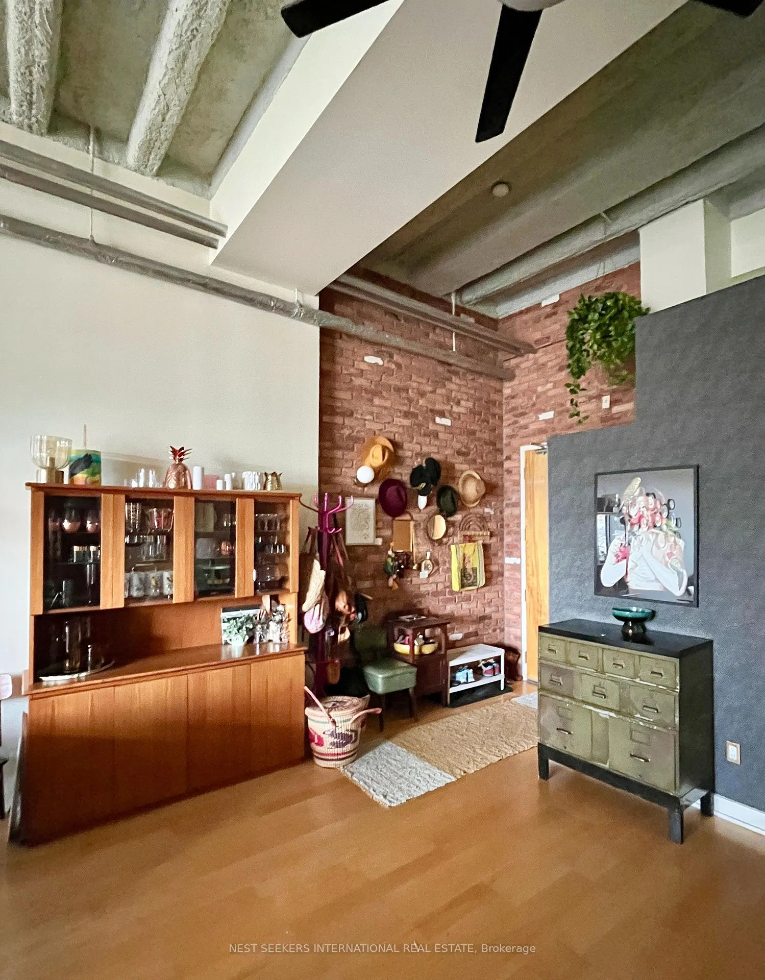
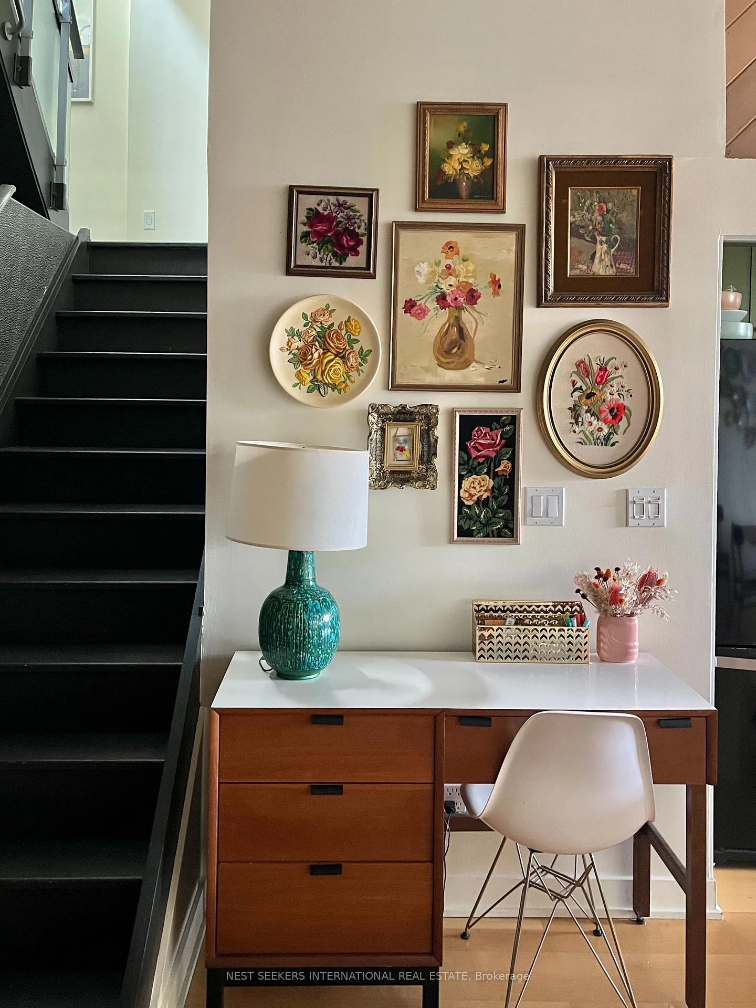
Your dream hard loft in Kensington Market, is up for grabs but this time, for a short-term stay! Looking for a stylish, spacious, and authentic loft to call home this summer for the next 5-6 months? Look no further than 21 Nassau St, Unit 409! This stunning unique 3 levels, 1,408 sq. ft. loft is where heritage charm meets modern comfort perfect to enjoy summer nights on your 460 sq.ft Private Roof Terrace. Soaring 12.5-ftceilings, massive windows with city views, and an expansive open-concept layout make this space feel light, airy, and endlessly inspiring. Sleep comfortably in your Mezzanine with 6ft ceiling height overlooking the generous first floor. House-sized kitchen with full-sized appliances & a stylish island, eclectic & calming retreat amidst Kensington's vibrant energy. As per pictures, this is a fully furnished unit, with unique and eclectic curated mid-century modern pieces. New couches, a hidden 50" TV in the living room. The roof-top is fully furnished, bring your plants and enjoy the serenity of the cool city breeze while watching the sun set. Step outside and you're in the heart of Toronto's most iconic neighbourhood, grab a coffee at Sam James Coffee Bar, a treat from Dipped Donuts, or fresh produce from Kensington Market. Don't miss out on this one-of-a-kind rental loft opportunity for a short-term lease now!
Ask about this home
A HOMEH agent will answer your questions about this home.
Know more about Kensington Market Lofts
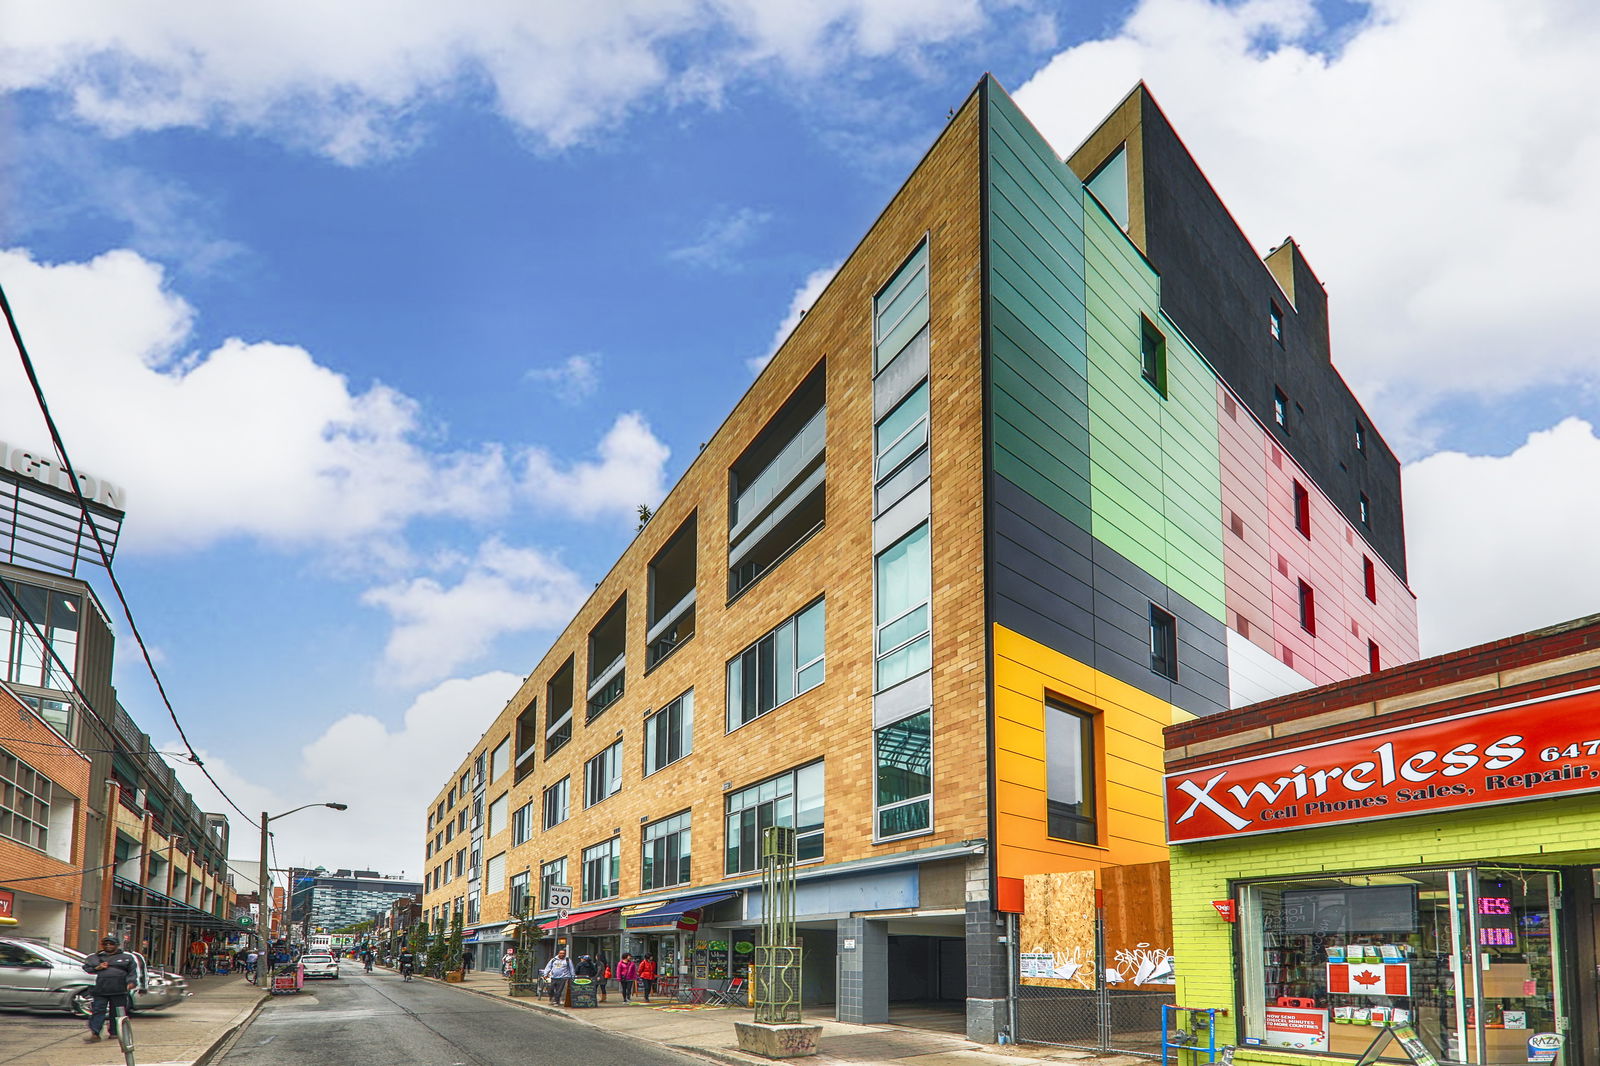
Condo building · 160 Baldwin Street
Kensington Market Lofts is a 7-storey condo with 145 suites, built in 2000 by Context Development. Right now 1 for rent is on the market here.
- 7storeys
- 145suites
- $831/sq ft
- 2000built
No similar units for rent in Kensington Market Lofts right now.
Around this home
Daily convenience, out of 100, from the distances below
Schools nearby
School rating, out of 10.
Helpful calculators
Your HOMEH agent

"I would see it this week."