

Unit 1020, 21 Nelson Street
Unit 1020, 21 Nelson Street
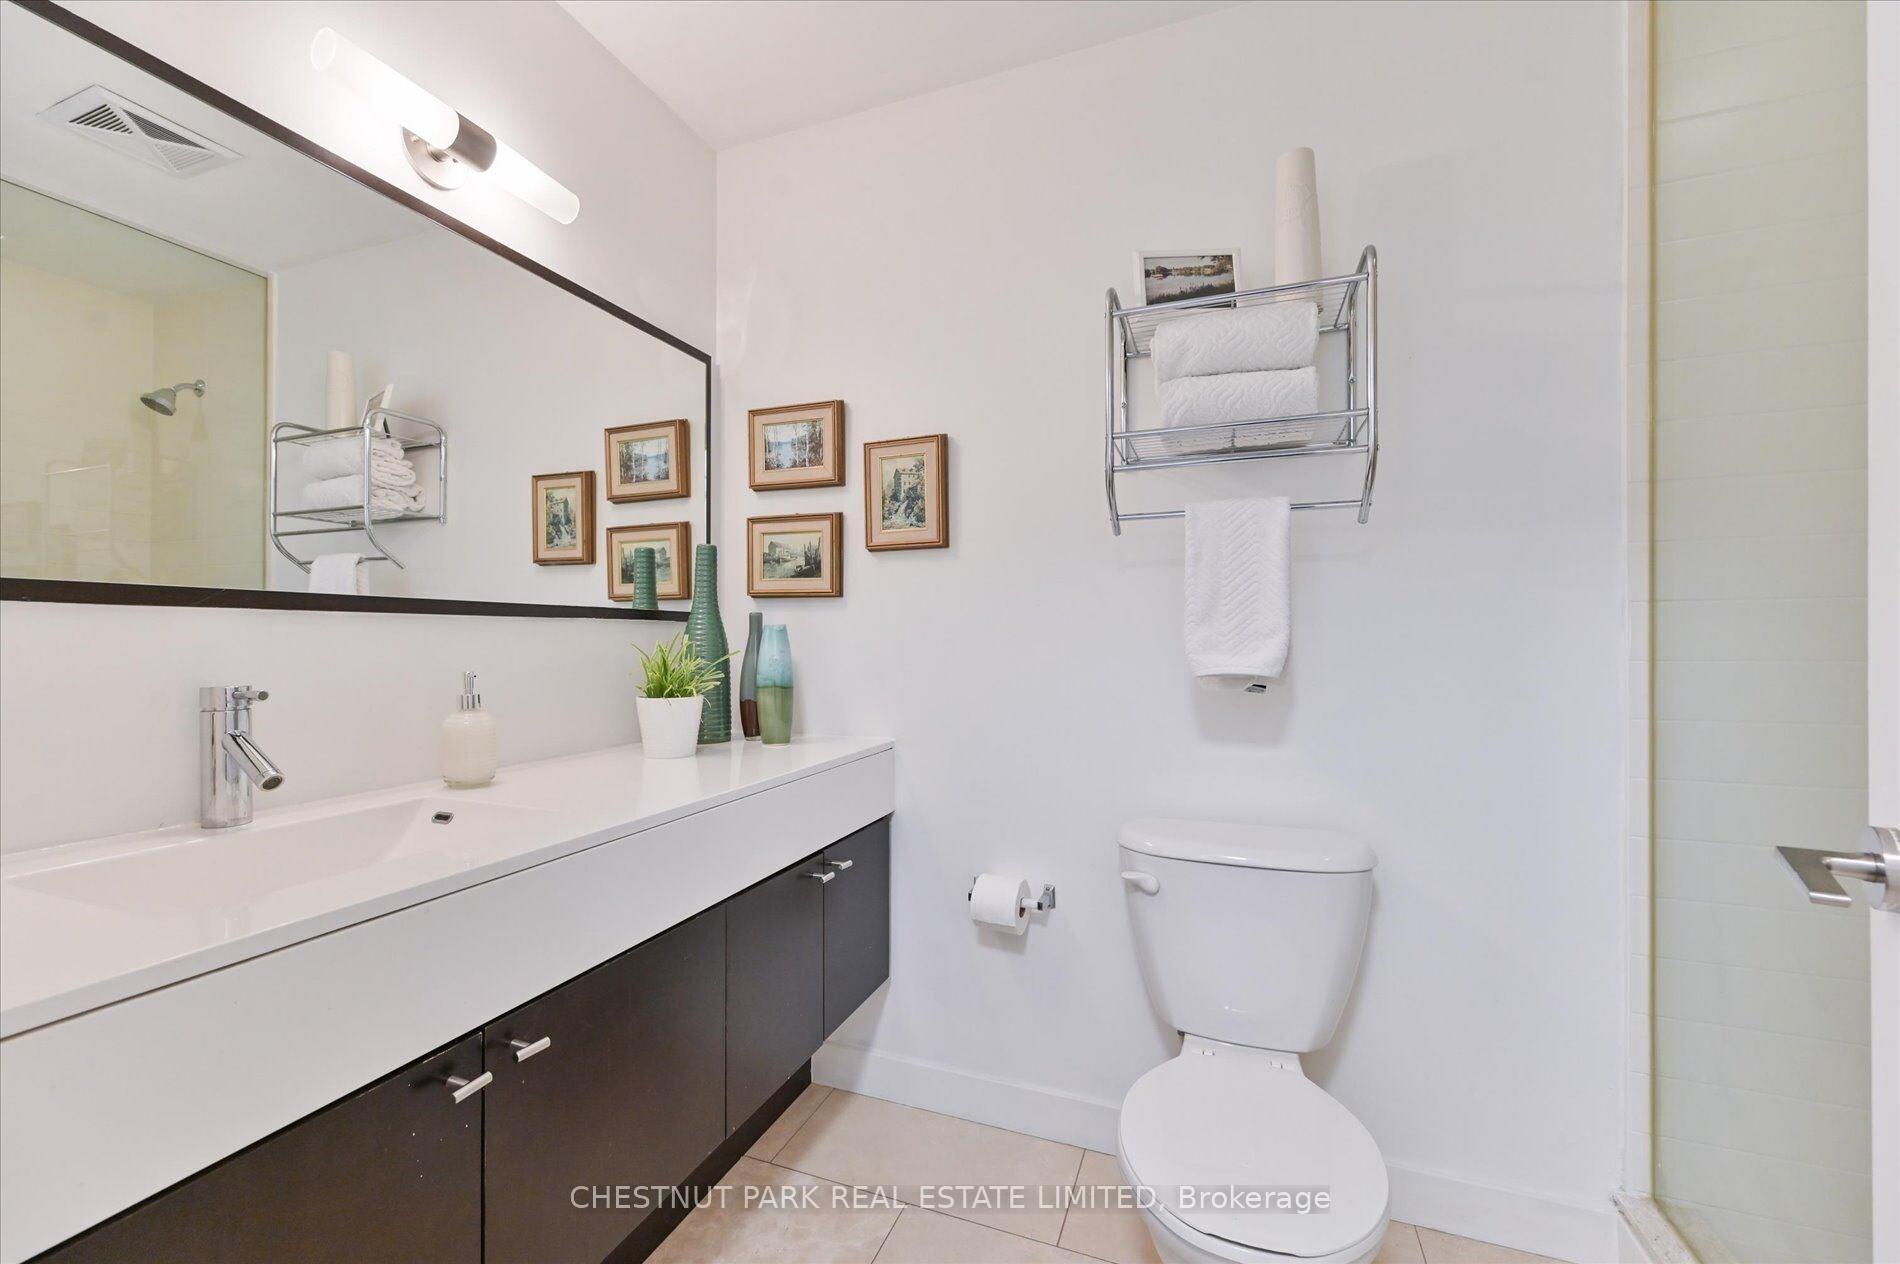 See all 31 photos
Property history
Facts and features
- ExposureSouth
- LaundryIn-suite laundry, closet
- LockerNone
- BalconyOpen
- Central air
- Concierge
- Exercise room
- Gym
The homeCondo Apartment, Apartment, Age 16–30 years
- Type: Condo Apartment
- Style: Apartment
- Age: 16–30 years
- Living space: 700–799 sq ft
- Basement: None
- Exposure: South
- View: City, skyline
- Waterfront: None
InsideTile, In-suite laundry, laundry closet, main level, Auto garage door remote, built-in oven, carpet free, primary bedroom - main floor, storage
- Flooring: Tile
- Laundry: In-suite laundry, laundry closet, main level
- Features: Auto garage door remote, built-in oven, carpet free, primary bedroom - main floor, storage
- Security: Concierge/security, smoke detector
- Rooms above ground: 6
- Bedrooms: 2
- Bathrooms: 2
- Kitchens: 1
OutsideBrick, Open, Porch, security gate
- Exterior: Brick
- Balcony: Open
- Features: Porch, security gate
- Accessibility: Open floor plan
Parking and locker1 Parking, Underground, Parking type Owned
- Spaces: 1 Parking
- Garage: Underground
- Parking type: Owned
- Driveway: Underground
- Spot: 24
- Locker: None
BuildingBoutique 1, Storeys 13, Units 334
- Name: Boutique 1
- Storeys: 13
- Units: 334
- Registered: 2011
- Condo corporation: 2061
- Amenities: Community bbq, concierge, elevator, exercise room, guest suites, gym
- Pets: Allowed
Heating, water and powerForced air, gas, Central air
- Heating: Forced air, gas
- Cooling: Central air
Costs and taxesTaxes $3,140 a year, Condo fee $710 a month, Heat included, water included, cac included, common elements included, building insurance included, parking included
- Taxes, 2024: $3,140 a year
- Condo fee: $710 a month
- Fee includes: Heat included, water included, cac included, common elements included, building insurance included, parking included
- HST: HST included in the price
- Rental items: None.
Included in the saleAll electrical light fixtures, all window coverings, stainless steel frigidaire oven, stainless steel frigidaire microwave, stainless steel frigidaire dishwasher, lg stainless steel refrigerator, stacked washer and dryer., All wall-mounted artwork & mirrors throughout, all furniture (except bathroom mirrors).
- Included: All electrical light fixtures, all window coverings, stainless steel frigidaire oven, stainless steel frigidaire microwave, stainless steel frigidaire dishwasher, lg stainless steel refrigerator, stacked washer and dryer.
- Not included: All wall-mounted artwork & mirrors throughout, all furniture (except bathroom mirrors).
NearbyHospital, library, park, place of worship, public transit
- Close to: Hospital, library, park, place of worship, public transit
Listing detailsC12390741, Sold, Sep 9, 2025
- MLS® number: C12390741
- Status: Sold
- Listed on: Sep 9, 2025
- Days on market: 31
- Updated: Oct 10, 2025
- Possession: 60-89 days
- Occupied by: Owner
- Listing brokerage: CHESTNUT PARK REAL ESTATE LIMITED
About this home
Unit 1020, 21 Nelson Street, Toronto (Waterfront Communities), ON M5V 3H9
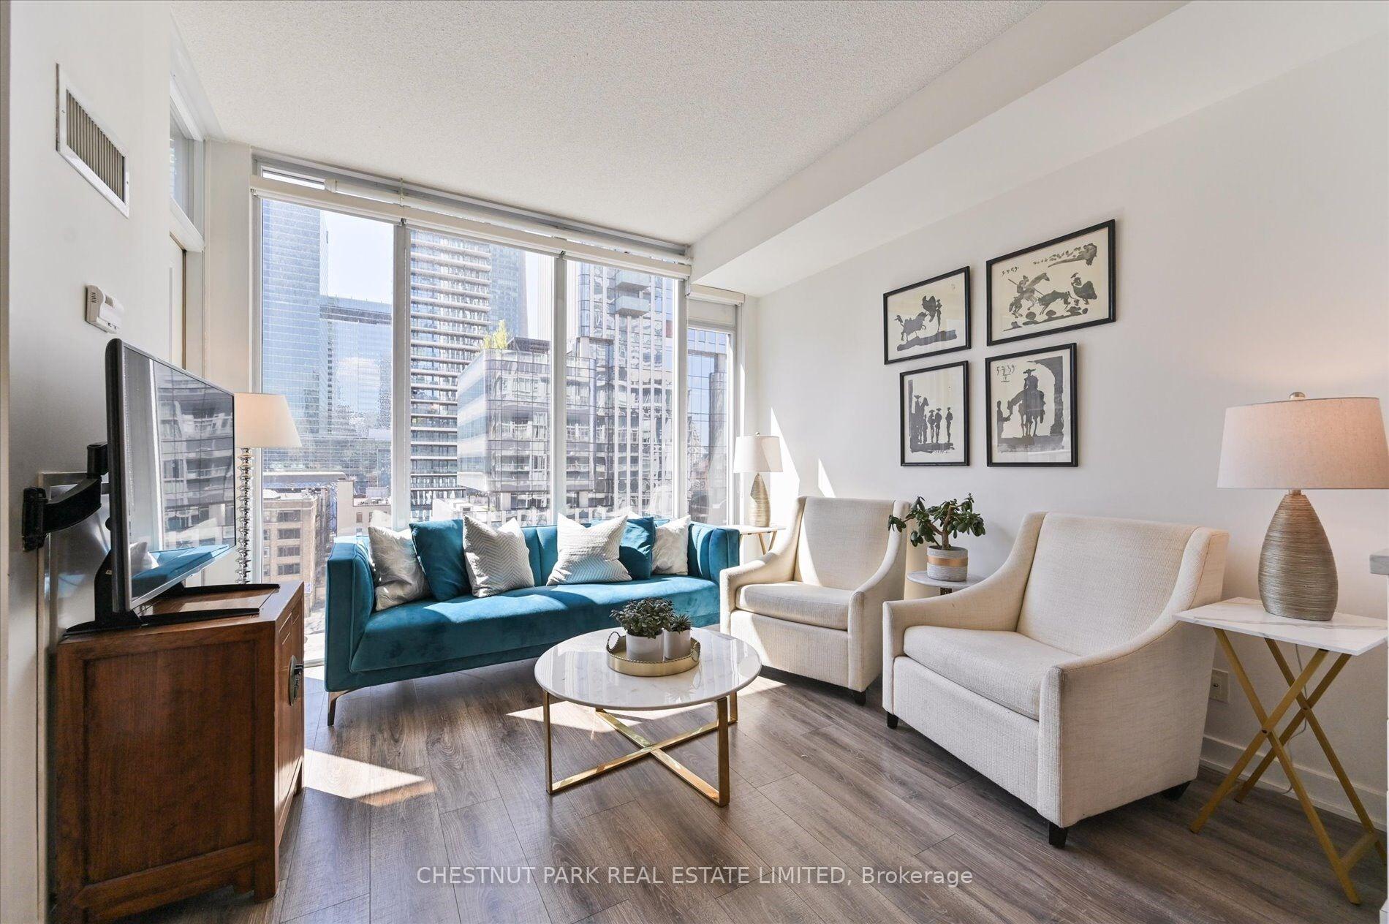
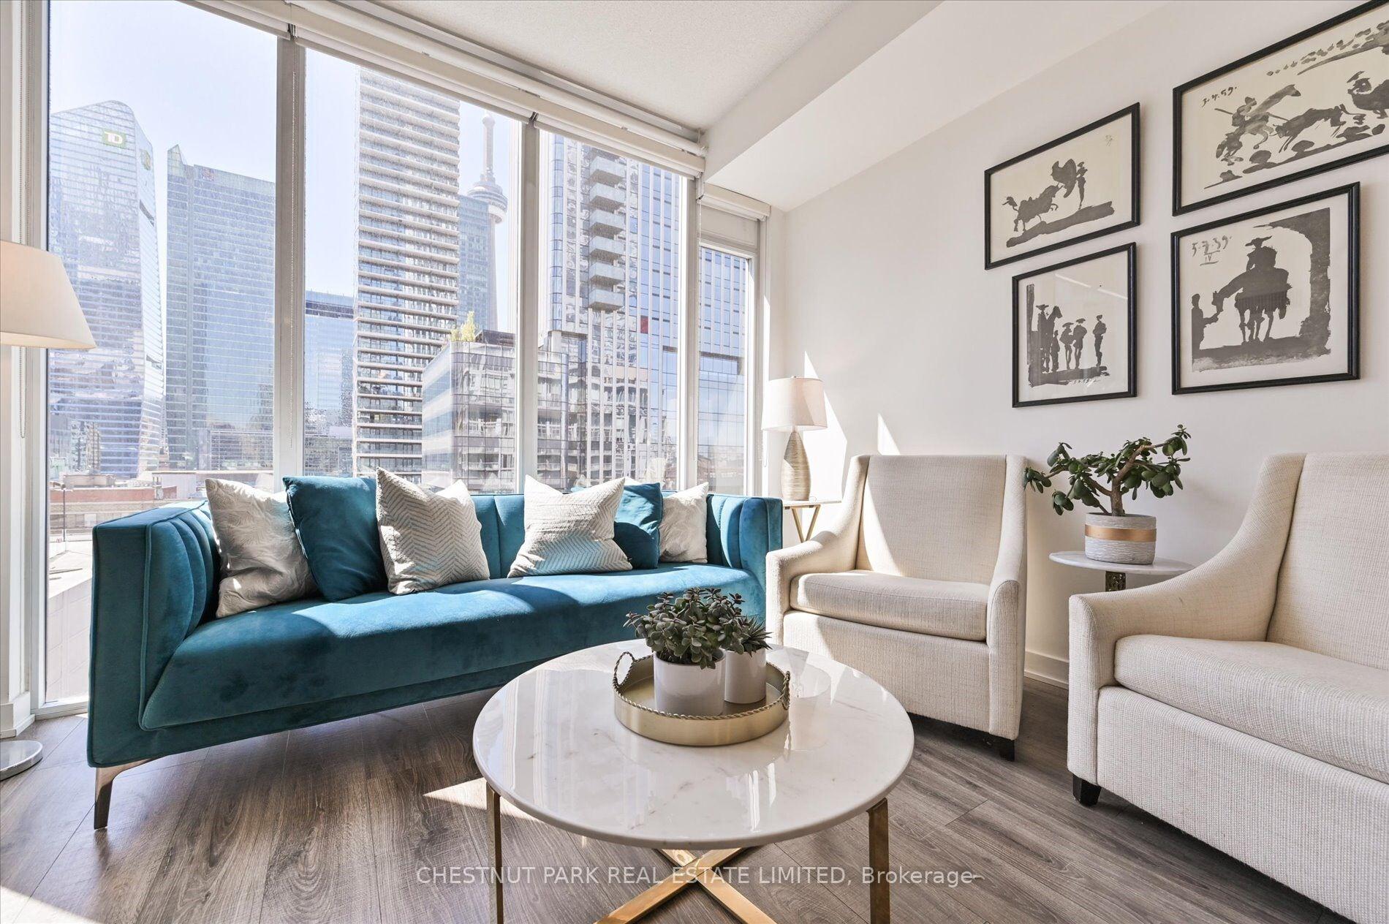
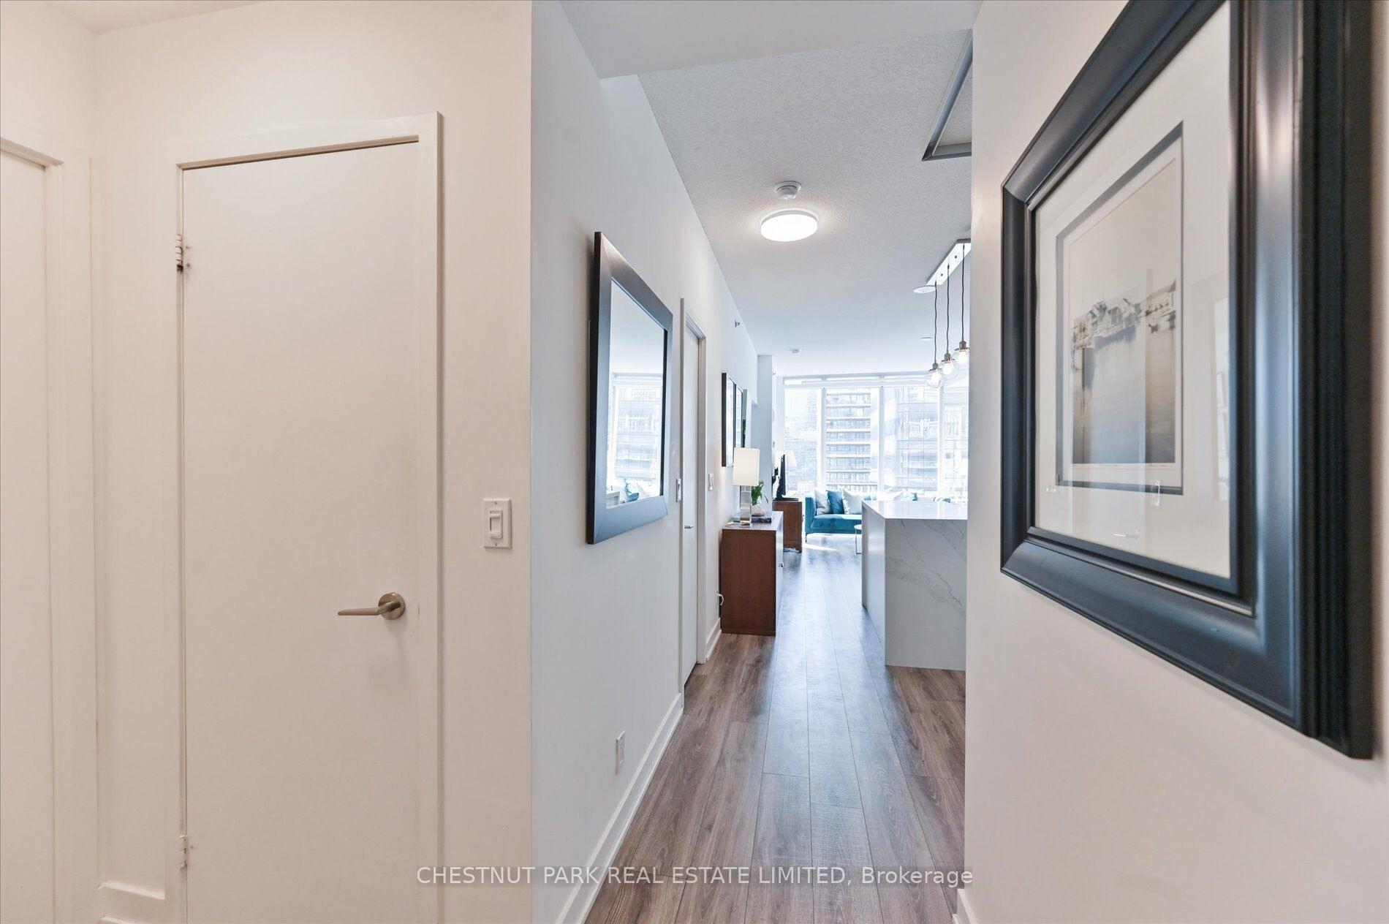
Welcome to this stunning south-facing 2 bedroom, 2 bathroom condo, perfectly situated on a quiet street in the heart of Toronto's Financial District. This spacious, light-filled unit features soaring 9-foot ceilings and an open concept layout, ideal for modern living and entertaining. The beautifully updated kitchen is a chef's dream, featuring sleek quartz countertops, a stylish backsplash, and an island with a waterfall countertop. The kitchen also boasts high-quality Thomasville cabinets with deep drawers, providing ample storage for pots, pans, and more. Whether you're hosting friends or preparing a cozy meal, this space is both functional and elegant. The open-concept living and dining area seamlessly flow together, creating a warm and inviting atmosphere. The condo also offers two walk-in closets, providing plenty of storage, and large, well appointed bathrooms that offer a comfortable retreat. Enjoy breathtaking south-facing views of the iconic CN Tower and the vibrant city skyline from the large windows throughout the unit. This meticulously maintained condo also offers an array of amenities, including a 24-hour concierge, guest suites, a fully equipped gym, and a rooftop patio for relaxation and city views. Step outside your door and immerse yourself in everything Toronto has to offer - dining, shopping, entertainment and more, all just steps away. Move in and experience the perfect blend of luxury, convenience, and urban living.
Ask about this home
A HOMEH agent will answer your questions about this home.
Know more about Boutique Condos
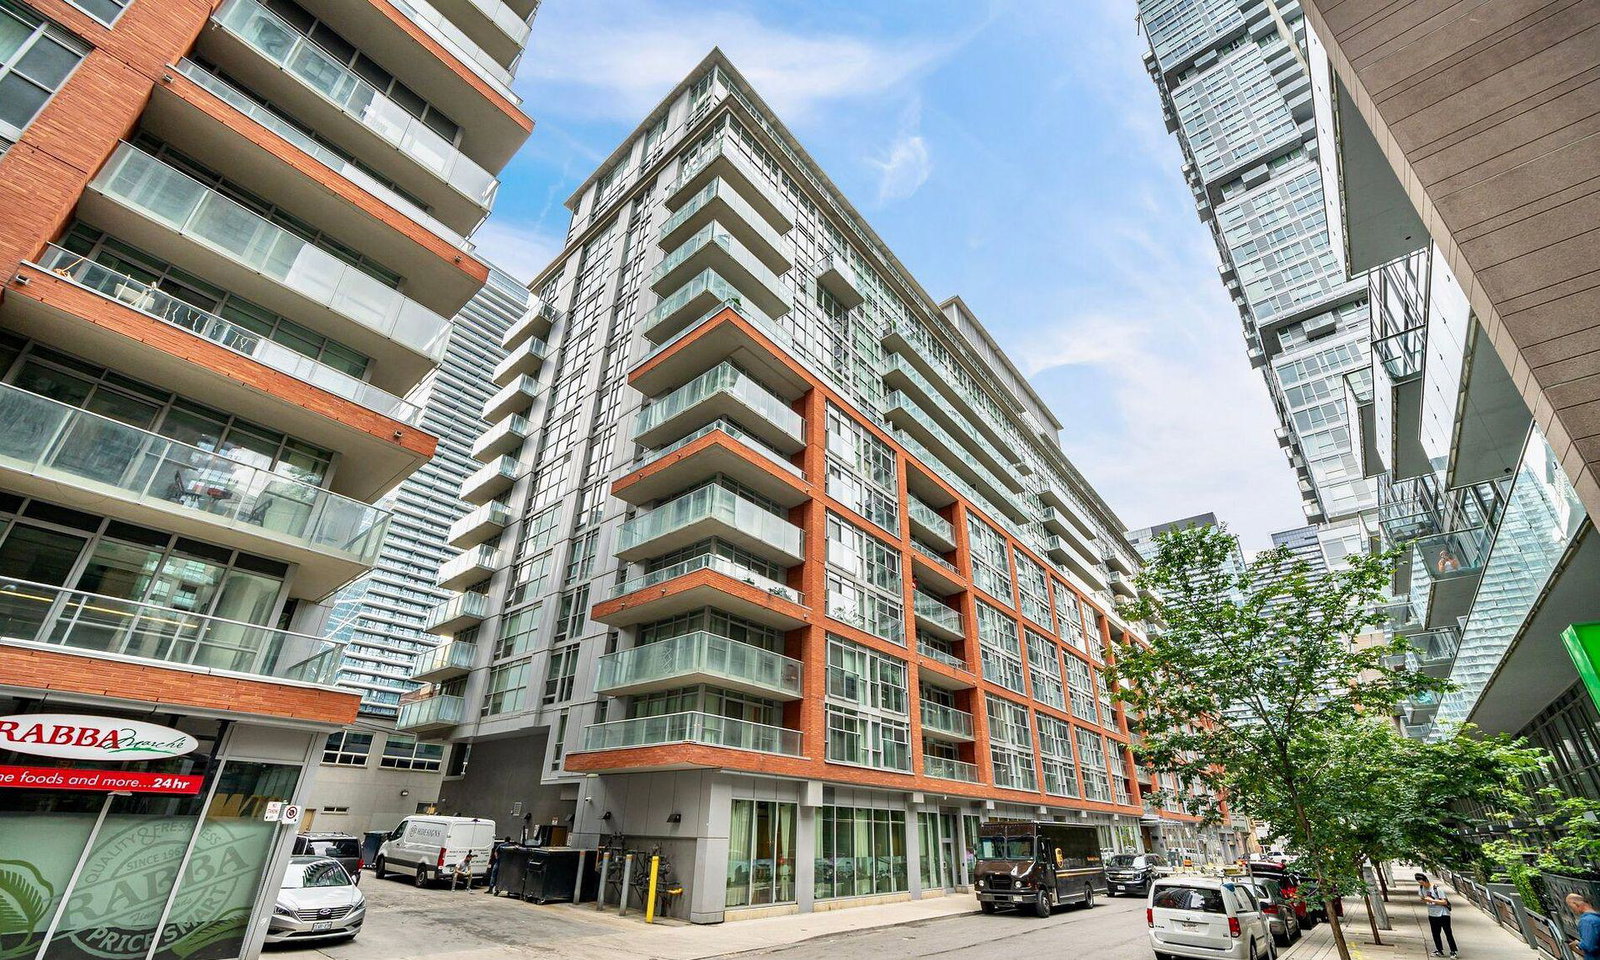
Condo building · 21 Nelson Street
Boutique Condos is a 13-storey condo with 334 suites, built in 2011 by Urban Capital Property Group. Right now 3 for sale and 4 for rent are on the market here.
- 13storeys
- 334suites
- $817/sq ft
- 2011built
No similar units for sale in Boutique Condos right now.
Around this home
Daily convenience, out of 100, from the distances below
Schools nearby
School rating, out of 10.
Helpful calculators
Your HOMEH agent

"I would see it this week."