

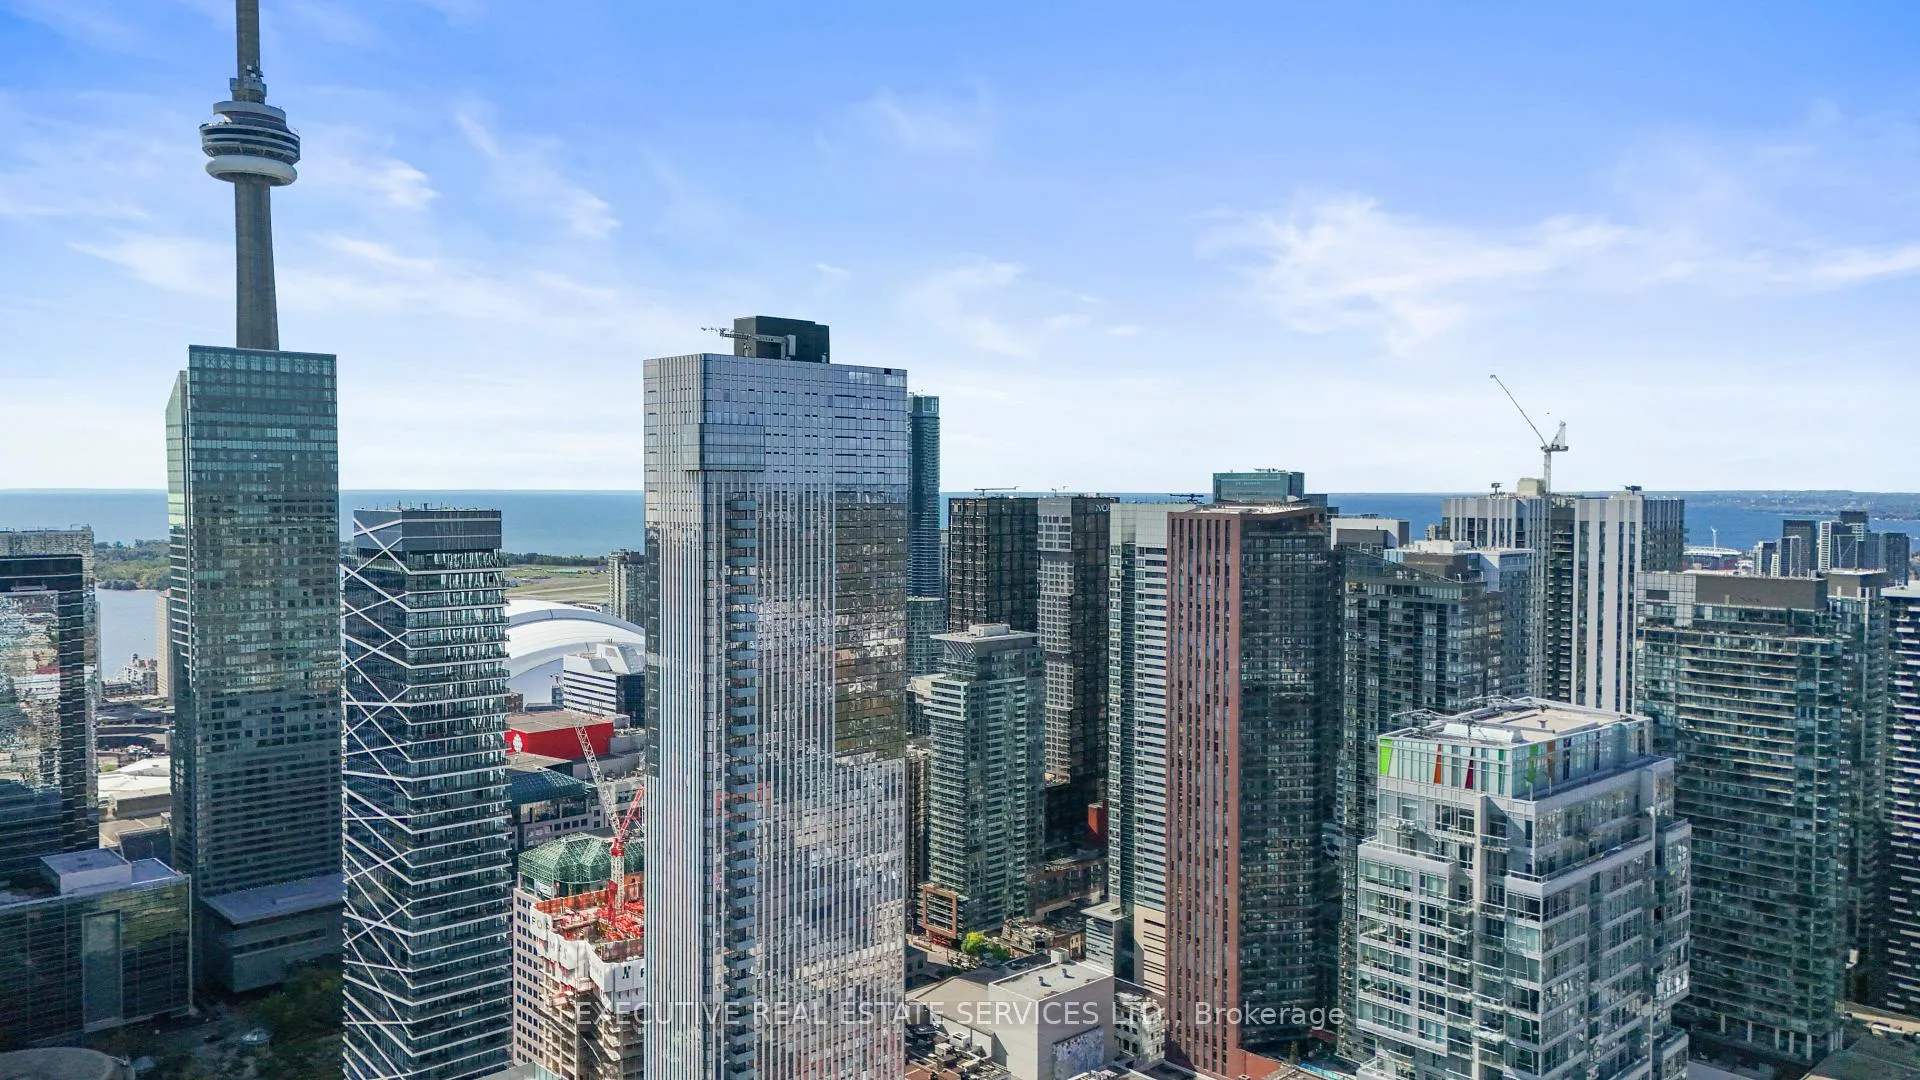
Unit 324, 21 Nelson Street
Unit 324, 21 Nelson Street
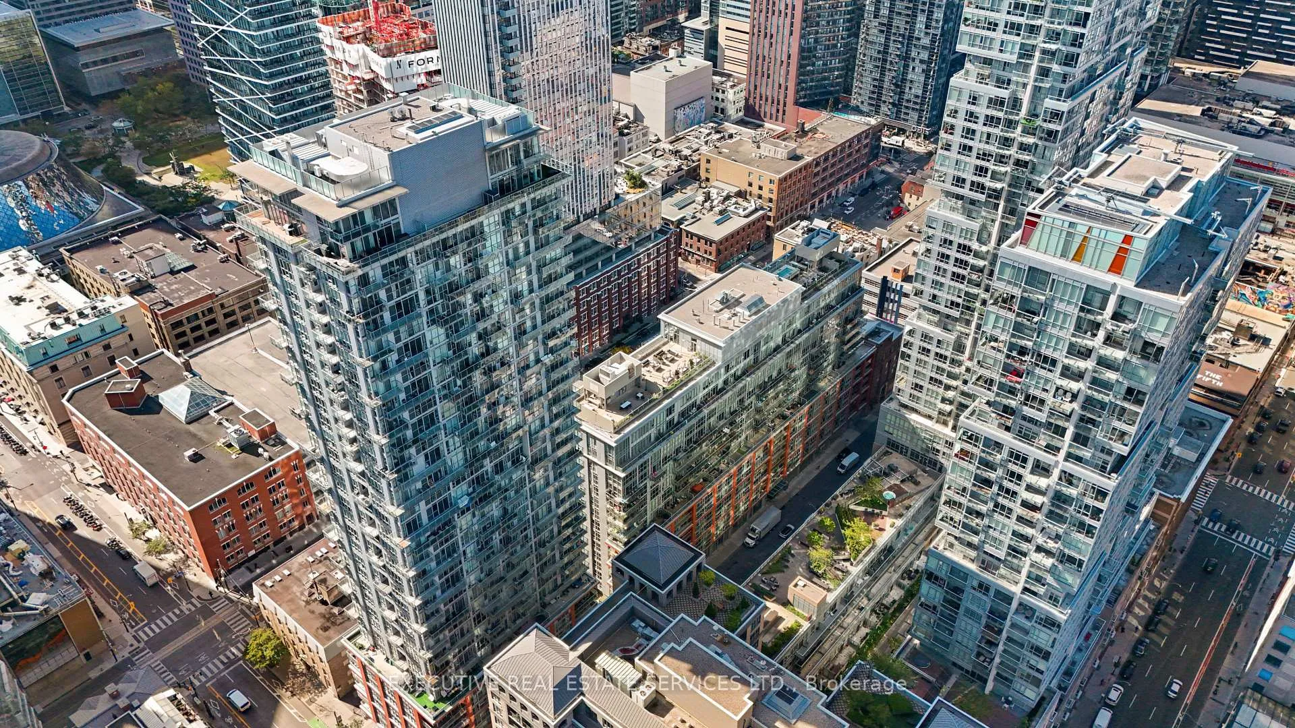
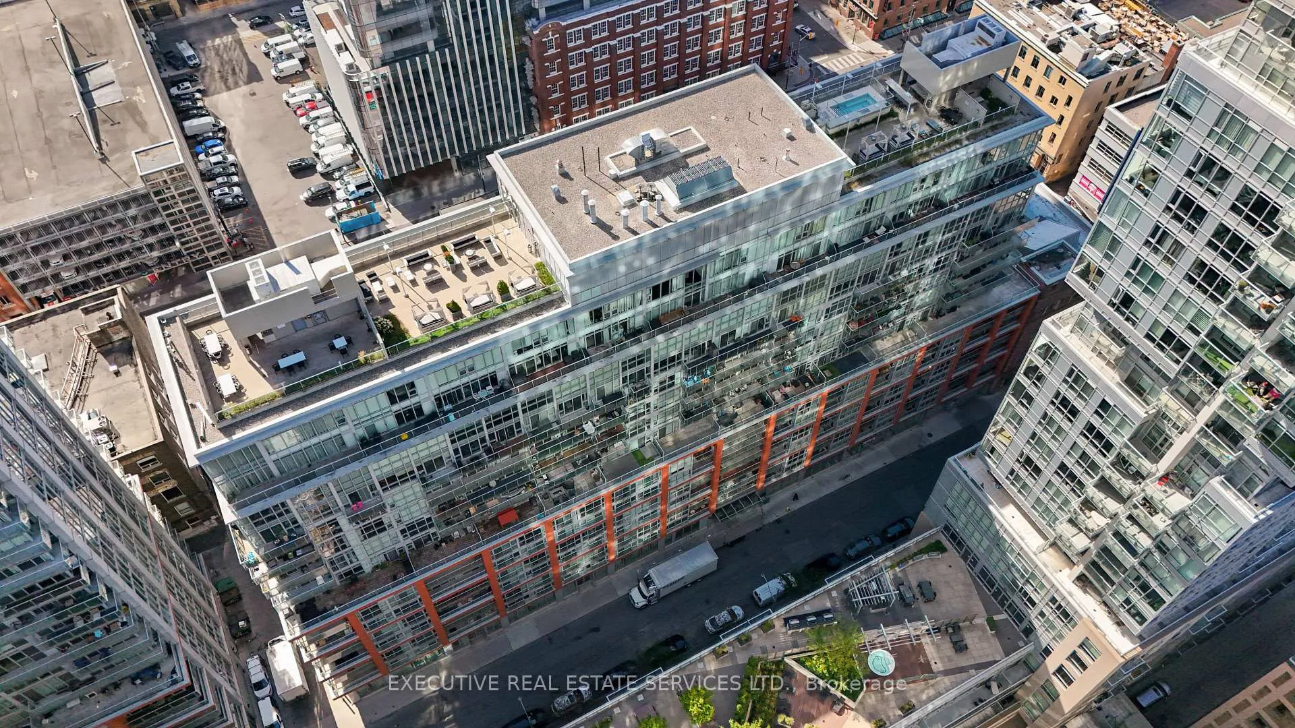
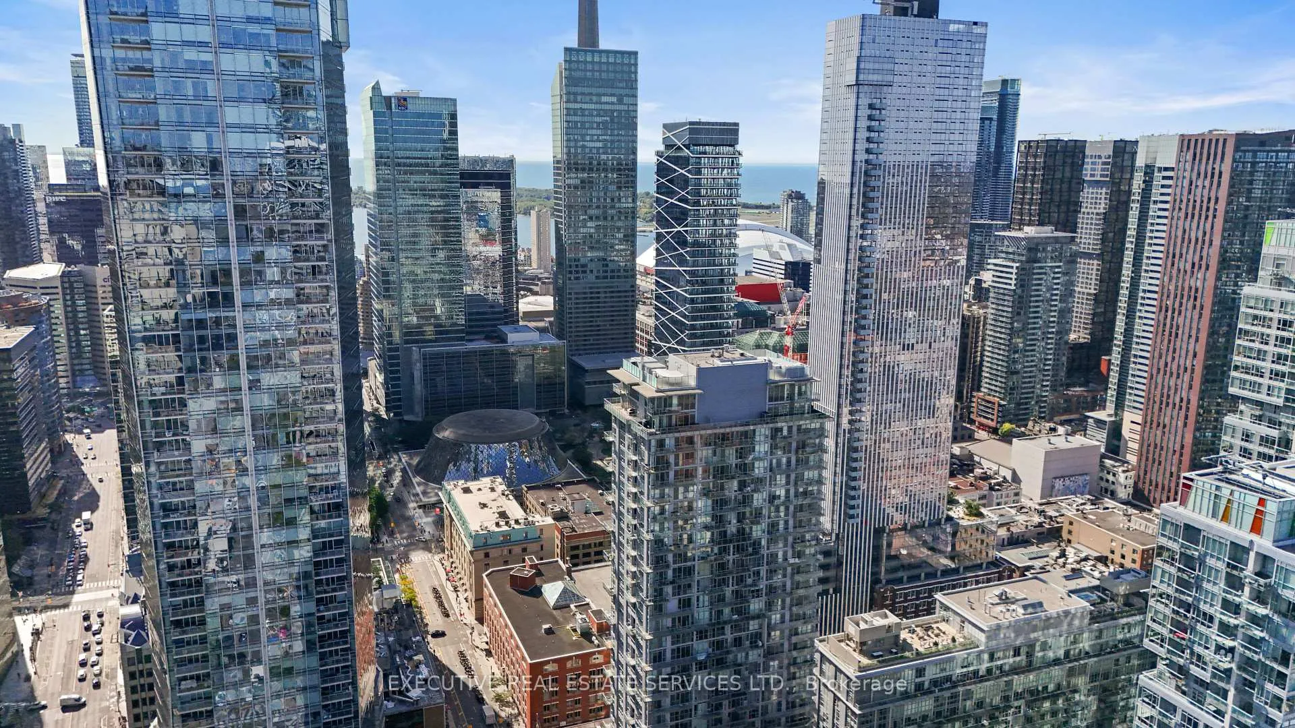
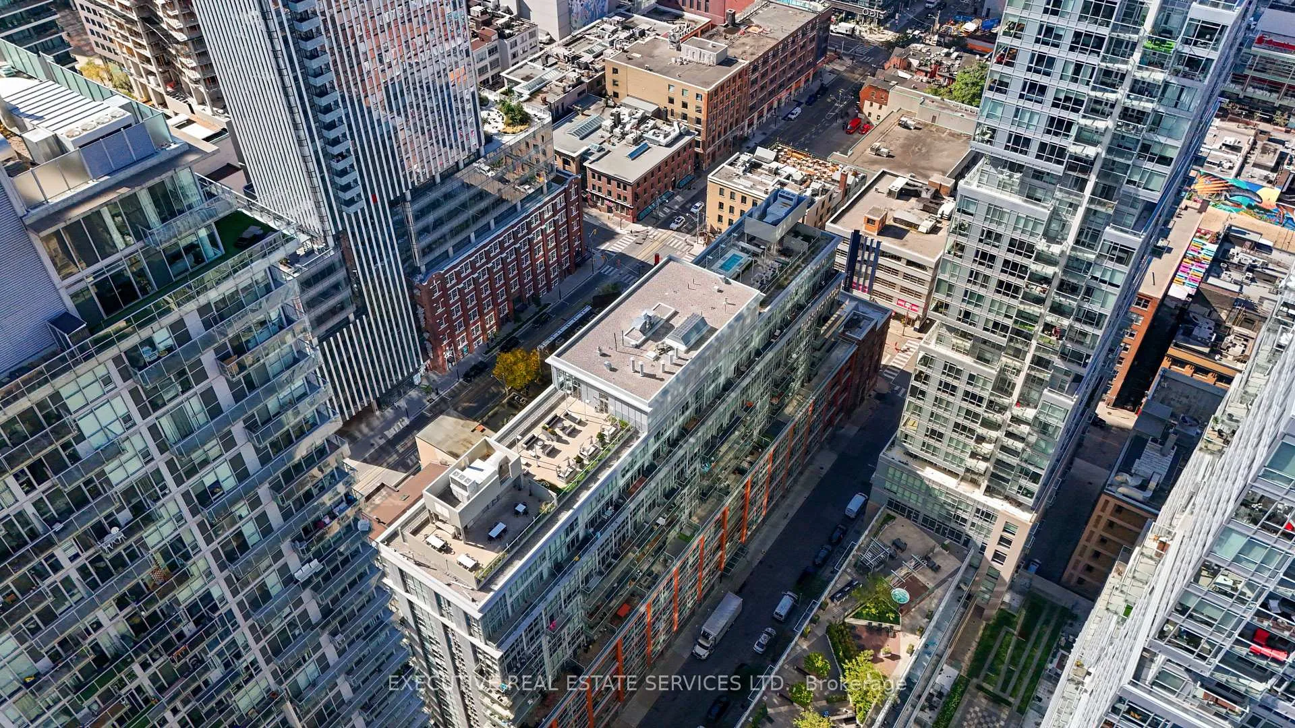 See all 25 photos
Included in condo fee: Heat, Water, Central air, Common Elements, Building Insurance
Property history
- $393,000ExpiredList: 2026-02-11|End: 2026-05-01|79 daysC12781464
- $398,000ExpiredList: 2025-11-28|End: 2026-02-10|74 daysC12585632
- $409,900TerminatedList: 2025-10-08|End: 2025-11-28|51 daysC12451022
Facts and features
- ExposureSouth
- LaundryIn-suite
- LockerOwned
- BalconyJuliette
- Central air
The homeCondo Apartment, Apartment, 0–499 sq ft
- Type: Condo Apartment
- Style: Apartment
- Living space: 0–499 sq ft
- Basement: None
- Exposure: South
InsideIn-suite laundry, main level, Rooms above ground 5, Bedrooms 1
- Laundry: In-suite laundry, main level
- Rooms above ground: 5
- Bedrooms: 1
- Bathrooms: 1
- Kitchens: 1
OutsideConcrete, Juliette
- Exterior: Concrete
- Balcony: Juliette
Parking and lockerParking type None, Locker Owned
- Parking type: None
- Locker: Owned
BuildingBoutique Condos, Storeys 13, Units 334
- Name: Boutique Condos
- Storeys: 13
- Units: 334
- Registered: 2011
- Condo corporation: 2061
- Pets: Allowed
Heating, water and powerForced air, gas, Central air
- Heating: Forced air, gas
- Cooling: Central air
Costs and taxesTaxes $1,938 a year, Condo fee $401 a month, Heat included, water included, cac included, common elements included, building insurance included
- Taxes, 2025: $1,938 a year
- Condo fee: $401 a month
- Fee includes: Heat included, water included, cac included, common elements included, building insurance included
- HST: HST included in the price
- Rental items: None.
Included in the saleFridge, stove, dishwasher, stacked washer/dryer, window coverings, light fixtures, owned locker., Not included None.
- Included: Fridge, stove, dishwasher, stacked washer/dryer, window coverings, light fixtures, owned locker.
- Not included: None.
Listing detailsC12781464, Expired, Feb 11, 2026
- MLS® number: C12781464
- Status: Expired
- Listed on: Feb 11, 2026
- Days on market: 79
- Updated: May 1, 2026
- Possession: 60-89 days
- Occupied by: Vacant
- Listing brokerage: EXECUTIVE REAL ESTATE SERVICES LTD.
About this home
Unit 324, 21 Nelson Street, Toronto (Waterfront Communities), ON M5V 3H9
Welcome to Unit 324 at 21 Nelson Street - The Boutique Condos! Discover the ultimate downtown lifestyle in this stylish Junior 1-Bedroom suite, perfectly situated in the heart of Torontos Financial and Entertainment Districts. Offering approximately 424 sq ft of well-planned living space, this residence combines modern finishes, smart design, and an unbeatable location that places you steps from everything the city has to offer. Inside, you'll find a bright and functional layout featuring floor-to-ceiling windows, and a modern open-concept kitchen with stainless-steel appliances, and sleek cabinetry. Contemporary 4-piece bathroom adds a touch of hotel-inspired elegance. Thoughtful design ensures every square foot is maximized for comfort and efficiency. Live the boutique-hotel lifestyle with 24-hour concierge service and an impressive lineup of amenities, including a rooftop terrace and Skyline Lounge with panoramic city views, a fully equipped fitness centre, steam rooms, and private cabanas perfect for entertaining or relaxing above the city buzz. Step outside and immerse yourself in one of Torontos most dynamic neighbourhoods. You're just moments from the PATH, St. Andrew Subway Station, the Shangri-La Hotel, Queen Street West, Scotiabank Arena, Rogers Centre, the CN Tower, and the citys best shopping, dining, and entertainment. Includes one locker for added convenience. Ideal for first-time buyers, investors, or professionals seeking a refined pied-a-terre in the core. Come experience Boutique Living Downtown where style, sophistication, and convenience meet.
Ask about this home
A HOMEH agent will answer your questions about this home.
Know more about Boutique Condos
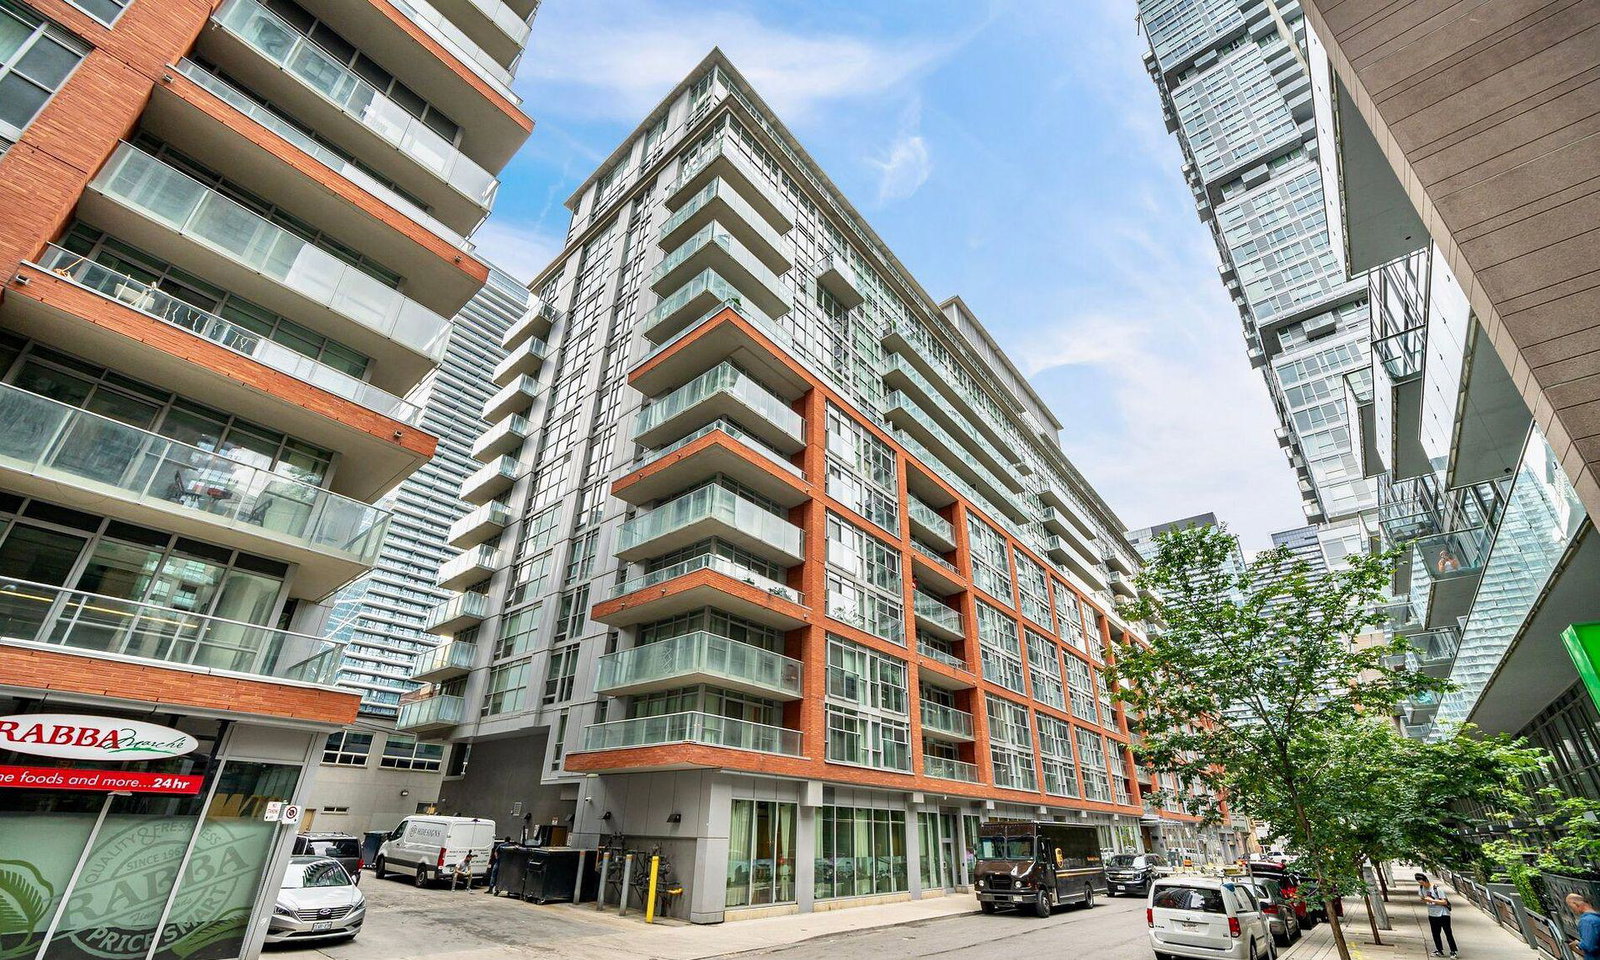
Condo building · 21 Nelson Street
Boutique Condos is a 13-storey condo with 334 suites, built in 2011 by Urban Capital Property Group. Right now 3 for sale and 4 for rent are on the market here.
- 13storeys
- 334suites
- $817/sq ft
- 2011built
No similar units for sale in Boutique Condos right now.
Around this home
Daily convenience, out of 100, from the distances below
Schools nearby
School rating, out of 10.
Helpful calculators
Your HOMEH agent

"Priced 15% over the Hestimate. I would see it this week."