

Unit 922, 21 Nelson Street
Unit 922, 21 Nelson Street
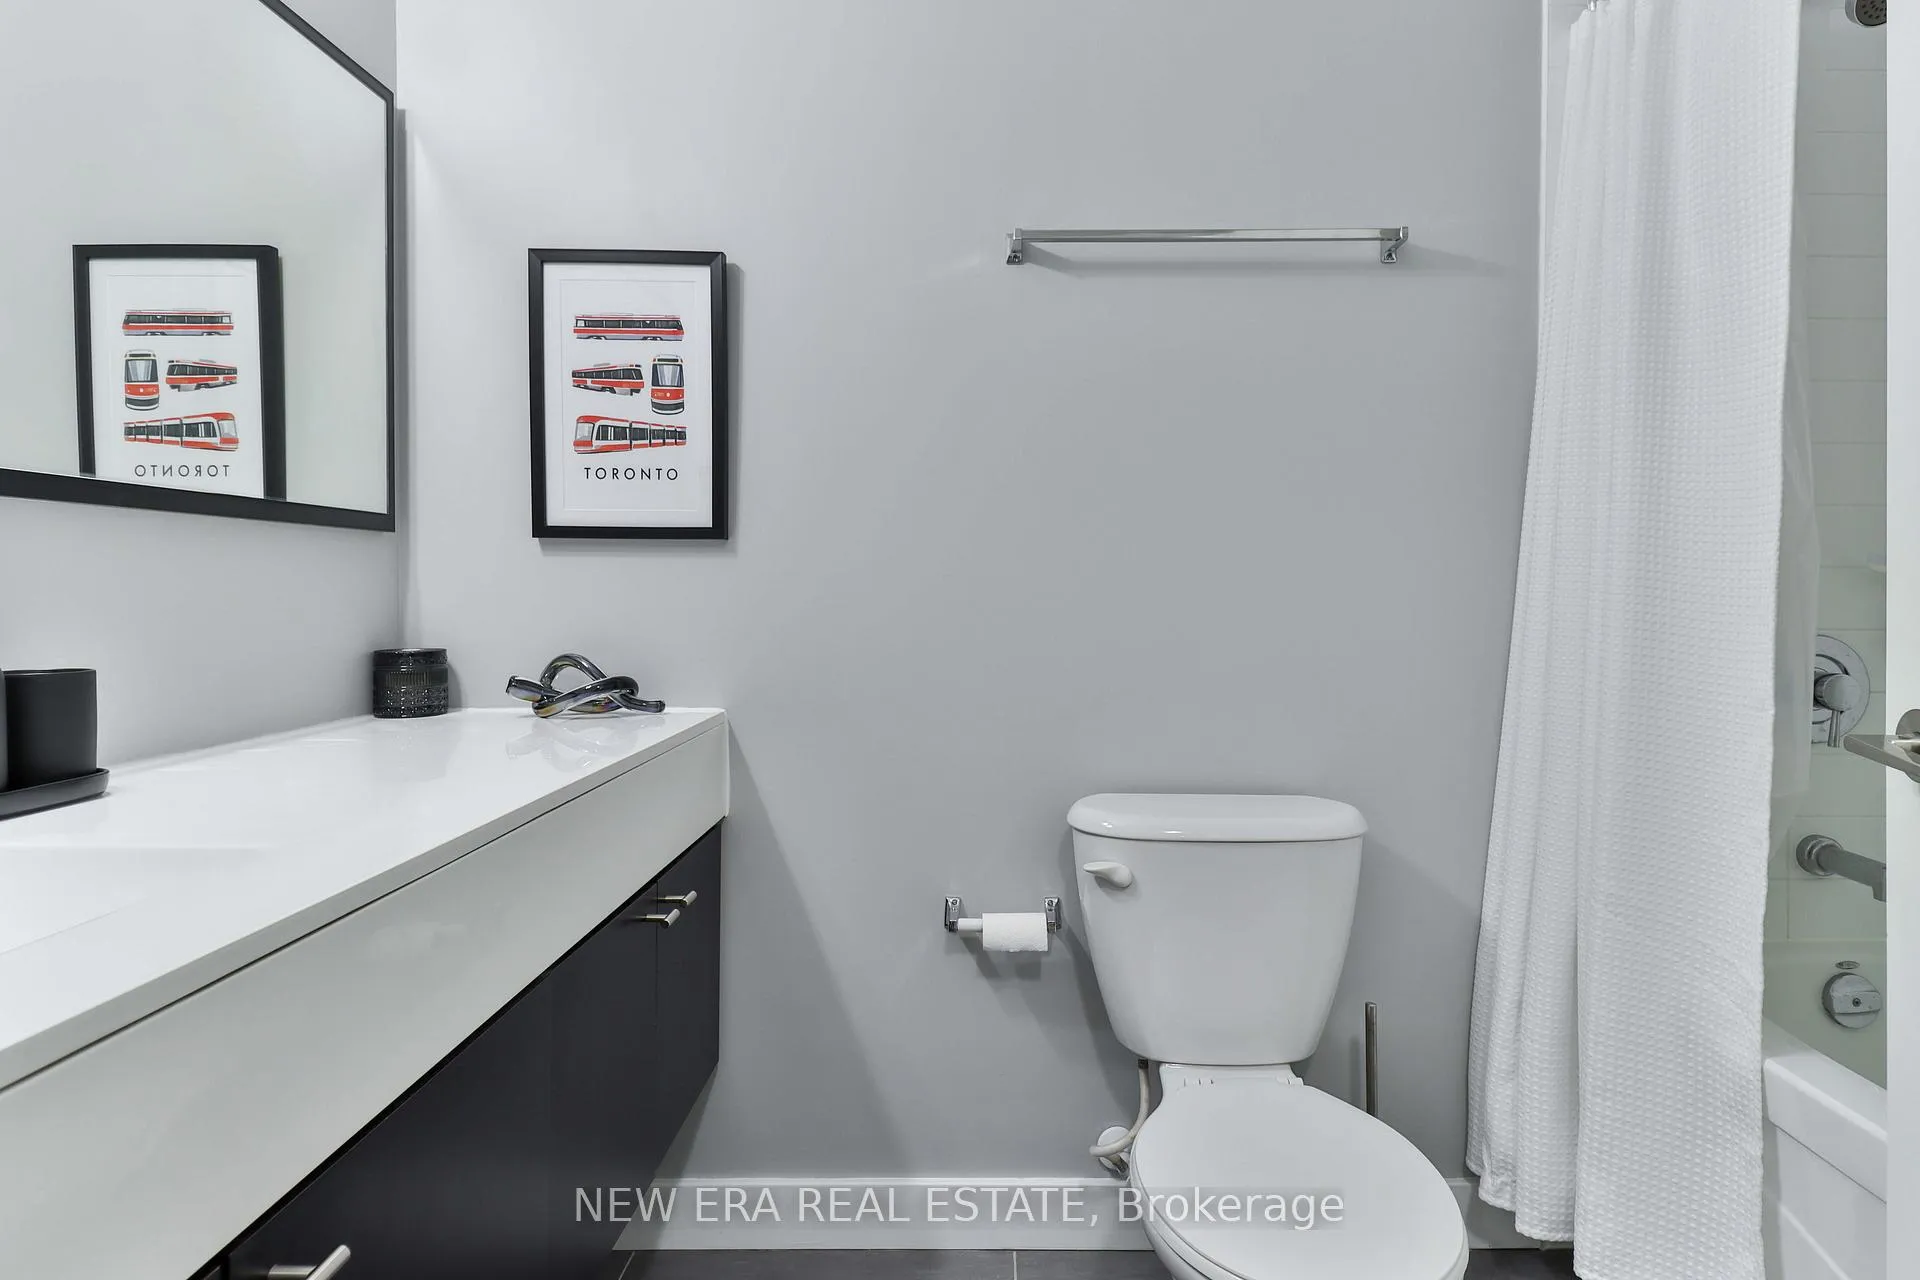 See all 29 photos
Property history
Facts and features
- ExposureSouth
- LaundryIn-suite
- LockerOwned
- BalconyOpen
- Central air
The homeCondo Apartment, Apartment, 700–799 sq ft
- Type: Condo Apartment
- Style: Apartment
- Living space: 700–799 sq ft
- Basement: None
- Exposure: South
InsideVinyl, In-suite laundry, Carpet free
- Flooring: Vinyl
- Laundry: In-suite laundry
- Features: Carpet free
- Rooms above ground: 6
- Bedrooms: 2
- Bathrooms: 2
- Kitchens: 1
OutsideBrick, concrete, Open
- Exterior: Brick, concrete
- Balcony: Open
Parking and locker1 Parking, Underground, Parking type Owned
- Spaces: 1 Parking
- Garage: Underground
- Parking type: Owned
- Driveway: Underground
- Locker: Owned
- Locker level: D
BuildingBoutique Condos, Storeys 13, Units 334
- Name: Boutique Condos
- Storeys: 13
- Units: 334
- Registered: 2011
- Condo corporation: 2061
- Pets: Allowed
Heating, water and powerForced air, gas, Central air
- Heating: Forced air, gas
- Cooling: Central air
Costs and taxesTaxes $3,169 a year, Condo fee $726 a month, Heat included, common elements included, building insurance included, water included, parking included, condo taxes included, cac included
- Taxes, 2024: $3,169 a year
- Condo fee: $726 a month
- Fee includes: Heat included, common elements included, building insurance included, water included, parking included, condo taxes included, cac included
- HST: HST included in the price
Included in the saleFridge, stove, b/i room, guest suit, gym, yoga room, party room and 24 hour concierge. fridge, stove, b/i dishwasher, washer and dryer(2023), all electric light fixtures , one parking and locker included.
- Included: Fridge, stove, b/i room, guest suit, gym, yoga room, party room and 24 hour concierge. fridge, stove, b/i dishwasher, washer and dryer(2023), all electric light fixtures , one parking and locker included.
Listing detailsC11970991, Sold, Feb 13, 2025
- MLS® number: C11970991
- Status: Sold
- Listed on: Feb 13, 2025
- Days on market: 15
- Updated: Feb 28, 2025
- Possession: 2025-03-04 / Flexible
- Occupied by: Owner
- Listing brokerage: NEW ERA REAL ESTATE
About this home
Unit 922, 21 Nelson Street, Toronto (Waterfront Communities), ON M5V 3H9
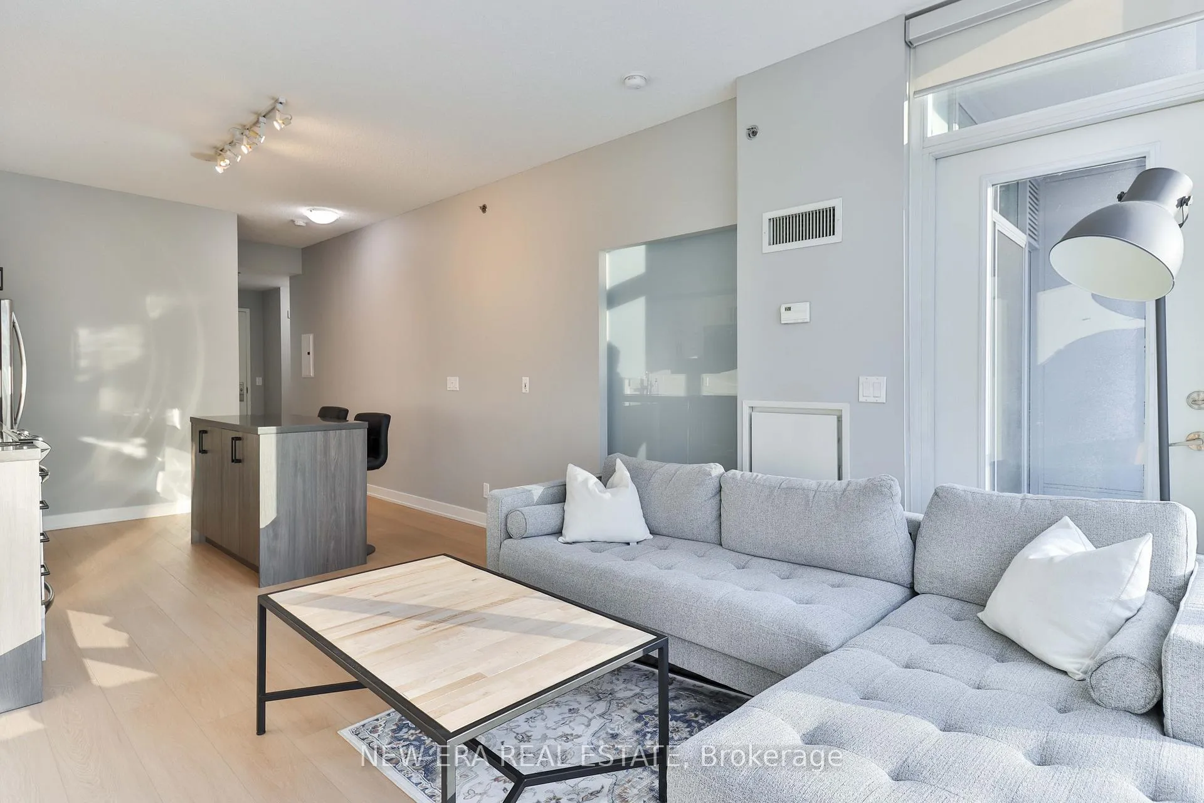
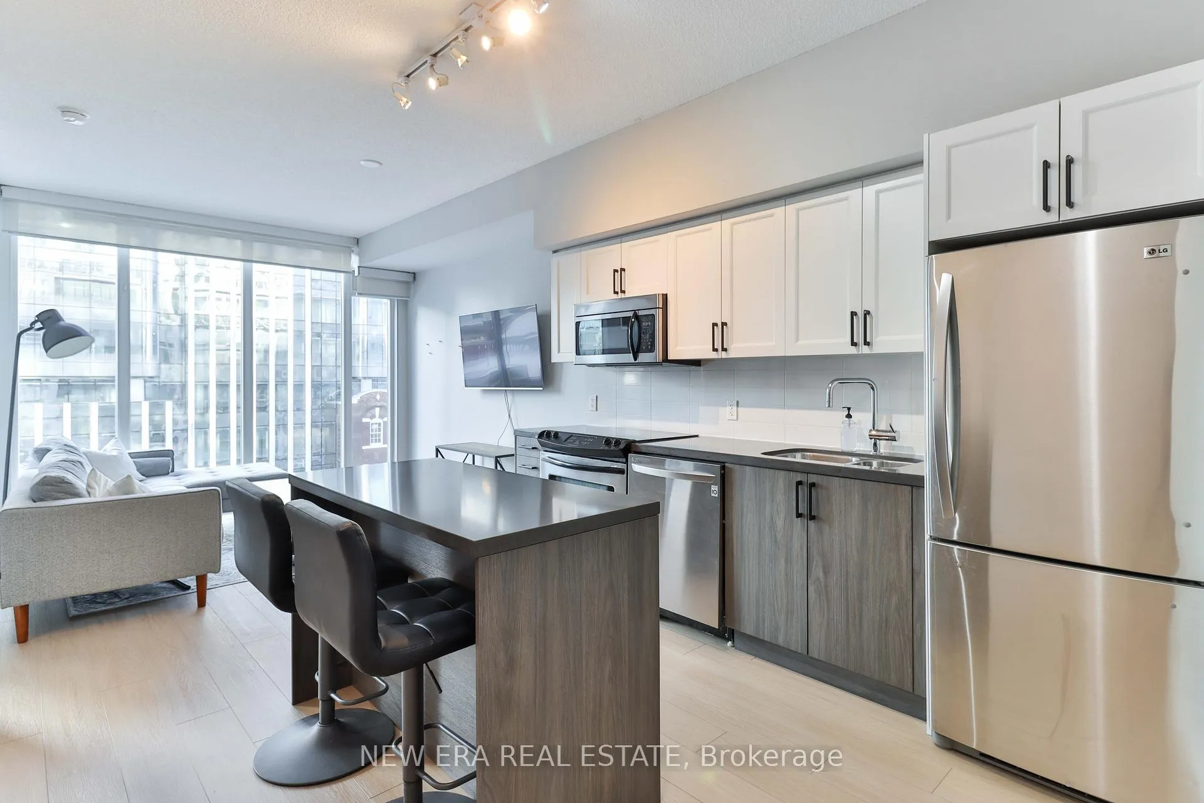
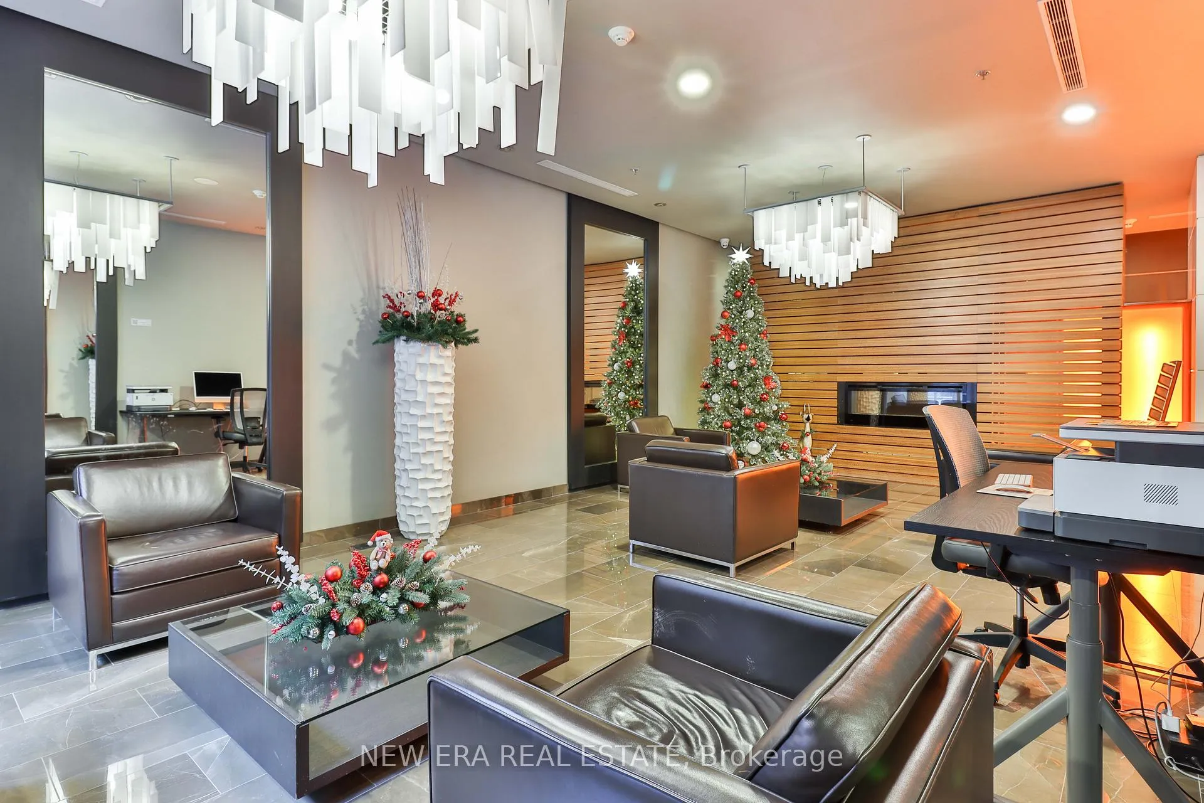
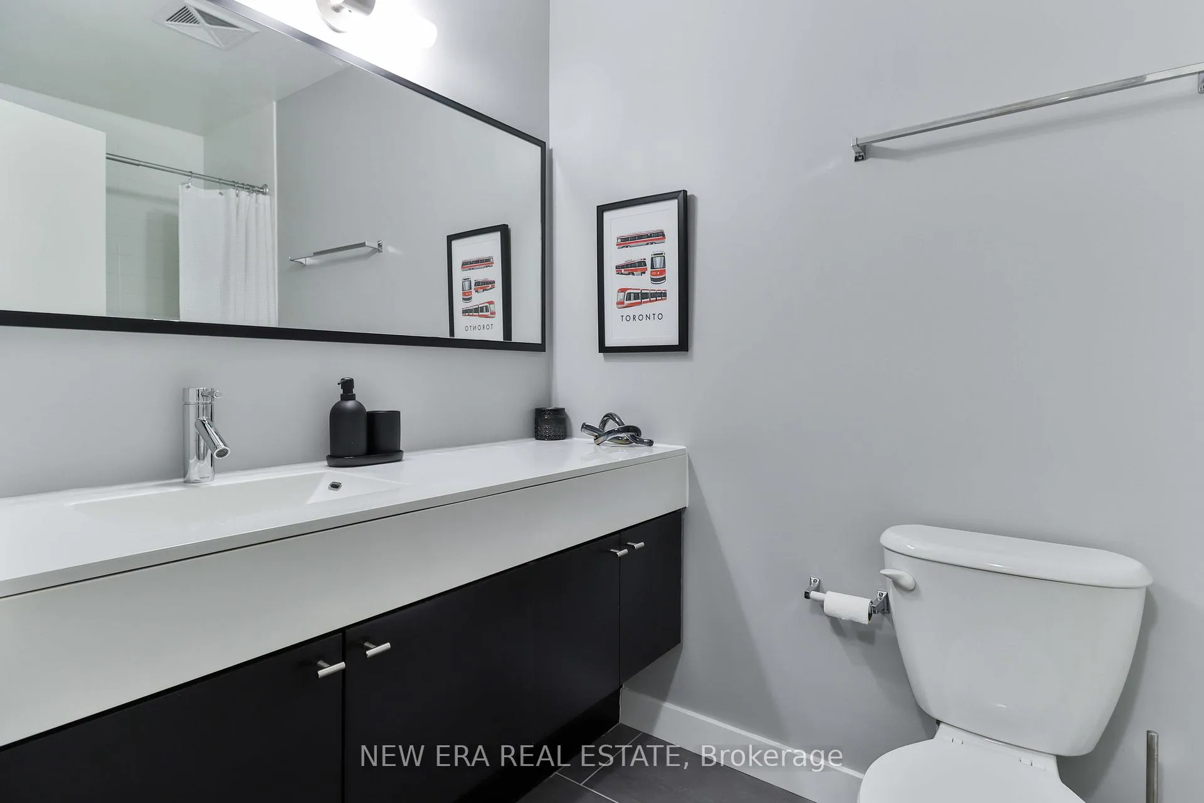
This newly renovated south-facing 2-bedroom, 2-bathroom unit offers extensive sunlight, breathtaking views, and 9-foot ceilings all at the crossroads of the Financial andEntertainment districts. Picture yourself living where the city's energetic pulse meets serene luxury.The unit features new flooring throughout, with updated modern kitchen cabinetry. The unit also features a state-of-the-art LG washer and dryer with a steam function, promising to handle your laundry needs with ease.Automated window coverings offer both privacy and convenience, while the primary suite features a spacious walk-in closet, perfect for storing your cherished belongings. Step out onto your private open balcony which provides a tranquil retreat to unwind and savor the dynamic city views.This boutique condominium is located just steps from Osgoode Station, the soon to be Ontario line, and directly across from the opulent Shangri-La, resting on a serene street that is both quiet and central. You are mere moments away from the luxurious Four Seasons and the bustlingEaton Centre, placing you at the very heart of everything you could wish for!The building's amenities are a testament to a life of leisure and convenience. Enjoy invigorating workouts in the gym or unwind on the rooftop deck with a pool and sweeping city views. Visitors will appreciate the visitor parking, while guest suites offer a warm welcome for friends and family.This dream home, freshly painted and move-in ready, awaits its next chapter. Whether you seek a serene residence or a savvy investment opportunity, this delightful property offers a blend of luxury, location, and lifestyle that is truly unparalleled.To complete the package, the unit comes with 1 parking spot and 1 locker, offering additional convenience and storage.Come and live your dream in this perfect urban haven!
Ask about this home
A HOMEH agent will answer your questions about this home.
Know more about Boutique Condos
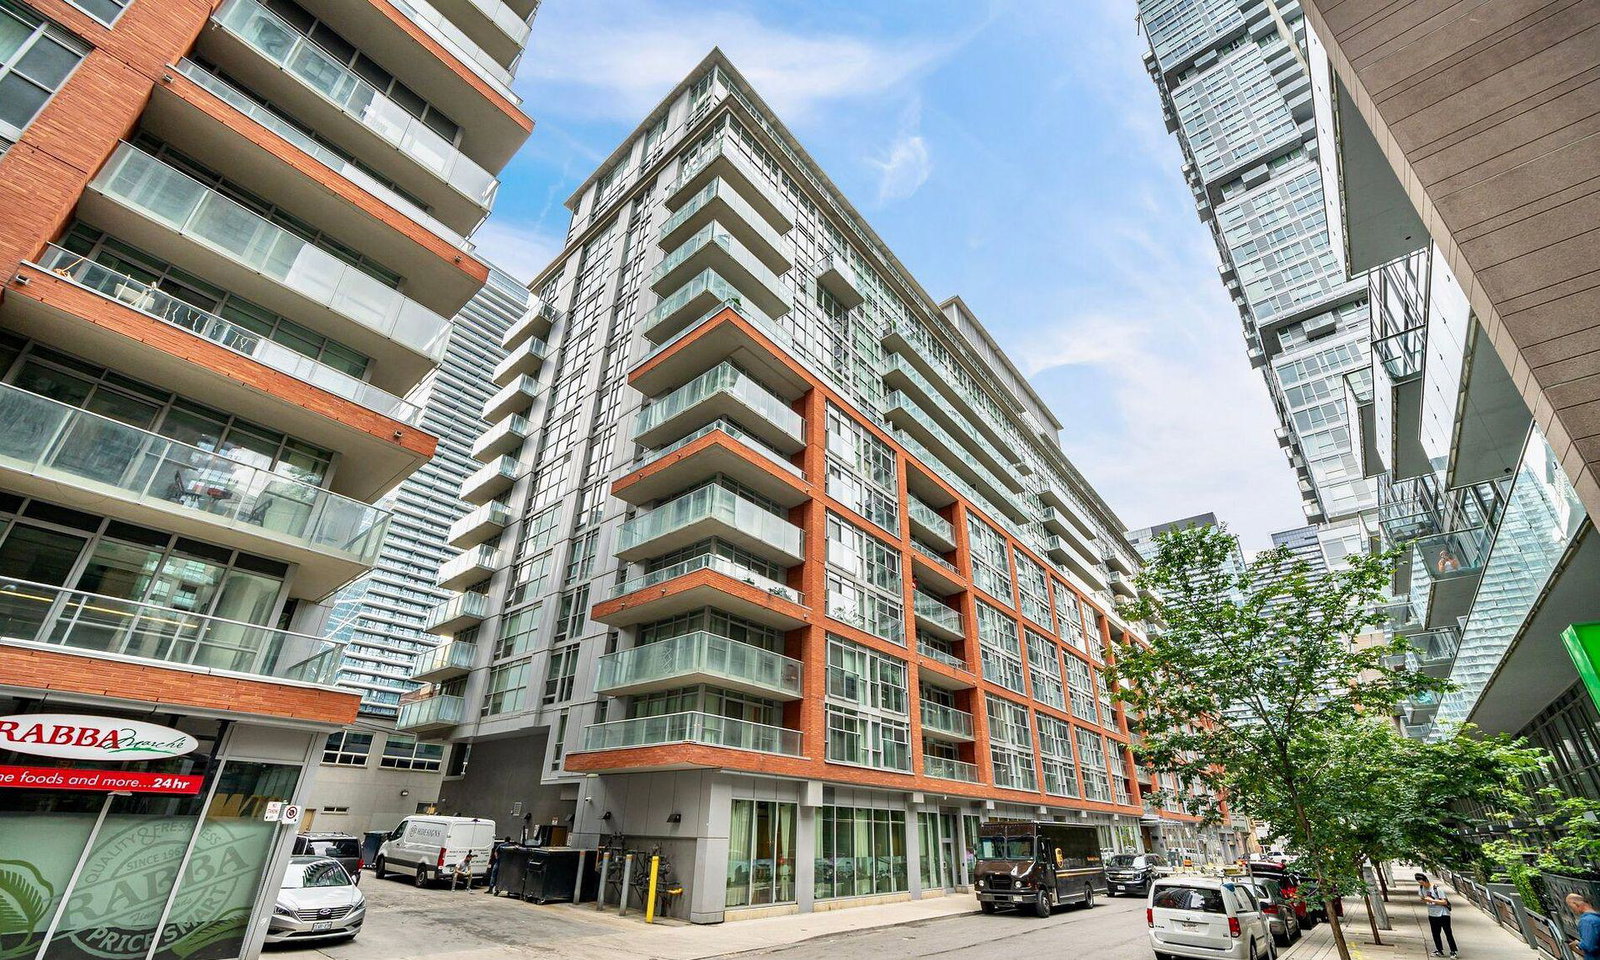
Condo building · 21 Nelson Street
Boutique Condos is a 13-storey condo with 334 suites, built in 2011 by Urban Capital Property Group. Right now 4 for sale and 3 for rent are on the market here.
- 13storeys
- 334suites
- $817/sq ft
- 2011built
No similar units for sale in Boutique Condos right now.
Around this home
Daily convenience, out of 100, from the distances below
Schools nearby
School rating, out of 10.
Helpful calculators
Your HOMEH agent

"I would see it this week."