
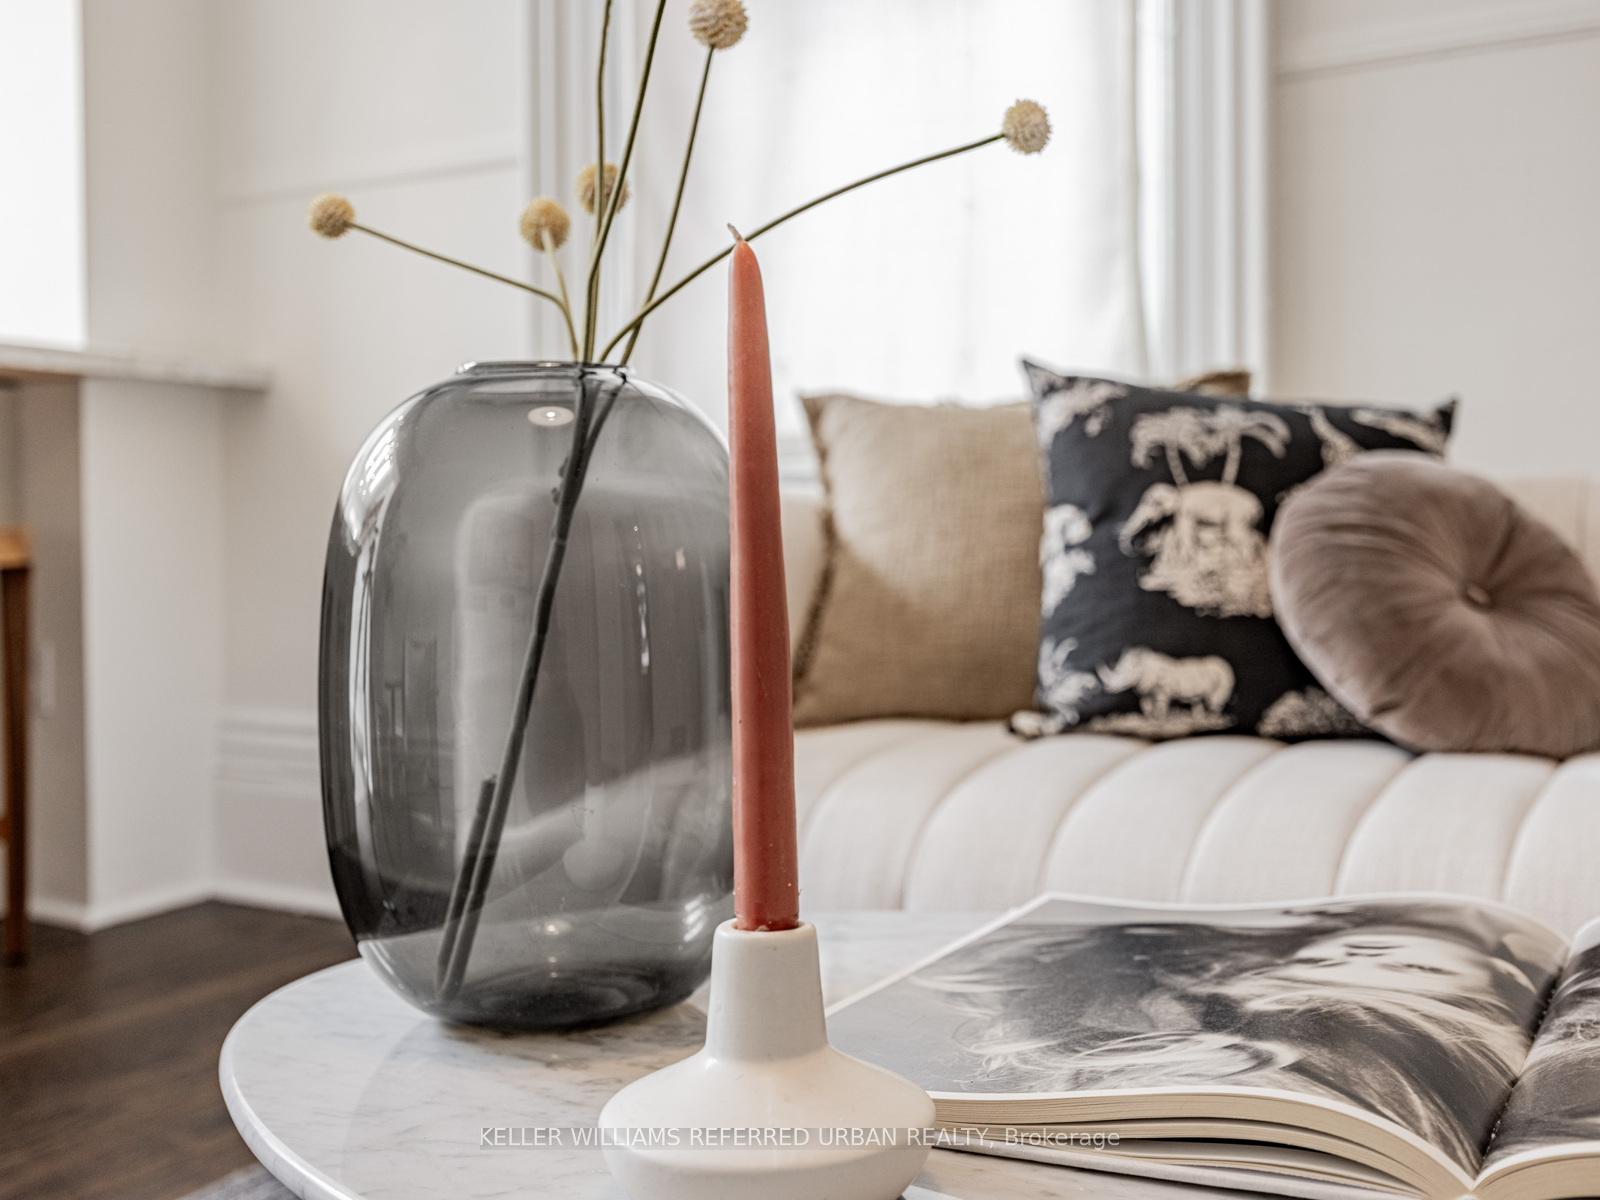
 See all 41 photos
Property history

This listing has ended. It is no longer available.
Property not available for sale or for rent.
Ask about this home
A HOMEH agent will answer your questions about this home.Ask HOMEH
About this home
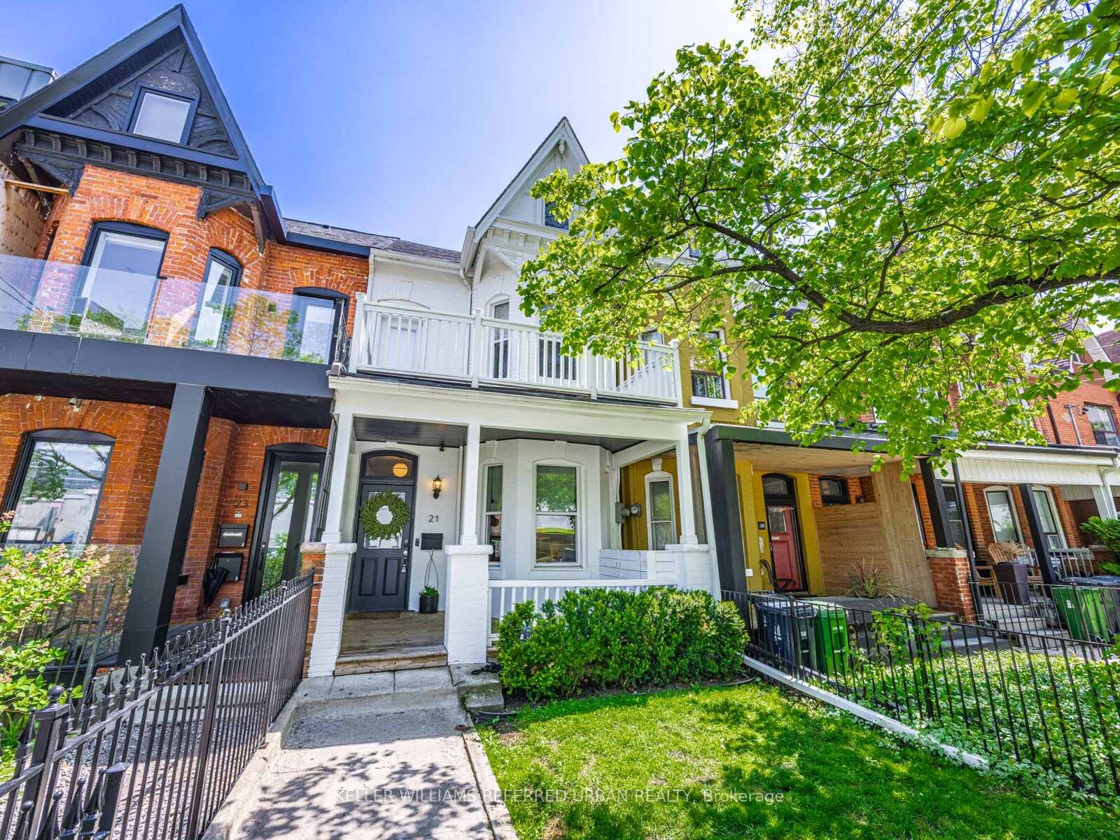
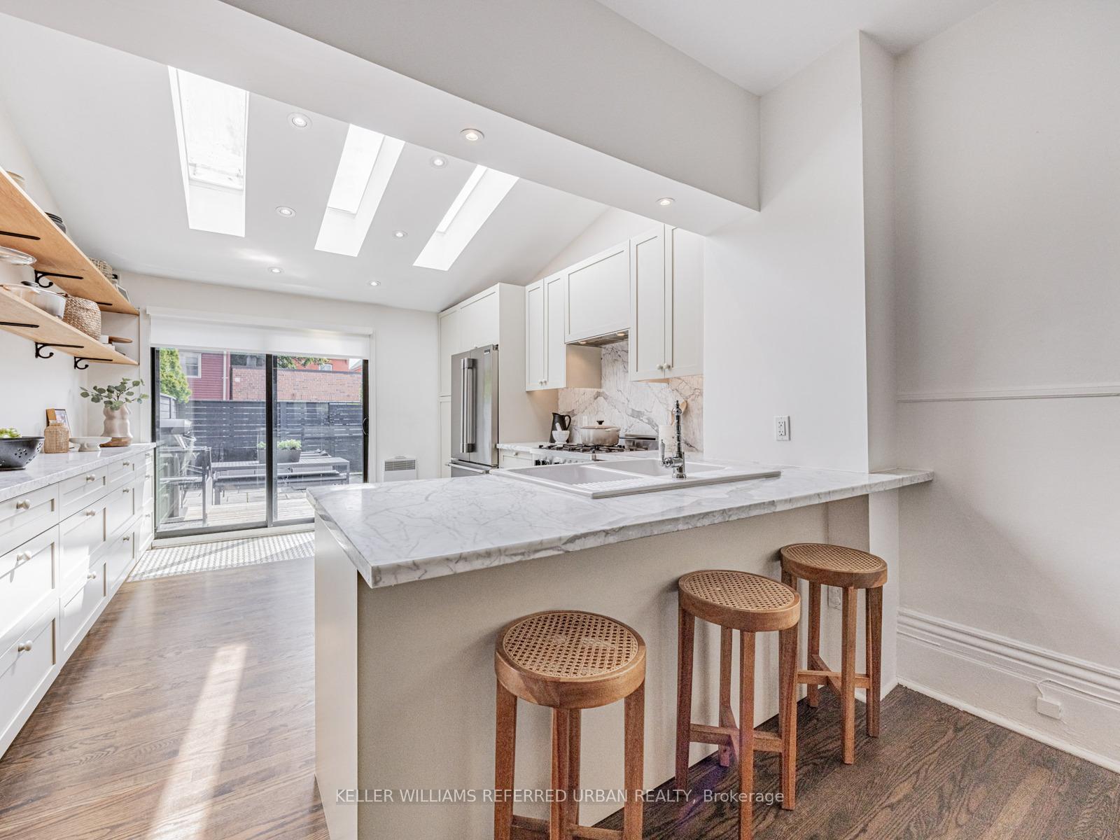
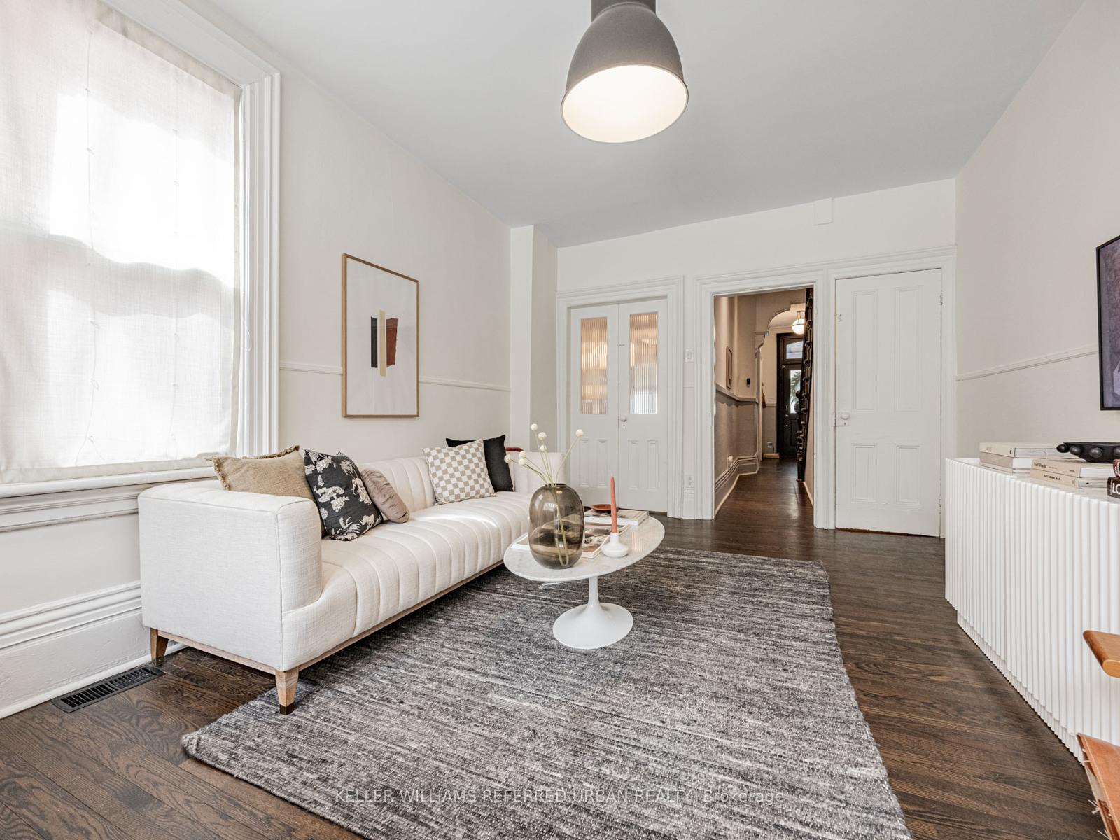
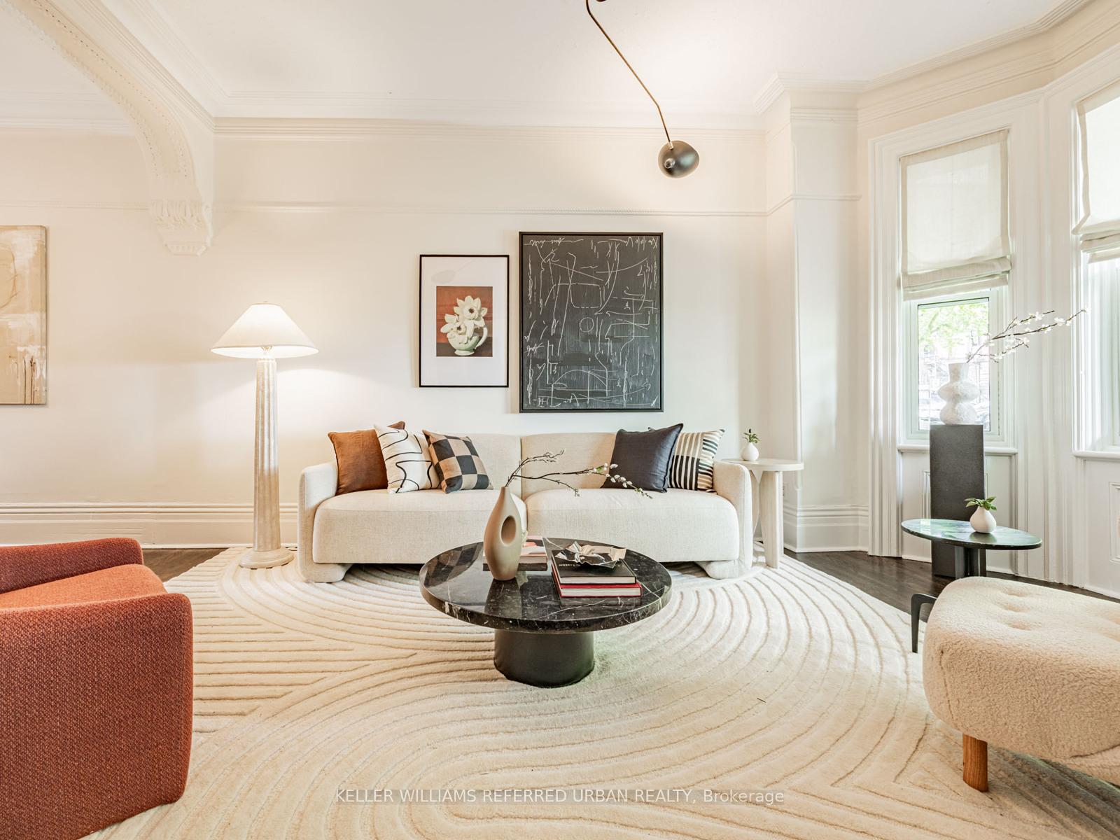
Where Queen West Meets Beaconsfield Village Timeless Victorian Charm with Modern Elegance Welcome to a rare gem nestled in the heart of Beaconsfield Village, just steps from the vibrant pulse of Queen West. This beautifully updated Victorian home seamlessly blends historic character with contemporary sophistication. Inside, soaring ceilings and an abundance of natural light create a warm, airy ambiance throughout. The main floor boasts an expansive layout with distinct living, dining, and family rooms perfect for entertaining or relaxed family living. A thoughtfully renovated kitchen and offers modern functionality without sacrificing style. Upstairs, discover a spacious primary suite featuring a private walkout patio, ideal for morning coffee or evening unwinding. Two additional generously sized bedrooms round out the second floor. The versatile third level offers endless possibilities an office, playroom, guest suite, or creative studio. Retreat to the spa-like basement bathroom, complete with a 5-piece oasis designed to help you relax and recharge. There's also a dedicated laundry area, abundant storage, and a separate walkout entrance, presenting an opportunity to create a private suite. Outdoor living is just as inviting, with a professionally landscaped backyard built for summer nights, and a charming front patio that invites you to sit and watch the world go by. Plus, rare 2- car parking adds incredible value in this coveted neighbourhood. Whether you're looking for the ultimate entertainers home or the perfect space for a growing family and home office, this property delivers it all just around the corner from some of Torontos best restaurants, shops, and effortless access to transit.
Facts & features
Ask about this home
A HOMEH agent will answer your questions about this home.
Rooms
9 rooms · 2 bathrooms
- Living room16′8″ × 10′8″178 sq.ft.
- Dining room13′1″ × 9′9″127 sq.ft.
- Family room15′8″ × 11′5″179 sq.ft.
- Kitchen14′8″ × 11′5″167 sq.ft.
- Foyer14′4″ × 5′2″74 sq.ft.
- Primary bedroom15′6″ × 12′186 sq.ft.
- Bedroom 211′4″ × 9′9″110 sq.ft.
- Bedroom 310′6″ × 11′3″118 sq.ft.
- Bedroom 425′ × 16′6″413 sq.ft.
Around this home
Schools nearby
School rating, out of 10.
Listing details
Helpful tools
Your HOMEH agent
"I would see it this week."
Ask HOMEH about this home
Price, neighbourhood, monthly cost. Ask anything.
HOMEH Intelligent Agent is an AI, not a licensed representative. Check anything important with your agent.