

Unit 233, 21 Ruttan Street
Unit 233, 21 Ruttan Street
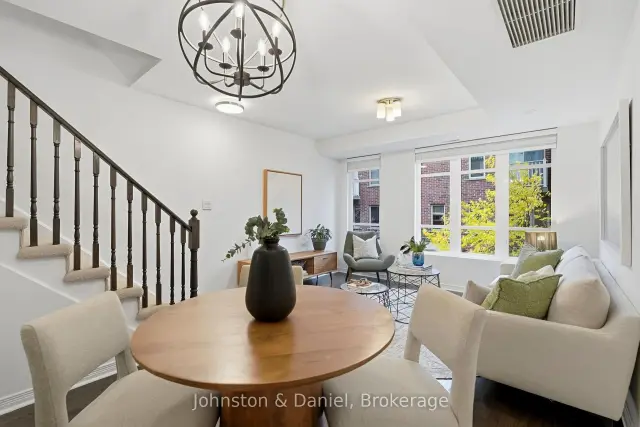 See all 39 photos
Property history
Facts and features
- BasementNone
- Age of home16–30 years
- ExposureNorth south
- LaundryIn-suite laundry, ensuite, inside, closet
- Hardwood floors
- Central air
- Outdoor pool
The homeCondo Townhouse, Stacked townhouse, Age 16–30 years
- TypeCondo Townhouse
- StyleStacked townhouse
- Age16–30 years
- Living space1,200–1,399 sq ft
- BasementNone
- ExposureNorth South
- ViewTrees/woods, city
InsideTile, Hardwood, In-suite laundry, ensuite, inside, laundry closet, upper level, Auto garage door remote
- FlooringTile, Hardwood
- LaundryIn-suite laundry, ensuite, inside, laundry closet, upper level
- FeaturesAuto garage door remote
- Rooms above ground6
- Bedrooms3 + 1 in the basement
- Bathrooms2
- Kitchens1
- Family roomYes
OutsideBrick, Terrace, Deck
- ExteriorBrick
- BalconyTerrace
- FeaturesDeck
Parking and locker1 Parking, Underground, Parking type Owned
- Spaces1 Parking
- GarageUnderground
- Parking typeOwned
- DrivewayUnderground
- Spot18
- LockerOwned
- Locker number89
- Locker levelA
BuildingBrownstones on bloor, Storeys 2, Units 85
- NameBrownstones on bloor
- Storeys2
- Units85
- Registered2011
- Condo corporation2174
- AmenitiesBbqs allowed, bike storage, outdoor pool, visitor parking
- PetsAllowed
Heating, water and powerFan coil, electric, Central air
- HeatingFan coil, electric
- CoolingCentral air
Costs and taxesTaxes $4,397 a year, Condo fee $783 a month, Common elements included, building insurance included, parking included, water included
- Taxes, 2026$4,397 a year
- Condo fee$783 a month
- Fee includesCommon elements included, building insurance included, parking included, water included
- HSTHST included in the price
- Rental itemsNone.
Included in the saleAll appliances, electric light fixtures, window coverings, closet curtains, bathroom mirrors, all attached closet inserts, alarm panel (monitoring/app not included)., Decorative art and mirrors (except bathroom mirrors), attached green storage unit in bedroom behind kitchen.
- IncludedAll appliances, electric light fixtures, window coverings, closet curtains, bathroom mirrors, all attached closet inserts, alarm panel (monitoring/app not included).
- Not includedDecorative art and mirrors (except bathroom mirrors), attached green storage unit in bedroom behind kitchen.
NearbyPark, public transit, school, rec./commun.centre
- Close toPark, public transit, school, rec./commun.centre
Listing detailsC14168082, Sold, Nov 10, 2026
- MLS® numberC14168082
- StatusSold
- Listed onNov 10, 2026
- Days on market10
- UpdatedNov 20, 2026
- Possession30-59 days
- Occupied byOwner
- Listing brokerageJohnston & Daniel
About this home
Unit 233, 21 Ruttan Street, Toronto (Dufferin Grove), ON M6P 0A1
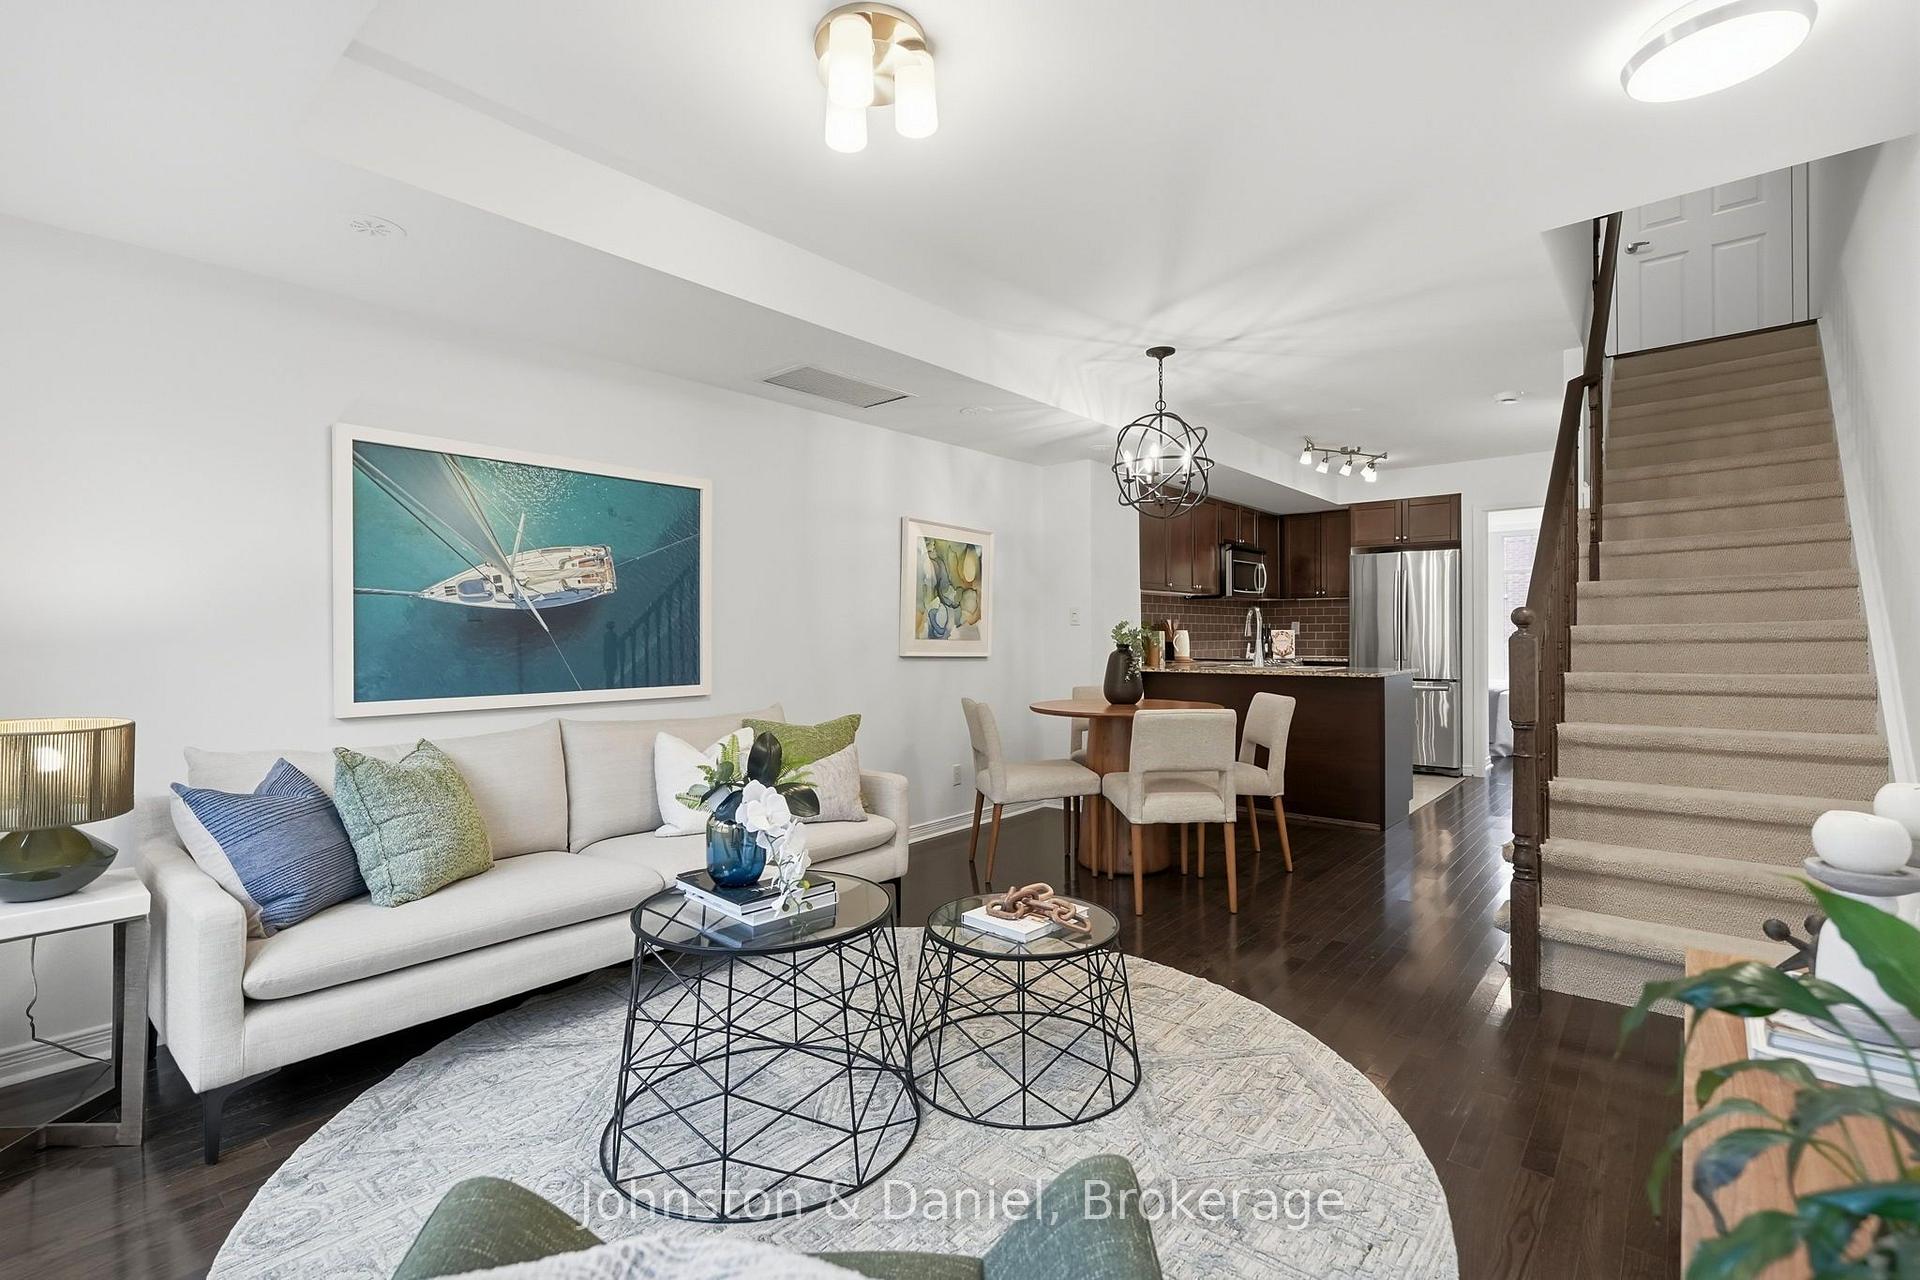
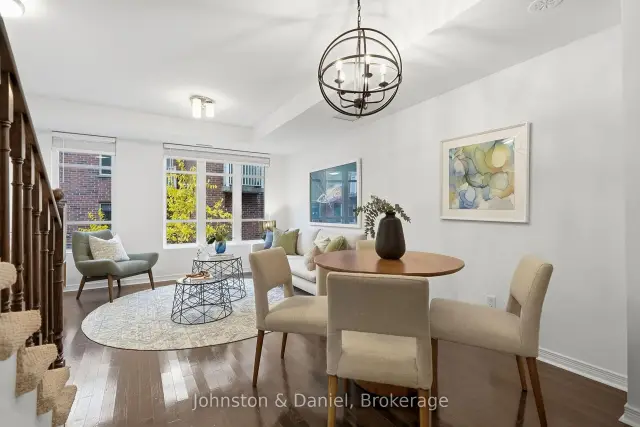
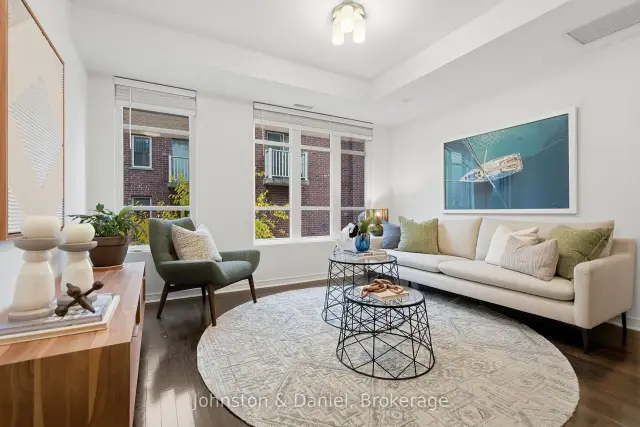
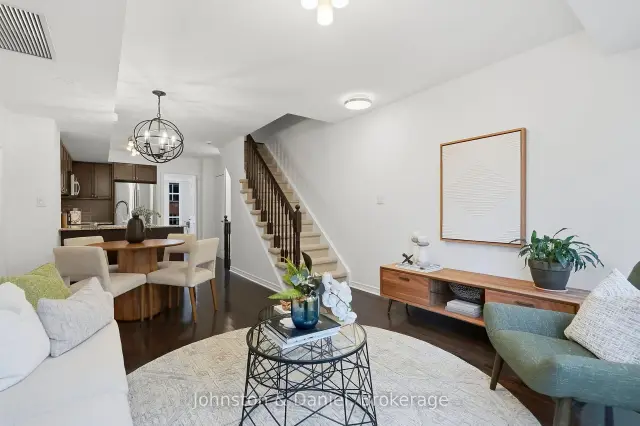
New York Brownstone Charm Meets Urban Sophistication! 1,251 sq.ft. 3 Bedrooms + Expansive Office or Family Room, 2 Renovated Spa Baths, Southern Treetop Views, 1 Parking & 1 Locker. Steps from the vibrant energy of Bloor Street West, this stunning townhouse offers an exceptional combination of space, style and urban convenience! Turn-key and move-in ready, this home features south-facing living and dining rooms with picturesque treetop views. The modern, open kitchen seamlessly connects to the living and dining areas and features stainless steel appliances, a generous breakfast bar and abundant storage. Three spacious bedrooms offer comfort and versatility, including a lovely primary retreat with double closets and a beautifully renovated three-piece ensuite. The second bedroom enjoys a charming Juliette balcony with leafy southern treetop views, while the third bedroom offers wonderful natural light, a generous closet and convenient access to the renovated four-piece spa bathroom. Don't forget about your spectacular third-floor home office or family room with walkout to your very own private rooftop terrace! Featuring custom built-in bookcases and beautiful natural light, this expansive space offers endless possibilities as a sophisticated home office, comfortable family room, fitness studio or creative sanctuary. Step outside to your private south-facing rooftop oasis, perfect for summer BBQs, alfresco dining, morning coffee or simply relaxing above the treetops! Enjoy the added luxury of an **outdoor swimming pool**, visitor parking, bicycle storage, a children's play area, underground parking and a private locker. An unbeatable location just steps to Bloor Street West, transit, fabulous restaurants, charming cafés, boutique shops and every urban convenience imaginable! A rare opportunity to enjoy the timeless charm of brownstone living, the space and versatility of a family home and the convenience of an exceptional urban location.
Ask about this home
A HOMEH agent will answer your questions about this home.
Know more about Brownstones on Bloor
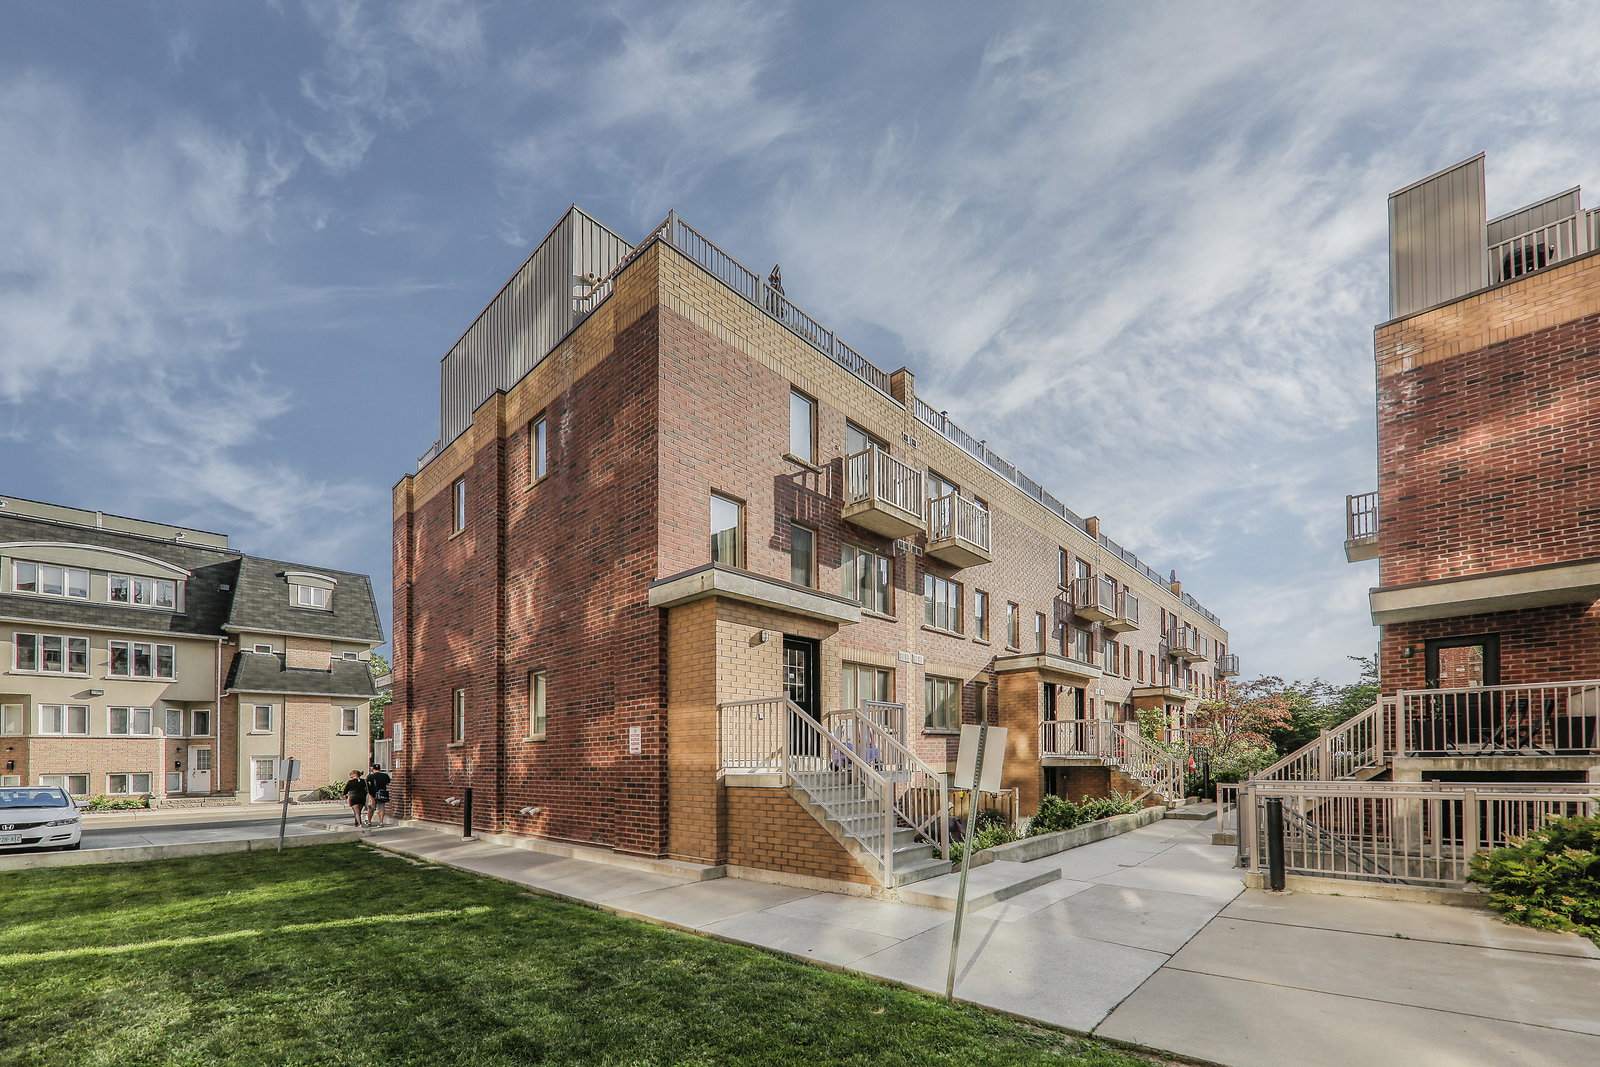
Condo building · 1-21 Ruttan Street
Brownstones on Bloor is a 2-storey condo with 85 suites, built in 2011 by Lorbeth Development Corporation. No units are on the market here right now.
- 2storeys
- 85suites
- $813/sq ft
- 2011built
No similar units for sale in Brownstones on Bloor right now.
Around this home
Daily convenience, out of 100, from the distances below
Schools nearby
School rating, out of 10.
Helpful calculators
Your HOMEH agent

"Priced 1% under the Hestimate. I would see it this week."