
 See all 48 photos
Property history

This home has sold. It is no longer available.
Property not available for sale or for rent.
Book a viewing
Ask HOMEH
About this home
210 Glengrove Avenue W, Toronto
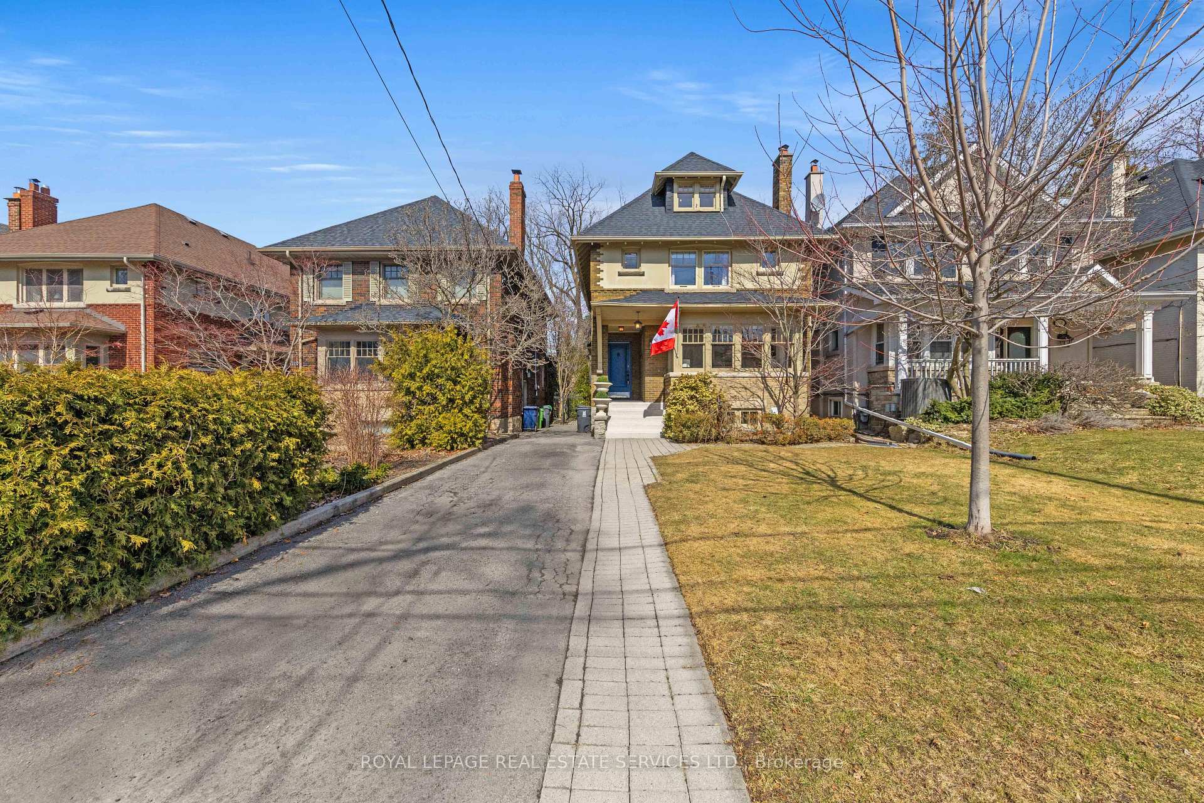
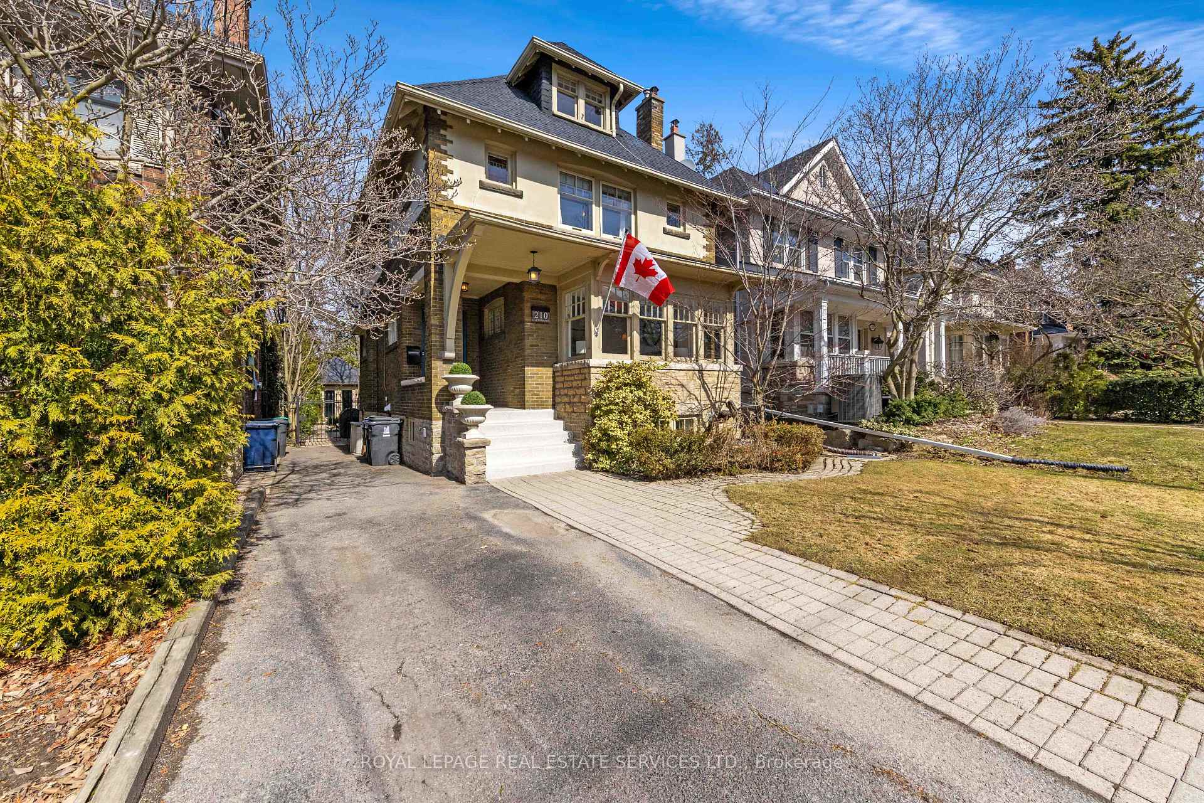
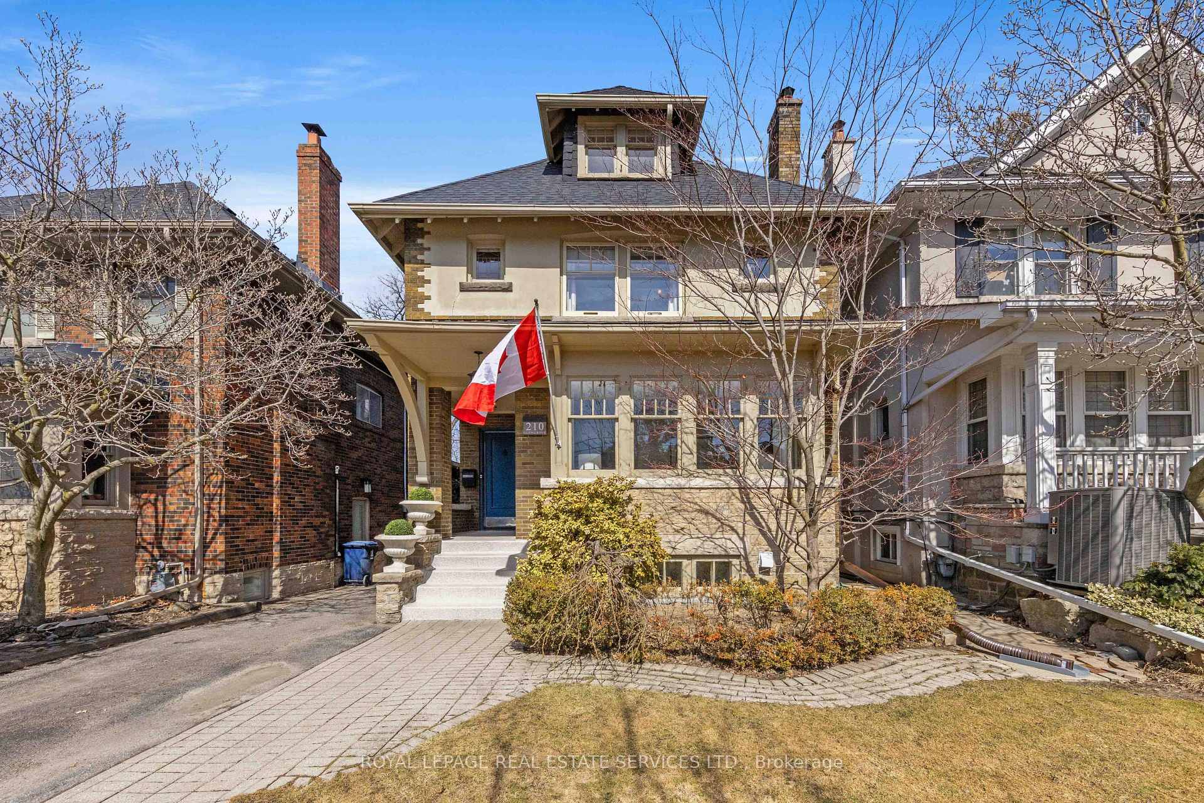
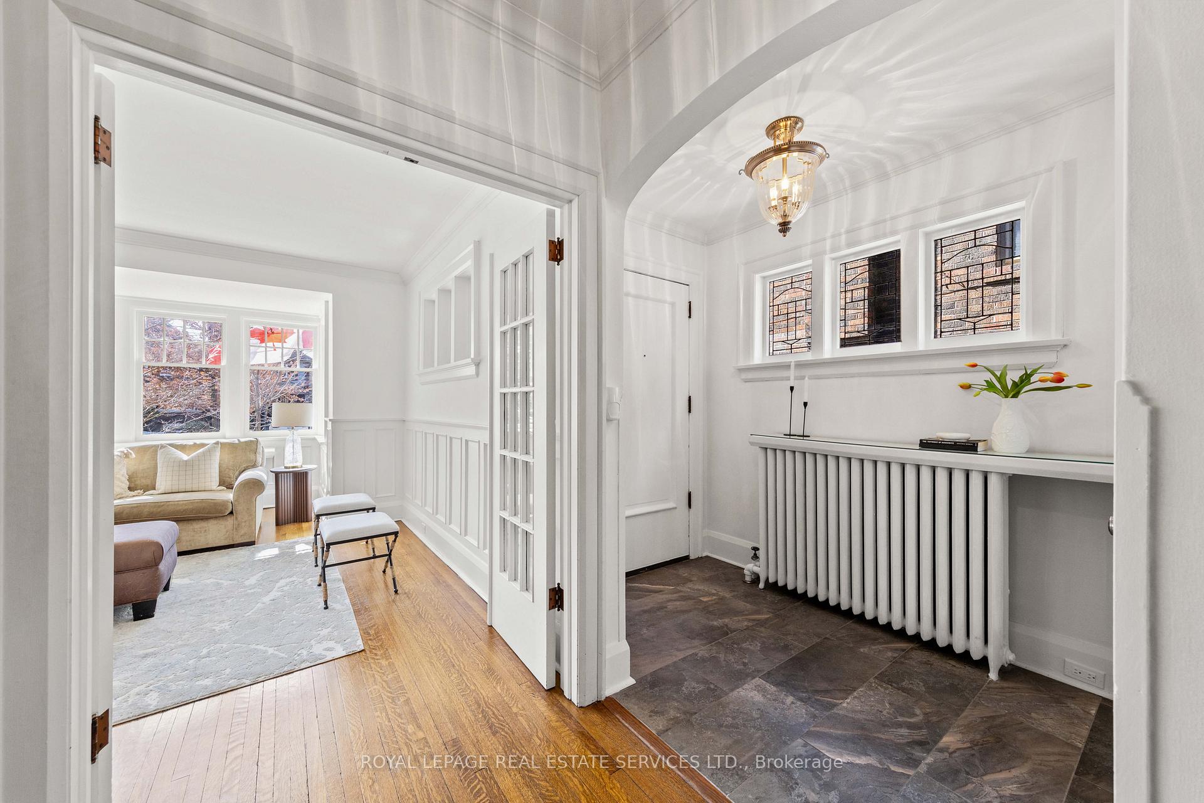
Stunning 2 1/2 Storey Family Home In The Coveted Lytton Park Neighbourhood, Within Prestigious John Ross Robertson School District. 4+ Bedroom Side Centre Hall Home Seamlessly Blends Original Charm With Modern Updates, Featuring 2 Storey Addition And Numerous Renovations. Heart Of Home Boasts A Lovely Kitchen, Renovated In 2014 With Floor To Ceiling Cabinets, Engineered Hardwood Flooring. Sun Drenched Family Room Overlooks And Walks Out To Breathtaking 170' Deep Private Landscaped Garden, Complete With Deck, Extensive Patio, Garden Shed. Inside Offers Blend Of Classic Elegance And Modern Comfort. Dining Room Adorned With Hardwood Floors, Lead Glass Windows, Wainscotting, Crown Moulding, While Living Room Features Bay Window, Hardwood Floors, Lead Glass, Wood Burning Fireplace, Pot Lights. Separate Side Entrance Adds Convenience And Flexibility. Upstairs, Primary Suite Is A Serene Retreat With A 3 Piece Bathroom Featuring Heated Floors And Glass Shower, Walk In Closet, Large Windows That Frame The Beautiful Backyard Like A Treehouse. Second And Third Bedrooms Also Boast Hardwood Floors And Charming Details Such As Large Windows And Lead Glass. Third Floor, Cozy Half Storey Space, Offers Hardwood Floors, Track Lighting, Two Skylights, Providing Bright And Airy Ambiance. Basement, Renovated In 2020, Features Above Grade Windows And High Ceilings, Creating A Spacious And Inviting Area. Laundry Room Equipped With Full Size Washer And Dryer, Double Sized Sink, Ample Cabinetry. Rec Room Is Perfect For Relaxation, With Built In Shelves, Cabinets, Engineered Hardwood Floors, Pot Lights. Storage Is Plentiful, Including Convenient Under Stair Storage. Exceptional Property Offers The Perfect Blend Of Classic Elegance And Modern Comfort, Ideal For Families Seeking A Spacious Home In One Of Toronto's Most Desirable Neighbourhoods. Top Rated Schools: Bedford Park PS, Lawrence Park CI, Glenview SPS, John Ross Robertson JPS, Blessed Sacrament CS, Blyth Academy Lawrence Park.
Facts & features
Book a viewing
Rooms
10 rooms · 3 bathrooms
- Living room15′10″ × 15′8″248 sq.ft.
- Dining room11′10″ × 15′3″180 sq.ft.
- Kitchen18′11″ × 9′5″179 sq.ft.
- Family room13′9″ × 13′2″181 sq.ft.
- Primary bedroom13′9″ × 12′3″168 sq.ft.
- Bedroom 215′1″ × 11′3″170 sq.ft.
- Bedroom 310′10″ × 12′10″139 sq.ft.
- Bedroom 426′5″ × 11′11″314 sq.ft.
- Recreation20′7″ × 20′6″422 sq.ft.
- Bedroom13′9″ × 12′8″175 sq.ft.
Around this home
Listing details
Helpful tools
Your HOMEH agent
"I would see it this week."
Ask HOMEH about this home
Price, neighbourhood, monthly cost. Ask anything.
HOMEH Intelligent Agent is an AI, not a licensed representative. Check anything important with your agent.