

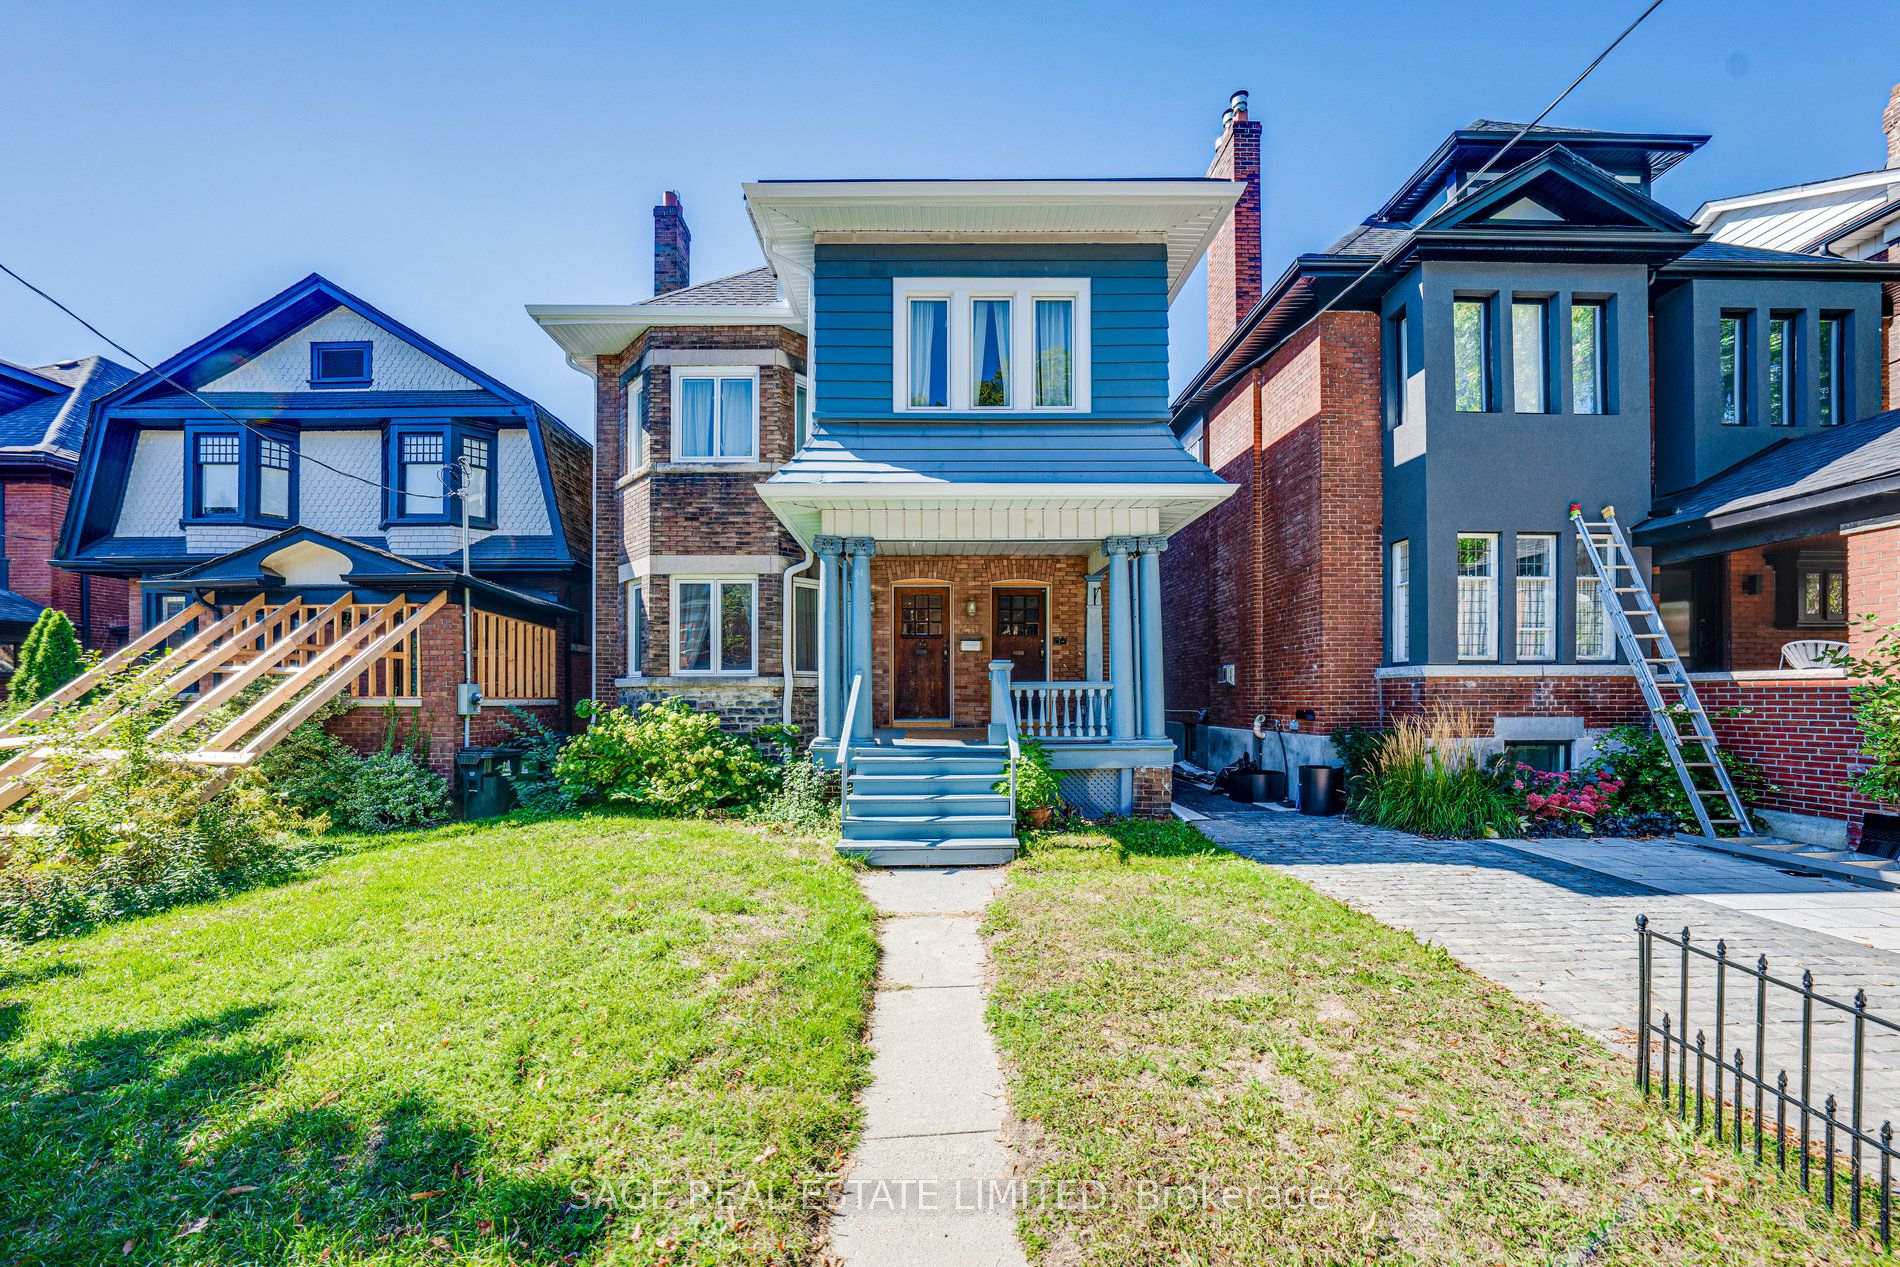
Main, 210 Indian Road
Detached Rented
1/29Main, 210 Indian Road
Detached Rented
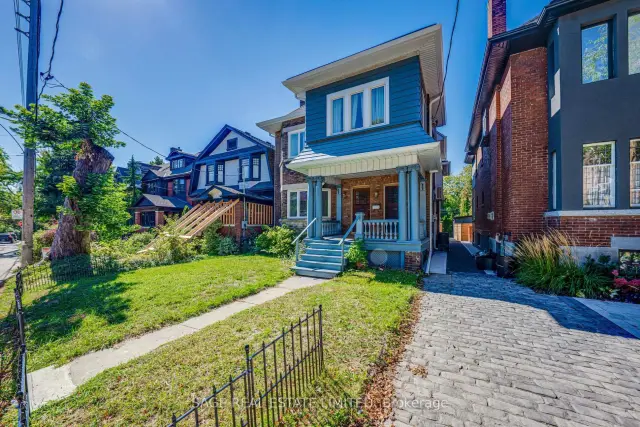
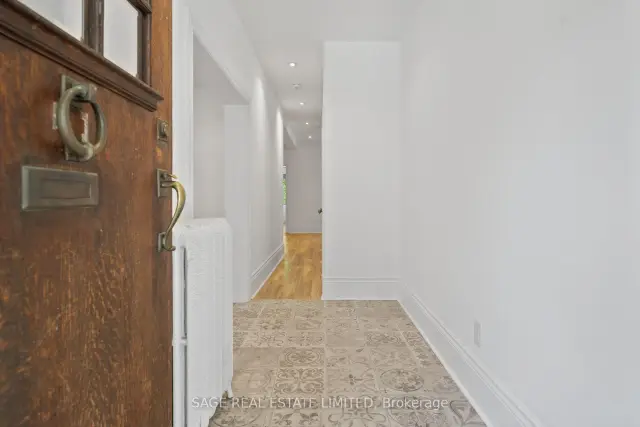
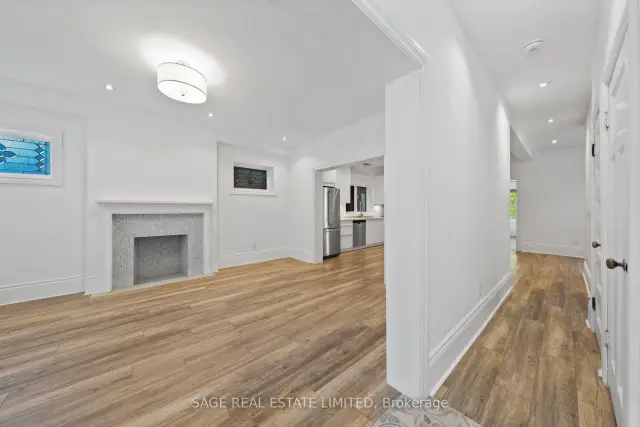
 See all 29 photos
2 Bedrooms
1 Bathroom
0 Garage
1.1K–1.5K sq.ft
Main Floor
— Unit
Property history
Facts and features
- BasementNone
- Lot size32 × 125 ft
- Lease term12 months
- FurnishedUnfurnished
The homeDetached, 2 1/2 storey, 1,100–1,500 sq ft
- Type: Detached
- Style: 2 1/2 storey
- Living space: 1,100–1,500 sq ft
- Basement: None
InsideEnsuite, upper level, Other, Rooms above ground 5
- Laundry: Ensuite, upper level
- Features: Other
- Rooms above ground: 5
- Bedrooms: 2
- Bathrooms: 1
- Kitchens: 1
- Family room: Yes
Outside and lotBrick, Other, Concrete
Outside
- Exterior: Brick
- Roof: Other
- Foundation: Concrete
- Size: 31.99 × 125 ft
Heating, water and powerRadiant, gas, Wall unit(s), Municipal water
- Heating: Radiant, gas
- Cooling: Wall unit(s)
- Water: Municipal water
- Sewer: Municipal sewer
Rent and termsRent $3,900 a month, Main, Unfurnished
- Rent: $3,900 a month
- Space for rent: Main
- Furnished: Unfurnished
- Lease: 12 months
- Paid: Monthly
- Rent includes: Heat, water
- Deposit: Required
- Credit check: Required
- Employment letter: Required
- Rental application: Required
- References: Required
IncludedFridge, oven/stove, dishwasher, washer & dryer.
- Included: Fridge, oven/stove, dishwasher, washer & dryer.
NearbyFenced yard, hospital, park, public transit
- Close to: Fenced yard, hospital, park, public transit
Listing detailsW14168100, Rented, Nov 10, 2026
- MLS® number: W14168100
- Status: Rented
- Listed on: Nov 10, 2026
- Days on market: 7
- Updated: Nov 17, 2026
- Possession: 2027-01-01 / Other
- Occupied by: Tenant
- Listing brokerage: SAGE REAL ESTATE LIMITED
About this home
Main, 210 Indian Road, Toronto (High Park-Swansea), ON M6R 2W6
OtherFenced YardHospitalParkPublic Transit
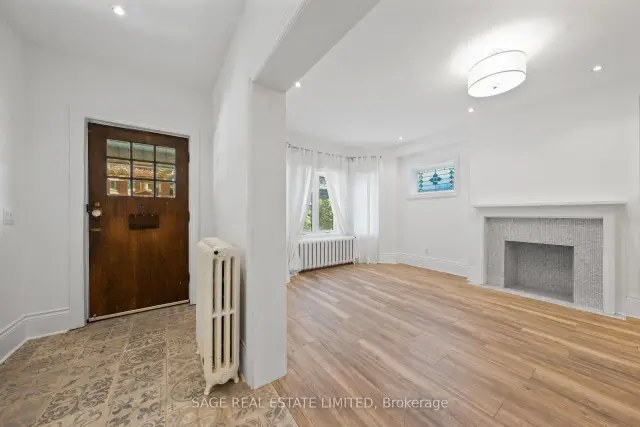
Spacious and beautifully renovated 2-bedroom main floor unit on a quiet, tree-lined street. Just a short walk to all the shops, restaurants and cafés of Roncesvalles and High Park, with easy access to the Gardiner and Lakeshore. Features large bedrooms, bright and open living anddining areas, and exclusive use of a fenced backyard. Gas and water included; tenant responsible for hydro.
Read more
Ask about this home
A HOMEH agent will answer your questions about this home.
Ask a question
Around this home
Indian Rd/Grenadier
Errands
Transit
Parks
Schools
Daily convenience, out of 100, from the distances below
ParkIndian Valley Crescent · 13 within 1 km7 min walk422 m
GroceryMaster Supermarket6 min walk397 m
SchoolHigh Park Gardens Montessori School3 min walk210 m
Train stationParkside Drive4 min walk219 m
PharmacyMargis Pharmacy9 min walk540 m
Cafés & foodFantail · 15 within 1 km6 min walk397 m
Gym & rec centreFit District6 min walk396 m
LibraryToronto Public Library - High Park10 min walk595 m
WalkDriveStraight-line distance, open map data
Grocery0.4 km
Park0.4 km
Coffee0.4 km
Dining0.4 km
Gym0.4 km
Parkside Drive0.2 km
Schools nearby
School rating, out of 10.
High Park Gardens Montessori Schoolelementary · Private · 0.2 km
—
Howard Junior Public Schoolelementary · Public · 0.3 km
8.0/10Excellent
Westminster Classical Christian Academyelementary · Private · 0.5 km
—
Contact agent
Helpful calculators
Rent vs buy
Affordability
Mortgage
Down payment
Stress test
CMHC insurance
Your HOMEH agent

NimaHOMEH agent · Toronto
"I would see it this week."
Ask Nima