
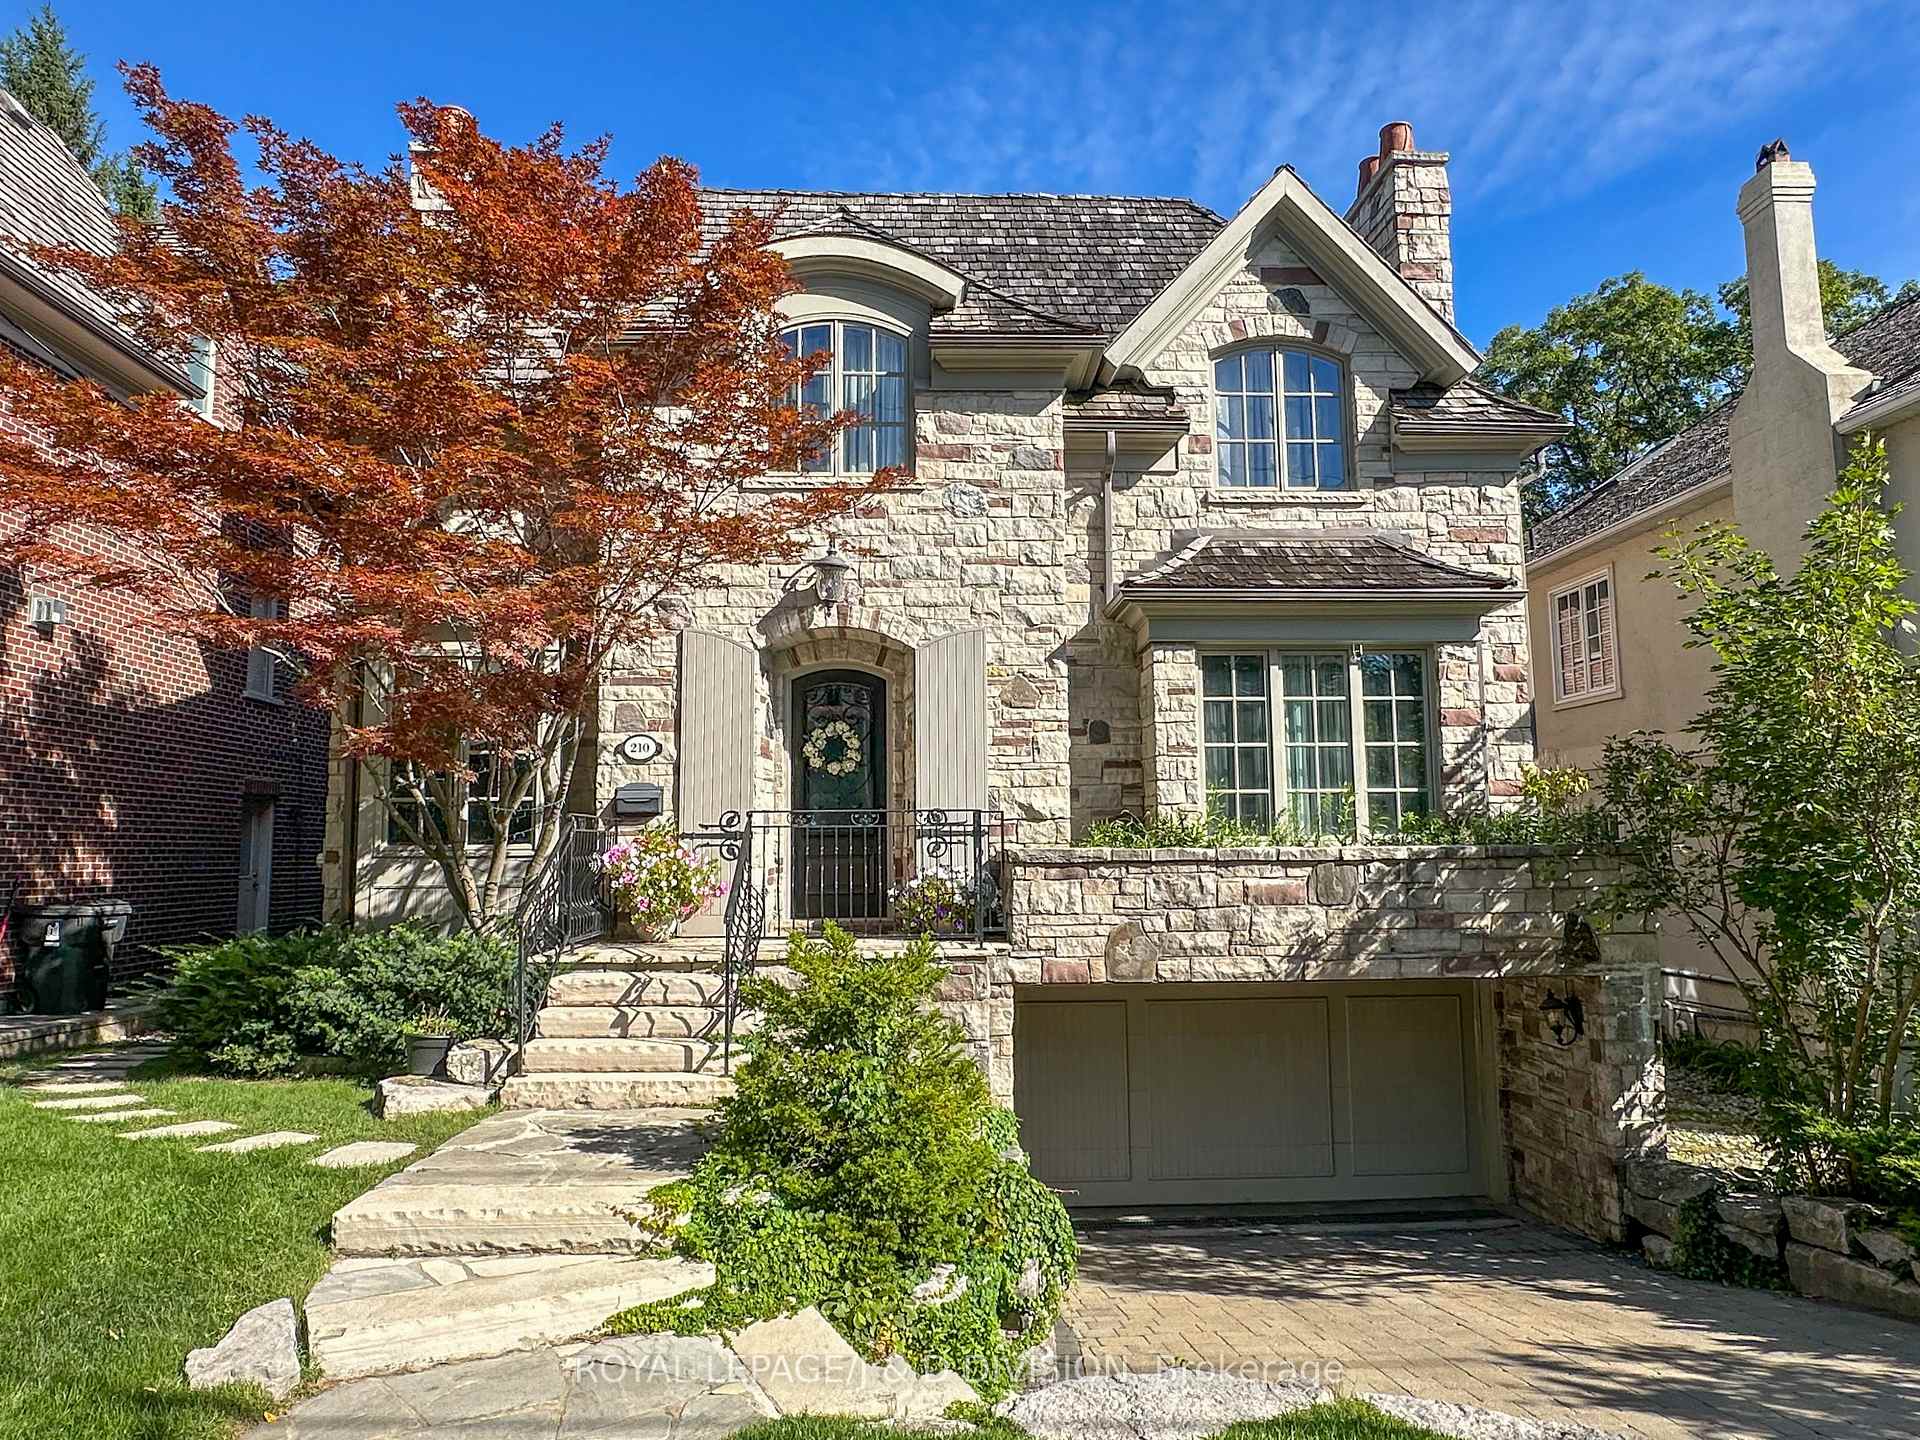
210 St Leonard's Avenue
Toronto (Lawrence Park South)210 St Leonard's Avenue
Toronto (Lawrence Park South)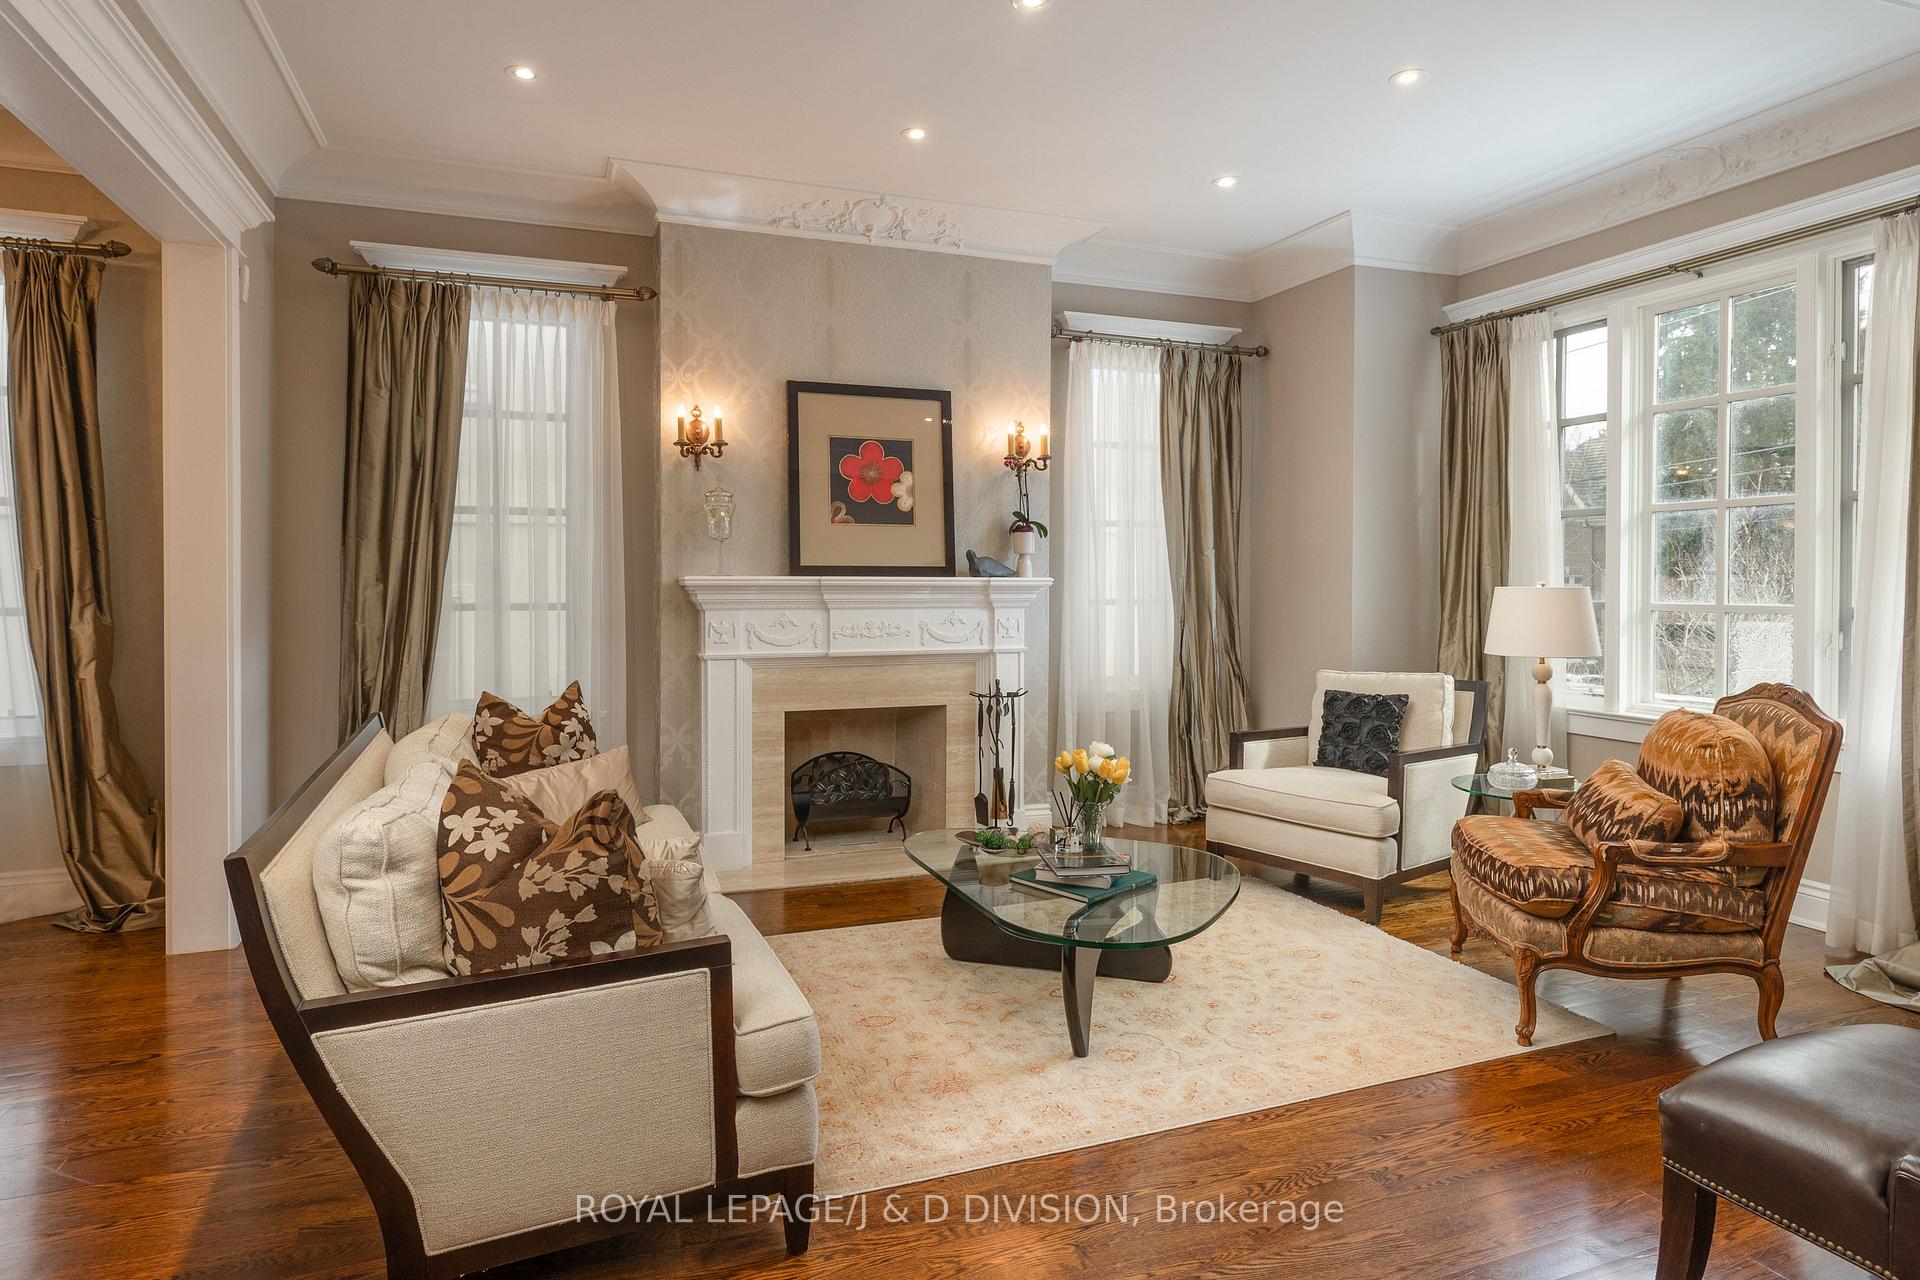
 See all 27 photos
Property history

This listing has ended. It is no longer available.
Property not available for sale or for rent.
Ask about this home
A HOMEH agent will answer your questions about this home.Ask HOMEH
About this home
210 St Leonard's Avenue, Toronto
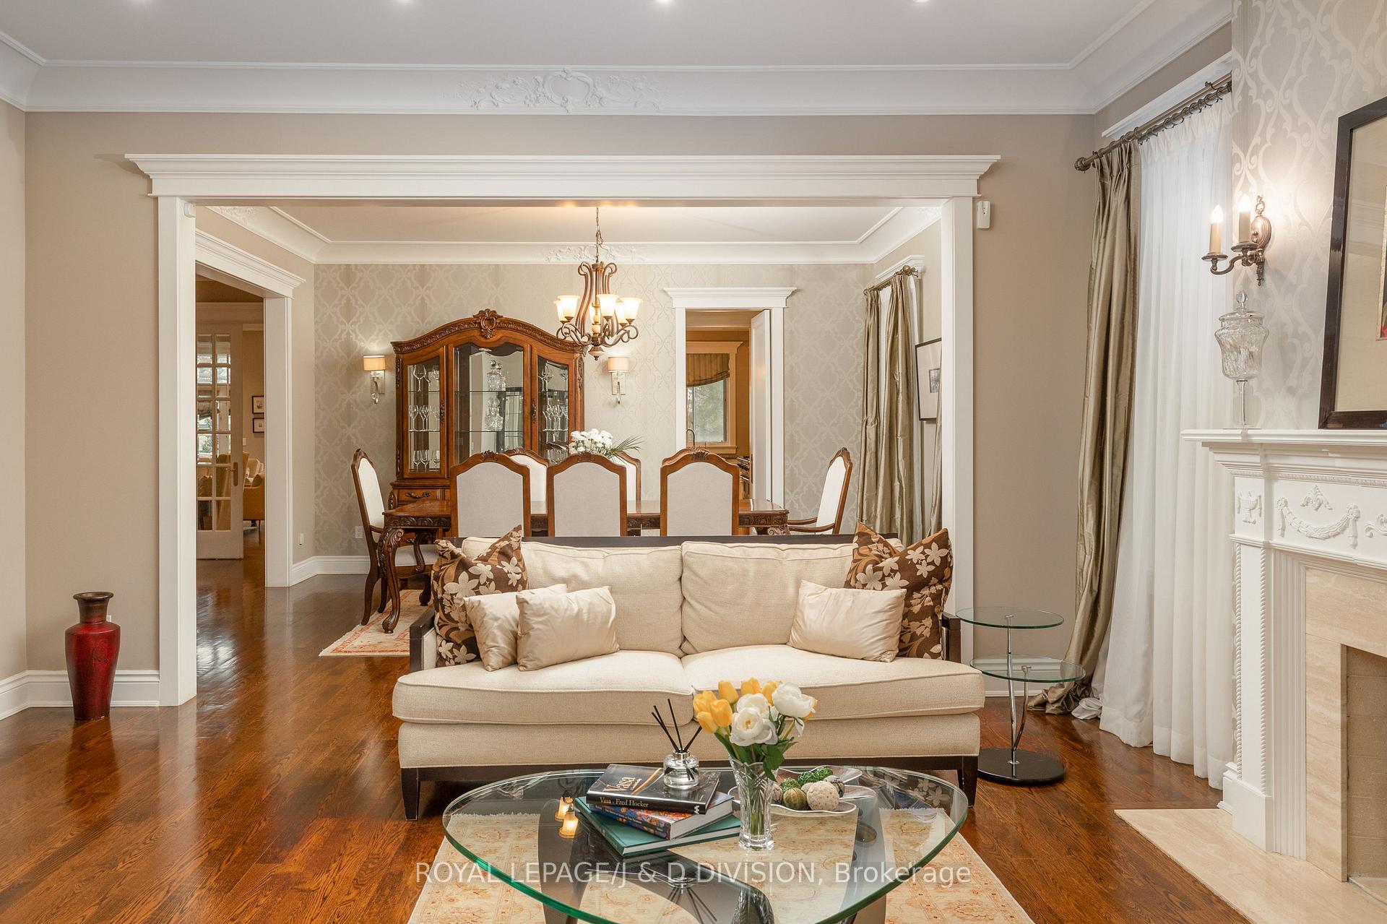
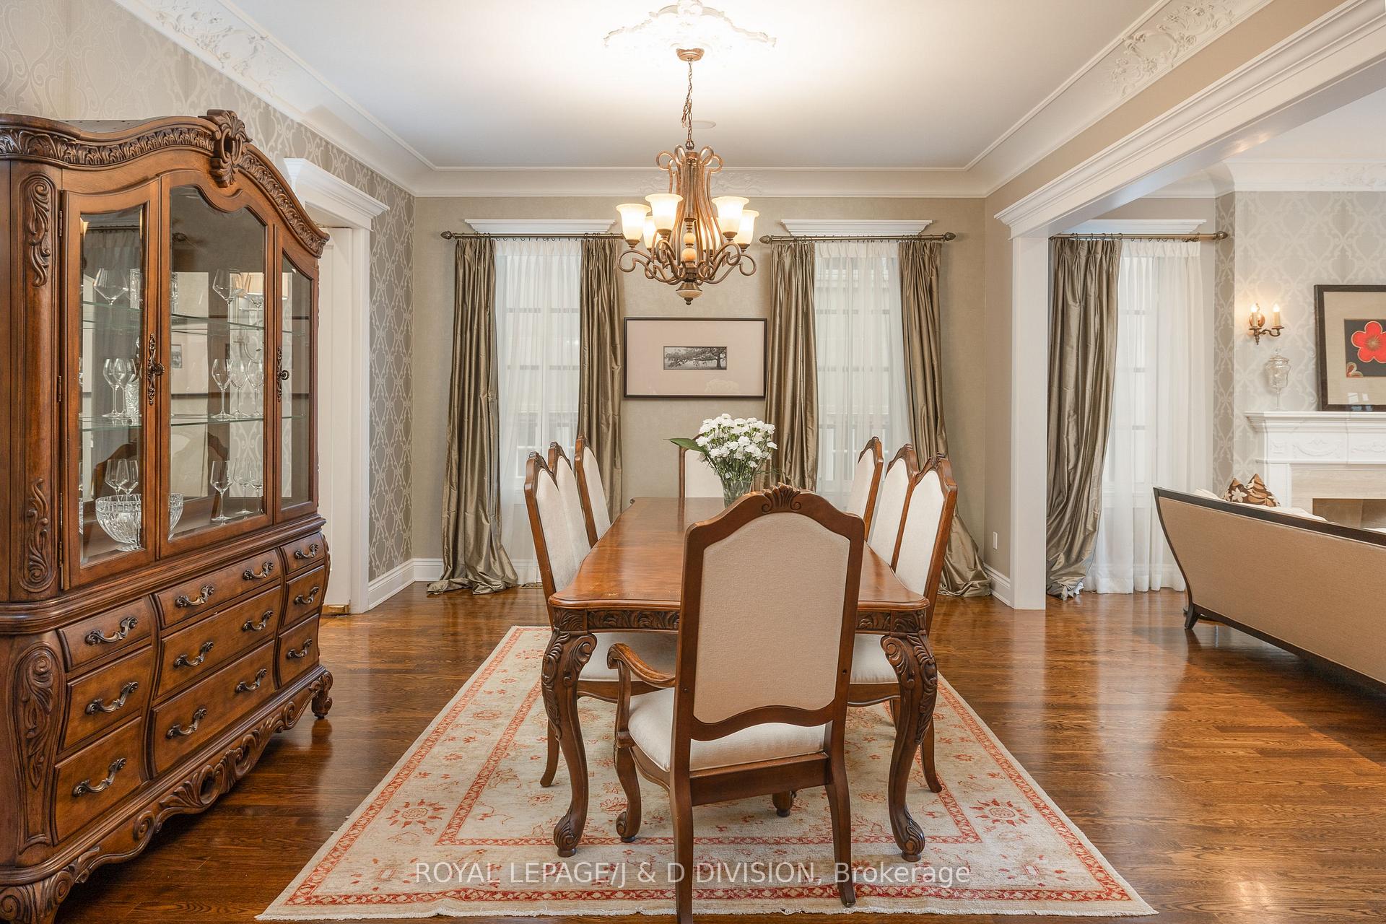
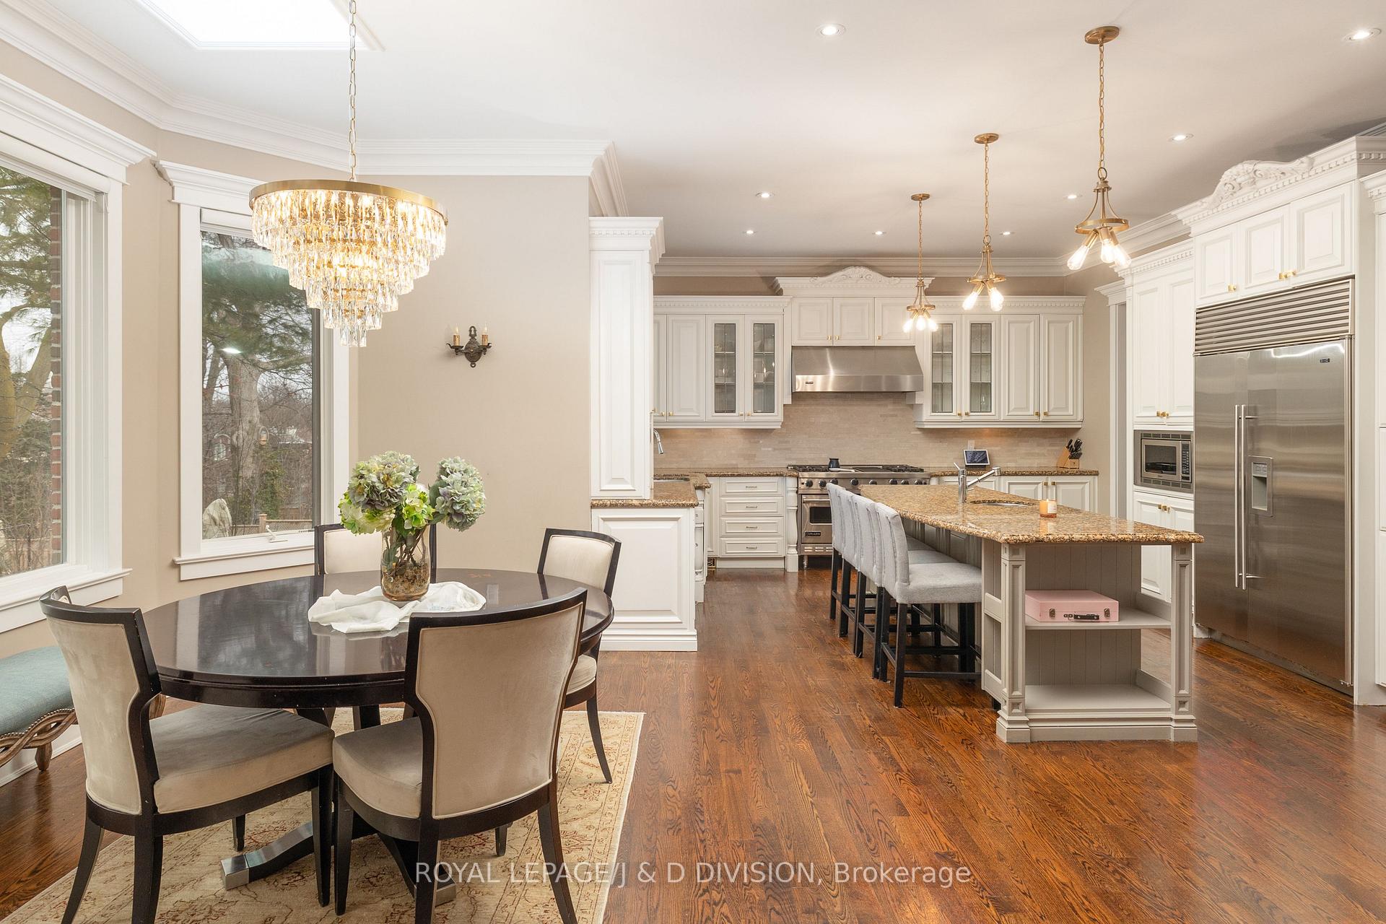
* Stately Stone Lawrence Park Family Home Designed By Architect Richard Wengle * Exceptional Open Concept Layout Spanning Approximately 4,200 SF Plus Lower Level * Grand Principal Rooms With 10' Ceilings * Custom Eat-in Kitchen, Servery & Breakfast Area * Private Main Floor Office * Four Generous Upstairs Bedrooms, Rare Second Floor Laundry * Extensive Custom Built-ins Throughout * Walkout Lower Level Features Recreation Room, Games Area, Exercise Room, Bedroom, 4 Pc Bath, Mud Room, Multiple Storage Areas, And Heated Floors * Oversized Garage Easily Parks Two Cars Side-By-Side * Walk To Toronto French School, Cheltenham Park & Sunnybrook Hospital * Highly Coveted Blythwood Junior Public School District * A Must See! *
Facts & features
Ask about this home
A HOMEH agent will answer your questions about this home.
Rooms
12 rooms · 5 bathrooms
- Living room17′1″ × 15′8″267 sq.ft.
- Dining room17′2″ × 14′240 sq.ft.
- Kitchen18′1″ × 14′11″269 sq.ft.
- Breakfast14′2″ × 7′4″104 sq.ft.
- Family room20′6″ × 12′246 sq.ft.
- Office15′8″ × 11′10″185 sq.ft.
- Primary bedroom20′5″ × 15′3″311 sq.ft.
- Bedroom 215′8″ × 12′188 sq.ft.
- Bedroom 315′5″ × 12′186 sq.ft.
- Bedroom 414′2″ × 12′170 sq.ft.
- Recreation24′6″ × 19′11″490 sq.ft.
- Bedroom15′4″ × 12′183 sq.ft.
Around this home
Schools nearby
School rating, out of 10.
Listing details
Helpful tools
Your HOMEH agent
"Priced 20% over our estimate. I would see it this week."
Ask HOMEH about this home
Price, neighbourhood, monthly cost. Ask anything.
HOMEH Intelligent Agent is an AI, not a licensed representative. Check anything important with your agent.