
211 Blackthorn Avenue
Toronto (Weston-Pellam Park)211 Blackthorn Avenue
Toronto (Weston-Pellam Park)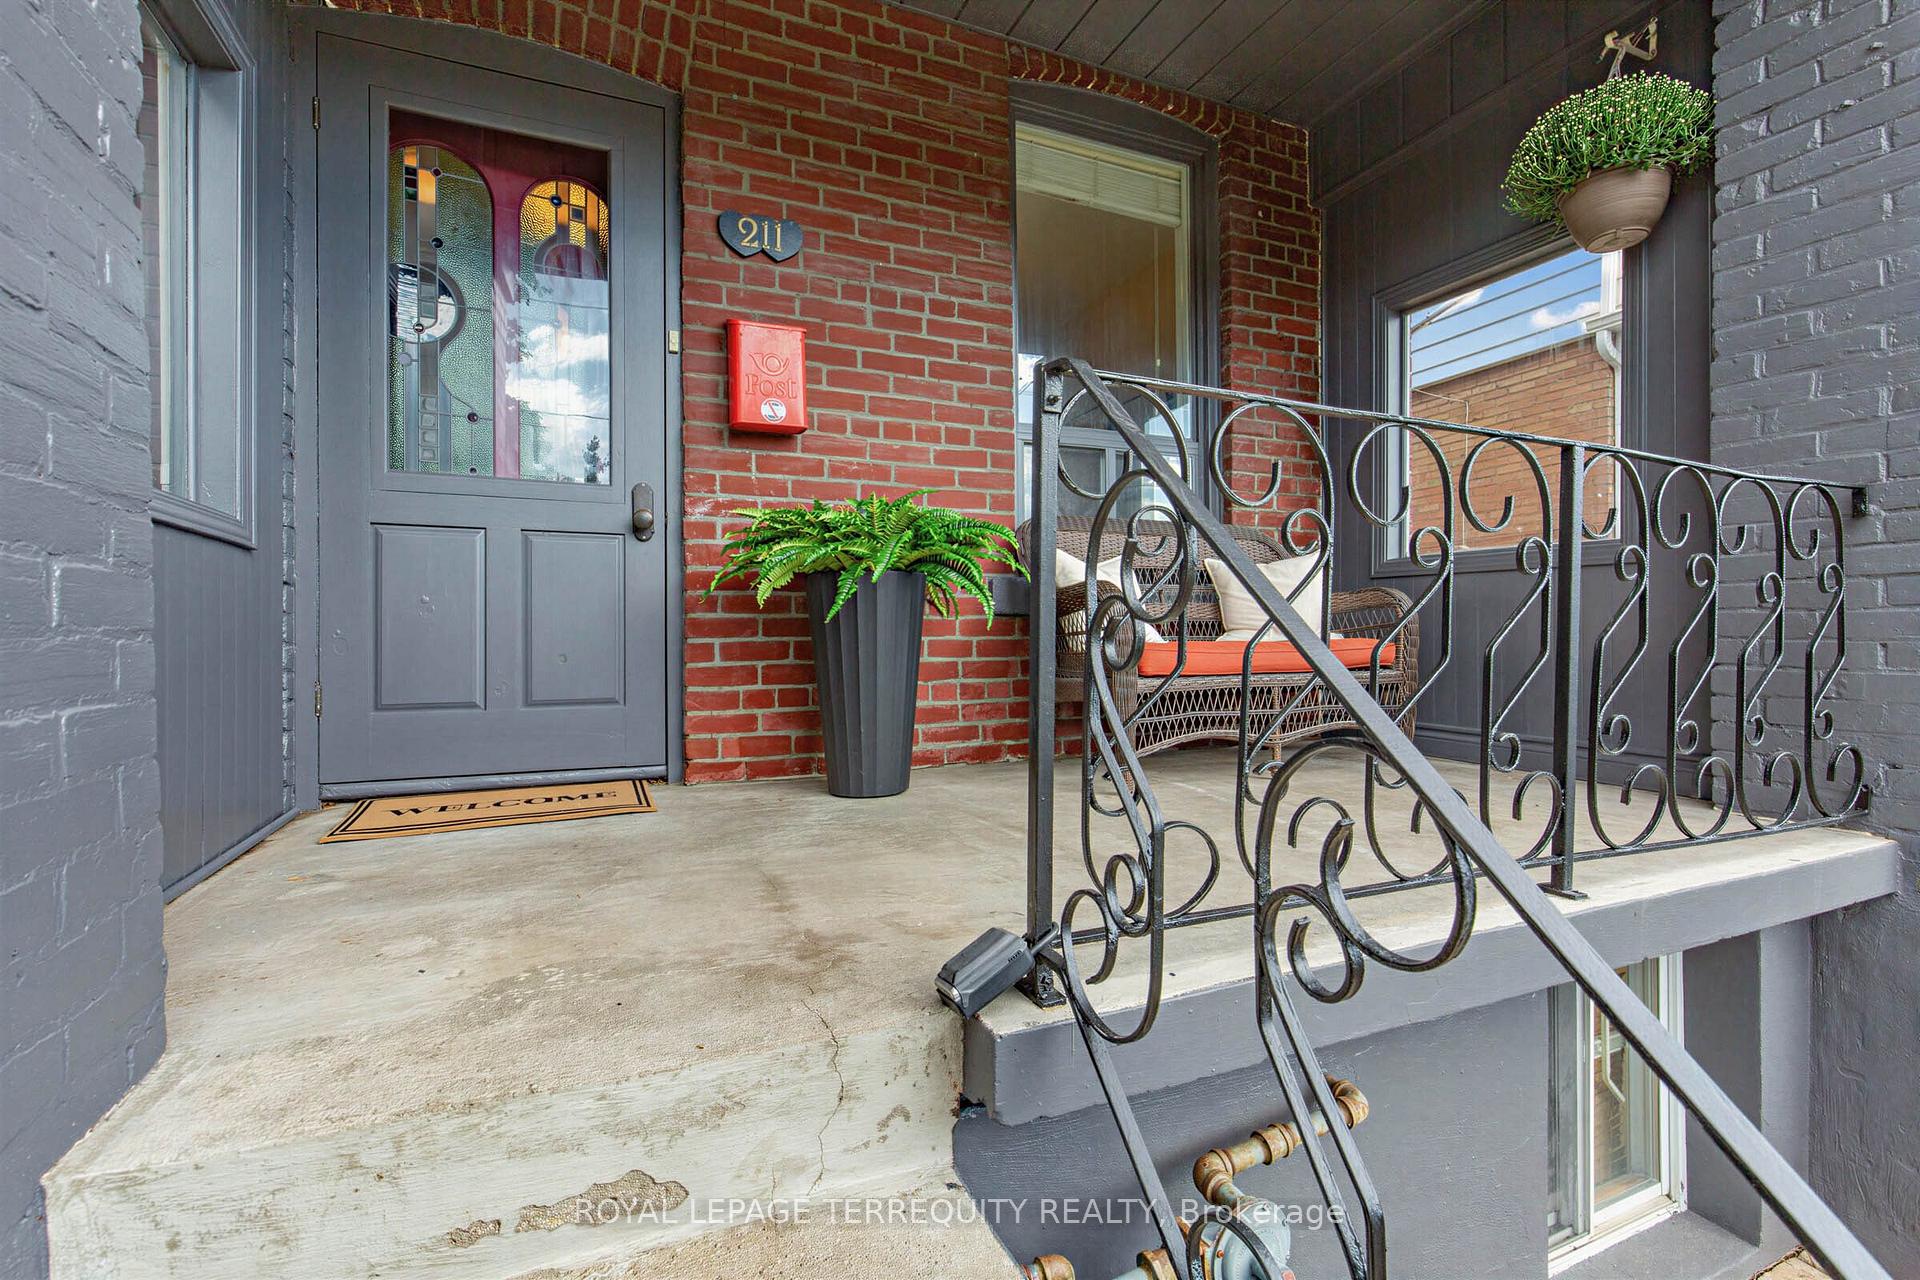
 See all 35 photos
Property history

This listing has ended. It is no longer available.
Property not available for sale or for rent.
Ask about this home
A HOMEH agent will answer your questions about this home.Ask HOMEH
About this home
211 Blackthorn Avenue, Toronto
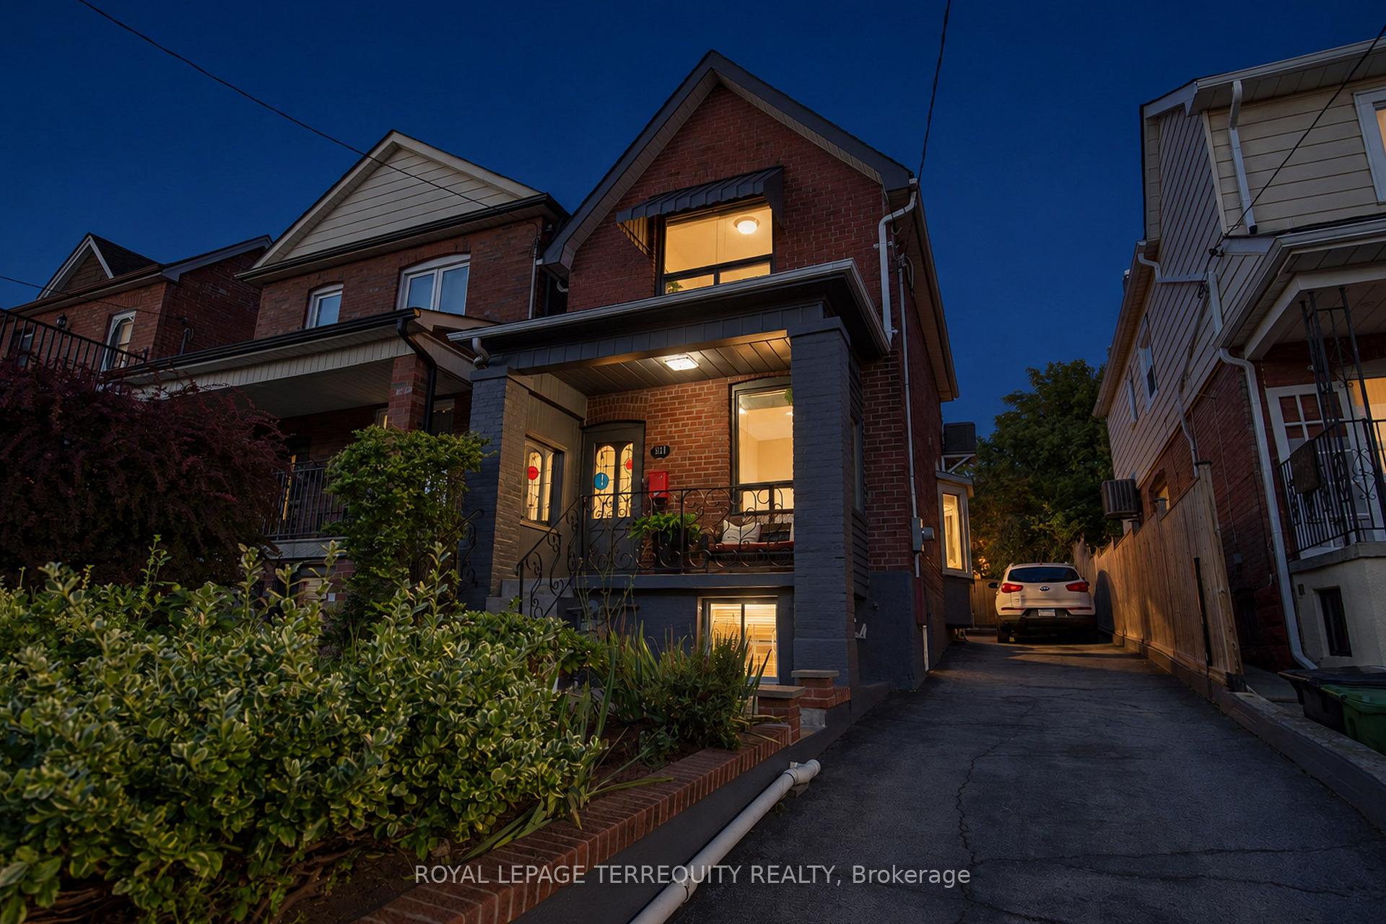
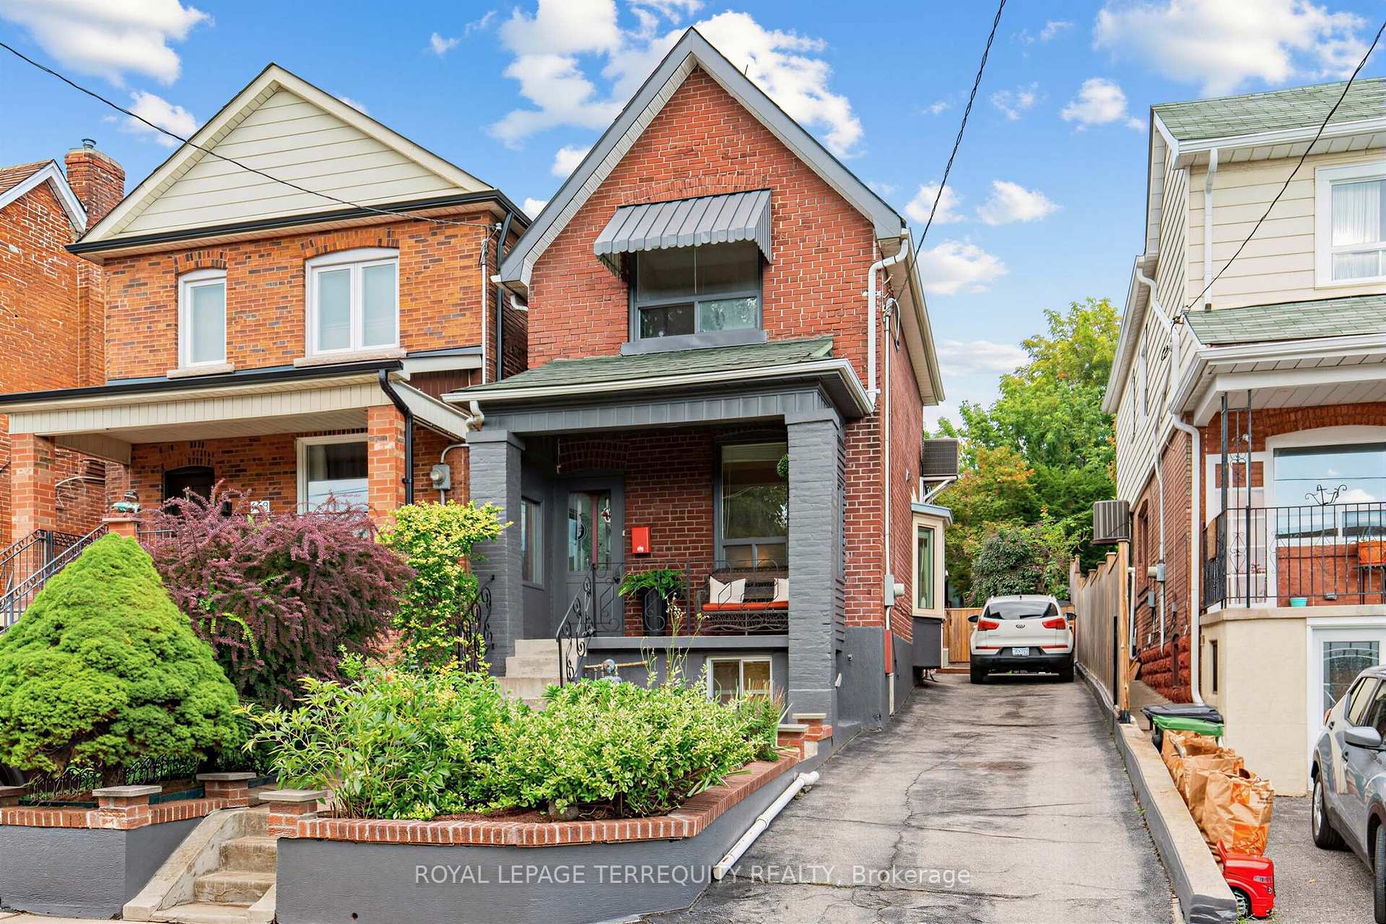
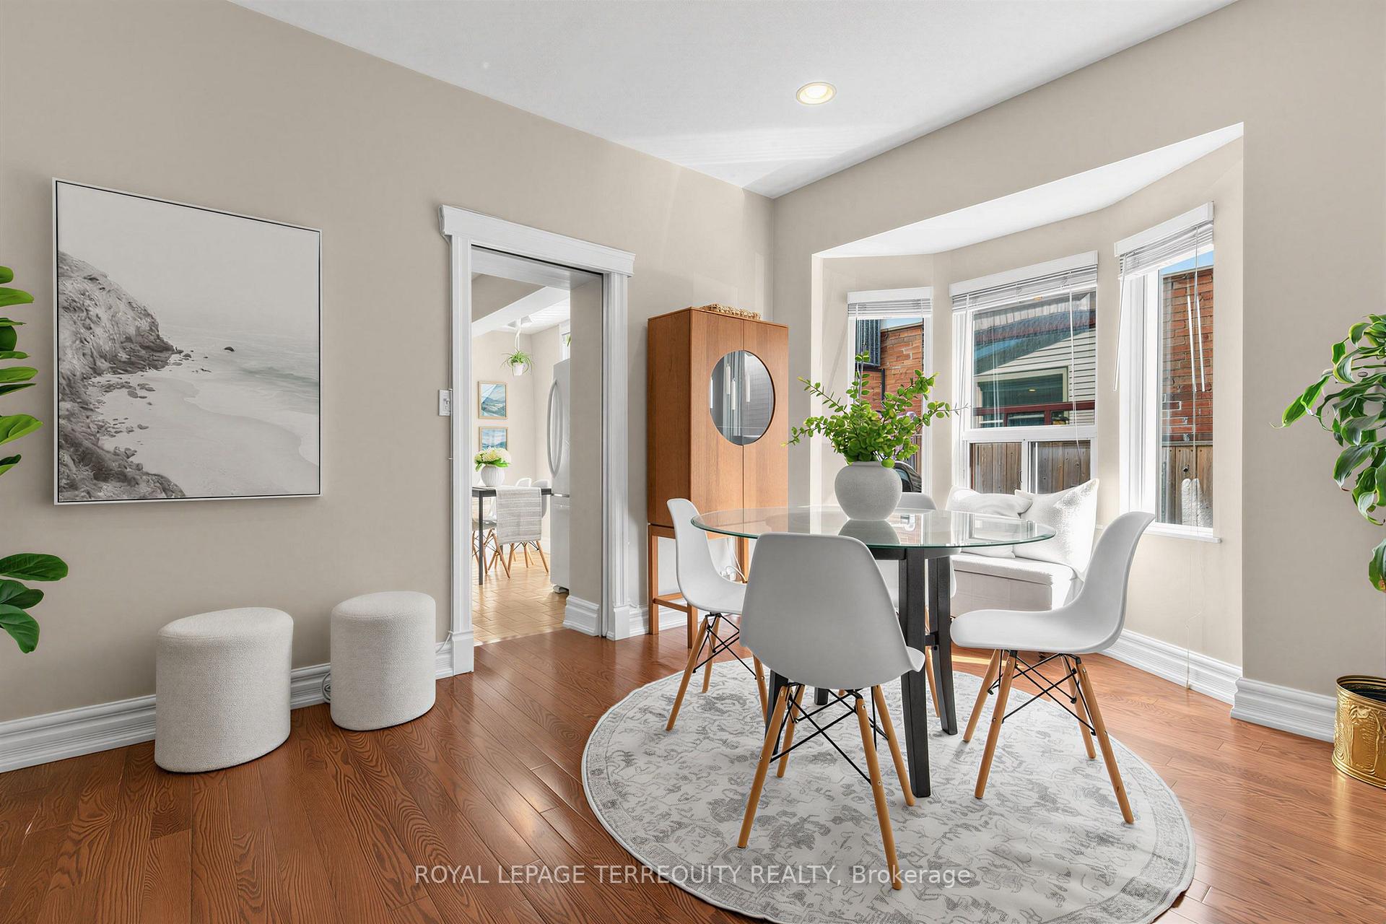
A Rare 25-Ft Detached Lot with Private Driveway, Generous Yard, Main-Floor Hardwood, High Ceilings, 2.5 Baths And A Heated Workspace. This Is The Perfect Detached Home You've Been Looking For! This Well-Maintained All-Brick Detached Home Offers The Space, Versatility And Outdoor Living That Are Hard To Find At This Price Point. Located In A Family-Friendly Neighbourhood Close To Schools, Parks, Shopping, Transit And Everyday Amenities, This Home Truly Checks All The Boxes. Step Inside To Find Hardwood Floors, High Ceilings And A Bright, Inviting Interior That's Been Freshly Painted And Is Move In Ready. The Functional and Versatile Main Floor Features A Convenient Powder Room And A Spacious Eat-In Kitchen With Plenty Of Room For Family Meals And Entertaining. Plus A Versatile Family Room Tucked Away At The Back Of The Home. Overlooking The Backyard, It's The Perfect Spot For A Home Office, Kids' Play Area, Reading Room Or Cozy Additional Living Space. Outside, Enjoy A Beautiful Yard Surrounded By Mature Perennial Gardens And Several Entertaining Spaces- The Perfect Space For Kids, Pets, Summer BBQs Or Simply Relaxing Outdoors. The Detached Garden Shed Is More Than Just Storage, Offering Heat And Hydro To Create A Great Workshop, Hobby Space Or Additional Workspace. And The Private Driveway With Parking For Up To 3 Vehicles Is A Huge Plus. - An Incredible Opportunity For First-Time Buyers Looking To Skip The Condo And Get Into A Home Of Their Own!
Facts & features
Ask about this home
A HOMEH agent will answer your questions about this home.
Rooms
19 rooms · 3 bathrooms
- Living room9′7″ × 15′144 sq.ft.
- Foyer6′ × 5′30 sq.ft.
- Kitchen10′7″ × 13′8″145 sq.ft.
- Family room9′ × 13′8″123 sq.ft.
- Dining room9′7″ × 15′144 sq.ft.
- Other16′2″ × 10′162 sq.ft.
- Kitchen10′7″ × 13′8″145 sq.ft.
- Bedroom 39′9″ × 8′2″80 sq.ft.
- Family room9′ × 13′8″123 sq.ft.
- Dining room9′7″ × 15′144 sq.ft.
- Living room9′7″ × 15′144 sq.ft.
- Bedroom 27′4″ × 11′81 sq.ft.
- Bedroom 39′8″ × 8′2″79 sq.ft.
- Primary bedroom8′5″ × 13′110 sq.ft.
- Primary bedroom8′5″ × 13′110 sq.ft.
- Bedroom 27′4″ × 11′81 sq.ft.
- Recreation16′2″ × 10′162 sq.ft.
- Recreation16′2″ × 10′162 sq.ft.
- Room—
Around this home
Schools nearby
School rating, out of 10.
Listing details
Helpful tools
Your HOMEH agent
"Priced 14% over our estimate. I would see it this week."
Ask HOMEH about this home
Price, neighbourhood, monthly cost. Ask anything.
HOMEH Intelligent Agent is an AI, not a licensed representative. Check anything important with your agent.