
 See all 59 photos
Property history

This listing has ended. It is no longer available.
Property not available for sale or for rent.
Ask about this home
A HOMEH agent will answer your questions about this home.Ask HOMEH
About this home
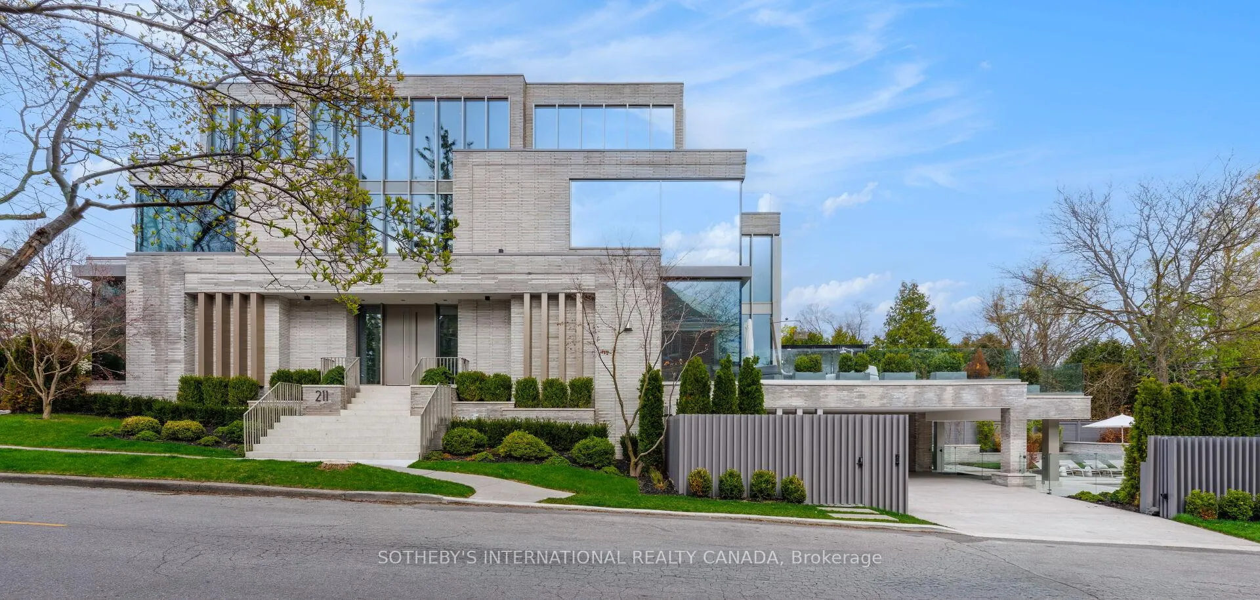
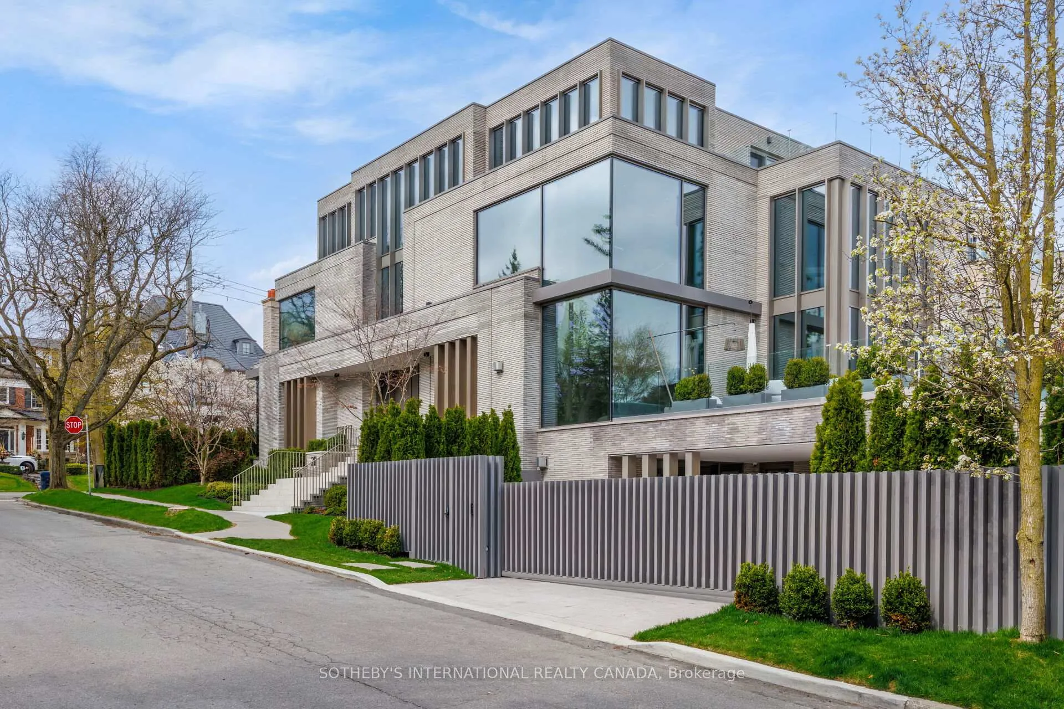
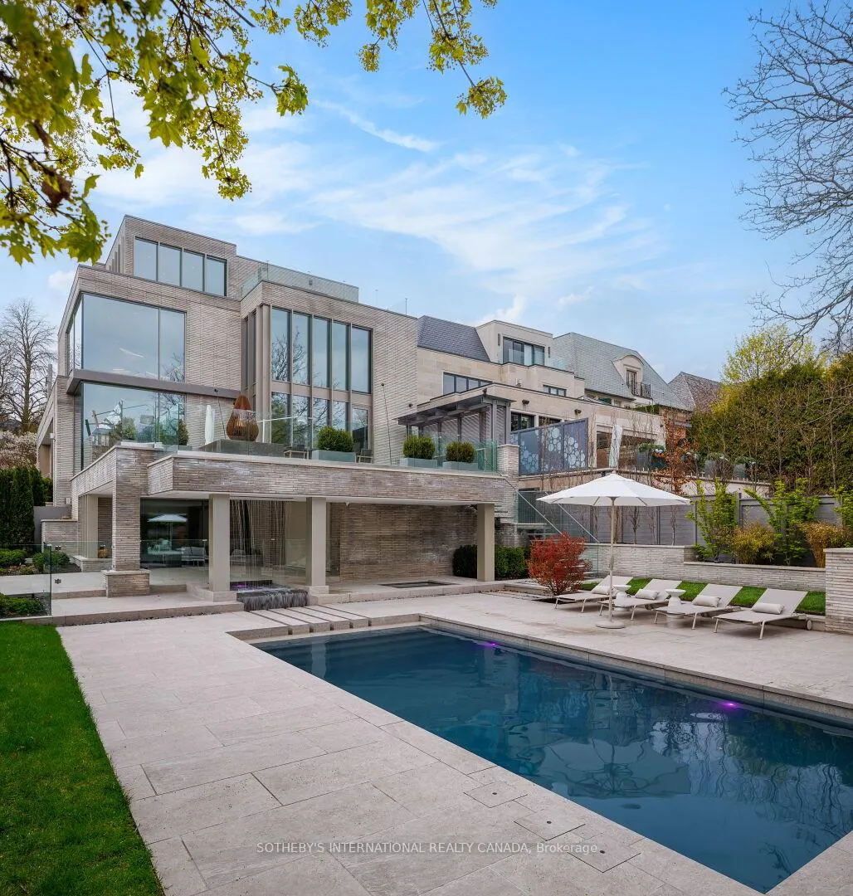
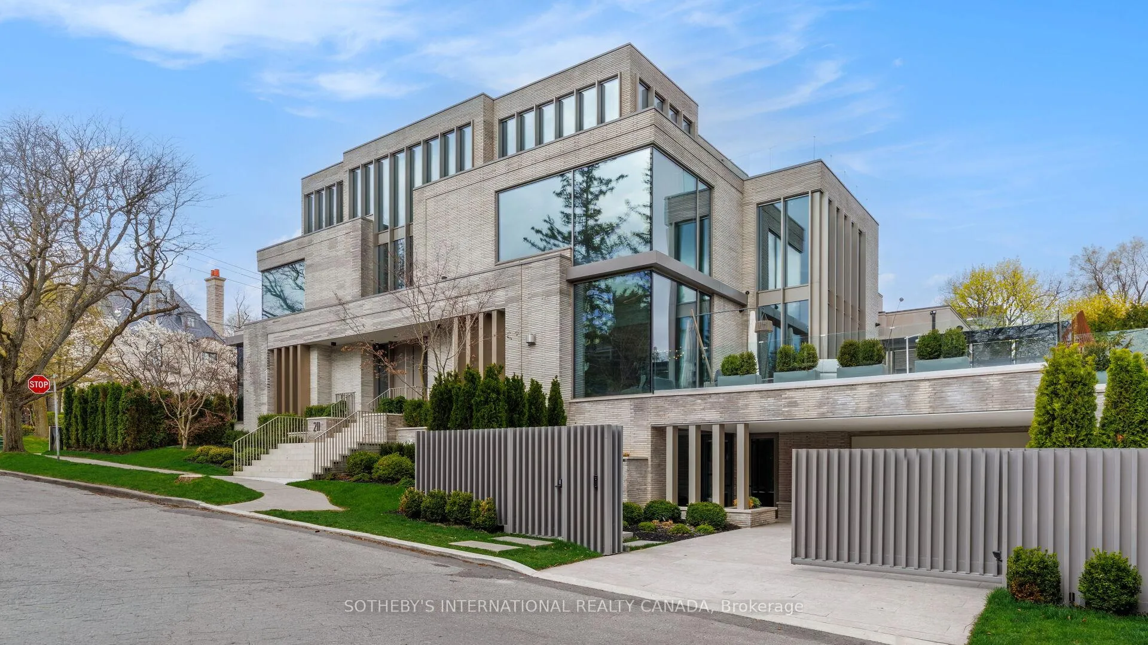
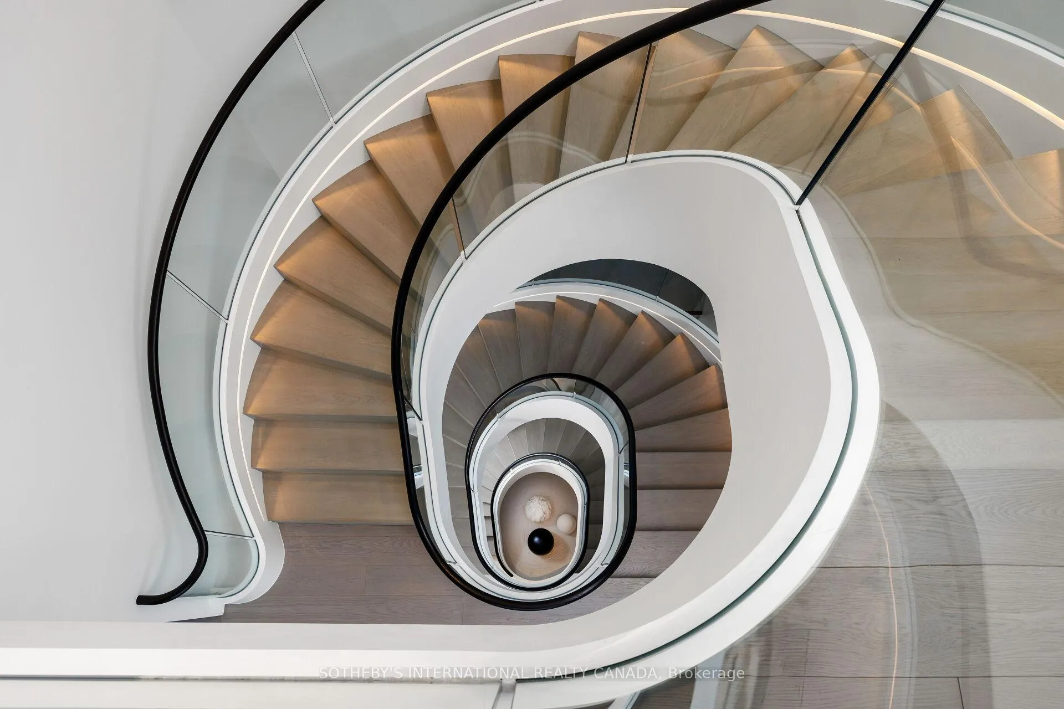
211 Dunvegan Rd is a newly built, iconic ultra-luxury gated estate in Forest Hill Toronto, an exclusive enclave long recognized among North America's most affluent and distinguished communities. Designed by visionary Omid Taba of OE Design, this extraordinary residence earned 2025 - 2026 International Property Awards 5-Star for Best Architecture Single Residence and Best Interior Design in Miami. Masterfully positioned on prominent corner lot with elevated topography and appx 170 ft depth, the striking 4-level building showcases expansive façades, large-scale proportions, and commanding 270d views, defining a magnificent Modern Transitional Architecture. Blending contemporary clean lines with luxe tones and classic sophistication, it offers appx 9,856 SF of impeccably refined space with "perfection to the millimeter" workmanship & curated furnishings. Gallery ambiance begins with grand foyer, double-height ceiling and sculptural floating mono-beam staircase. Bespoke glass dividers, textured wall paneling, integrated planters, designer lightings, and flr-t-ceiling windows create layered luminous interiors with striking architectural depth. Magazine-worthy chef's kitchen presents dual Lilac & Calacatta Viola marble islands, elegant Servery Pantry Hall, and extensive suites of top-tier appliances. Comprehensive lavish amenities incl boutique dressing rooms, heated floors, wellness retreat, pet spa, nanny suite, two-laundry, gym, cinema, elevator, wine cellar, 3 wet bars, and 5 intimate lounges. An epic private backyard provides a resort-style experience with pool, jacuzzi, water features, firepit sculpture, zen garden, landscaped lawns, stone terrace, outdoor kitchen, dining pavilion and garage courtyard. Advanced automation comfortably controls gates, security, cameras, lighting, sound, shades, irrigation, pool and snowmelt. A rare turnkey showpiece, this estate embodies architectural artistry, enduring luxury, and world-class craftsmanship at the highest level.
Facts & features
Ask about this home
A HOMEH agent will answer your questions about this home.
Rooms
19 rooms · 8 bathrooms
- Family room22′3″ × 18′6″412 sq.ft.
- Living room18′ × 17′1″307 sq.ft.
- Dining room15′8″ × 18′282 sq.ft.
- Foyer25′3″ × 13′328 sq.ft.
- Kitchen30′1″ × 22′5″673 sq.ft.
- Pantry25′3″ × 10′10″274 sq.ft.
- Bedroom 316′8″ × 18′300 sq.ft.
- Sitting8′6″ × 13′1″112 sq.ft.
- Office14′ × 15′210 sq.ft.
- Bedroom 417′7″ × 15′263 sq.ft.
- Bedroom 215′8″ × 18′282 sq.ft.
- Bedroom 513′7″ × 14′190 sq.ft.
- Primary bedroom18′ × 17′1″308 sq.ft.
- Office15′10″ × 11′8″185 sq.ft.
- Mud room10′3″ × 9′6″97 sq.ft.
- Bedroom10′11″ × 8′10″96 sq.ft.
- Recreation23′ × 26′10″617 sq.ft.
- Exercise room14′8″ × 16′235 sq.ft.
- Media room22′5″ × 14′11″335 sq.ft.
Around this home
Schools nearby
School rating, out of 10.
Listing details
Helpful tools
Your HOMEH agent
"Priced 43% over our estimate. I would see it this week."
Ask HOMEH about this home
Price, neighbourhood, monthly cost. Ask anything.
HOMEH Intelligent Agent is an AI, not a licensed representative. Check anything important with your agent.