
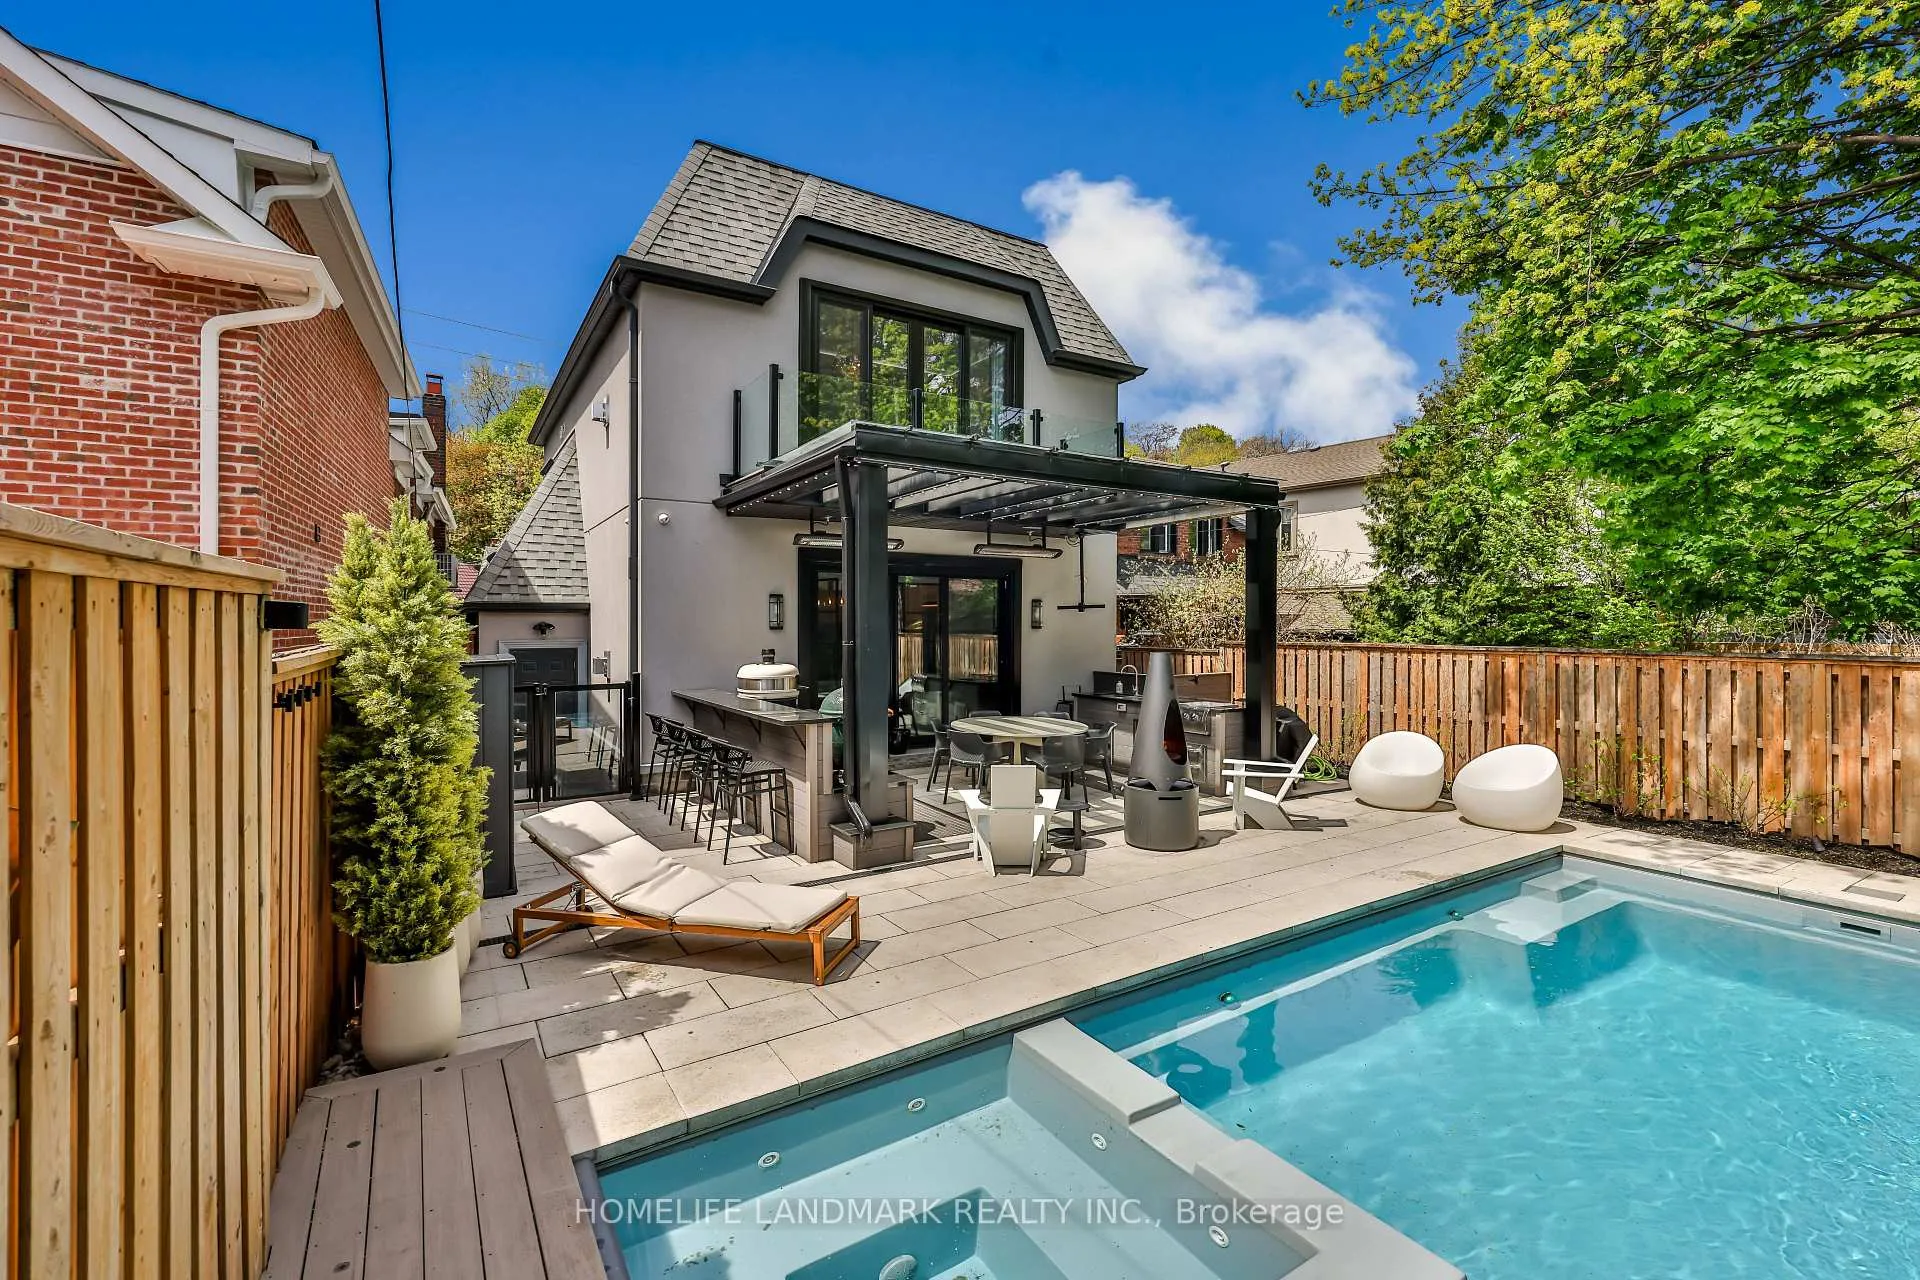
 See all 49 photos
Property history

This home has sold. It is no longer available.
Property not available for sale or for rent.
Ask about this home
A HOMEH agent will answer your questions about this home.Ask HOMEH
About this home
211 South Kingsway Way, Toronto
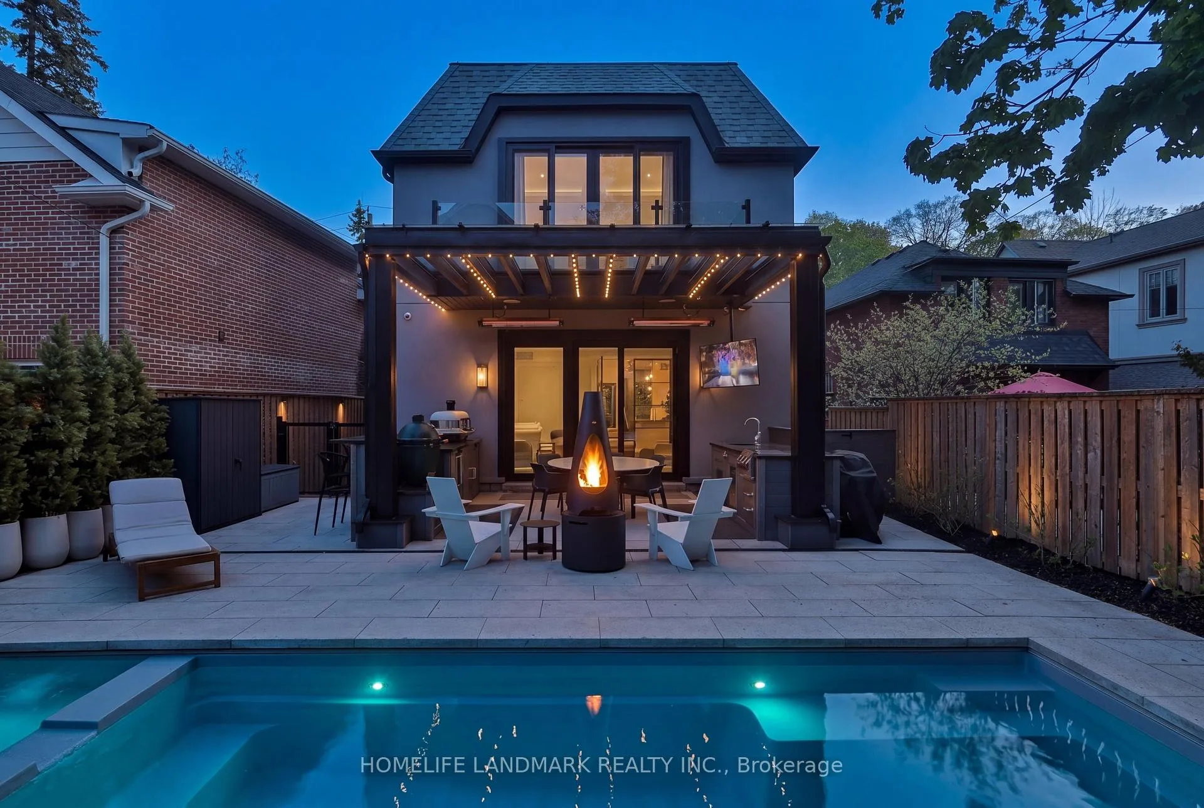
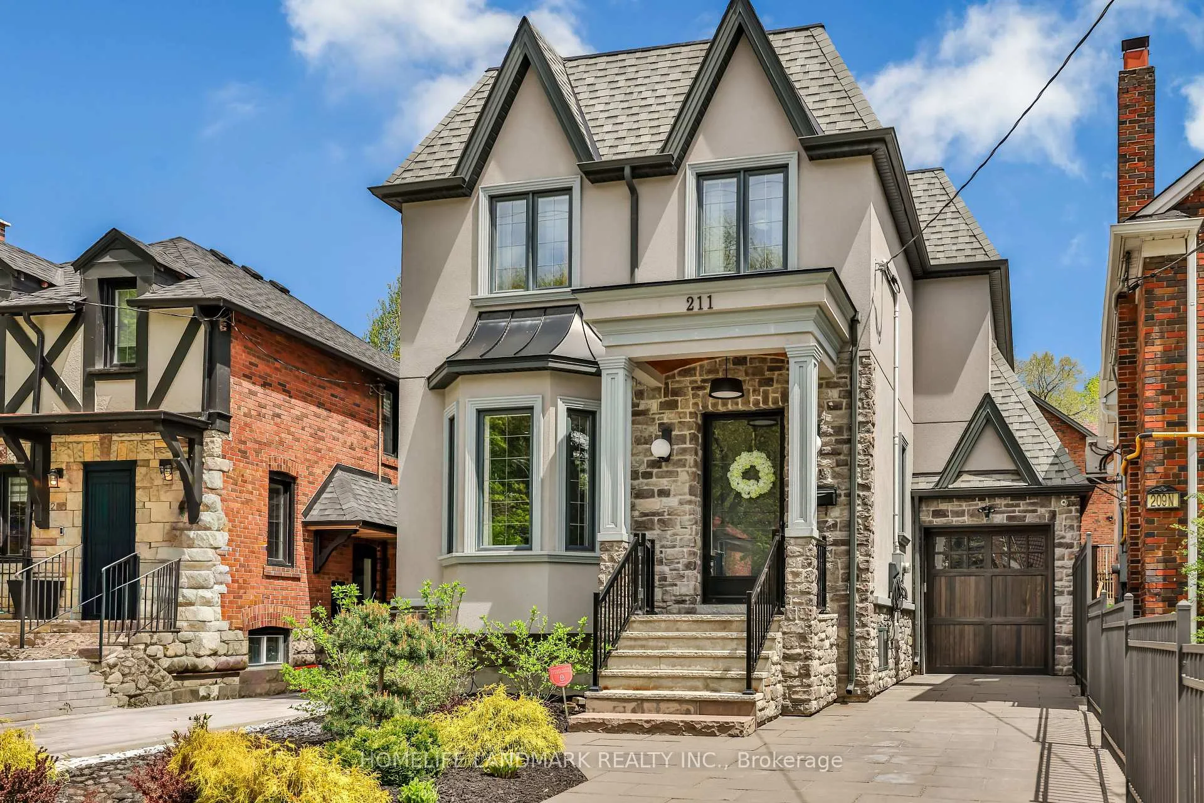
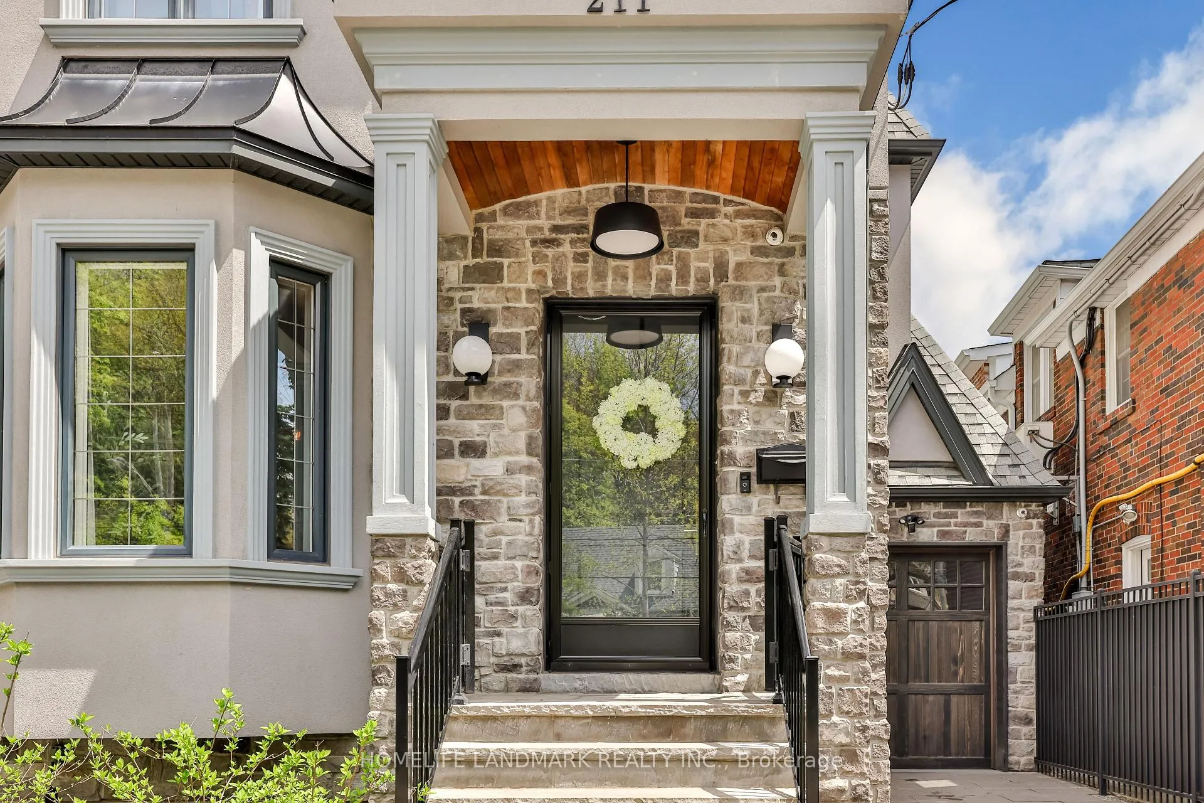
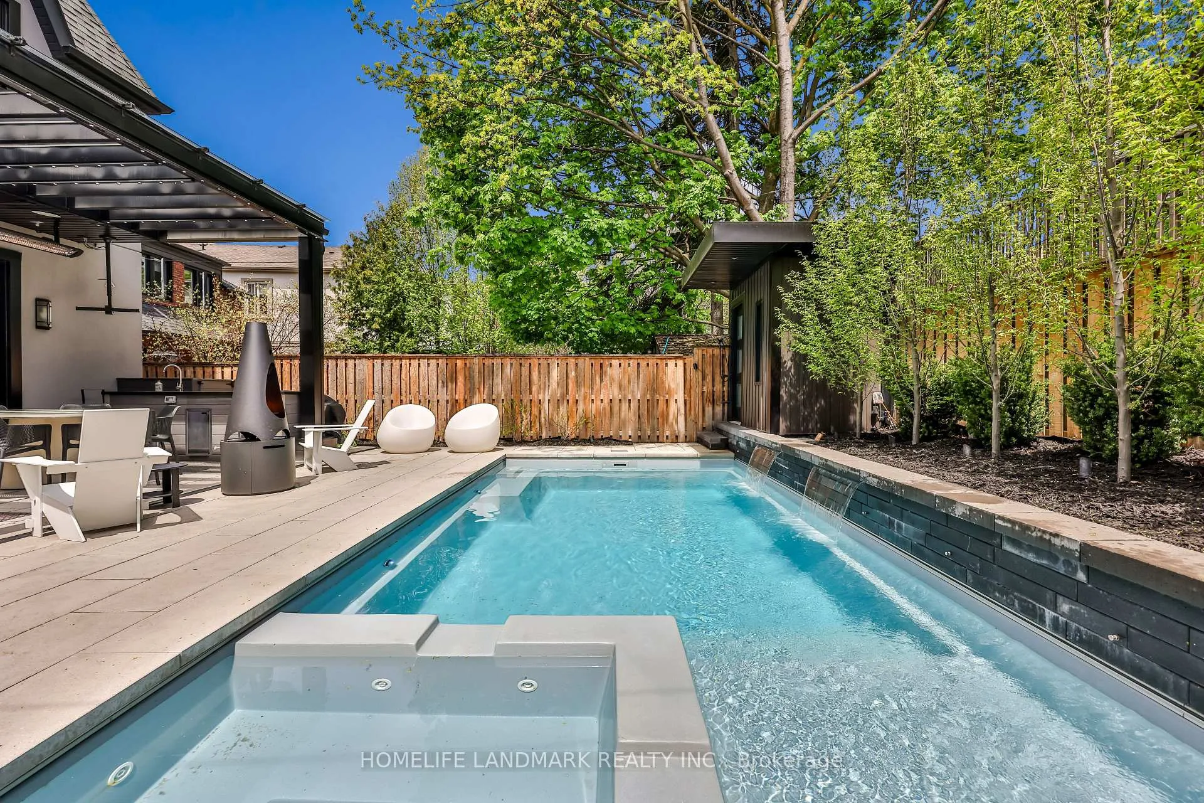
Located in the highly desirable High Park Swansea neighborhood, this exceptional detached 2-storey home blends modern luxury, includes resort style backyard with saltwater pool and premium finishes throughout. This like-new residence features 3+1 bedrooms, hardwood flooring, designer lighting, and a bright open-concept layout with a large skylight filling the second floor with natural light. The chef-inspired kitchen is equipped with built-in oven & microwave, wide-body fridge, 36" induction cooktop with gas rough-in available, sleek cabinetry, and quality finishes ideal for everyday living and entertaining. Spacious well-designed living room featuring elegant LED cove lighting, a stylish black-framed glass partition, and a natural gas fireplace, combining warmth, elegance, and a contemporary open-concept feel overlooking your outdoor oasis. The spacious primary bedroom offers a private balcony, natural gas fireplace, spa-inspired 5-piece ensuite. Convenient Upper-level laundry room. Professionally finished basement includes a home office, 3-piece bath, and versatile recreation/gym area. The backyard is designed for both relaxation and entertaining, a 12' x 25' saltwater inground pool with integrated spa, waterfall, auto cover and outdoor shower. Pergola with built-in speakers and lighting, cabana, landscape lighting, sprinkler system, and two Bromic infrared heaters. Fully equipped outdoor kitchen includes FireMagic cabinetry and appliances, double sink, natural gas wok/power burner and Vista sliding doors for seamless indoor-outdoor living. Additional features include newly installed A/C (2025), Level 2 EV charger, Ring security cameras, elegant stone exterior and a large private driveway. Located in one of Toronto's most coveted family neighbourhoods, just steps to Bloor West Village shops, cafes, TTC subway access, High Park and highly regarded school catchments including Runnymede and Swansea Junior and Senior Public School and Humberside Collegiate Institute.
Facts & features
Ask about this home
A HOMEH agent will answer your questions about this home.
Rooms
10 rooms · 4 bathrooms
- Living room14′ × 18′251 sq.ft.
- Dining room14′ × 18′251 sq.ft.
- Kitchen15′ × 20′300 sq.ft.
- Family room14′ × 22′6″314 sq.ft.
- Bedroom 215′ × 9′6″143 sq.ft.
- Bedroom 39′6″ × 10′95 sq.ft.
- Primary bedroom11′9″ × 21′247 sq.ft.
- Laundry10′ × 4′40 sq.ft.
- Bedroom 412′ × 11′7″139 sq.ft.
- Recreation21′ × 28′588 sq.ft.
Around this home
Schools nearby
School rating, out of 10.
Listing details
Helpful tools
Your HOMEH agent
"I would see it this week."
Ask HOMEH about this home
Price, neighbourhood, monthly cost. Ask anything.
HOMEH Intelligent Agent is an AI, not a licensed representative. Check anything important with your agent.