

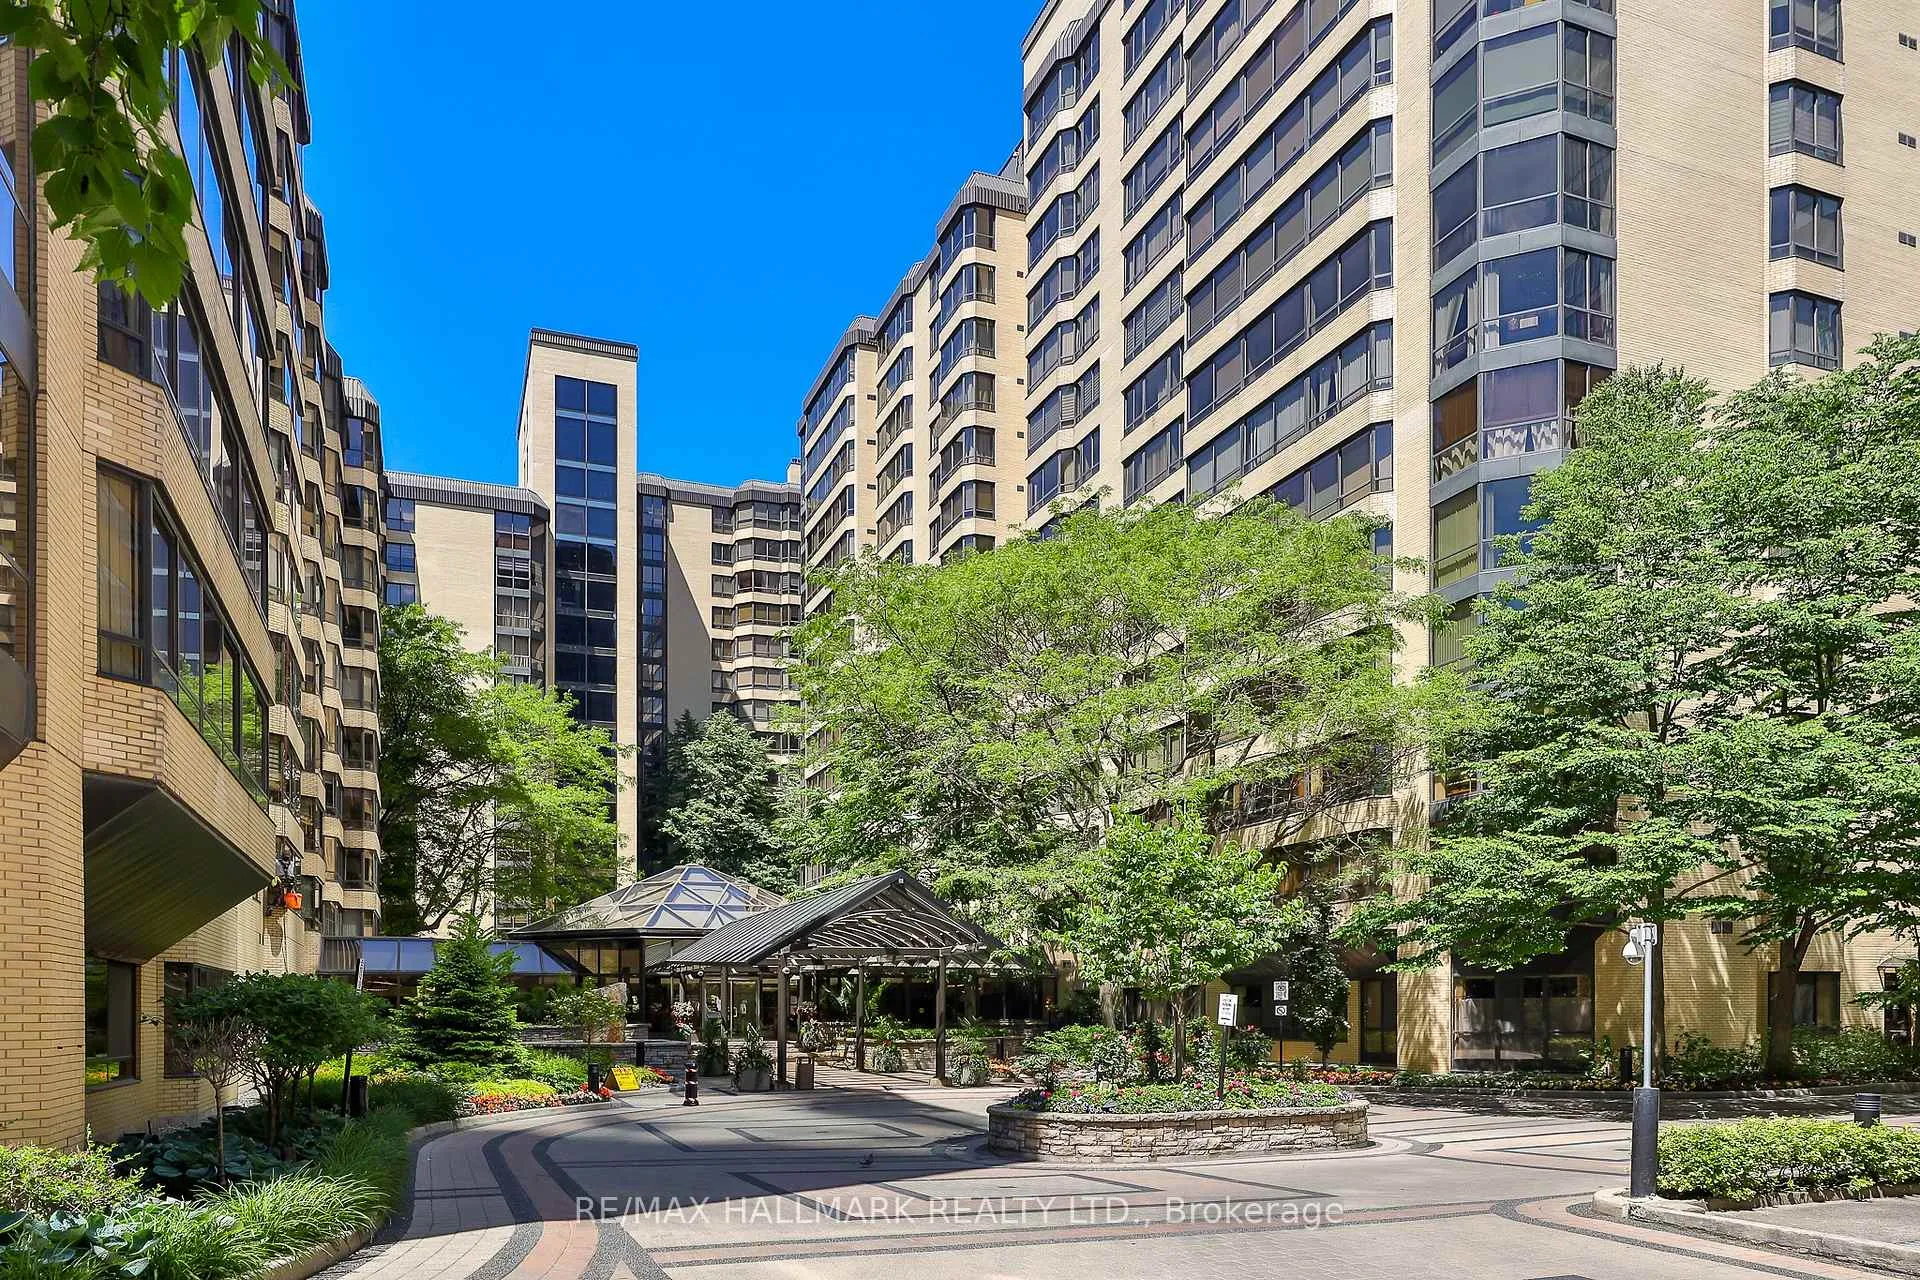
Unit 206, 211 St Patrick Street
Unit 206, 211 St Patrick Street
 See all 31 photos
Property history
Facts and features
- ExposureNorth
- LaundryOwn room
- LockerNone
- BalconyNone
- Hardwood floors
- Central air
- Concierge
- Exercise room
- Party room/meeting room
- Rooftop deck/garden
The homeCondo Apartment, Apartment, Age 31–50 years
- TypeCondo Apartment
- StyleApartment
- Age31–50 years
- Living space1,200–1,399 sq ft
- BasementNone
- ExposureNorth
InsideHardwood, Tile, Laundry room, Elevator Yes
- FlooringHardwood, Tile
- LaundryLaundry room
- ElevatorYes
- Rooms above ground6
- Rooms in the basement1
- Bedrooms2 + 1 in the basement
- Bathrooms2
- Kitchens1
OutsideBrick, concrete, Balcony None
- ExteriorBrick, concrete
- BalconyNone
Parking and locker1 Parking, Underground, Parking type Owned
- Spaces1 Parking
- GarageUnderground
- Parking typeOwned
- DrivewayUnderground
- LockerNone
BuildingOne Park Lane III Condos, Storeys 16, Units 127
- NameOne Park Lane III Condos
- Storeys16
- Units127
- Registered1982
- Condo corporation574
- AmenitiesConcierge, exercise room, party room/meeting room, rooftop deck/garden, squash/racquet court, indoor pool
- PetsAllowed
Heating, water and powerForced air, gas, Central air
- HeatingForced air, gas
- CoolingCentral air
Rent and termsRent $4,300 a month, Entire property, Unfurnished
- Rent$4,300 a month
- Space for rentEntire property
- FurnishedUnfurnished
- Lease12 months
- Rent includesAll inclusive, common elements, parking, water, high speed internet, heat, building maintenance
- DepositRequired
- Credit checkRequired
- Employment letterRequired
- Rental applicationRequired
- ReferencesRequired
- Rental itemsN/a
IncludedStainless steel fridge, range stove, dishwasher, front load washer & dryer, deep freezer, all existing light fixtures and window coverings. parking available for $200/month., N/a
- IncludedStainless steel fridge, range stove, dishwasher, front load washer & dryer, deep freezer, all existing light fixtures and window coverings. parking available for $200/month.
- Not includedN/a
Listing detailsC12690586, Rented, Jan 12, 2026
- MLS® numberC12690586
- StatusRented
- Listed onJan 12, 2026
- Days on market72
- UpdatedMar 25, 2026
- Possession2026-02-01 / Immediate
- Occupied byTenant
- Listing brokerageRE/MAX HALLMARK REALTY LTD.
About this home
Unit 206, 211 St Patrick Street, Toronto (Kensington-Chinatown), ON M5T 2Y9
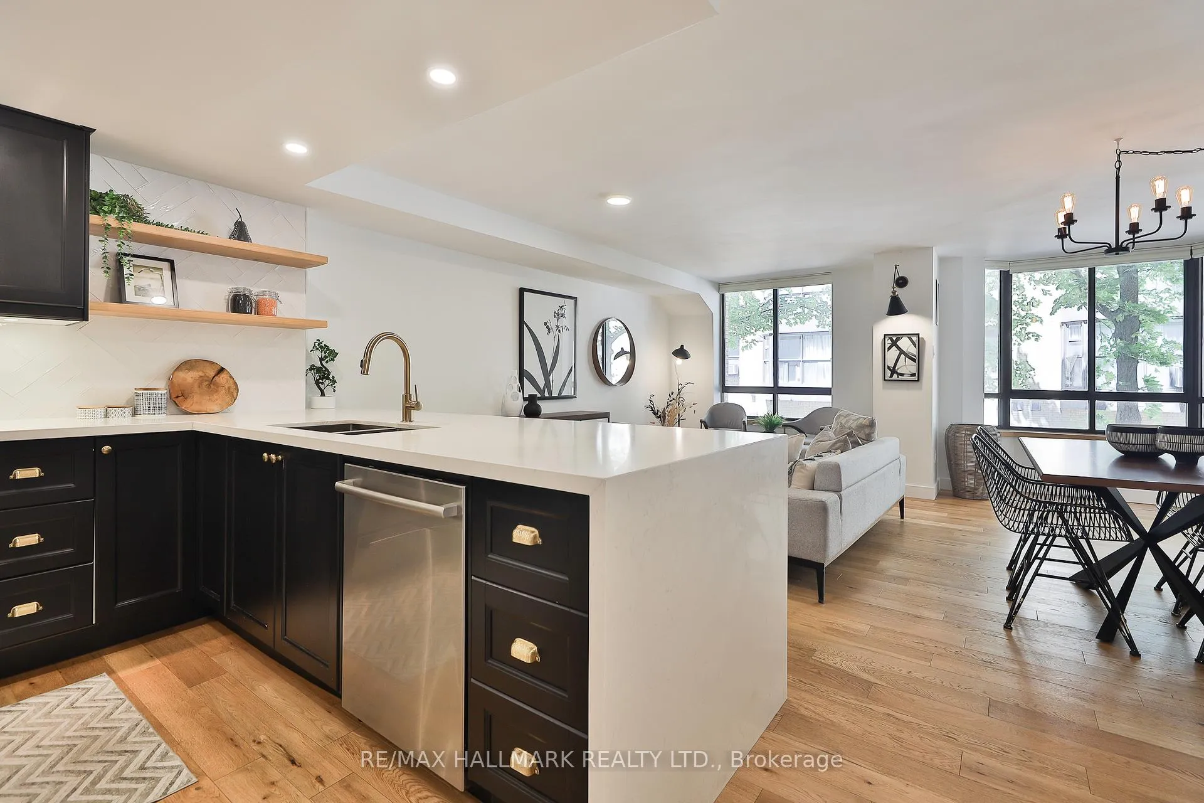
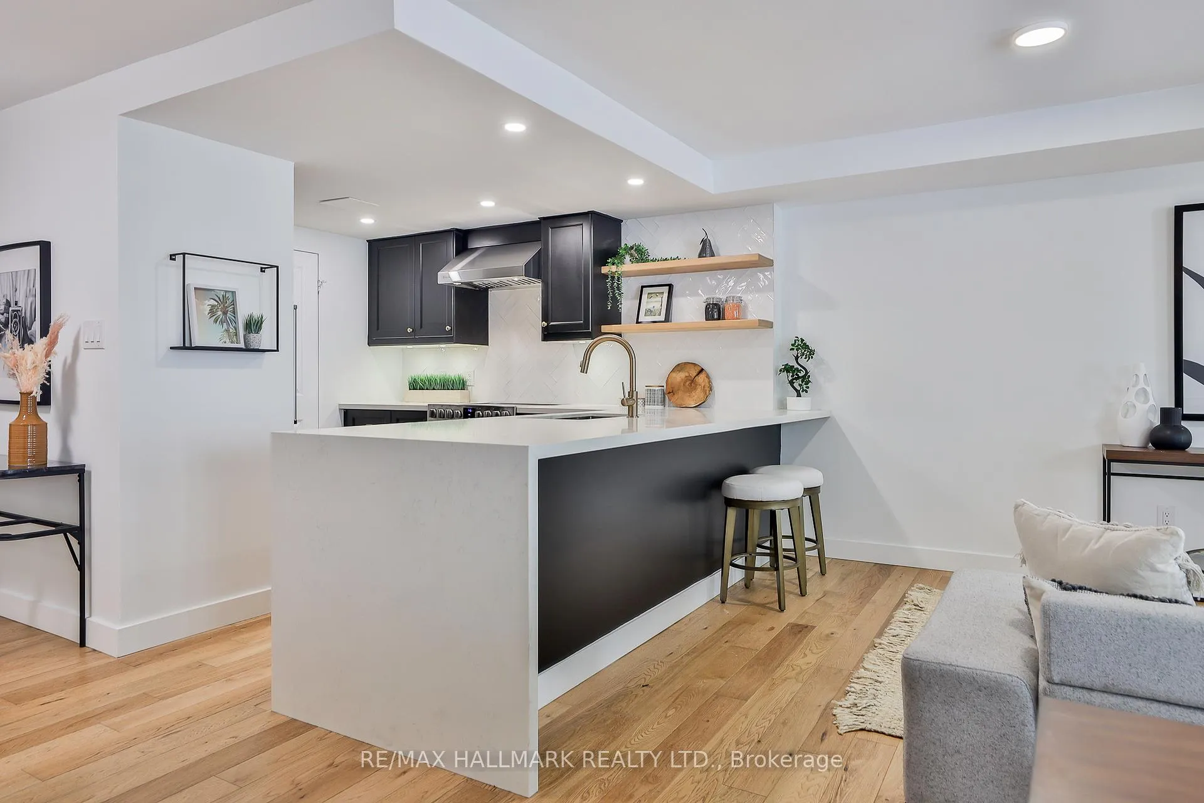
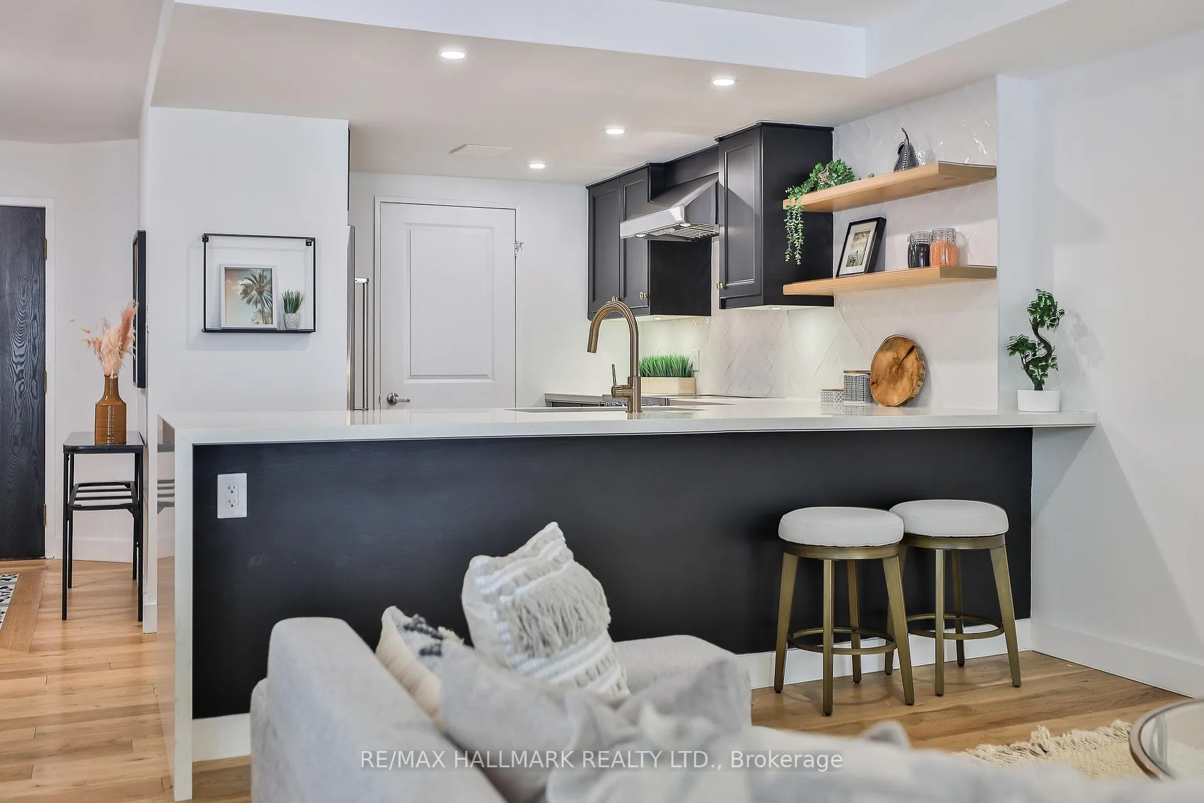
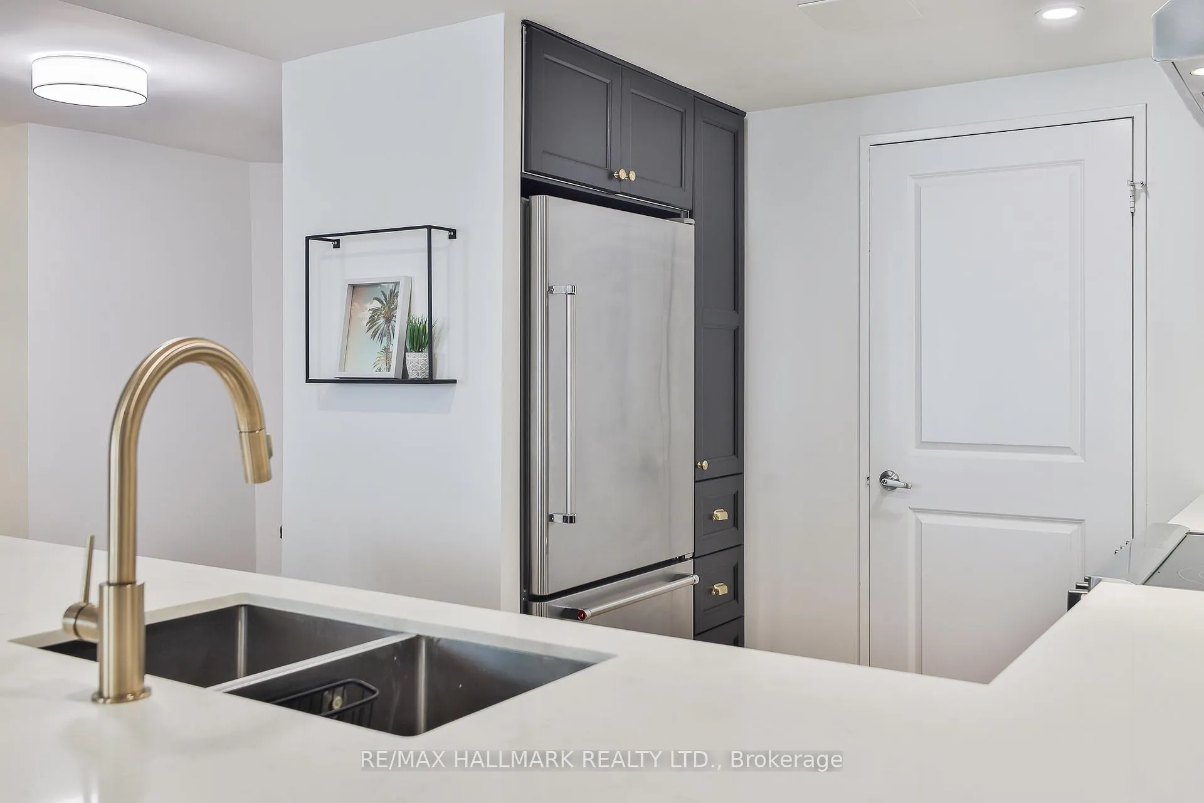
Welcome to One Park Lane, a prime central location and fully renovated 1,220 square-foot condo with parking. This top-tier location offers excellent value that is rarely available. The spacious and open-concept main room is perfect for lounging and entertaining. High-quality hardwood floors run throughout, complemented by custom tile work that enhances the style and flow of the unit. The contemporary kitchen design features a stunning stone waterfall island, providing ample space for gourmet cooking or casual gatherings. It also includes ensuite storage with laundry facilities and a deep freezer. Enjoy relaxation in the oversized primary bedroom, complete with a luxurious 5-piece ensuite. Situated in a prime downtown location at University and Dundas, you're just a stone's throw from Mount Sinai, SickKids, the Art Gallery of Ontario, Chinatown, the Financial District, and every TTC option. You won't find a better combination of convenience and value, especially with all utilities, internet, and cable included in your condo fee. The lobby and hallways have recently undergone a complete remodel, adding to the appeal of this outstanding property. This exceptional condo at One Park Lane offers a wealth of amenities designed to enhance your lifestyle. Enjoy the convenience of a 24/7 concierge service, ensuring assistance is always at hand. Take a dip in the indoor pool, unwind in the sauna, or break a sweat in the fitness studio. For social gatherings, the party room and meeting room provide perfect spaces to host friends and family. Stay active with the squash court and billiards room, or relax on the stunning rooftop terraces with expansive views. Parking Available for $200/Month.
Ask about this home
A HOMEH agent will answer your questions about this home.
Know more about One Park Lane III Condos
Condo building · 211 St Patrick Street
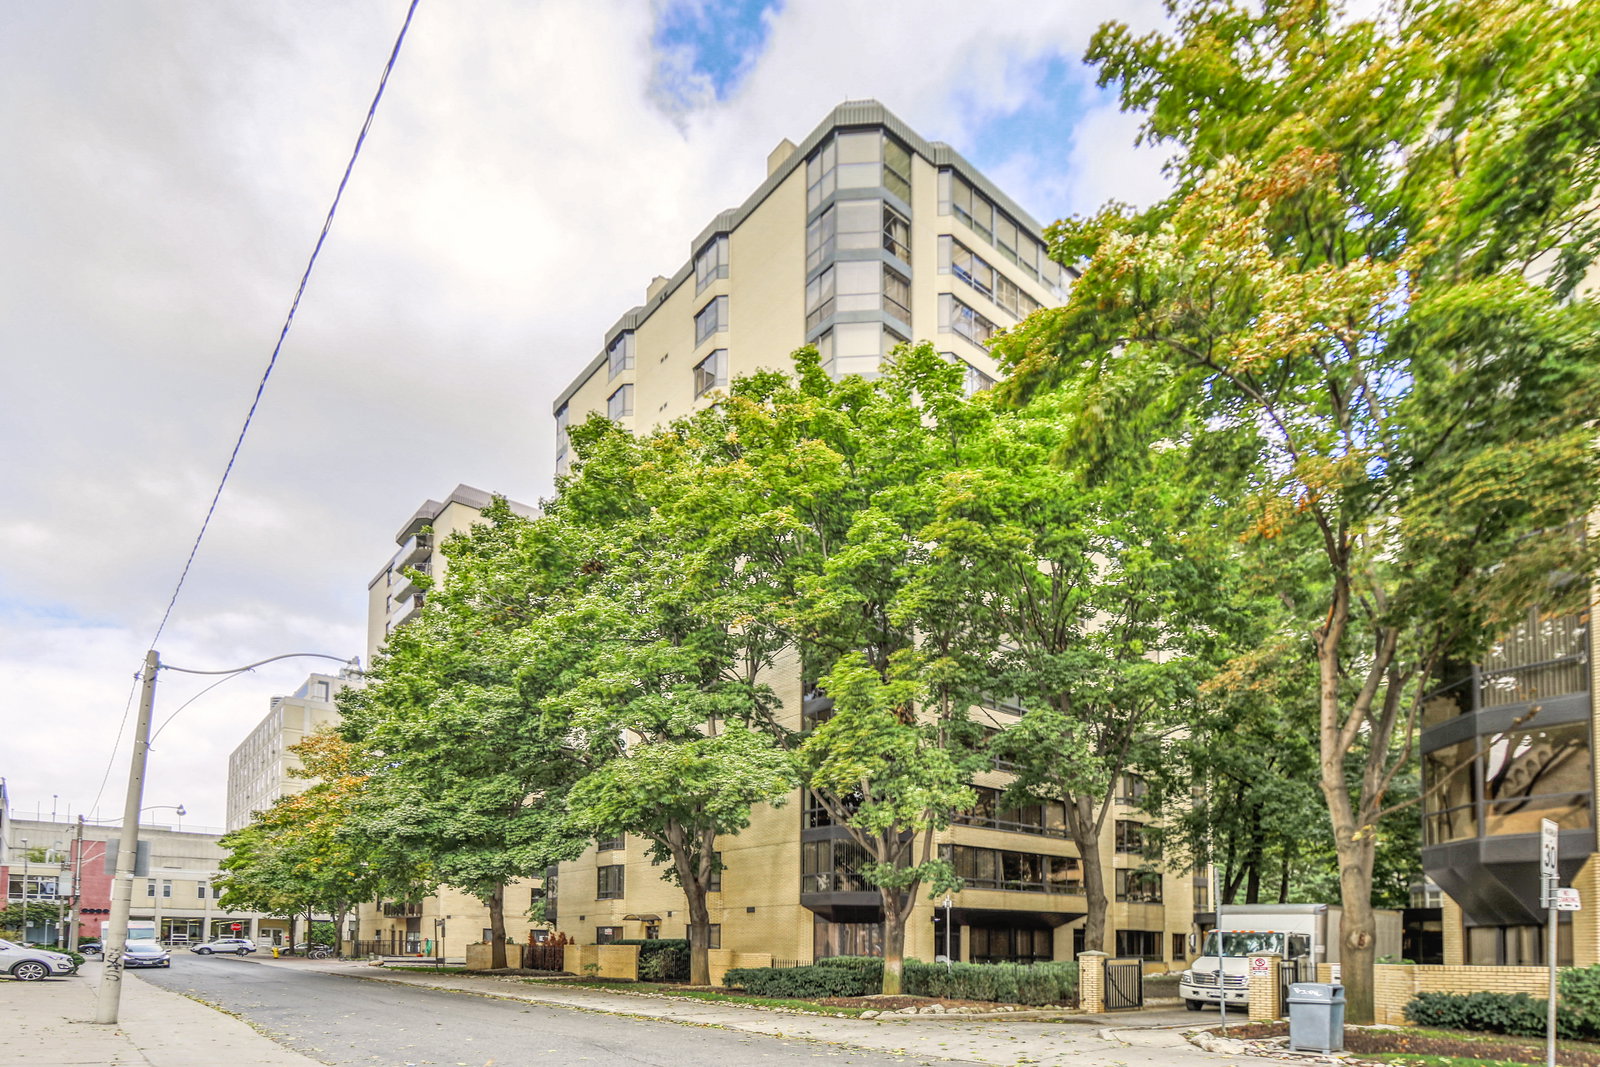
One Park Lane III Condos is a 16-storey condo with 127 suites, built in 1982 by Camrost-Felcorp. Right now 1 for sale is on the market here.
- 16storeys
- 127suites
- $584/sq ft
- 1982built
No similar units for rent in One Park Lane III Condos right now.
Around this home
Daily convenience, out of 100, from the distances below
Schools nearby
School rating, out of 10.
Helpful calculators
Your HOMEH agent

"I would see it this week."