

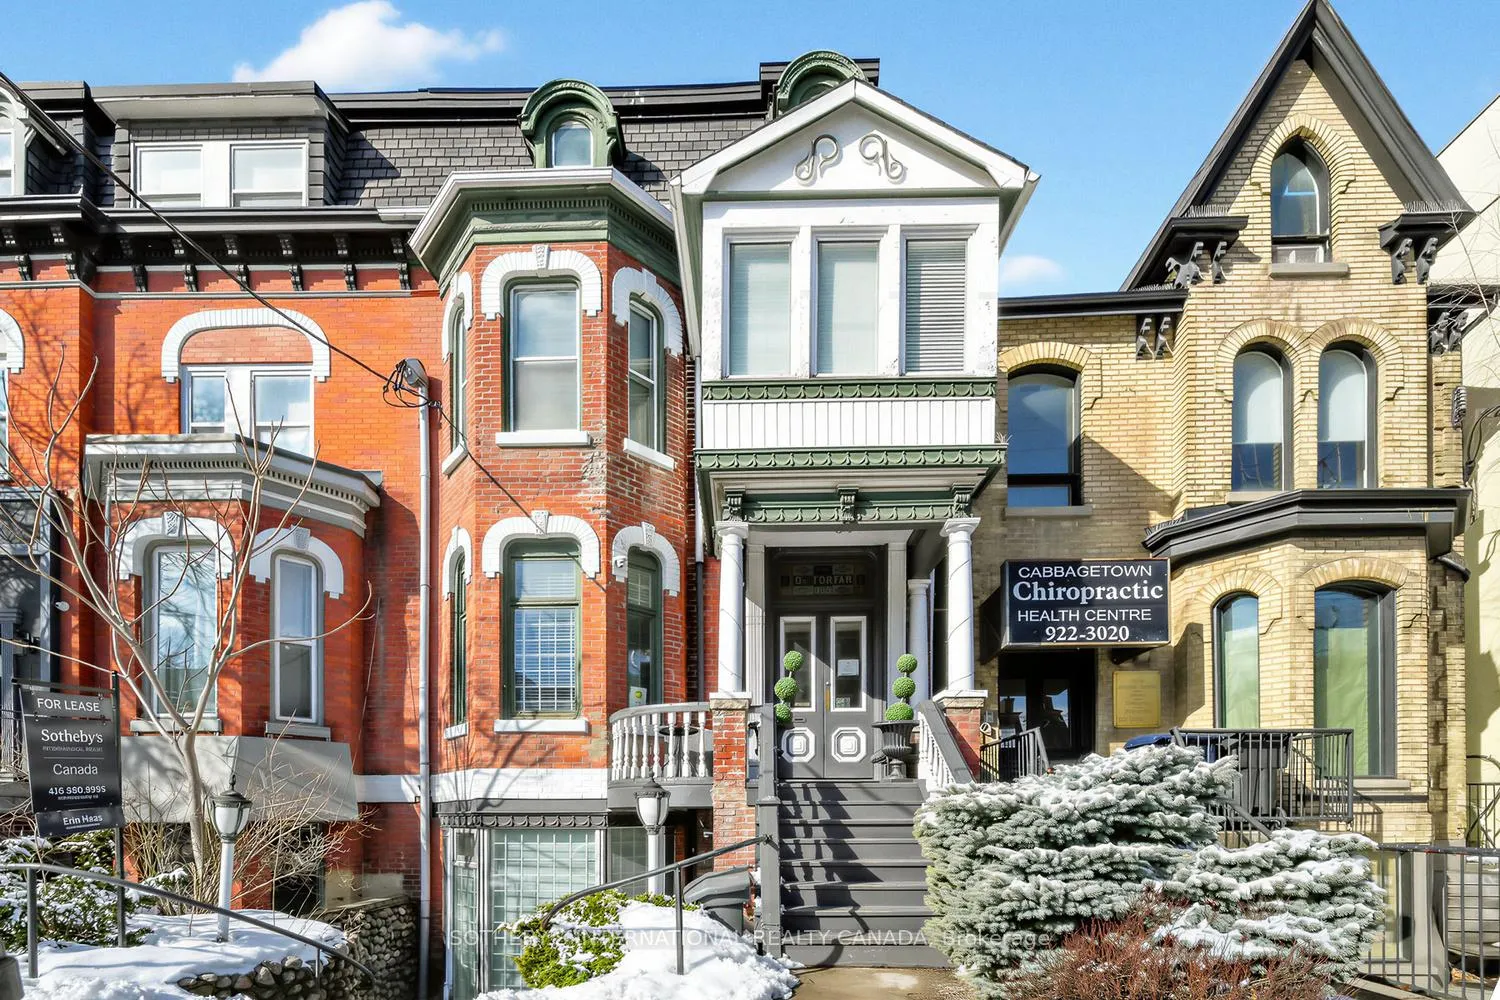
Unit 3, 212 Carlton Street
Freehold Townhouse Rented
1/26Unit 3, 212 Carlton Street
Freehold Townhouse Rented
 See all 26 photos
2 Bedrooms
1 Bathroom
0 Garage
700–1.1K sq.ft
3rd Floor
— Unit
Property history
Facts and features
- BasementFinished
- Lot size25 × 120 ft
- Lease term12 months
- FurnishedUnfurnished
What stands out
- Central air
The homeFreehold Townhouse, 1 storey/apt, 700–1,100 sq ft
- Type: Freehold Townhouse
- Style: 1 storey/apt
- Living space: 700–1,100 sq ft
- Basement: Finished
InsideTile, Ensuite, Carpet free, separate hydro meter
- Flooring: Tile
- Laundry: Ensuite
- Features: Carpet free, separate hydro meter
- Security: Smoke detector
- Rooms above ground: 4
- Bedrooms: 2
- Bathrooms: 1
- Kitchens: 1
Outside and lotBrick, Shingles, Concrete
Outside
- Exterior: Brick
- Roof: Shingles
- Foundation: Concrete
- Size: 25 × 120 ft
- Shape: Rectangular
Parking1 Parking, Lane
- Spaces: 1 Parking
- Driveway: Lane
Heating, water and powerForced air, gas, Central air, Municipal water
- Heating: Forced air, gas
- Cooling: Central air
- Water: Municipal water
- Sewer: Municipal sewer
Rent and termsRent $2,600 a month, 3rd floor, Unfurnished
- Rent: $2,600 a month
- Space for rent: 3rd floor
- Furnished: Unfurnished
- Lease: 12 months
- Paid: Monthly
- Rent includes: Water, building maintenance, common elements
- Deposit: Required
- Credit check: Required
- Employment letter: Required
- Rental application: Required
- References: Required
IncludedWater, Hydro, gas, and internet
- Included: Water
- Not included: Hydro, gas, and internet
NearbyHospital, library, park, place of worship, public transit, school
- Close to: Hospital, library, park, place of worship, public transit, school
Listing detailsC12816774, Rented, Feb 24, 2026
- MLS® number: C12816774
- Status: Rented
- Listed on: Feb 24, 2026
- Days on market: 31
- Updated: Mar 27, 2026
- Possession: Flexible
- Occupied by: Vacant
- Listing brokerage: SOTHEBY'S INTERNATIONAL REALTY CANADA
About this home
Unit 3, 212 Carlton Street, Toronto (Cabbagetown-South St. James Town), ON M5A 2L1
Carpet FreeSeparate Hydro MeterHospitalLibraryParkPlace Of Worship
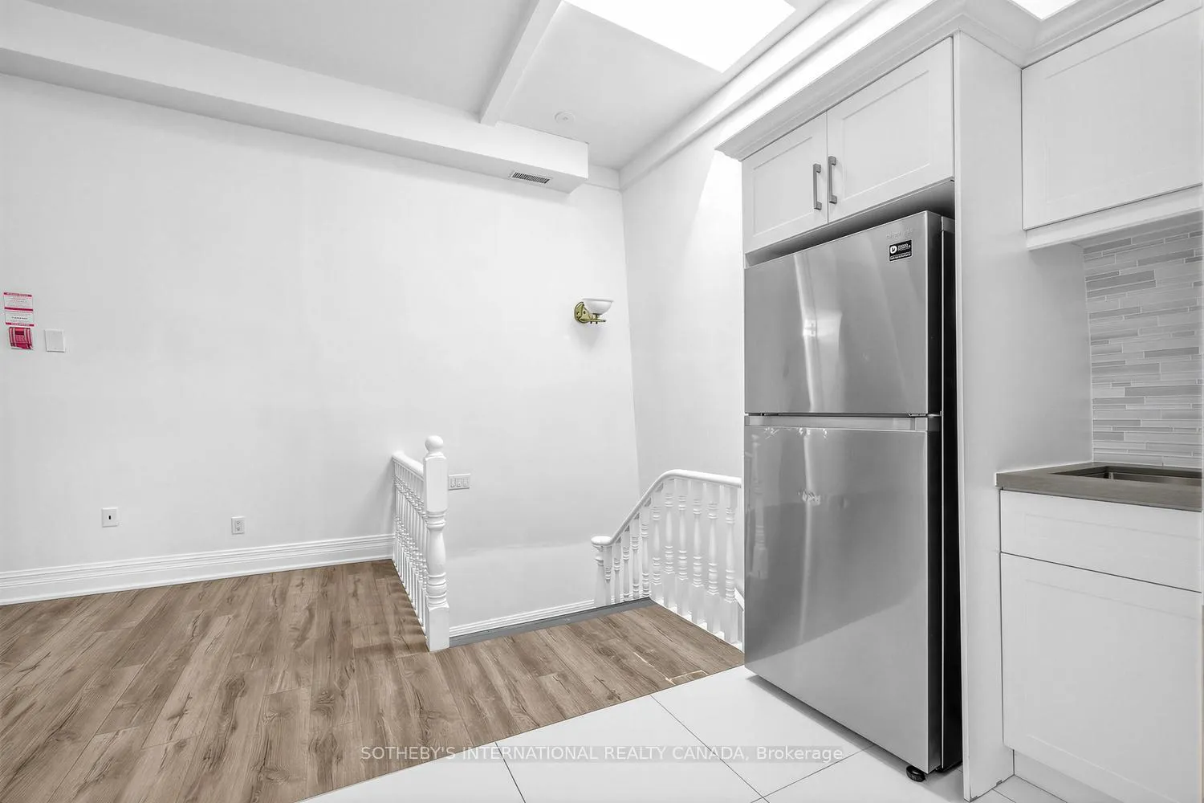
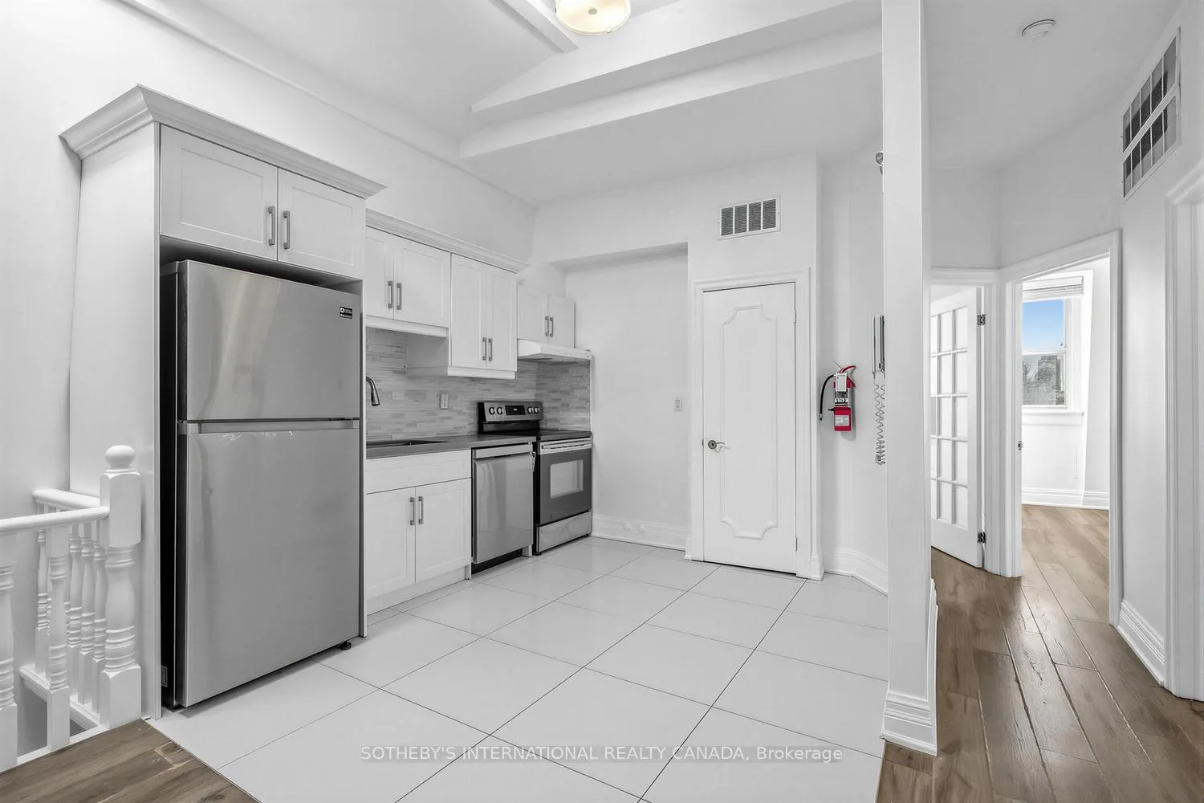
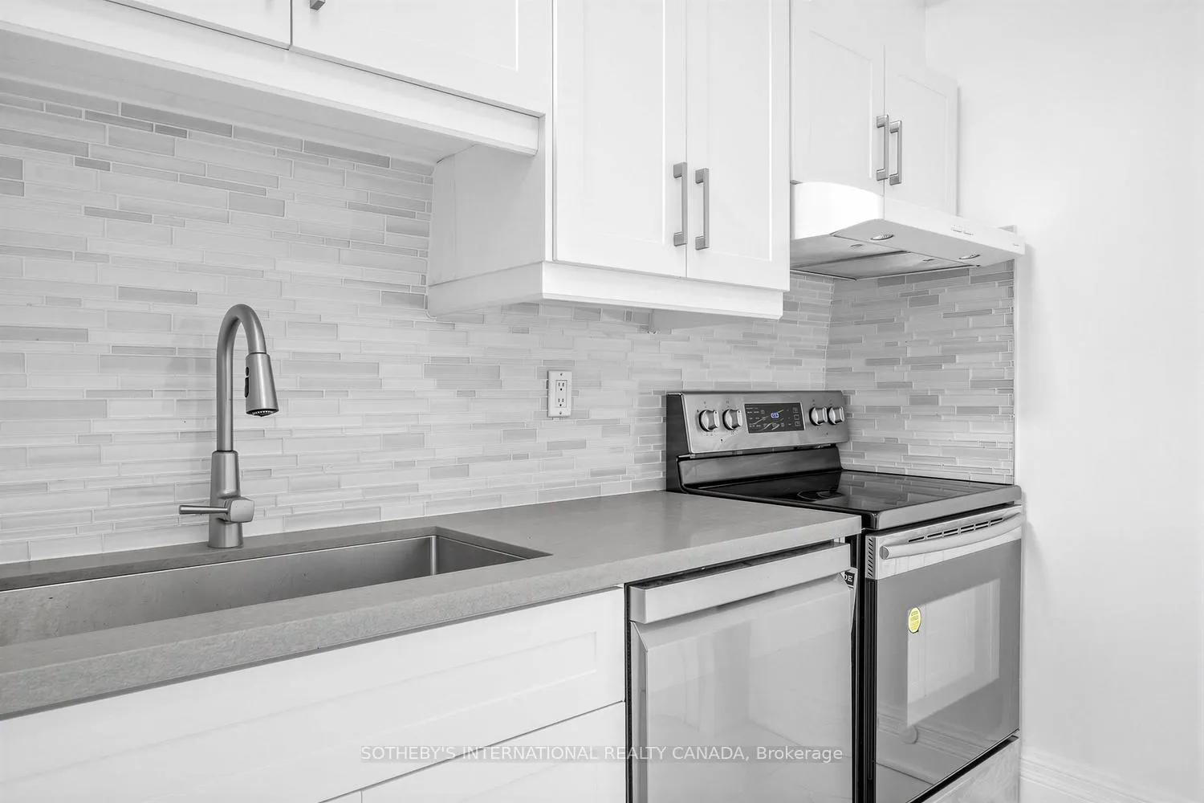
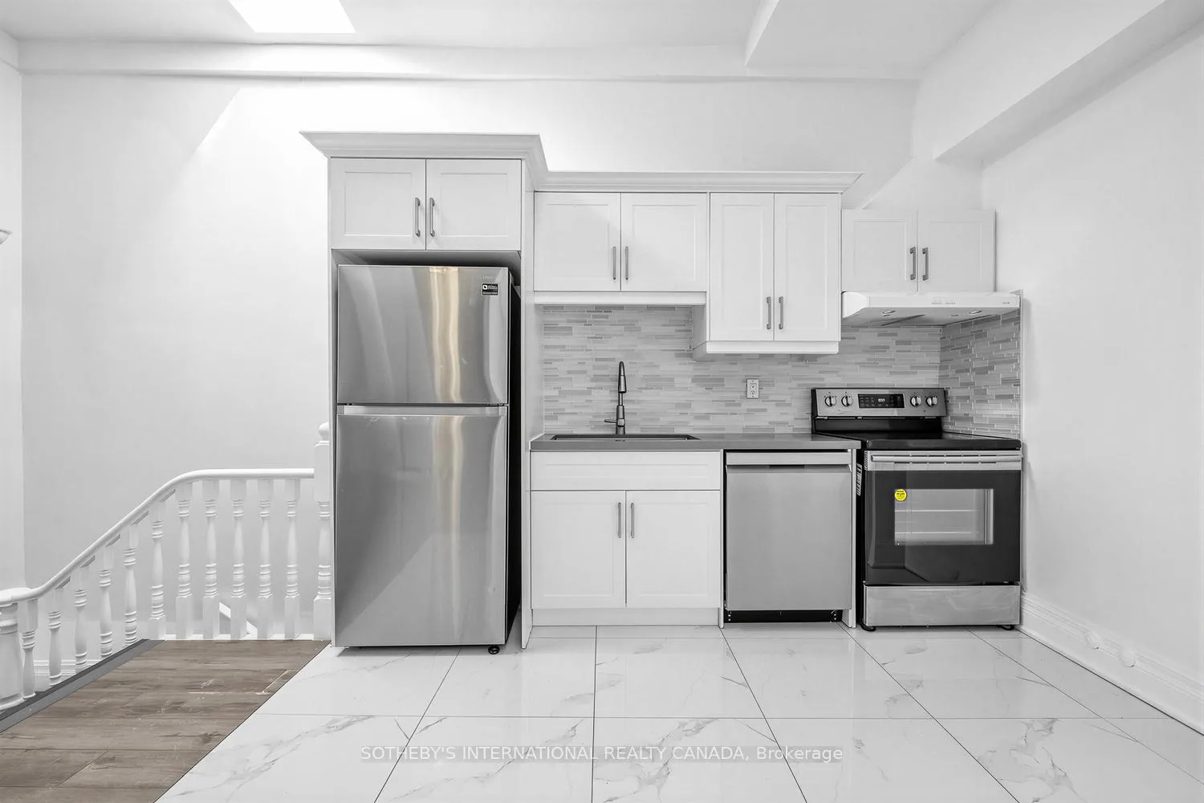
Rarely offered, stunning, recently renovated bright and spacious 2 bedroom unit. This spectacular unit has it's own laundry and offers 1 parking spot. Located in a beautiful Victorian townhouse, it is in the heart of Cabbagetown and surrounded by local amenities and steps from the TTC. This Is the perfect unit for any professional looking to live in a sought-after community. Backyard is shared space with other tenants in the building, unit has its own private balcony.
Read more
Ask about this home
A HOMEH agent will answer your questions about this home.
Ask a question
Around this home
Parliament & Carlton St
Errands
Transit
Parks
Schools
Daily convenience, out of 100, from the distances below
ParkWinchester Square Park · 15 within 1 km2 min walk95 m
GroceryJ & S Convenience3 min walk181 m
SchoolWinchester Junior and Senior Public School3 min walk210 m
Train stationOntario Street1 min walk30 m
PharmacyCabbagetown Pharmacy3 min walk165 m
Cafés & foodPisac Peruvian Bistro · 15 within 1 km1 min walk65 m
Gym & rec centreDixon Hall2 min walk137 m
LibraryToronto Public Library - Parliament Street5 min walk315 m
WalkDriveStraight-line distance, open map data
Grocery0.2 km
Park0.1 km
Dining0.1 km
Gym0.2 km
Ontario Street0.0 km
Schools nearby
School rating, out of 10.
Winchester Junior and Senior Public Schoolelementary · Public · 0.2 km
—
Our Lady of Lourdes Catholic Schoolelementary · Catholic · 0.4 km
5.5/10Fair
St Martin Catholic School(OL of Lourdeselementary · Catholic · 0.4 km
—
Contact agent
Helpful calculators
Rent vs buy
Affordability
Mortgage
Down payment
Stress test
CMHC insurance
Your HOMEH agent

NimaHOMEH agent · Toronto
"I would see it this week."
Ask Nima
Keep exploring
You are here